Godrej Astra
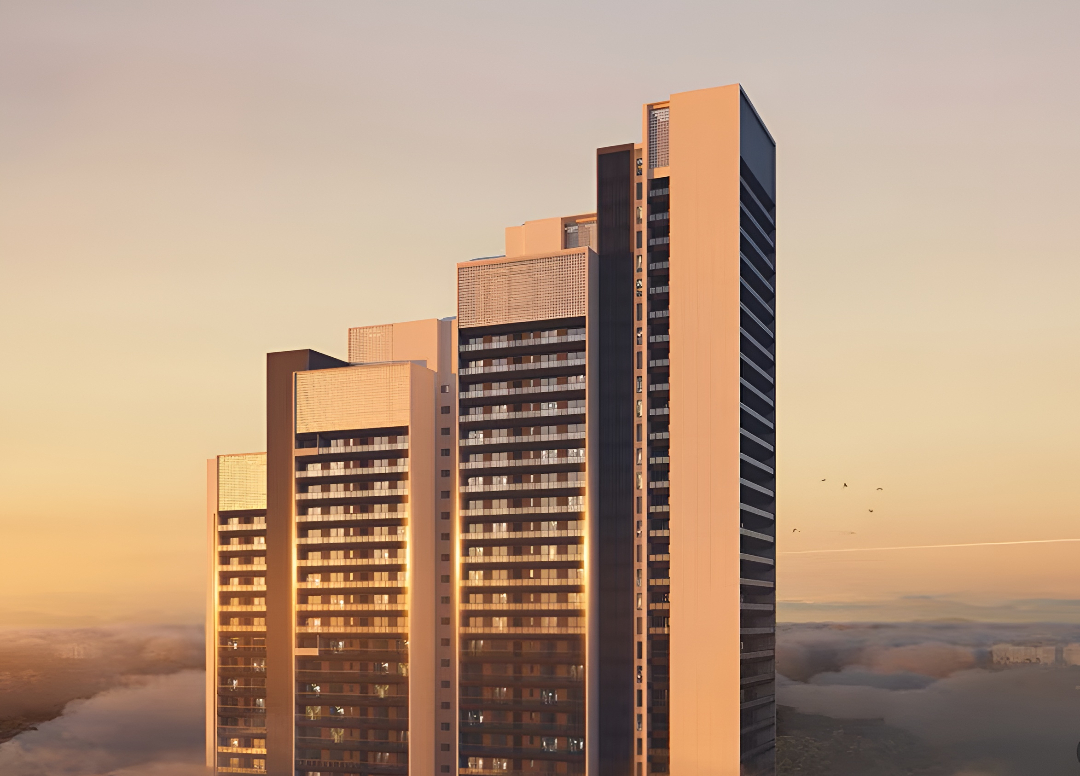
Godrej Astra by Godrej Properties Limited is a luxury high-rise development on Golf Course Road in Sector 54, Gurgaon. It offers 151 apartments across two towers built over 2.76 acres.
More About Godrej Astra
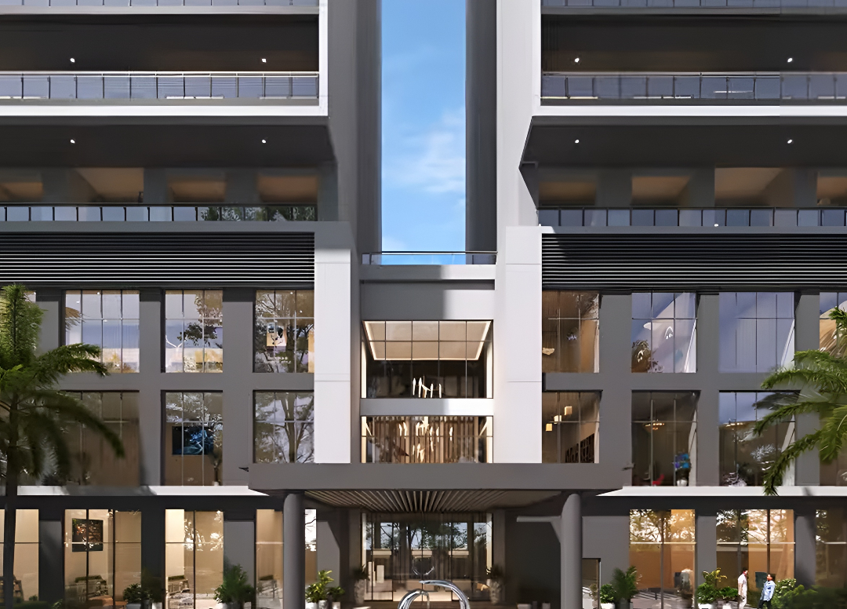
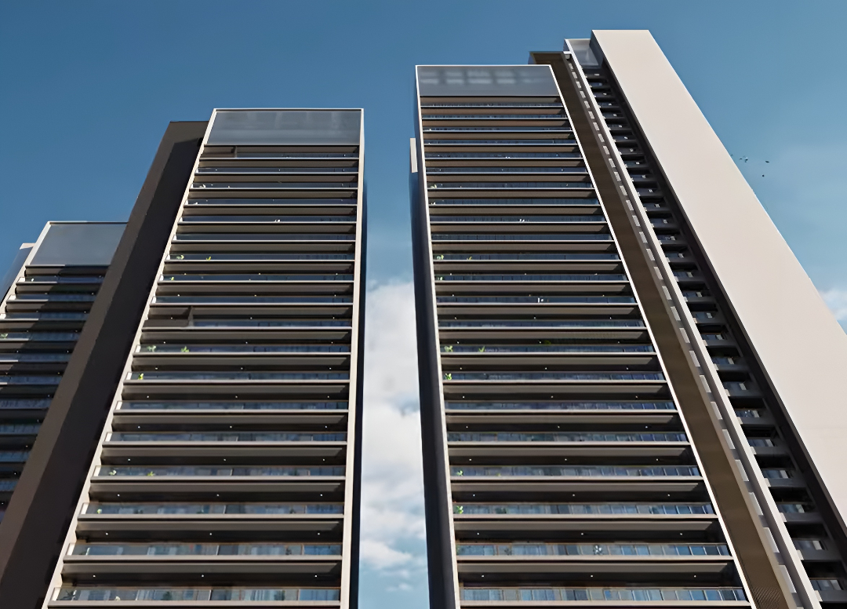
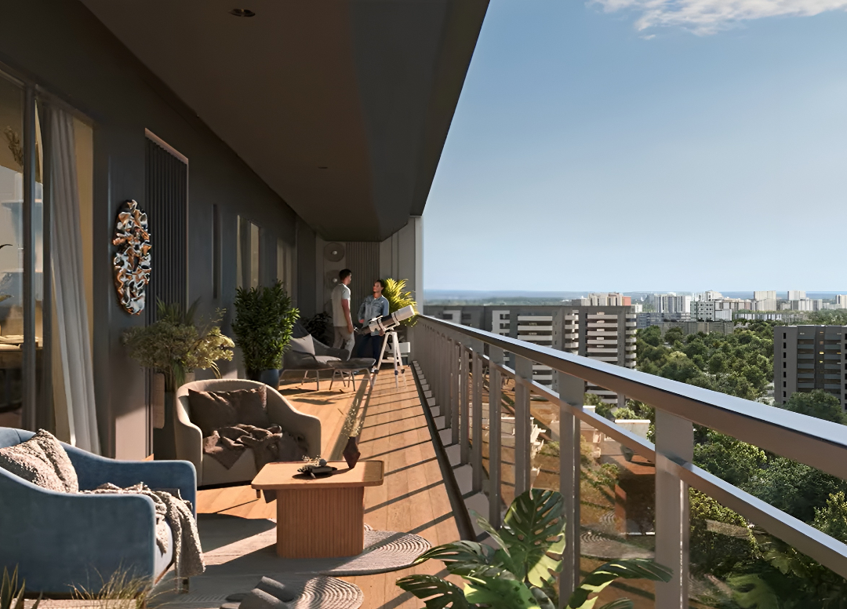
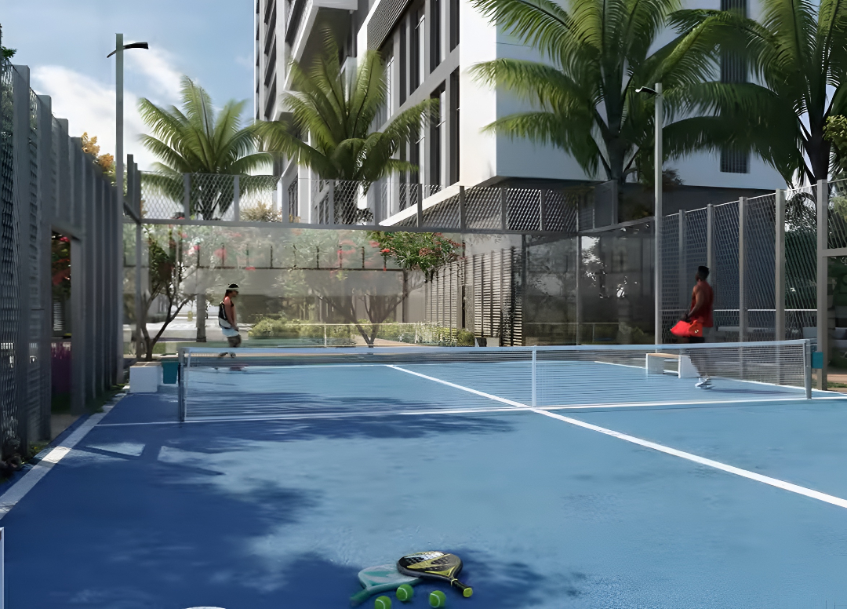
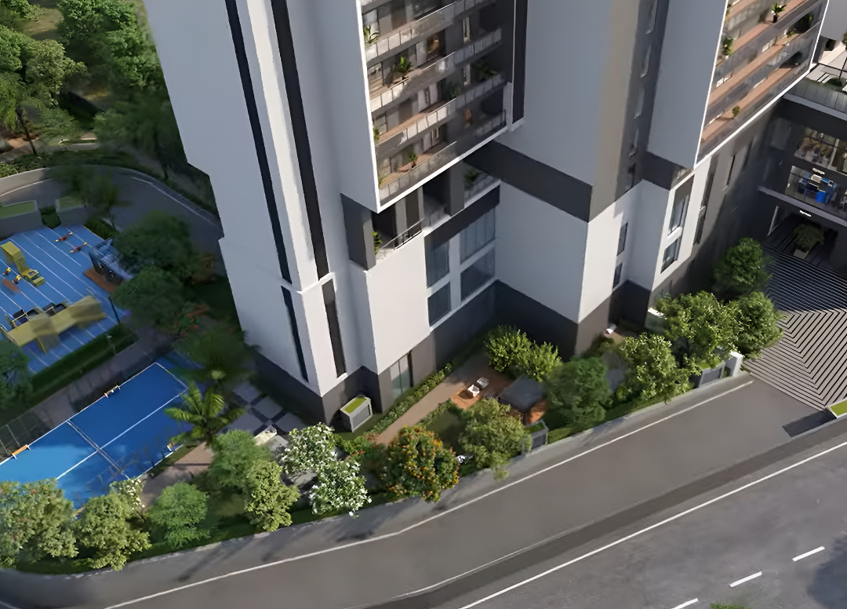
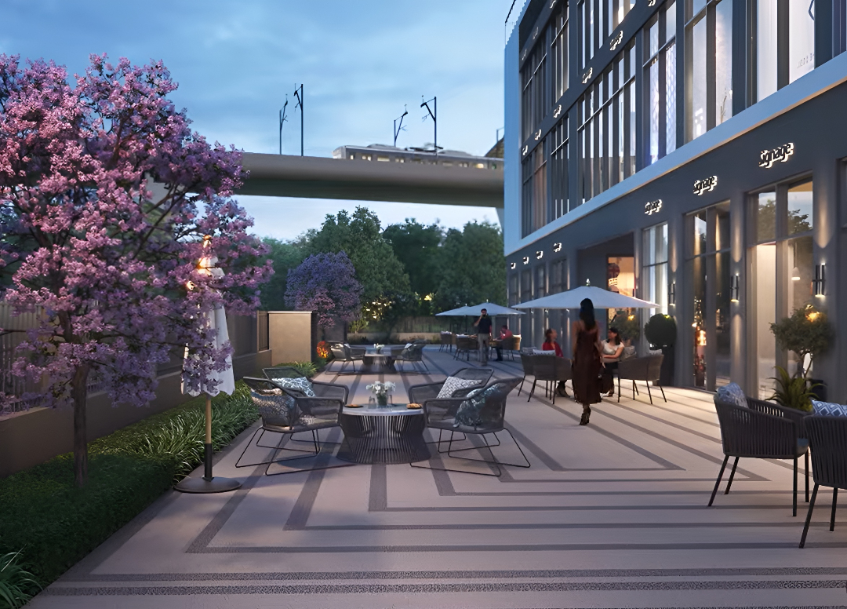
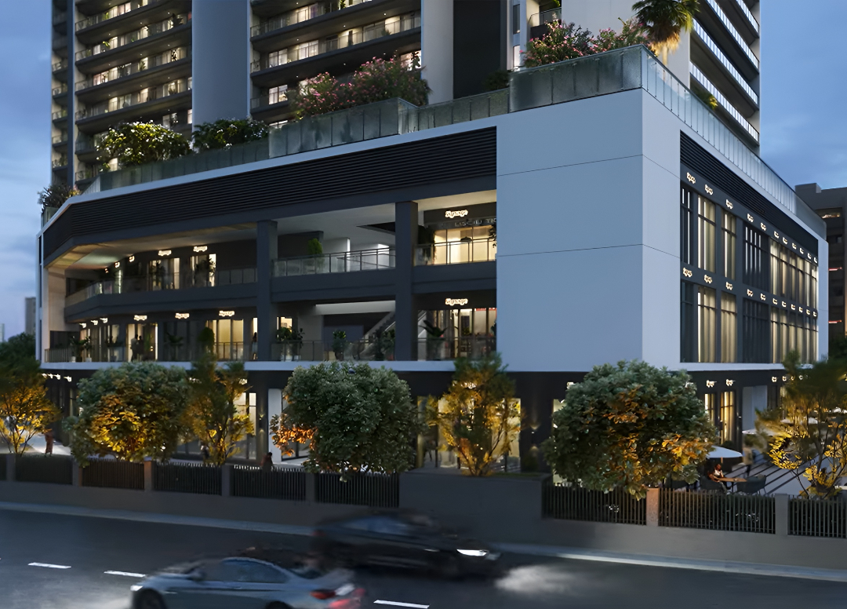
<p style="text-align: justify" class="detail-align-justify">Godrej Astra is an ultra-luxury residential project located in Sector 54, Gurgaon, along the prestigious Golf Course Road. Spread across 2.76 acres, Godrej Astra is designed as an exclusive residential community featuring two high-rise towers with just 151 luxury residences. The project offers spacious 3 BHK and 4 BHK apartments, with super built-up areas ranging from 2,970 to 4,092 sq. ft. Designed with a signature stepped façade, triple-height entrance lobby, landscaped gardens, and premium lifestyle amenities, the development offers a private and comfortable living environment in one of Gurgaon's most established luxury residential neighbourhoods. </p><p style="text-align: justify" class="detail-align-justify"><br></p><p style="text-align: justify" class="detail-align-justify">Launched in March 2025 at an introductory price of ₹31,000 per sq. ft., Godrej Astra received a strong response in Gurgaon's luxury housing market. On 28 March 2025, Godrej Properties announced the sale of around 90 residences worth over ₹1,000 crore on the launch day. This marked the company's second luxury residential launch along Golf Course Road, following Godrej Miraya, and highlighted the growing demand for premium homes in this established residential corridor. </p><p style="text-align: justify" class="detail-align-justify"><br></p><h3 style="text-align: justify" class="detail-align-justify">Master Planning, Towers and Density</h3><p style="text-align: justify" class="detail-align-justify"><br>Godrej Astra is spread across 2.76 acres and features two residential towers, rising to 28 and 35 floors. The development offers a total of 151 residences, with two to three apartments per typical floor. The project has a residential density of 55 apartments per acre and includes three basement parking levels, with two dedicated parking spaces per apartment. The master plan features a signature stepped elevation, a grand triple-height entrance lobby, and a beautifully designed arrival driveway. Landscaped gardens, a private forest, and open recreational areas create a pleasant setting around the towers. The development also includes a retail and commercial component, bringing additional convenience to the residential community.</p><p style="text-align: justify" class="detail-align-justify"> </p><h3 style="text-align: justify" class="detail-align-justify">Apartment Configuration and Area Efficiency</h3><p style="text-align: justify" class="detail-align-justify"><br>Godrej Astra offers spacious 3 BHK and 4 BHK apartments, with super built-up areas ranging from 2,970 to 4,092 sq. ft. The 3 BHK configurations include homes measuring 2,970, 2,996, 3,171, and 3,182 sq. ft., while the 4 BHK apartments offer larger layouts of 3,994 to 4,092 sq. ft. A 2,970 sq. ft. 3 BHK apartment has a carpet area of 1,618 sq. ft., providing nearly 54% carpet area efficiency. The residences feature spacious living and dining areas, bedrooms, kitchens, bathrooms, utility spaces, and large balconies. Select apartment layouts also include maid rooms and attached bathrooms, offering additional convenience for everyday living.</p><p style="text-align: justify" class="detail-align-justify"> </p><h3 style="text-align: justify" class="detail-align-justify">Tower Orientation, Views and Unit Selection<br><br></h3><p style="text-align: justify" class="detail-align-justify">Godrej Astra features two high-rise towers with thoughtfully planned apartment layouts and spacious balconies. With only two to three residences per typical floor, the development offers a private residential environment with limited shared movement. The apartments are designed to allow natural light and offer views of the surrounding Golf Course Road neighbourhood. Large balconies, extending across 70 feet in selected residences, provide generous outdoor spaces. Higher-floor apartments may enjoy wider views of the city skyline and surrounding green areas, while the signature stepped tower design adds to the development's architectural character.</p><p style="text-align: justify" class="detail-align-justify"><br></p><h3 style="text-align: justify" class="detail-align-justify">Specifications of Apartments</h3><p style="text-align: justify" class="detail-align-justify"><br>Godrej Astra is designed as an ultra-luxury residential development with premium interiors and carefully selected materials. The apartments feature Italian marble flooring in living, dining, and kitchen areas, along with hardwood flooring in bedrooms. The homes include premium designer entrance doors, double-glazed windows, Schüco or equivalent window systems, and modular kitchens equipped with a hob and chimney. The residences are planned with VRV air-conditioning systems, heat pump-based water heating, quality CP fittings, and elegant bathroom finishes. Common areas feature premium stone detailing, marble-finished lobbies, and selected sustainable materials such as bamboo flooring. The exterior design includes a stepped façade with stone-finish paint and travertine detailing at the entrance. Other features include spacious balconies, two dedicated parking spaces per apartment, three basement parking levels, and modern security and safety arrangements. The project has also received IGBC Platinum pre-certification, reflecting its focus on sustainable design and energy-efficient living.</p><p style="text-align: justify" class="detail-align-justify"><br></p><h3 style="text-align: justify" class="detail-align-justify">Godrej Astra Clubhouse and Amenities</h3><p style="text-align: justify" class="detail-align-justify"><br>Godrej Astra features Club Celestial, an exclusive recreational and wellness space designed around a premium lifestyle experience. The clubhouse offers a swimming pool with jacuzzi, gymnasium, spa, creator's studio, library and study area, and a capsule theatre for entertainment and relaxation. A special feature of the development is its private speakeasy, along with fine-dining experiences and concierge services. These facilities provide comfortable spaces for social gatherings, entertainment, and everyday leisure. The outdoor amenities include a private forest, forest park with yoga deck, landscaped lawns, children's play areas, padel court, treehouse, and boardwalk. The landscape design incorporates more than 220 trees, creating green surroundings and peaceful spaces for walking and relaxation.<br><br></p><h3 style="text-align: justify" class="detail-align-justify">Godrej Astra Contractor and Consultants</h3><p style="text-align: justify" class="detail-align-justify"><br>Tata Projects is associated with the project's construction work. Morphogenesis is the architectural design consultant, responsible for the project's SOUL design philosophy, which focuses on sustainability, originality, and thoughtful residential planning. Together, these firms contribute to the development's modern architecture, premium living spaces.<br><br></p><h3 style="text-align: justify" class="detail-align-justify">Godrej Astra RERA Details</h3><p style="text-align: justify" class="detail-align-justify"><br>Godrej Astra is registered with the Haryana Real Estate Regulatory Authority (HARERA) under registration number RC/REP/HARERA/GGM/883/615/2024/110, dated 8 November 2024. The RERA completion date is 16 October 2031. The registration includes information about the promoter, approved project plans, land details, and completion timeline. </p><p style="text-align: justify" class="detail-align-justify"> </p><h3 style="text-align: justify" class="detail-align-justify">About Sector 54 Gurgaon</h3><p style="text-align: justify" class="detail-align-justify"><br>Sector 54 is an established premium residential neighbourhood located along Golf Course Road in Gurgaon. Surrounded by Sectors 53, 55, 56, and the DLF Golf Links area, the neighbourhood features luxury apartments, premium residential communities, and well-developed commercial spaces. The presence of established residential developments and the nearby DLF Golf and Country Club adds to the area's luxury residential character. The neighbourhood offers access to One Horizon Center, South Point Mall, restaurants, cafés, and premium retail destinations. Educational institutions in the surrounding area include Lancers International School, The Shri Ram School, and Scottish High International School. Healthcare options include Paras Health, Artemis Hospital, and Fortis Memorial Research Institute. Golf Course Road provides convenient connectivity to Golf Course Extension Road, MG Road, NH-48, and Cyber City. The Sector 54 Chowk Rapid Metro station offers an additional public transport option. With established social infrastructure, commercial developments, and premium residential communities, Sector 54 remains one of Gurgaon's most preferred locations for luxury living.</p><p style="text-align: justify" class="detail-align-justify"><br></p><h3 style="text-align: justify" class="detail-align-justify">Godrej Astra Project Snapshot</h3><p style="text-align: justify" class="detail-align-justify"><strong> </strong></p><span style="text-align: justify"><strong>Exclusive Residential Community</strong>: Spread across 2.76 acres with two high-rise towers and only 151 luxury residences.</span><br><span style="text-align: justify"><strong>Prime Golf Course Road Location</strong>: Situated in Sector 54, one of Gurgaon's most established premium residential neighbourhoods.</span><br><span style="text-align: justify"><strong>Spacious 3 BHK and 4 BHK Residences</strong>: Apartments with super built-up areas ranging from 2,970 to 4,092 sq. ft.</span><br><span style="text-align: justify"><strong>Thoughtful Floor Planning</strong>: Two to three apartments per typical floor, offering privacy and a comfortable living environment.</span><br><span style="text-align: justify"><strong>Signature Architectural Design</strong>: Stepped tower elevation, grand triple-height entrance lobby, and premium arrival driveway.</span><br><span style="text-align: justify"><strong>Premium Home Specifications</strong>: Italian marble flooring, hardwood bedrooms, double-glazed windows, modular kitchens, and VRV air conditioning.</span><br><span style="text-align: justify"><strong>Spacious Private Balconies</strong>: Selected residences feature balconies extending 70 feet across the apartment frontage.</span><br><span style="text-align: justify"><strong>Club Celestial</strong>: Premium recreational facilities including swimming pool, jacuzzi, gymnasium, spa, creator's studio, library, and capsule theatre.</span><br><span style="text-align: justify"><strong>Exclusive Lifestyle Features</strong>: Private speakeasy, fine-dining experiences, and concierge services.</span><br><span style="text-align: justify"><strong>Curated Green Spaces</strong>: Private forest, landscaped gardens, yoga deck, padel court, treehouse, boardwalk, and more than 220 trees.</span><br><span style="text-align: justify"><strong>Sustainable Development</strong>: IGBC Platinum pre-certification, energy-efficient cooling, and heat pump-based water heating.</span><br><span style="text-align: justify"><strong>Convenient Parking</strong>: Two dedicated parking spaces per apartment with three basement parking levels.</span><br><span style="text-align: justify"><strong>International Design Consultants</strong>: UHA London for architecture, Gensler for interior design, and Coopers Hill for landscaping.</span><br><ul> </ul><p style="text-align: justify" class="detail-align-justify"> </p><p style="text-align: justify" class="detail-align-justify">
</p><p style="text-align: justify" class="detail-align-justify"…

Godrej Properties
Sector 54, Golf Course Road, Gurgaon, Haryana Gurgaon Haryana 122002- Configurations
- 3 BHK + Utility, 4 BHK + Utility
- Status
- Under Construction
- Possession
- December 2030
- RERA
- GGM/883/615/2024/110
- Project type
- Residential
- Inventory
- Apartments
- Super area
- 2970 sq ft–4092 sq ft
- Project area
- 2.76 acres
- Price per sq ft
- ₹30,000 – ₹33,500/sq ft
- Current price
- ₹8.91 Cr – ₹13.71 Cr
- Current price vector
- ₹8.91 Cr – ₹13.71 Cr · ₹30,000 – ₹33,500/sq ft
- Original base rate
- ₹8.46 Cr – ₹12.89 Cr · ₹28,000 – ₹31,500/sq ft
- Launch
- November 2024
- Units
- 151
- Micro-market
- Golf Course Road
- Amenities
- Badminton Court, Gymnasium, Paddle Court, Pet Park, Private Forest Park, Speakeasy Bar, Swimming Pool, Tennis Court, Triple-Height Art Lobby
Overview
- Target market
- Luxury
- Project area
- 2.76 acres
- Towers
- 2
- Total units
- 151
- Density
- 54.71 units / acre
- RERA possession
- December 2031
- Expert comments
- Beyond its headline amenities, Godrej Astra’s thoughtful design sensibilities elevate the towers' aesthetic identity and planning finesse. In proximity to the metro and the city’s established infrastructure and landmarks, this address stands out for its private forest parks, speakeasies and low density living.
- Specifications
- Basic
- Structure types
- High Rise
- Floors
- 28 to 35
- Apartments per floor
- 3
- Carpet efficiency
- 54%
- Built-up efficiency
- 74%
Unit Specs
- 3 BHK + Utility
- super 2970 sq ft; carpet 1616 sq ft; balcony 585 sq ft; ceiling 11 ft; Basement x 2; ₹8.91 Cr – ₹9.95 Cr; ₹30,000 – ₹33,500/sq ft
- 3 BHK + Utility
- super 2996 sq ft; carpet 1629 sq ft; balcony 551 sq ft; ceiling 11 ft; Basement x 2; ₹8.99 Cr – ₹10.04 Cr; ₹30,000 – ₹33,500/sq ft
- 3 BHK + Utility
- super 3171 sq ft; carpet 1616 sq ft; balcony 449 sq ft; ceiling 11 ft; Basement x 2; ₹9.51 Cr – ₹10.62 Cr; ₹30,000 – ₹33,500/sq ft
- 4 BHK + Utility
- super 3994 sq ft; carpet 2000 sq ft; balcony 880 sq ft; ceiling 11 ft; Basement x 2; ₹11.98 Cr – ₹13.38 Cr; ₹30,000 – ₹33,500/sq ft
- 4 BHK + Utility
- super 4092 sq ft; carpet 2030 sq ft; balcony 749 sq ft; ceiling 11 ft; Basement x 2; ₹12.28 Cr – ₹13.71 Cr; ₹30,000 – ₹33,500/sq ft
- 4 BHK + Utility
- super 3430 sq ft; carpet 1715 sq ft; balcony 627 sq ft; ceiling 11 ft; Basement x 2; ₹10.29 Cr – ₹11.49 Cr; ₹30,000 – ₹33,500/sq ft
- 4 BHK + Utility
- super 3440 sq ft; carpet 1720 sq ft; balcony 629 sq ft; ceiling 11 ft; Basement x 2; ₹10.32 Cr – ₹11.52 Cr; ₹30,000 – ₹33,500/sq ft
Structure
- Tower 1
- 35 floors, 3 per floor, 4 lifts, Under Construction
- Tower 2
- 28 floors, 3 per floor, 4 lifts, Under Construction
- Tower 2 3 BHK + Utility
- 26 units
- Tower 2 3 BHK + Utility
- 20 units
- Tower 1 3 BHK + Utility
- 26 units
- Tower 1 3 BHK + Utility
- 26 units
- Tower 1 4 BHK + Utility
- 2 units
- Tower 1 4 BHK + Utility
- 29 units
- Tower 2 4 BHK + Utility
- 19 units
- Tower 1 4 BHK + Utility
- 3 units
Payment Plan
- Construction Linked Payment Plan
- At the time of Booking/EOI 10%; Within 30 days 15%; On application of Occupancy Certificate 20%
Amenities
- Badminton Court
- Premium
- Gymnasium
- Standard
- Paddle Court
- Standard
- Pet Park
- Standard
- Private Forest Park
- Standard
- Speakeasy Bar
- Standard
- Swimming Pool
- Standard
- Tennis Court
- Standard
- Triple-Height Art Lobby
- Standard
- The Clubhouse
- 40000 sq ft
Location & Map
- American Express Office
- Central Business District, 1 km
- Cloudnine Hospital
- Healthcare, 1 km
- Sector 56-57 Rapid Metro
- Connectivity, 1 km
- Suncity School
- Education, 1 km
- W Pratiksha Hosptial
- Healthcare, 1 km
- Sector 55-56 Rapid Metro
- Connectivity, 1.5 km
- Scottish High International School
- Education, 2 km
- Marengo Asia Hospital
- Healthcare, 2.8 km
- Lancers International School
- Education, 3 km
- One Horizon & Two Horizon
- Central Business District, 3 km
- Sanar International Hospital
- Healthcare, 3 km
- Sector 42-43 Rapid Metro
- Connectivity, 3 km
- Central Plaza Mall
- Lifestyle & Leisure, 4 km
- Sector 53-54 Rapid Metro
- Connectivity, 4 km
- Suncity Business Tower
- Central Business District, 4 km
- Gobal Foyer
- Central Business District, 5 km
- Sector 54 (Suncity) Rapid Metro
- Connectivity, 5 km
- DLF Mega Mall
- Lifestyle & Leisure, 6 km
- Fortis Hospital
- Healthcare, 6 km
- Galleria Market
- Lifestyle & Leisure, 6 km
Contractor & Consultants
- Contractors
- Tata Projects
- Consultants
- UHA London (Architect): Global architectural design partner.; Gensler (Principal Architect): Design consultant for architecture and interiors.; Cooper's Hill (Landscape Architect): Landscape design consultant for curated gardens and forest trails.; Arcop (Local Architect): Architectural consultancy and compliance.
Compliance
- RERA registration
- GGM/883/615/2024/110
- RERA authority
- HARERA
- RERA badge
- ACTIVE
- RERA registered
- 8 Nov 2024
- RERA status
- Approved
- RERA valid until
- 16 Oct 2031
- DTCP license
- Land allotted by HSVP
- DTCP authority
- Haryana Government
- DTCP badge
- APPROVED
- DTCP registered
- 1 Jan 2023
- DTCP status
- Approved
- HUDA status
- Approved
- HUDA registered
- 18 Jul 2024
Insight
- Investment Potential
- 16
- Location
- 23
- Product Quality
- 16
Developer Score
- Brand perception
- 4/5
- Construction quality
- 3/5
- Delivery record
- 3/5
- Financial strength
- 5/5
- Litigation
- 4/5
Developer
- Established
- 1990
- Headquarters
- Mumbai, Maharashtra
- About
- Godrej Properties brings the Godrej Group philosophy of innovation, sustainability, and excellence to the real estate industry. Established in 1990, it is one of India's leading real estate developers with projects in several cities.
- Developer analysis
- Godrej Properties Limited is the real estate development arm of the Godrej Group, one of India's oldest and most trusted industrial conglomerates, founded in 1897. Listed on both BSE and NSE, Godrej Properties operates across multiple cities in India and holds 18 RERA-registered projects in the NCR market alone, spanning HRERA Gurugram and UPRERA Noida. The primary registered promoter entity across projects is Godrej Properties Limited directly, with joint venture structures including Roseberry Estate LLP for the Godrej Woods series in Noida, Oasis Landmarks LLP for Godrej Icon in Gurugram, Godrej Vestamark LLP for Godrej Vrikshya, Wonder City Buildcon Limited for Godrej Astra, and Godrej Projects Development Limited for Godrej Miraya. Buyers should confirm their specific SPV counterparty…
FAQs
Where is Godrej Astra located?
Godrej Astra is located in Sector 54, Golf Course Road Gurgaon.
When was Godrej Astra launched and what is the possession date?
Godrej Astra was launched in 2024. Possession is December 2030.
Is Godrej Astra RERA registered?
Yes. Godrej Astra is registered under RERA number GGM/883/615/2024/110. Registered on 2024-11-08. Valid until 2031-10-16.
What is the total project area of Godrej Astra?
Godrej Astra is spread across 2.76 acres.
What is the unit density (units per acre) at Godrej Astra?
Godrej Astra has a unit density of 54.71 units per acre, based on 151 total units across 2.76 acres.
How many towers and floors are there in Godrej Astra?
Godrej Astra comprises 2 towers, ranging from 28 to 35 floors.
What configurations and unit sizes are available at Godrej Astra?
Godrej Astra offers 3 BHK + Utility, 4 BHK + Utility configurations, ranging from 2,970 to 4,092 sqft super area.
What is the area composition for each unit type in Godrej Astra?
• 3 BHK + Utility (2,970 sqft super area): 1,616 sqft carpet, 585 sqft balcony, 769 sqft walls and common area
• 3 BHK + Utility (2,996 sqft super area): 1,629 sqft carpet, 551 sqft balcony, 816 sqft walls and common area
• 3 BHK + Utility (3,171 sqft super area): 1,616 sqft carpet, 449 sqft balcony, 1,106 sqft walls and common area
• 4 BHK + Utility (3,994 sqft super area): 2,000 sqft carpet, 880 sqft balcony, 1,114 sqft walls and common area
• 4 BHK + Utility (4,092 sqft super area): 2,030 sqft carpet, 749 sqft balcony, 1,313 sqft walls and common area
• 4 BHK + Utility (3,430 sqft super area): 1,715 sqft carpet, 627 sqft balcony, 1,088 sqft walls and common area
• 4 BHK + Utility (3,440 sqft super area): 1,720 sqft carpet, 629 sqft balcony, 1,091 sqft walls and common area
What is the carpet efficiency and built up efficiency of Godrej Astra?
Godrej Astra has a carpet efficiency of 54% and a built up efficiency of 74%.
What is the ceiling height and parking provision at Godrej Astra?
Godrej Astra offers a ceiling height of 11 ft and 2 parking spots per unit, located at Basement.
What is the lift ratio in Godrej Astra?
Godrej Astra provides 4 lifts per tower, giving a lift ratio of 1:19 for 3 units per floor.
Who is the principal contractor for Godrej Astra?
The principal contractor for Godrej Astra is Tata Projects.
Are home loan facilities available?
Yes, home loan is available from all leading banks.
