Godrej Aristocrat
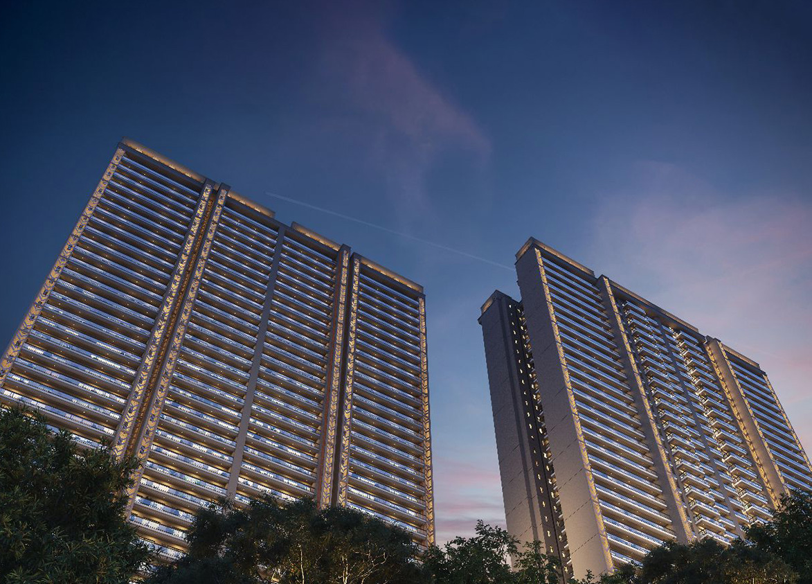
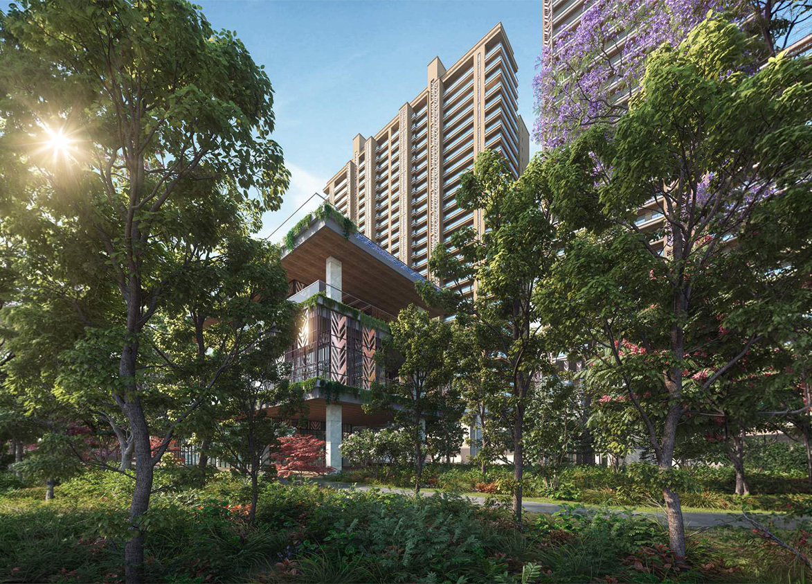
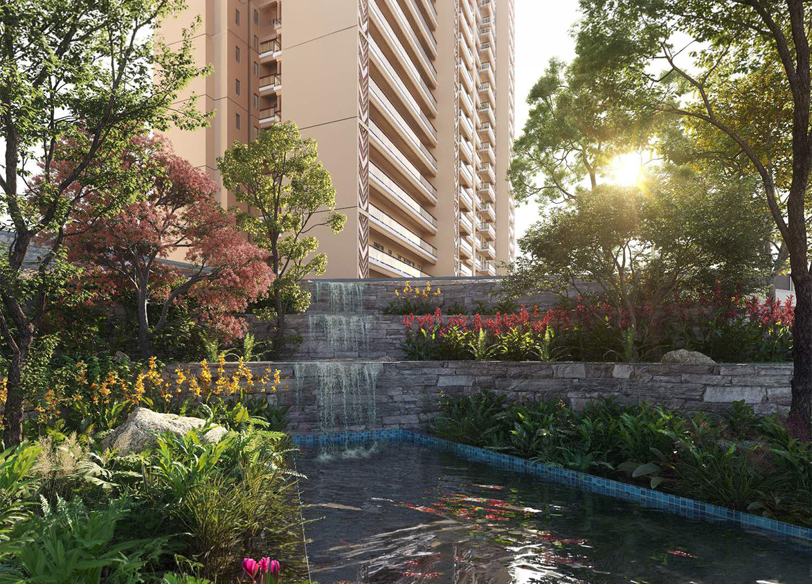
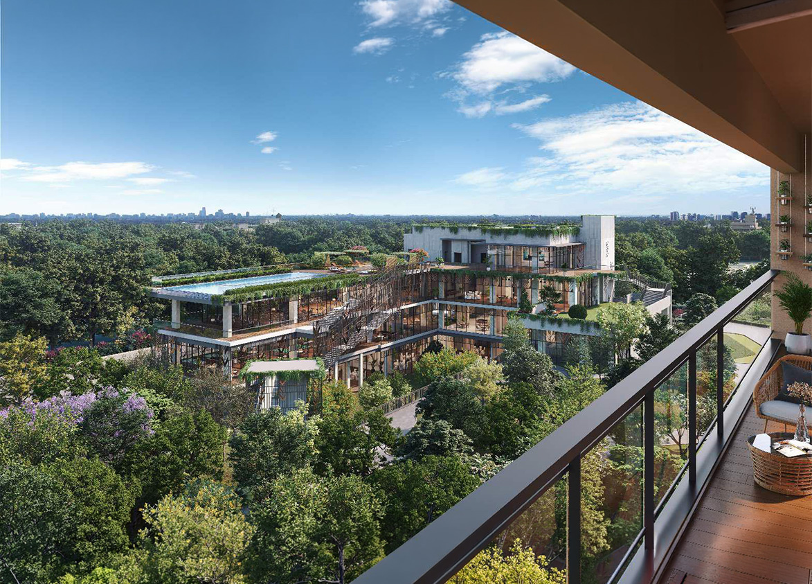
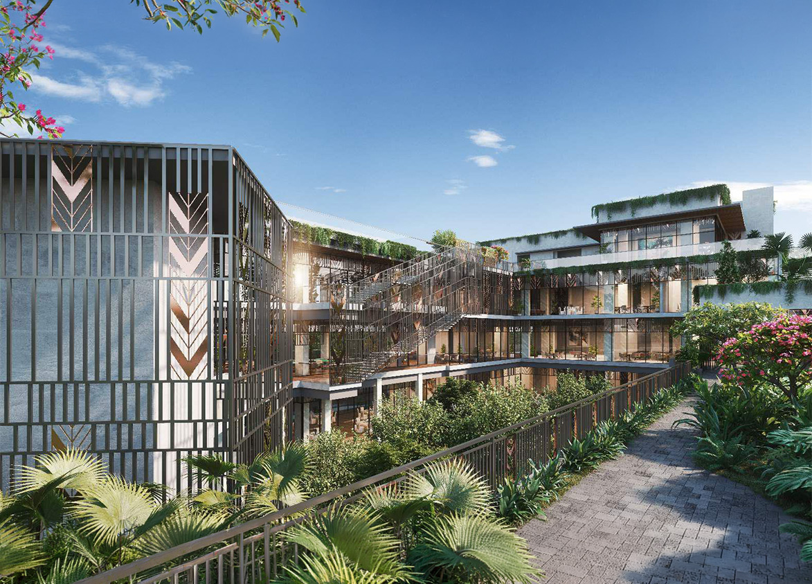
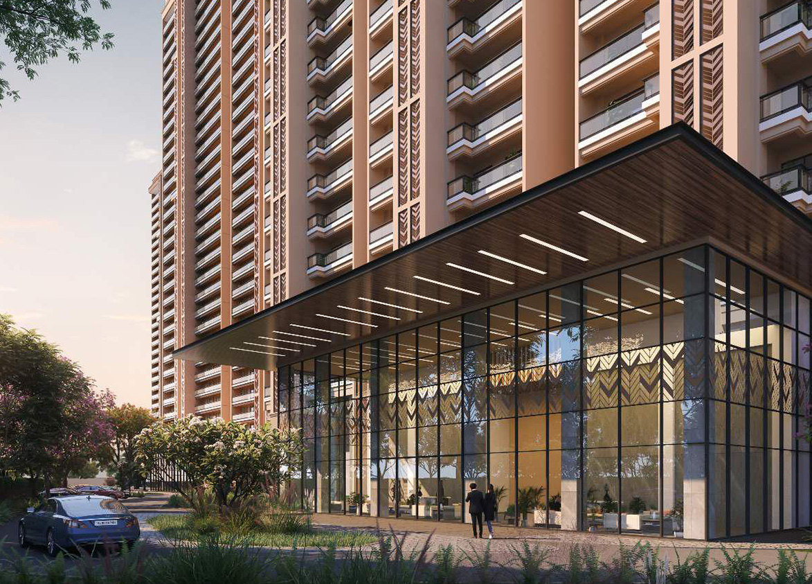
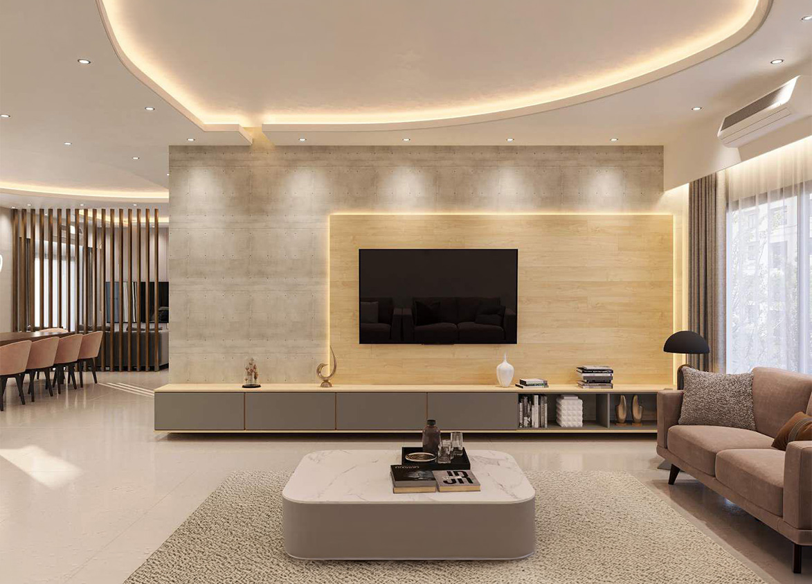
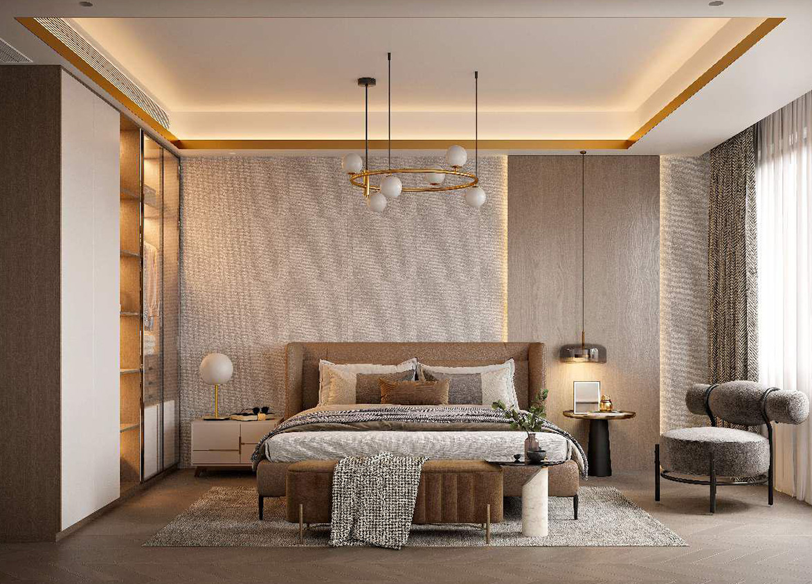
Godrej Aristocrat is forest-themed, luxury high-rise development on Sohna Road in Sector 49, Gurgaon. It offers 728 apartments across six towers built over 9.57 acres.
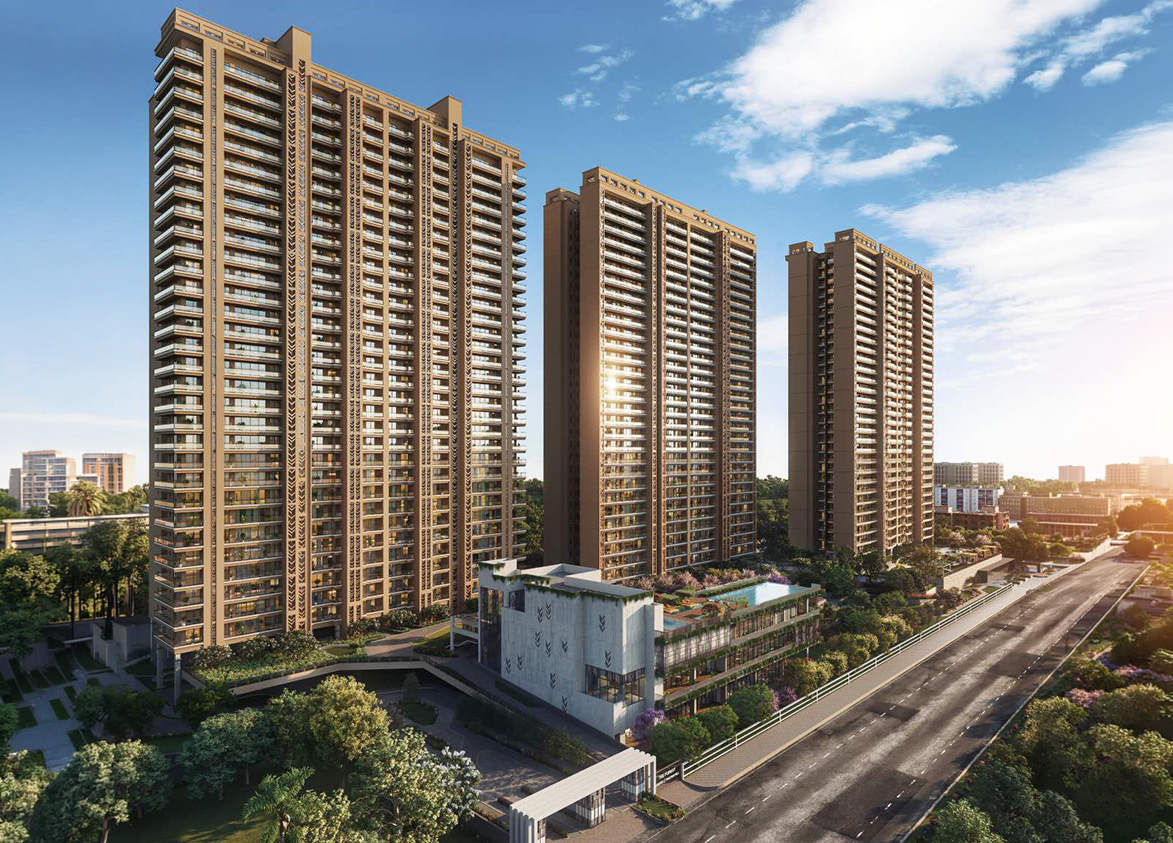
Godrej Properties
Block S, Uppal Southend, Sector 49, Gurgaon, Haryana Gurgaon Haryana 122018- Configurations
- 2 BHK, 2 BHK + Utility, 3 BHK, 3 BHK + Utility, 4 BHK + Utility
- Status
- Under Construction
- Possession
- December 2029
- RERA
- GGM/767/499/2023/111
- Project type
- Residential
- Inventory
- Apartments
- Super area
- 1596 sq ft–3415 sq ft
- Project area
- 9.57 acres
- Price per sq ft
- ₹19,500 – ₹20,000/sq ft
- Current price
- ₹3.11 Cr – ₹6.83 Cr
- Current price vector
- ₹3.11 Cr – ₹6.83 Cr · ₹19,500 – ₹20,000/sq ft
- Original base rate
- ₹2.87 Cr – ₹6.32 Cr · ₹18,000 – ₹18,500/sq ft
- Launch
- December 2023
- Units
- 728
- Micro-market
- Sohna Road
- Amenities
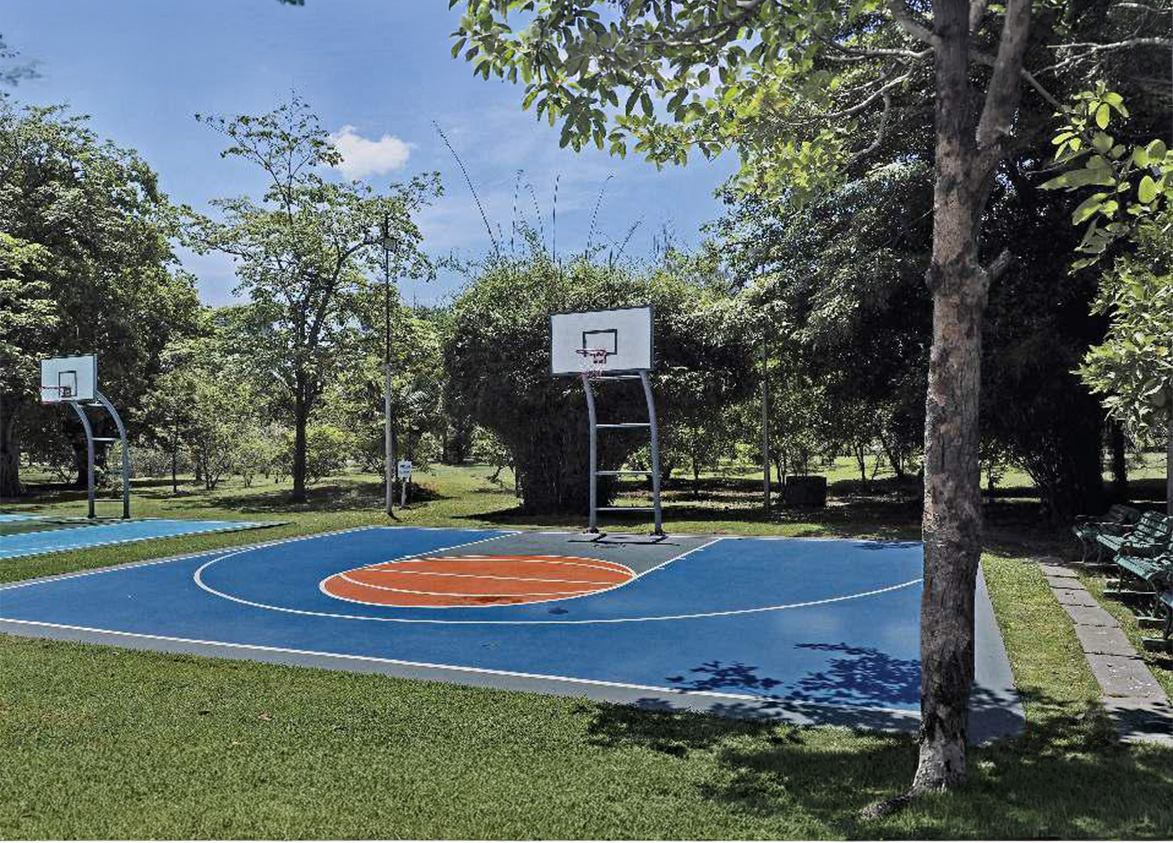
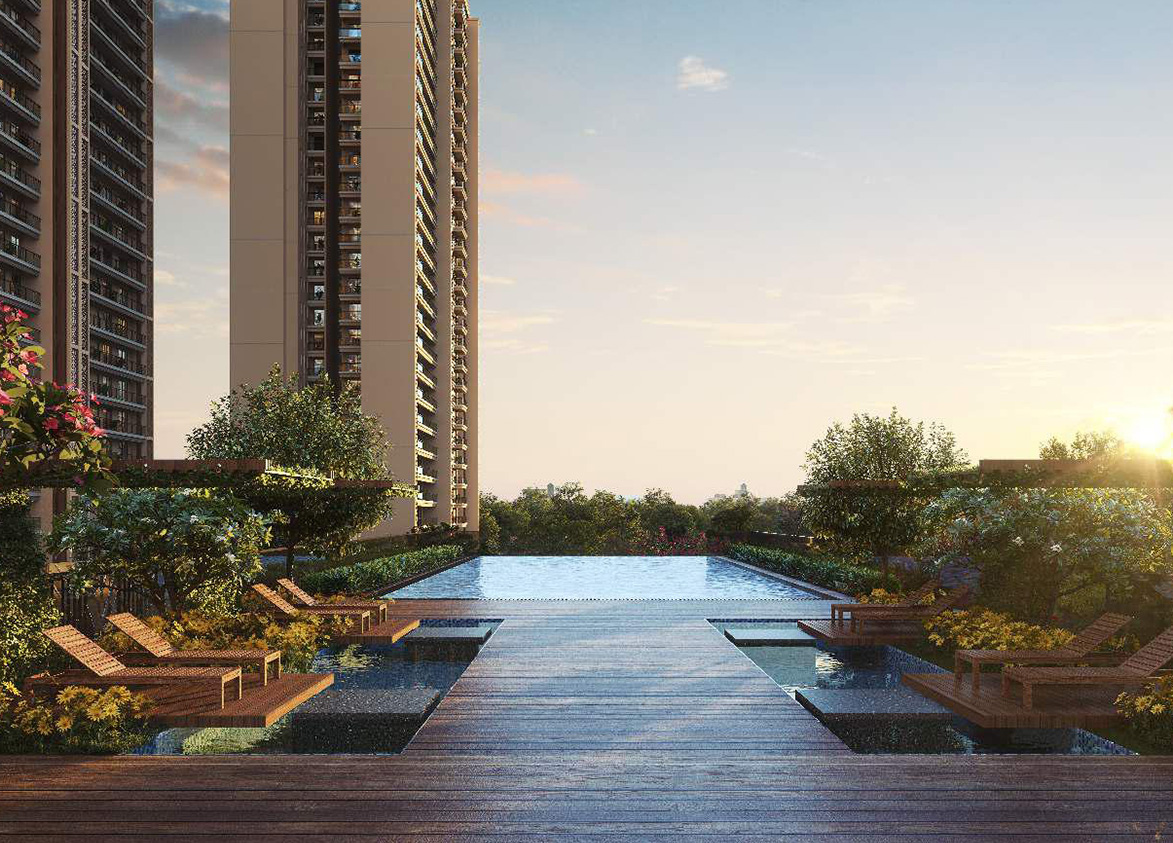
- Badminton Court, Bowling Alley, Cafe Lounge, Gym, Jogging track, Kid's Play Area, Pet Park, Spa With Suna, Squash Court, Swimming pool
Overview
- Target market
- Luxury
- Project area
- 9.57 acres
- Towers
- 6
- Total units
- 728
- Density
- 76.07 units / acre
- RERA possession
- December 2030
- Expert comments
- Godrej Aristocrat is defined by the combination of high-end "club living" with natural, organic landscapes. The project also stands out for ARCOP Associates’ architecture, Oracles Landscape Architecture’s landscape design, good usable space and its advantageous location. Investors need to weigh these against a high density, below-average project footprint and the developer’s litigation and regulatory track record.
- Specifications
- Basic
- Structure types
- High Rise
- Floors
- 30 to 31
- Apartments per floor
- 4
- Carpet efficiency
- 56%
- Built-up efficiency
- 70%
Unit Specs
- 3 BHK
- super 1727 sq ft; carpet 967 sq ft; balcony 296 sq ft; ceiling 10.5 ft; Basement x 2; ₹3.37 Cr – ₹3.45 Cr; ₹19,500 – ₹20,000/sq ft
- 3 BHK
- super 1788 sq ft; carpet 1001 sq ft; balcony 296 sq ft; ceiling 10.6 ft; Basement x 1; ₹3.49 Cr – ₹3.58 Cr; ₹19,500 – ₹20,000/sq ft
- 3 BHK
- super 1948 sq ft; carpet 1090 sq ft; balcony 302 sq ft; ceiling 10.5 ft; Basement x 1; ₹3.80 Cr – ₹3.90 Cr; ₹19,500 – ₹20,000/sq ft
- 3 BHK
- super 1980 sq ft; carpet 1109 sq ft; balcony 302 sq ft; ceiling 10.5 ft; Basement x 1; ₹3.86 Cr – ₹3.96 Cr; ₹19,500 – ₹20,000/sq ft
- 3 BHK
- super 1982 sq ft; carpet 1110 sq ft; balcony 302 sq ft; ceiling 10.5 ft; Basement x 2; ₹3.86 Cr – ₹3.96 Cr; ₹19,500 – ₹20,000/sq ft
- 3 BHK + Utility
- super 2514 sq ft; carpet 1408 sq ft; balcony 349 sq ft; ceiling 10.5 ft; Basement x 2; ₹4.90 Cr – ₹5.03 Cr; ₹19,500 – ₹20,000/sq ft
- 4 BHK + Utility
- super 2777 sq ft; carpet 1468 sq ft; balcony 473 sq ft; ceiling 10.5 ft; Basement x 2; ₹5.42 Cr – ₹5.55 Cr; ₹19,500 – ₹20,000/sq ft
- 4 BHK + Utility
- super 3387 sq ft; carpet 1731 sq ft; balcony 637 sq ft; ceiling 10.5 ft; Basement x 2; ₹6.60 Cr – ₹6.77 Cr; ₹19,500 – ₹20,000/sq ft
- 4 BHK + Utility
- super 3415 sq ft; carpet 1751 sq ft; balcony 637 sq ft; ceiling 10.5 ft; Basement x 2; ₹6.66 Cr – ₹6.83 Cr; ₹19,500 – ₹20,000/sq ft
- 2 BHK + Utility
- super 2062 sq ft; carpet 1155 sq ft; balcony 271 sq ft; ceiling 10.5 ft; Basement x 1; ₹4.02 Cr – ₹4.12 Cr; ₹19,500 – ₹20,000/sq ft
- 2 BHK
- super 1596 sq ft; carpet 894 sq ft; balcony 260 sq ft; ceiling 10.5 ft; Basement x 1; ₹3.11 Cr – ₹3.19 Cr; ₹19,500 – ₹20,000/sq ft
Structure
- Tower 1
- 30 floors, 4 per floor, 4 lifts, Under Construction
- Tower 2
- 30 floors, 4 per floor, 4 lifts, Under Construction
- Tower 3
- 30 floors, 4 per floor, 4 lifts, Ready to Move In
- Tower 4
- 30 floors, 4 per floor, 4 lifts, Under Construction
- Tower 5
- 31 floors, 4 per floor, 4 lifts, Under Construction
- Tower 6
- 31 floors, 4 per floor, 4 lifts, Under Construction
- Tower 4 2 BHK
- 2 units
- Tower 3 2 BHK
- 2 units
- Tower 1 2 BHK
- 2 units
- Tower 2 2 BHK
- 2 units
- Tower 5 2 BHK + Utility
- 2 units
- Tower 6 2 BHK + Utility
- 2 units
- Tower 1 3 BHK
- 30 units
- Tower 1 3 BHK
- 2 units
- Tower 3 3 BHK
- 54 units
- Tower 3 3 BHK
- 4 units
- Tower 3 3 BHK
- 30 units
- Tower 4 3 BHK
- 54 units
- Tower 4 3 BHK
- 4 units
- Tower 4 3 BHK
- 30 units
- Tower 2 3 BHK
- 30 units
- Tower 2 3 BHK
- 28 units
- Tower 2 3 BHK
- 30 units
- Tower 2 3 BHK
- 2 units
- Tower 1 3 BHK
- 30 units
- Tower 1 3 BHK
- 28 units
- Tower 6 3 BHK + Utility
- 91 units
- Tower 5 3 BHK + Utility
- 91 units
- Tower 5 4 BHK + Utility
- 18 units
- Tower 5 4 BHK + Utility
- 13 units
- Tower 1 4 BHK + Utility
- 28 units
- Tower 6 4 BHK + Utility
- 18 units
- Tower 6 4 BHK + Utility
- 13 units
- Tower 4 4 BHK + Utility
- 30 units
- Tower 2 4 BHK + Utility
- 28 units
- Tower 3 4 BHK + Utility
- 30 units
Payment Plan
- Possession Linked Payment Plan (25:75)
- At the time of booking 20%; On possession 80%
Amenities
- Badminton Court
- Premium
- Bowling Alley
- Premium
- Cafe Lounge
- Standard
- Gym
- Standard
- Jogging track
- Standard
- Kid's Play Area
- Standard
- Pet Park
- Standard
- Spa With Suna
- Standard
- Squash Court
- Standard
- Swimming pool
- Standard
- Clubhouse
- 40000 sq ft
Location & Map
- Vatika Business Centre
- Central Business District, 0 km
- Spaze I-Tech Park
- Central Business District, 1 km
- St. Xavier's School
- Education, 1 km
- Vatika Chowk
- Connectivity, 1 km
- Arcadia Mall
- Lifestyle & Leisure, 2 km
- Cloudnine (Sector 47)
- Healthcare, 2 km
- IFC
- Central Business District, 2 km
- Lotus Valley International School
- Education, 2 km
- Banni Square
- Lifestyle & Leisure, 3 km
- DPS International School
- Education, 3 km
- Good Earth City Centre
- Lifestyle & Leisure, 3 km
- Omaxe Celebration Mall
- Lifestyle & Leisure, 3 km
- Vipul Trade Centre
- Central Business District, 3 km
- Amity School
- Education, 4 km
- Artemis Hospital
- Healthcare, 4 km
- Park Hospital
- Healthcare, 4 km
- RPS International School (Sector 50)
- Central Business District, 4 km
- Candor TechSpace (Tikri)
- Central Business District, 5 km
- DPS (Sector 67)
- Education, 5 km
- Raheja Mall
- Lifestyle & Leisure, 5 km
Contractor & Consultants
- Consultants
- Arcop Associates Pvt. Ltd. (Architect): Principal architects responsible for the design and master planning.; Oracles Landscape Architecture (Landscape Architect): Landscape design and site planning with a forest-themed layout.
Compliance
- RERA registration
- GGM/767/499/2023/111
- RERA authority
- HARERA
- RERA badge
- ACTIVE
- RERA registered
- 4 Dec 2023
- RERA status
- Approved
- RERA valid until
- 31 Dec 2030
- DTCP license
- 147 of 2023
- DTCP authority
- Haryana Government
- DTCP badge
- APPROVED
- DTCP registered
- 18 Jul 2023
- DTCP status
- Approved
Insight
- Investment Potential
- 3
- Location
- 21
- Product Quality
- 14
Developer Score
- Brand perception
- 4/5
- Construction quality
- 3/5
- Delivery record
- 3/5
- Financial strength
- 5/5
- Litigation
- 4/5
Developer
- Established
- 1990
- Headquarters
- Mumbai, Maharashtra
- About
- Godrej Properties brings the Godrej Group philosophy of innovation, sustainability, and excellence to the real estate industry. Established in 1990, it is one of India's leading real estate developers with projects in several cities.
- Developer analysis
- Godrej Properties Limited is the real estate development arm of the Godrej Group, one of India's oldest and most trusted industrial conglomerates, founded in 1897. Listed on both BSE and NSE, Godrej Properties operates across multiple cities in India and holds 18 RERA-registered projects in the NCR market alone, spanning HRERA Gurugram and UPRERA Noida. The primary registered promoter entity across projects is Godrej Properties Limited directly, with joint venture structures including Roseberry Estate LLP for the Godrej Woods series in Noida, Oasis Landmarks LLP for Godrej Icon in Gurugram, Godrej Vestamark LLP for Godrej Vrikshya, Wonder City Buildcon Limited for Godrej Astra, and Godrej Projects Development Limited for Godrej Miraya. Buyers should confirm their specific SPV counterparty…
FAQs
Where is Godrej Aristocrat located?
Godrej Aristocrat is located in Sector 49, Sohna Road Gurgaon.
When was Godrej Aristocrat launched and what is the possession date?
Godrej Aristocrat was launched in 2023. Possession is December 2029.
Is Godrej Aristocrat RERA registered?
Yes. Godrej Aristocrat is registered under RERA number GGM/767/499/2023/111. Registered on 2023-12-04. Valid until 2030-12-31.
What is the total project area of Godrej Aristocrat?
Godrej Aristocrat is spread across 9.57 acres.
What is the unit density (units per acre) at Godrej Aristocrat?
Godrej Aristocrat has a unit density of 76.07 units per acre, based on 728 total units across 9.57 acres.
How many towers and floors are there in Godrej Aristocrat?
Godrej Aristocrat comprises 6 towers, ranging from 30 to 31 floors.
What configurations and unit sizes are available at Godrej Aristocrat?
Godrej Aristocrat offers 3 BHK, 3 BHK + Utility, 4 BHK + Utility, 2 BHK + Utility, 2 BHK configurations, ranging from 1,596 to 3,415 sqft super area.
What is the area composition for each unit type in Godrej Aristocrat?
• 3 BHK (1,727 sqft super area): 967 sqft carpet, 296 sqft balcony, 464 sqft walls and common area
• 3 BHK (1,788 sqft super area): 1,001 sqft carpet, 296 sqft balcony, 491 sqft walls and common area
• 3 BHK (1,948 sqft super area): 1,090 sqft carpet, 302 sqft balcony, 556 sqft walls and common area
• 3 BHK (1,980 sqft super area): 1,109 sqft carpet, 302 sqft balcony, 569 sqft walls and common area
• 3 BHK (1,982 sqft super area): 1,110 sqft carpet, 302 sqft balcony, 570 sqft walls and common area
• 3 BHK + Utility (2,514 sqft super area): 1,408 sqft carpet, 349 sqft balcony, 757 sqft walls and common area
• 4 BHK + Utility (2,777 sqft super area): 1,468 sqft carpet, 473 sqft balcony, 836 sqft walls and common area
• 4 BHK + Utility (3,387 sqft super area): 1,731 sqft carpet, 637 sqft balcony, 1,019 sqft walls and common area
• 4 BHK + Utility (3,415 sqft super area): 1,751 sqft carpet, 637 sqft balcony, 1,027 sqft walls and common area
• 2 BHK + Utility (2,062 sqft super area): 1,155 sqft carpet, 271 sqft balcony, 636 sqft walls and common area
• 2 BHK (1,596 sqft super area): 894 sqft carpet, 260 sqft balcony, 442 sqft walls and common area
What is the carpet efficiency and built up efficiency of Godrej Aristocrat?
Godrej Aristocrat has a carpet efficiency of 56% and a built up efficiency of 70%.
What is the ceiling height and parking provision at Godrej Aristocrat?
Godrej Aristocrat offers a ceiling height of 10.5 ft and 2 parking spots per unit, located at Basement.
What is the lift ratio in Godrej Aristocrat?
Godrej Aristocrat provides 4 lifts per tower, giving a lift ratio of 1:30 for 4 units per floor.
Are home loan facilities available?
Yes, home loan is available from all leading banks.
