Godrej 101
Godrej 101 by Godrej Properties is a mid-rise development on Southern Peripheral Road in Sector 79, Gurgaon. It offers 408 apartments across seven towers built over 17.43 acres.
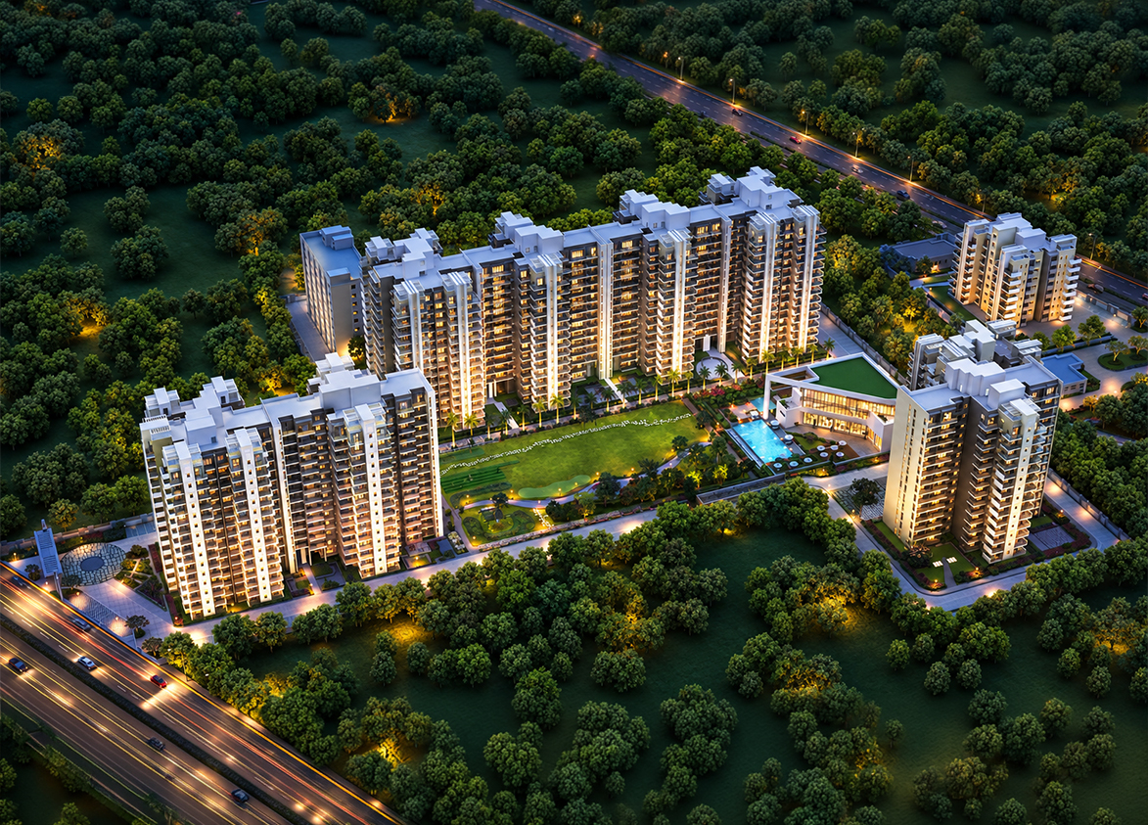
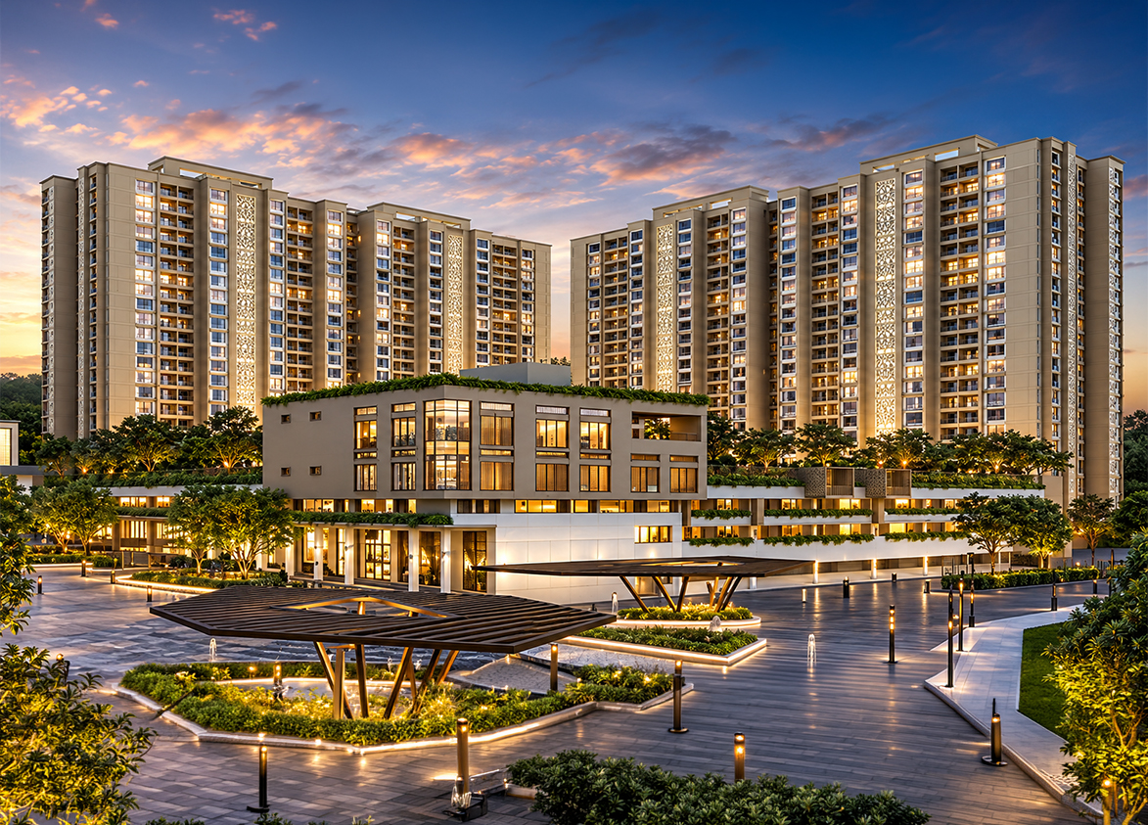
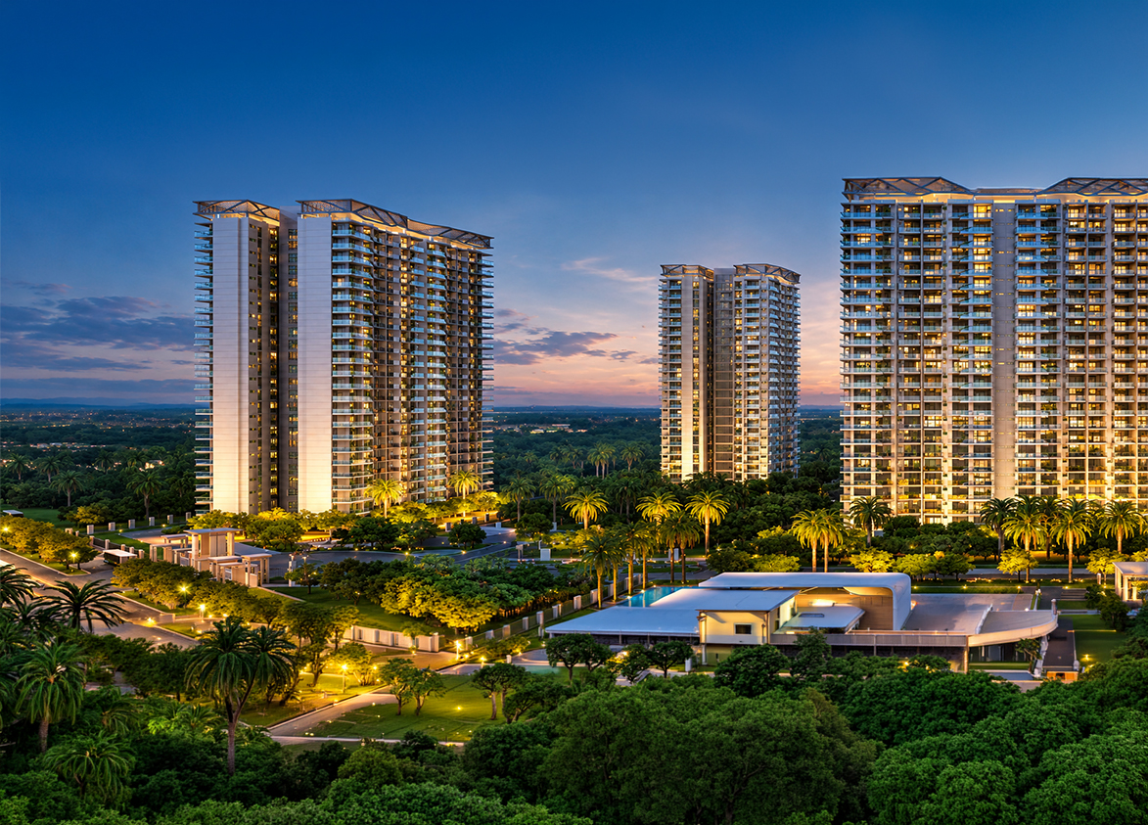
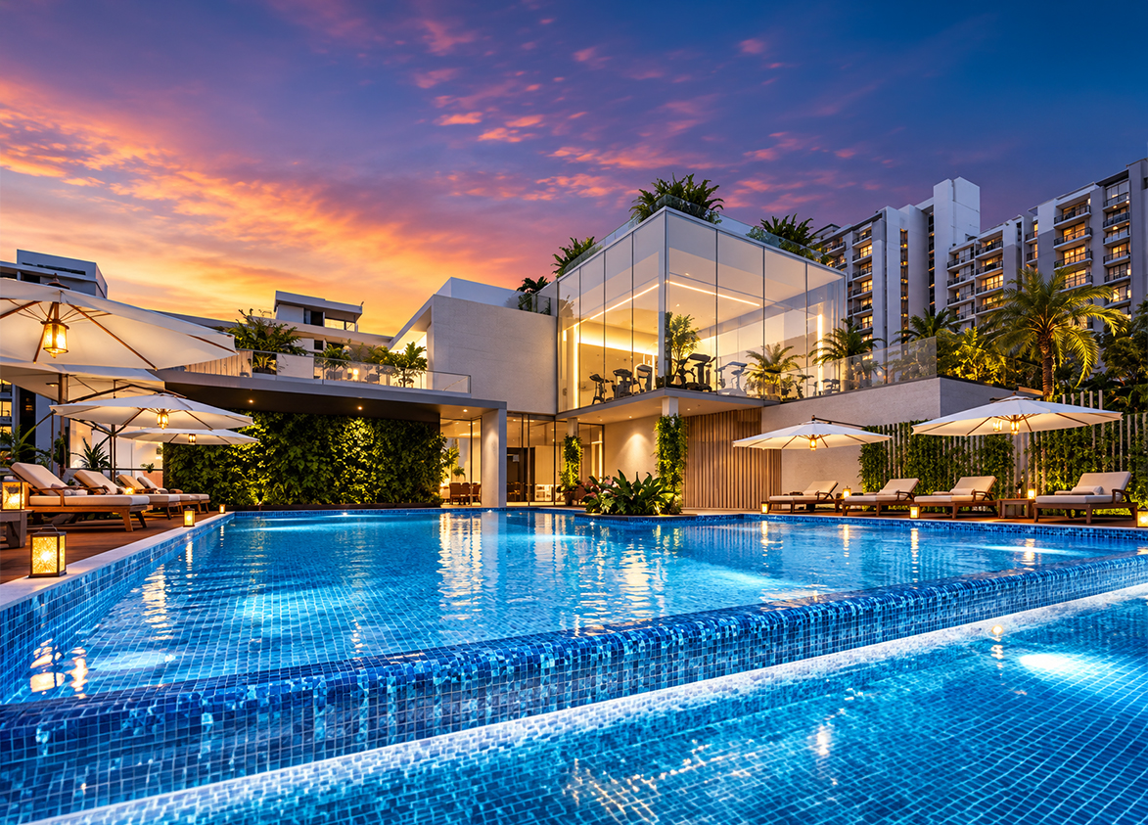
Godrej Properties
Godrej 101, Sector 79, Gurugram, Haryana Gurgaon Haryana 122012- Configurations
- 2 BHK, 3 BHK + Servant
- Status
- Ready to Move In
- Possession
- December 2020
- Project type
- Residential
- Inventory
- Apartments
- Super area
- 1383 sq ft–2366 sq ft
- Project area
- 6.62 acres
- Price per sq ft
- ₹12,000 – ₹12,500/sq ft
- Current price
- ₹1.66 Cr – ₹2.96 Cr
- Current price vector
- ₹1.66 Cr – ₹2.96 Cr · ₹12,000 – ₹12,500/sq ft
- Launch
- August 2015
- Units
- 352
- Micro-market
- Southern Peripheral Road
- Amenities
- Amphitheatre, Badminton court, Children’s play area, Indoor games, Meditation area, Party areas, Sauna, Skating track, Squash, Steam room, Tennis Court, Volleyball Court, Yoga
Overview
- Target market
- Mid Segment
- Project area
- 6.62 acres
- Towers
- 7
- Total units
- 352
- Density
- 53.12 units / acre
- Expert comments
- Godrej's listed pedigree and strong execution track record, along with thoughtfully designed open spaces, landscaped greens and a very low density anchor this golf course-adjacent SPR address. Investors weigh these against moderate usable space and very limited amenity space.
- Specifications
- Basic
- Structure types
- Mid Rise
- Master community
- Godrej 101, 10.43 acres, 554 units
- Floors
- 6 to 14
- Apartments per floor
- 4 to 6
- Carpet efficiency
- 52%
- Built-up efficiency
- 67%
Unit Specs
- 2 BHK
- super 1383 sq ft; carpet 724 sq ft; balcony 207 sq ft; ceiling 9 ft; Basement x 1; ₹1.66 Cr – ₹1.73 Cr; ₹12,000 – ₹12,500/sq ft
- 2 BHK
- super 1470 sq ft; carpet 769 sq ft; balcony 221 sq ft; ceiling 9 ft; Basement x 1; ₹1.76 Cr – ₹1.84 Cr; ₹12,000 – ₹12,500/sq ft
- 2 BHK
- super 1491 sq ft; carpet 780 sq ft; balcony 224 sq ft; ceiling 9 ft; Basement x 1; ₹1.79 Cr – ₹1.86 Cr; ₹12,000 – ₹12,500/sq ft
- 2 BHK
- super 1505 sq ft; carpet 787 sq ft; balcony 226 sq ft; ceiling 9 ft; Basement x 1; ₹1.81 Cr – ₹1.88 Cr; ₹12,000 – ₹12,500/sq ft
- 2 BHK
- super 1559 sq ft; carpet 815 sq ft; balcony 234 sq ft; ceiling 9 ft; Basement x 1; ₹1.87 Cr – ₹1.95 Cr; ₹12,000 – ₹12,500/sq ft
- 2 BHK
- super 1572 sq ft; carpet 822 sq ft; balcony 236 sq ft; ceiling 9 ft; Basement x 1; ₹1.89 Cr – ₹1.97 Cr; ₹12,000 – ₹12,500/sq ft
- 3 BHK + Servant
- super 2244 sq ft; carpet 1174 sq ft; balcony 337 sq ft; ceiling 9 ft; Basement x 2; ₹2.69 Cr – ₹2.81 Cr; ₹12,000 – ₹12,500/sq ft
- 3 BHK + Servant
- super 2262 sq ft; carpet 1183 sq ft; balcony 339 sq ft; ceiling 9 ft; Basement x 2; ₹2.71 Cr – ₹2.83 Cr; ₹12,000 – ₹12,500/sq ft
- 3 BHK + Servant
- super 2366 sq ft; carpet 1237 sq ft; balcony 355 sq ft; ceiling 9 ft; Basement x 2; ₹2.84 Cr – ₹2.96 Cr; ₹12,000 – ₹12,500/sq ft
Structure
- Tower A
- 14 floors, 6 per floor, 2 lifts, Ready to Move In
- Tower B
- 14 floors, 4 per floor, 2 lifts, Ready to Move In
- Tower C
- 14 floors, 4 per floor, 2 lifts, Ready to Move In
- Tower D
- 14 floors, 6 per floor, 2 lifts, Ready to Move In
- Tower E
- 7 floors, 4 per floor, 2 lifts, Ready to Move In
- Tower F
- 6 floors, 4 per floor, 2 lifts, Ready to Move In
- Tower A 2 BHK
- 14 units
- Tower A 2 BHK
- 60 units
- Tower A 2 BHK
- 14 units
- Tower D 2 BHK
- 14 units
- Tower D 2 BHK
- 60 units
- Tower D 2 BHK
- 14 units
- Tower E 2 BHK
- 16 units
- Tower E 2 BHK
- 16 units
- Tower F 2 BHK
- 28 units
- Tower B 3 BHK + Servant
- 14 units
- Tower B 3 BHK + Servant
- 14 units
- Tower B 3 BHK + Servant
- 30 units
- Tower C 3 BHK + Servant
- 14 units
- Tower C 3 BHK + Servant
- 14 units
- Tower C 3 BHK + Servant
- 30 units
Amenities
- Amphitheatre
- Standard
- Badminton court
- Premium
- Children’s play area
- Standard
- Indoor games
- Standard
- Meditation area
- Standard
- Party areas
- Standard
- Sauna
- Standard
- Skating track
- Standard
- Squash
- Standard
- Steam room
- Standard
- Tennis Court
- Standard
- Volleyball Court
- Standard
- Yoga
- Standard
- Club House
- 18000 sq ft
Location & Map
- Dwarka Expressway
- Connectivity, 7 km
- Elan Town Centre
- Lifestyle & Leisure, 9 km
- DLF Corporate Greens
- Central Business District, 10 km
- Vatika Chowk
- Connectivity, 10 km
- Medanta (The Medicity)
- Healthcare, 16 km
- Huda City Centre Metro
- Connectivity, 22 km
- Fortis Hospital
- Healthcare, 23 km
- Cyber Hub / Cyber City
- Central Business District, 27 km
Insight
- Investment Potential
- 5
- Location
- 8
- Product Quality
- 13
Developer Score
- Brand perception
- 5/5
- Construction quality
- 5/5
- Delivery record
- 4/5
- Financial strength
- 5/5
- Litigation
- 4/5
Developer
- Established
- 1990
- Headquarters
- Mumbai, Maharashtra
- About
- Godrej Properties brings the Godrej Group philosophy of innovation, sustainability, and excellence to the real estate industry. Each Godrej Properties development combines a 125-year legacy of excellence and trust with a commitment to cutting-edge design and technology.
- Developer analysis
- Godrej Properties is one of the most trusted names in Indian real estate, offering a low-risk profile for both investors and end-users due to its strong corporate backing and transparent dealings. For investors, the brand provides high liquidity and consistent capital appreciation, particularly in the Mumbai, Pune, and NCR markets. Notable projects like Godrej Platinum and Godrej 24 showcase their ability to deliver premium living experiences that hold value over time. While the developer is highly reliable, buyers should perform project-specific due diligence on joint-venture developments, as third-party land owners can occasionally influence project timelines. The investment outlook remains positive as the company continues to gain market share through an aggressive asset-light model an…
FAQs
Where is Godrej 101 located?
Godrej 101 is located in Sector 79, Southern Peripheral Road Gurgaon.
When was Godrej 101 launched and what is the possession date?
Godrej 101 was launched in 2015. Possession is December 2020.
What is the total project area of Godrej 101?
Godrej 101 is spread across 6.62 acres.
What is the unit density (units per acre) at Godrej 101?
Godrej 101 has a unit density of 53.12 units per acre, based on 352 total units across 6.62 acres.
How many towers and floors are there in Godrej 101?
Godrej 101 comprises 7 towers, ranging from 6 to 14 floors.
What configurations and unit sizes are available at Godrej 101?
Godrej 101 offers 2 BHK, 3 BHK + Servant configurations, ranging from 1,383 to 2,366 sqft super area.
What is the area composition for each unit type in Godrej 101?
• 2 BHK (1,383 sqft super area): 724 sqft carpet, 207 sqft balcony, 452 sqft walls and common area
• 2 BHK (1,470 sqft super area): 769 sqft carpet, 221 sqft balcony, 480 sqft walls and common area
• 2 BHK (1,491 sqft super area): 780 sqft carpet, 224 sqft balcony, 487 sqft walls and common area
• 2 BHK (1,505 sqft super area): 787 sqft carpet, 226 sqft balcony, 492 sqft walls and common area
• 2 BHK (1,559 sqft super area): 815 sqft carpet, 234 sqft balcony, 510 sqft walls and common area
• 2 BHK (1,572 sqft super area): 822 sqft carpet, 236 sqft balcony, 514 sqft walls and common area
• 3 BHK + Servant (2,244 sqft super area): 1,174 sqft carpet, 337 sqft balcony, 733 sqft walls and common area
• 3 BHK + Servant (2,262 sqft super area): 1,183 sqft carpet, 339 sqft balcony, 740 sqft walls and common area
• 3 BHK + Servant (2,366 sqft super area): 1,237 sqft carpet, 355 sqft balcony, 774 sqft walls and common area
What is the carpet efficiency and built up efficiency of Godrej 101?
Godrej 101 has a carpet efficiency of 52% and a built up efficiency of 67%.
What is the ceiling height and parking provision at Godrej 101?
Godrej 101 offers a ceiling height of 9 ft and 1 parking spots per unit, located at Basement.
What is the lift ratio in Godrej 101?
Godrej 101 provides 2 lifts per tower, giving a lift ratio of 1:29 for 6 units per floor.
Are home loan facilities available?
Yes, home loan is available from all leading banks.
