Ganga Realty Anantam
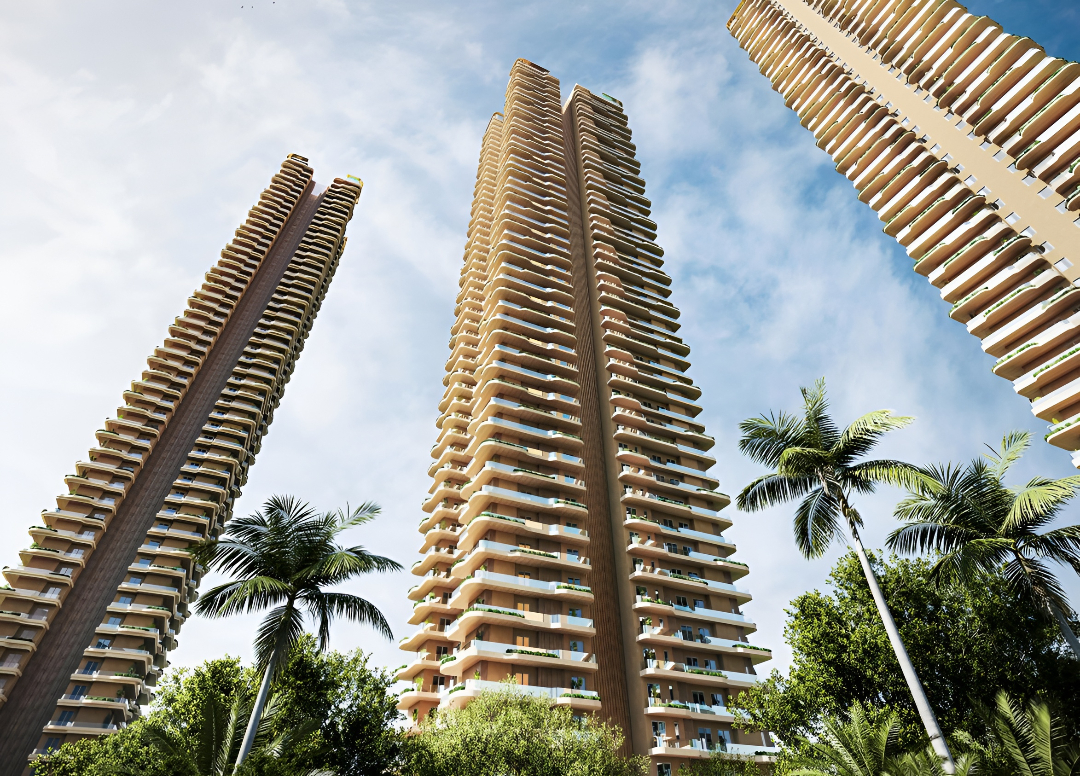
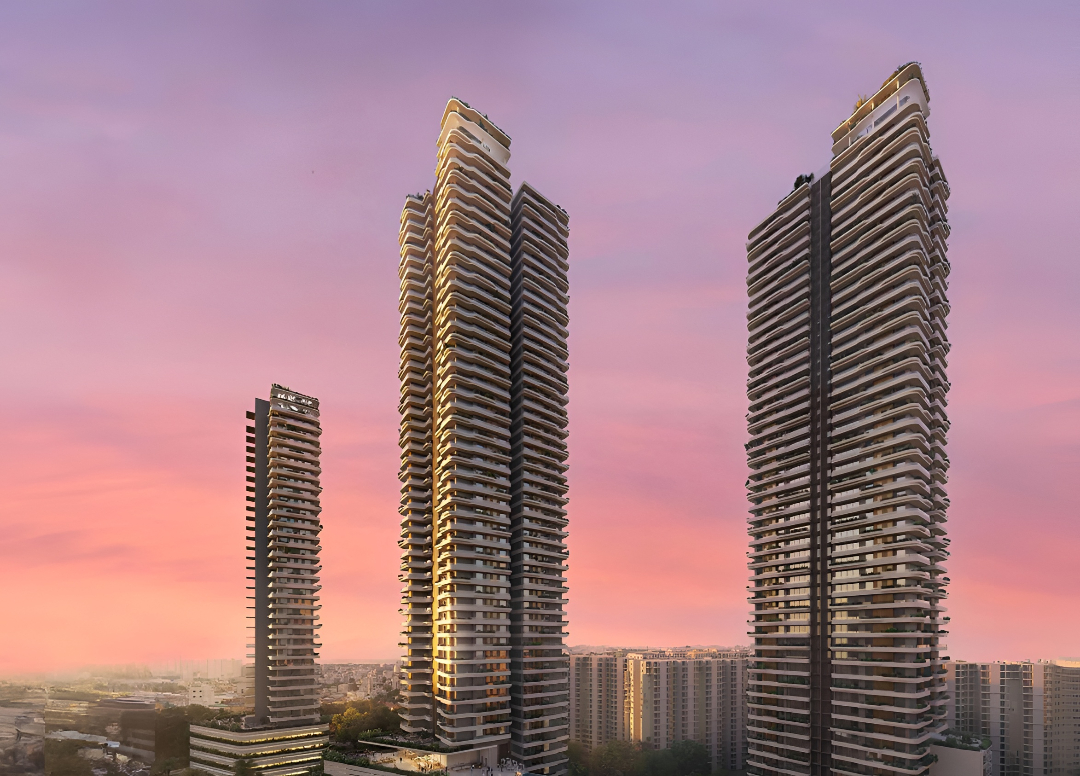
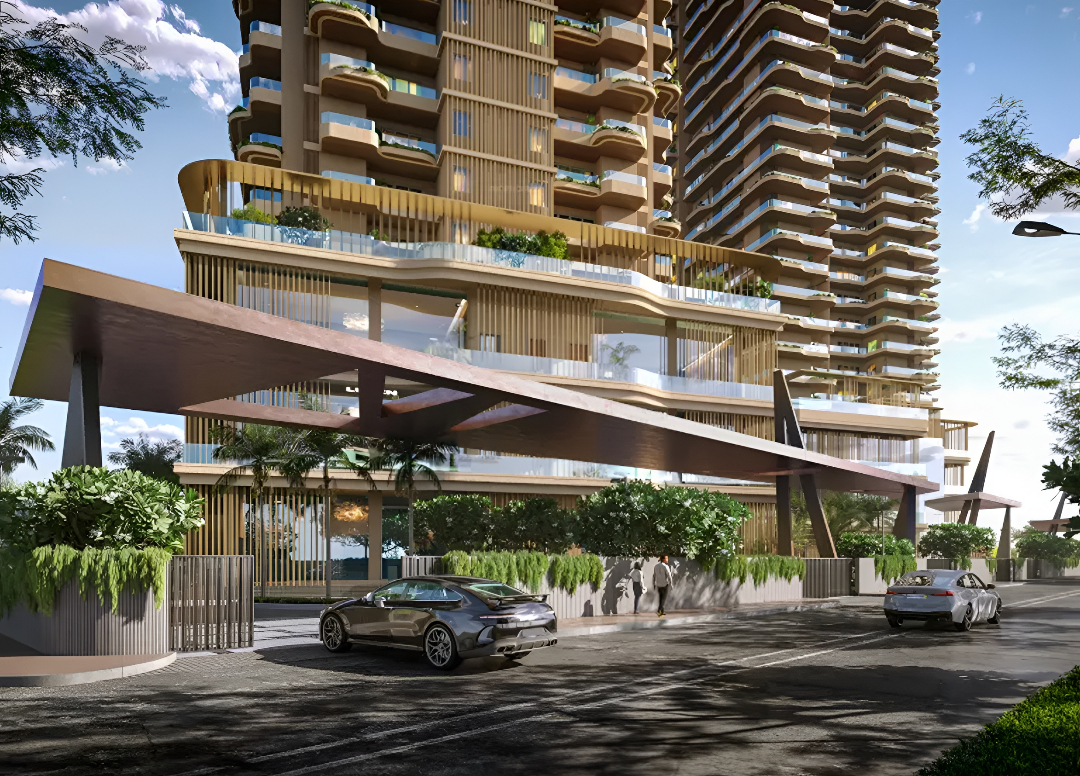
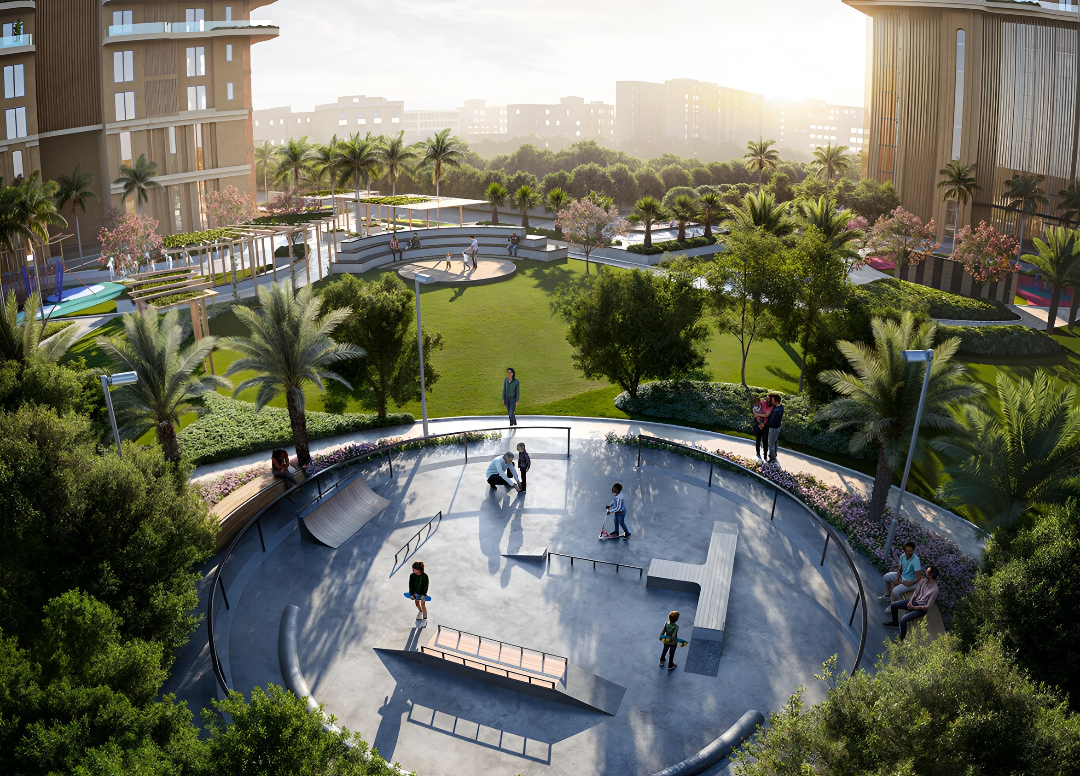
Ganga Anantam 85 by Ganga Realty is a luxury, high-rise development in Sector 85, New Gurgaon. It offers 324 apartments across three towers built over 5.29 acres.
More About Ganga Realty Anantam
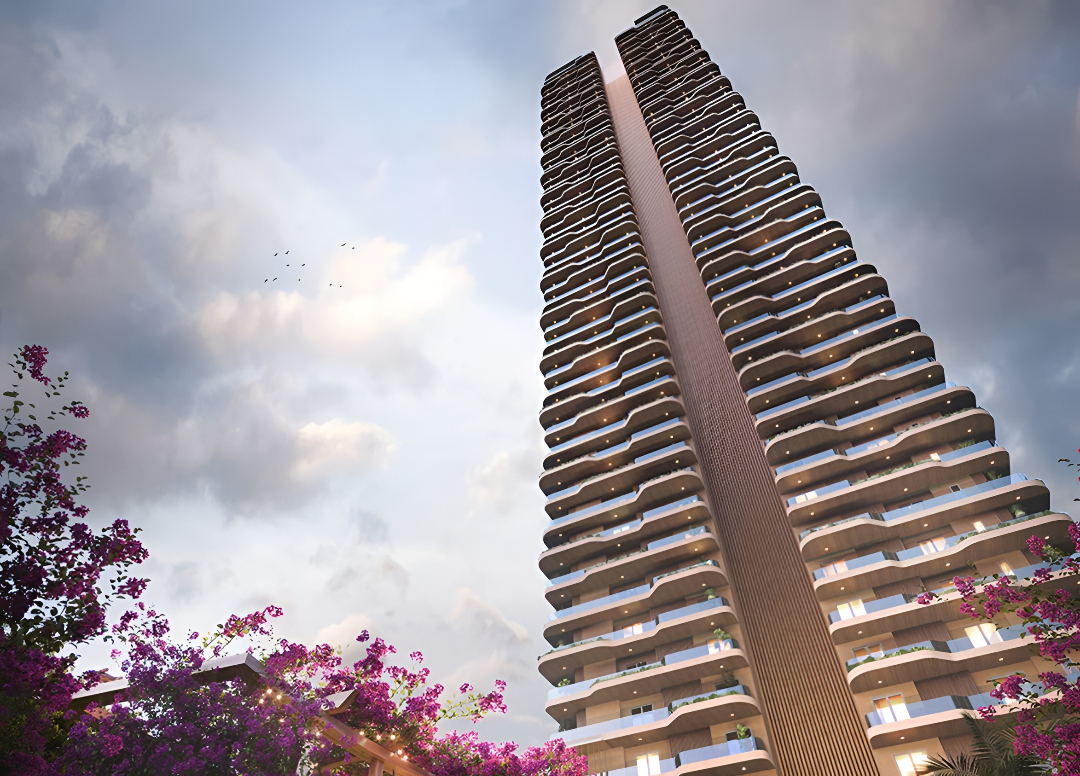
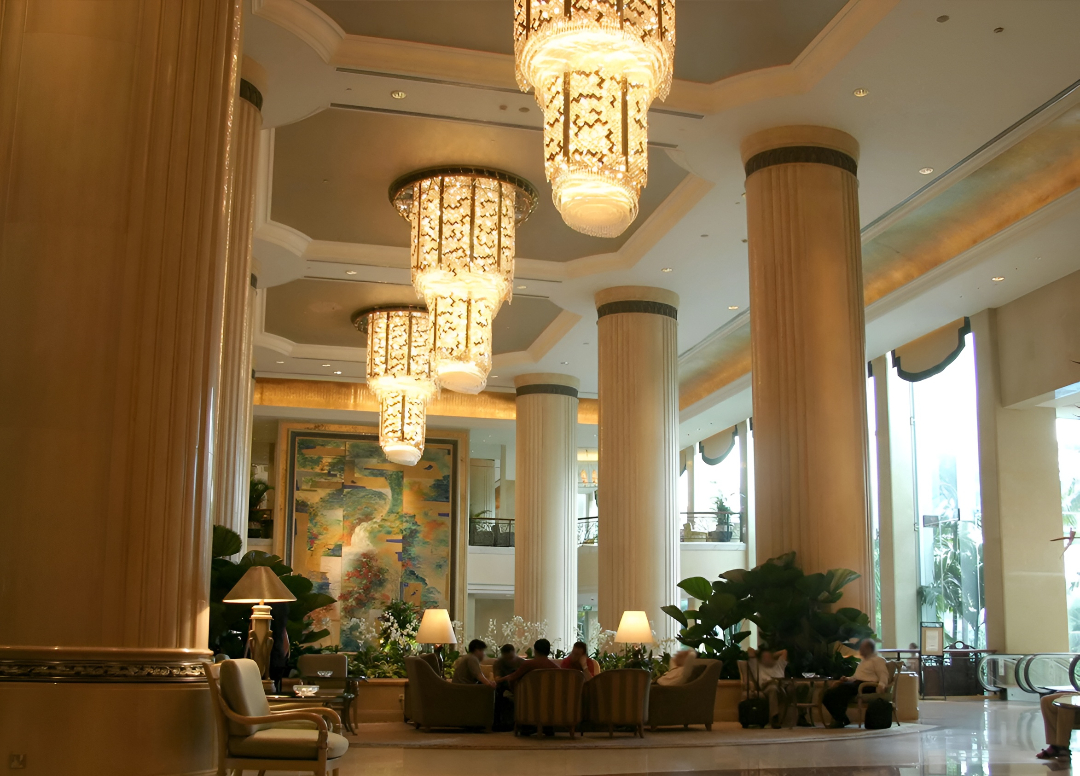
Anantam 85 is defined by UHA London’s architecture, giving it d a distinctive presence on the New Gurgaon skyline, AI integrated smart homes and private elevator lobbies. Private lift lobbies and efficient apartment planning add to its premium appeal, while the developer’s limited delivery track record remains an important consideration for buyers.
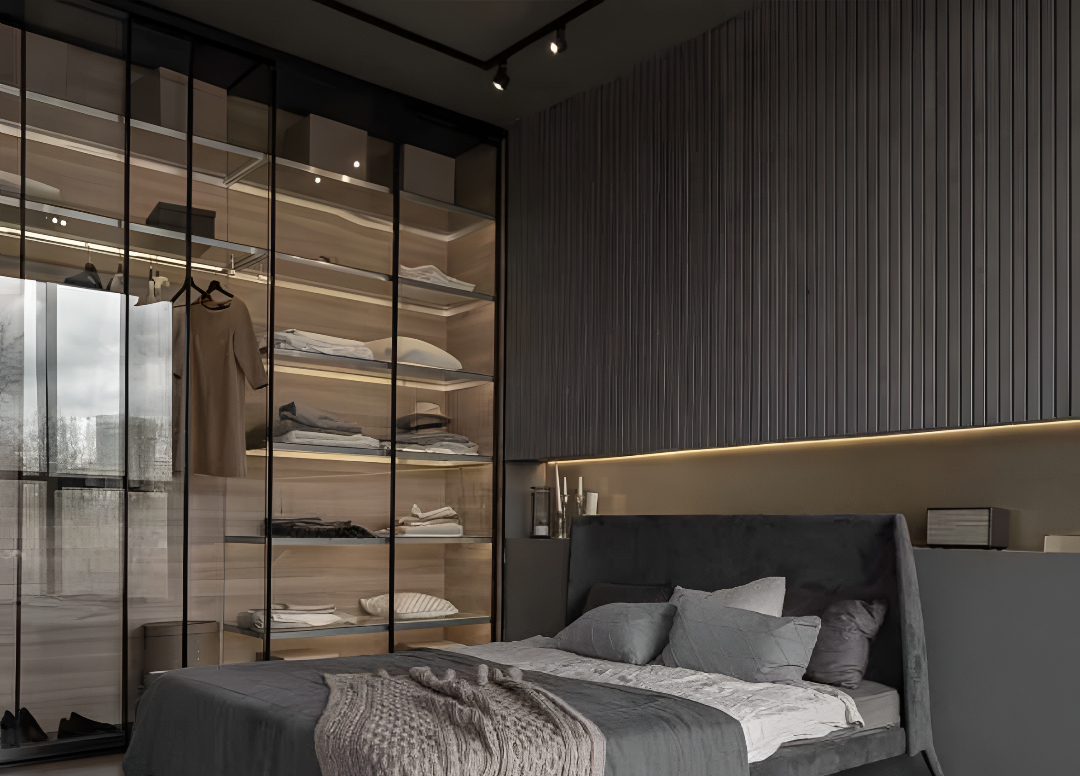
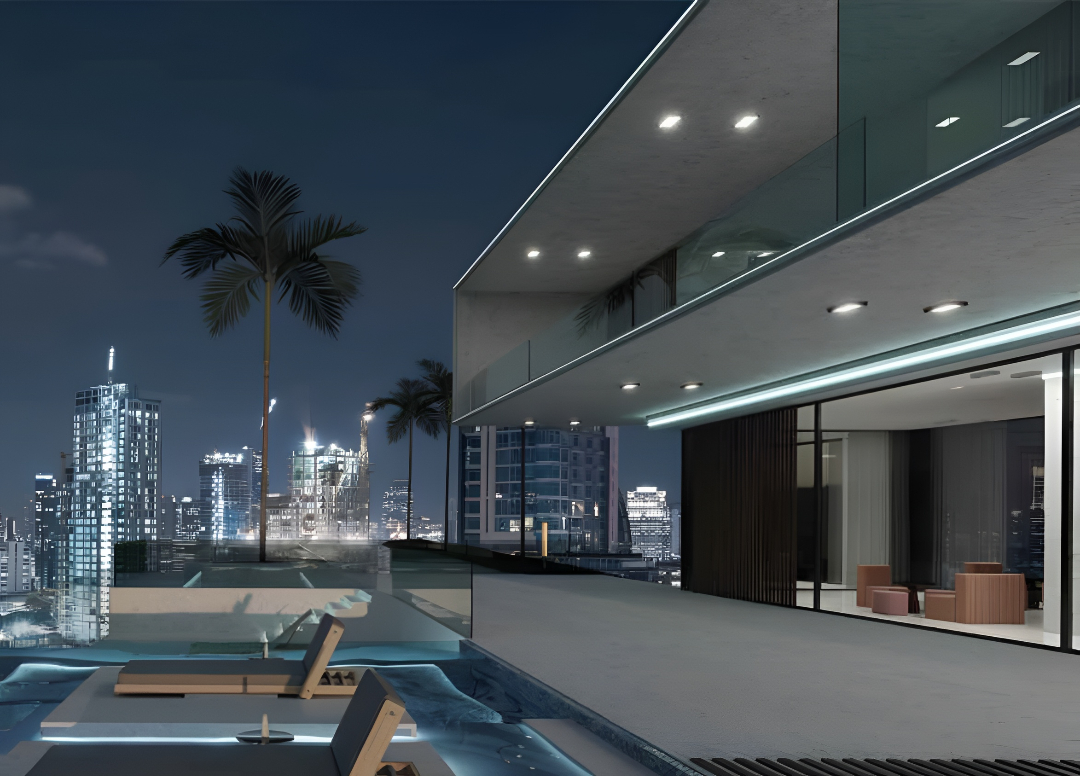
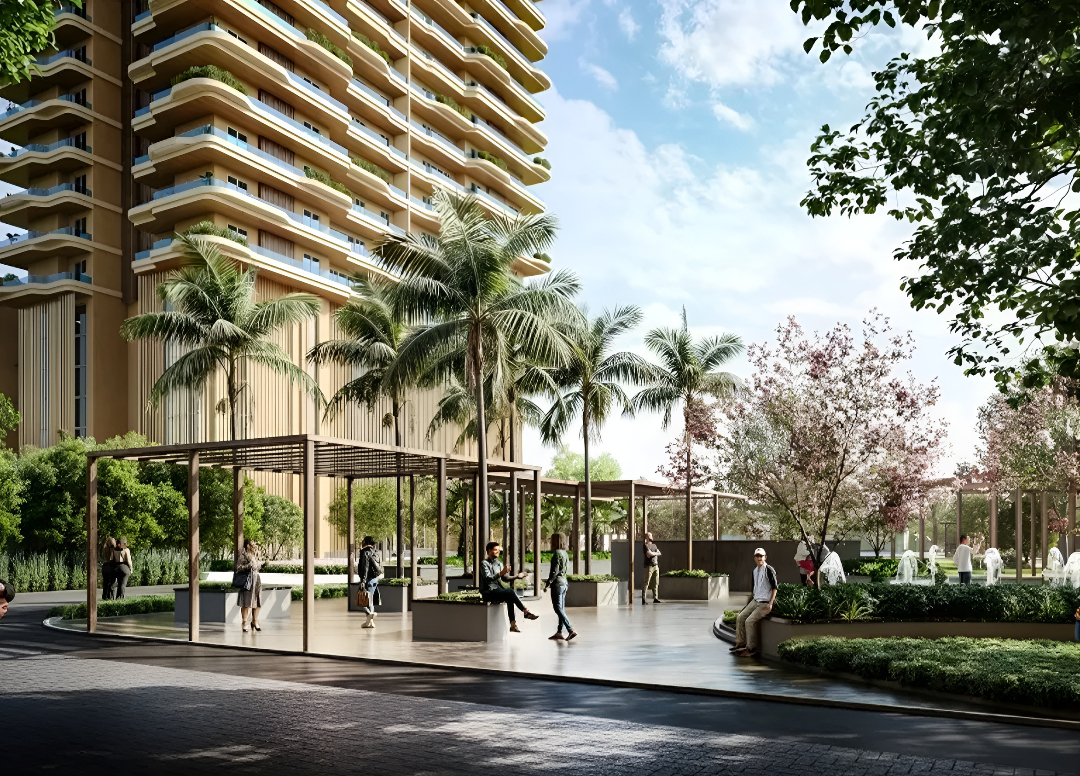
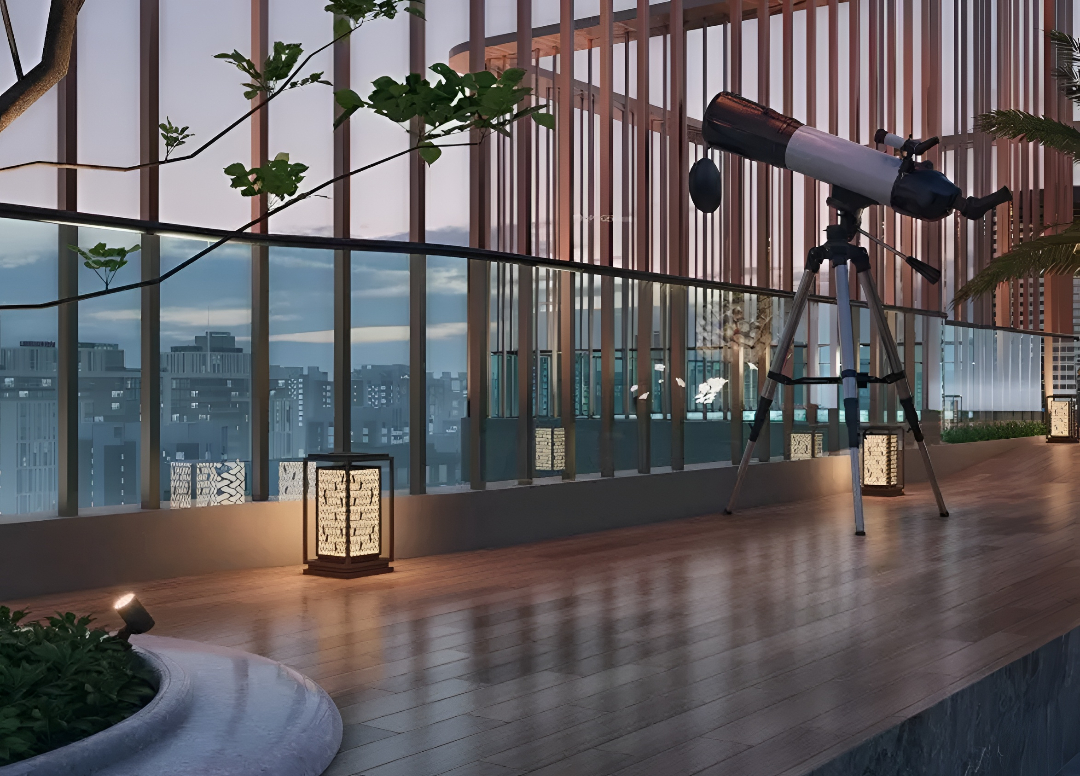
Ganga
Sector 85, Dwarka Expressway / New Gurgaon, Gurugram, Haryana Gurgaon Haryana 122102- Configurations
- 3 BHK + Servant, 4 BHK + Servant
- Status
- Under Construction
- RERA
- GGM/829/561/2024/56
- Project type
- Residential
- Inventory
- Apartments
- Super area
- 2392 sq ft–3101 sq ft
- Project area
- 5.29 acres
- Price per sq ft
- ₹13,000 – ₹13,500/sq ft
- Current price
- ₹3.11 Cr – ₹4.19 Cr
- Current price vector
- ₹3.11 Cr – ₹4.19 Cr · ₹13,000 – ₹13,500/sq ft
- Original base rate
- ₹2.87 Cr – ₹3.88 Cr · ₹12,000 – ₹12,500/sq ft
- Launch
- June 2024
- Units
- 324
- Micro-market
- New Gurgaon
- Amenities
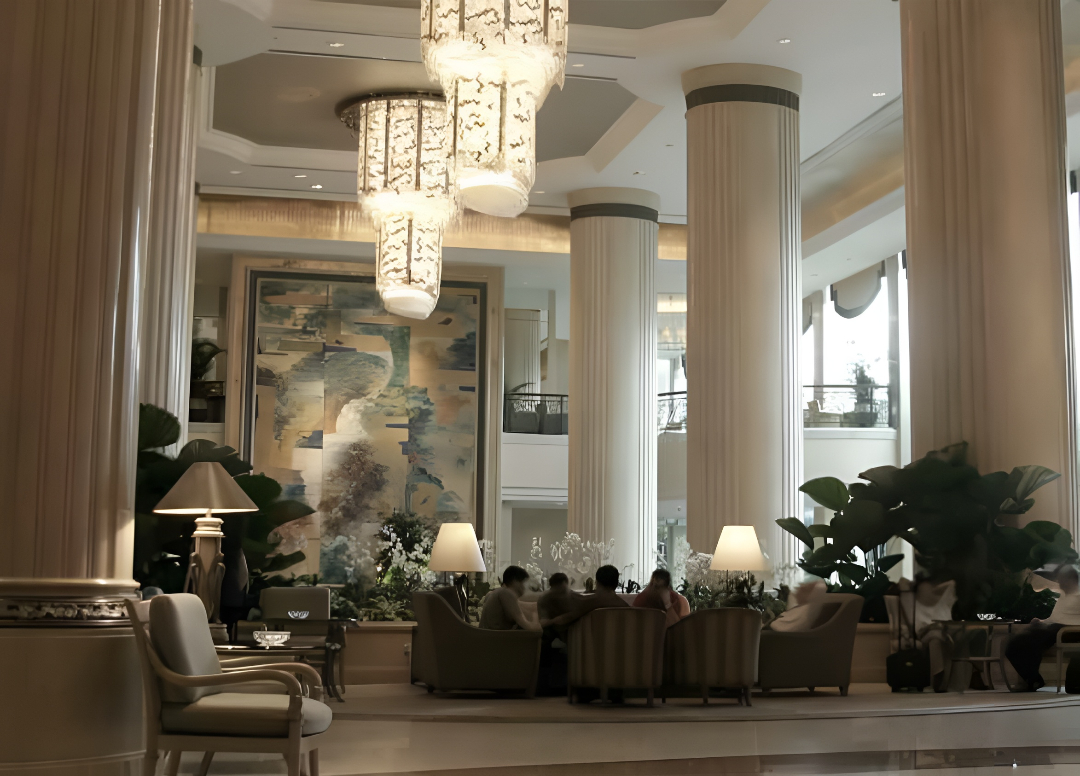
- 60th Floor Restaurant & Cafe, AI-Integrated Smart Homes, Badminton Court, Basketball, Cricket pitch, EV Charging Stations, Infinity Edge Swimming Pool, Pet Park, Private Elevator Lobby, Quadruple Height lobby, Sky Lounge and Observatory, Smart Speaker in Apartment, State-of-the-art Gymnasium, Yoga and Meditation Deck
Overview
- Target market
- Luxury
- Project area
- 5.29 acres
- Towers
- 3
- Total units
- 324
- Density
- 61.25 units / acre
- RERA possession
- October 2028
- Expert comments
- Anantam 85 is defined by UHA London’s architecture, giving it d a distinctive presence on the New Gurgaon skyline, AI integrated smart homes and private elevator lobbies. Private lift lobbies and efficient apartment planning add to its premium appeal, while the developer’s limited delivery track record remains an important consideration for buyers.
- Specifications
- Loaded
- Structure types
- High Rise
- Floors
- 57 to 59
- Apartments per floor
- 2 to 4
- Carpet efficiency
- 57%
- Built-up efficiency
- 81%
Unit Specs
- 3 BHK + Servant
- super 2392 sq ft; carpet 1355 sq ft; balcony 571 sq ft; ceiling 10.5 ft; Basement x 2; ₹3.11 Cr – ₹3.23 Cr; ₹13,000 – ₹13,500/sq ft
- 3 BHK + Servant
- super 3050 sq ft; carpet 1722 sq ft; balcony 572 sq ft; ceiling 10.5 ft; Basement x 2; ₹3.96 Cr – ₹4.12 Cr; ₹13,000 – ₹13,500/sq ft
- 4 BHK + Servant
- super 3101 sq ft; carpet 1720 sq ft; balcony 728 sq ft; ceiling 10.5 ft; Basement x 2; ₹4.03 Cr – ₹4.19 Cr; ₹13,000 – ₹13,500/sq ft
Structure
- Tower A
- 57 floors, 2 per floor, 8 lifts, Under Construction
- Tower B
- 59 floors, 4 per floor, 8 lifts, Under Construction
- Expert comments
- Developer only open two towers for sale Tower A & Tower B.
- Tower A 3 BHK + Servant
- 106 units
- Tower B 3 BHK + Servant
- 164 units
- Tower B 4 BHK + Servant
- 54 units
Amenities
- 60th Floor Restaurant & Cafe
- Standard
- AI-Integrated Smart Homes
- Standard
- Badminton Court
- Premium
- Basketball
- Standard
- Cricket pitch
- Premium
- EV Charging Stations
- Standard
- Infinity Edge Swimming Pool
- Standard
- Pet Park
- Standard
- Private Elevator Lobby
- Standard
- Quadruple Height lobby
- Premium
- Sky Lounge and Observatory
- Standard
- Smart Speaker in Apartment
- Standard
- State-of-the-art Gymnasium
- Standard
- Yoga and Meditation Deck
- Standard
- Club House
- 100000 sq ft
Location & Map
- MatriKiran High School
- Education, 1 km
- Vatika INXT Market
- Lifestyle & Leisure, 2 km
- Aarvy Healthcare
- Healthcare, 3 km
- Delhi Public School
- Education, 3 km
- Iris Tech Park
- Central Business District, 3 km
- Miracles Hospital
- Healthcare, 3 km
- Sapphire 83 Mall
- Lifestyle & Leisure, 3 km
- Vatika Town Square
- Lifestyle & Leisure, 3 km
- DLF Corporate Greens
- Central Business District, 4 km
- Euro International School
- Education, 4 km
- Vatika India Next City Centre
- Central Business District, 4 km
- RPS International School (Sector 89)
- Education, 5 km
- Kherki Daula Toll Plaza (NH48)
- Connectivity, 6 km
- Medanta (The Medicity)
- Healthcare, 16 km
- Huda City Centre Metro
- Connectivity, 20 km
- Fortis Hospital
- Healthcare, 21 km
- Cyber Hub / Cyber City
- Central Business District, 24 km
Contractor & Consultants
- Consultants
- UHA London (Architectural Consultant); Scape Design (Landscape); MACE Group (Project Management)
Compliance
- RERA registration
- GGM/829/561/2024/56
- RERA authority
- HARERA
- RERA badge
- ACTIVE
- RERA registered
- 30 Jun 2024
- RERA status
- Approved
- DTCP license
- LC-4841
- DTCP authority
- Haryana Government
- DTCP badge
- APPROVED
- DTCP registered
- 1 Jan 2023
- DTCP status
- Approved
- HUDA status
- Approved
- HUDA registered
- 1 Jan 2023
Insight
- Investment Potential
- 9
- Location
- 16
- Product Quality
- 17
Developer Score
- Brand perception
- 3/5
- Construction quality
- 3/5
- Delivery record
- 3/5
- Financial strength
- 3/5
- Litigation
- 4/5
Developer
- Established
- 2010
- Headquarters
- Gurugram, Haryana
- About
- Ganga Realty is a prominent real estate developer in the National Capital Region (NCR), known for its focus on sustainable luxury and high-quality construction standards. The group emphasizes 'Pure' living environments and modern architectural designs.
- Developer analysis
- Ganga Realty represents a high-potential but relatively young entrant in the Gurugram luxury market, backed by experienced industry veterans. For investors, the primary attraction lies in the strategic location of their projects in Sector 84 and 85 (New Gurugram) and their competitive entry pricing compared to legacy developers. However, because the company was established in 2022, the lack of a finished project portfolio introduces execution risk; investors must closely monitor construction milestones and RERA quarterly reports. For home buyers, the 'sustainable luxury' focus is a significant draw, offering modern amenities like AI-integrated homes and green building certifications that are increasingly in demand. The developer is currently a 'Buy' for those with a 5-7 year horizon who a…
FAQs
Where is Ganga Realty Anantam located?
Ganga Realty Anantam is located in Sector 85, New Gurgaon Gurgaon.
Is Ganga Realty Anantam RERA registered?
Yes. Ganga Realty Anantam is registered under RERA number GGM/829/561/2024/56. Registered on 2024-06-30.
What is the total project area of Ganga Realty Anantam?
Ganga Realty Anantam is spread across 5.29 acres.
What is the unit density (units per acre) at Ganga Realty Anantam?
Ganga Realty Anantam has a unit density of 61.25 units per acre, based on 324 total units across 5.29 acres.
How many towers and floors are there in Ganga Realty Anantam?
Ganga Realty Anantam comprises 3 towers, ranging from 57 to 59 floors.
What configurations and unit sizes are available at Ganga Realty Anantam?
Ganga Realty Anantam offers 3 BHK + Servant, 4 BHK + Servant configurations, ranging from 2,392 to 3,101 sqft super area.
What is the area composition for each unit type in Ganga Realty Anantam?
• 3 BHK + Servant (2,392 sqft super area): 1,355 sqft carpet, 571 sqft balcony, 466 sqft walls and common area
• 3 BHK + Servant (3,050 sqft super area): 1,722 sqft carpet, 572 sqft balcony, 756 sqft walls and common area
• 4 BHK + Servant (3,101 sqft super area): 1,720 sqft carpet, 728 sqft balcony, 653 sqft walls and common area
What is the carpet efficiency and built up efficiency of Ganga Realty Anantam?
Ganga Realty Anantam has a carpet efficiency of 57% and a built up efficiency of 81%.
What is the ceiling height and parking provision at Ganga Realty Anantam?
Ganga Realty Anantam offers a ceiling height of 10.5 ft and 2 parking spots per unit, located at Basement.
What is the lift ratio in Ganga Realty Anantam?
Ganga Realty Anantam provides 8 lifts per tower, giving a lift ratio of 1:20 for 2 units per floor.
Are home loan facilities available?
Yes, home loan is available from all leading banks.
