Experion Windchants Nova
Experion Windchants Nova Check AI-Powered Property Analysis, Price Insights, Floor Plan, Investment Potential & Detailed Project Review.
More About Experion Windchants Nova
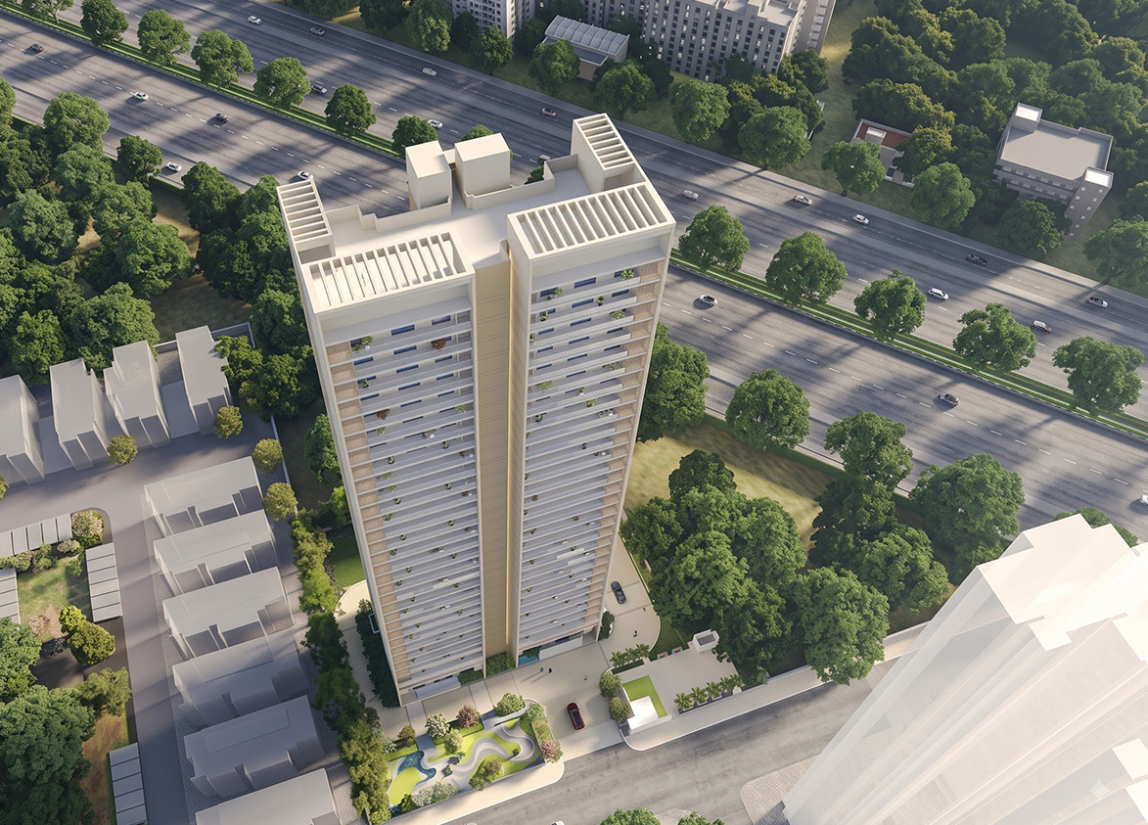
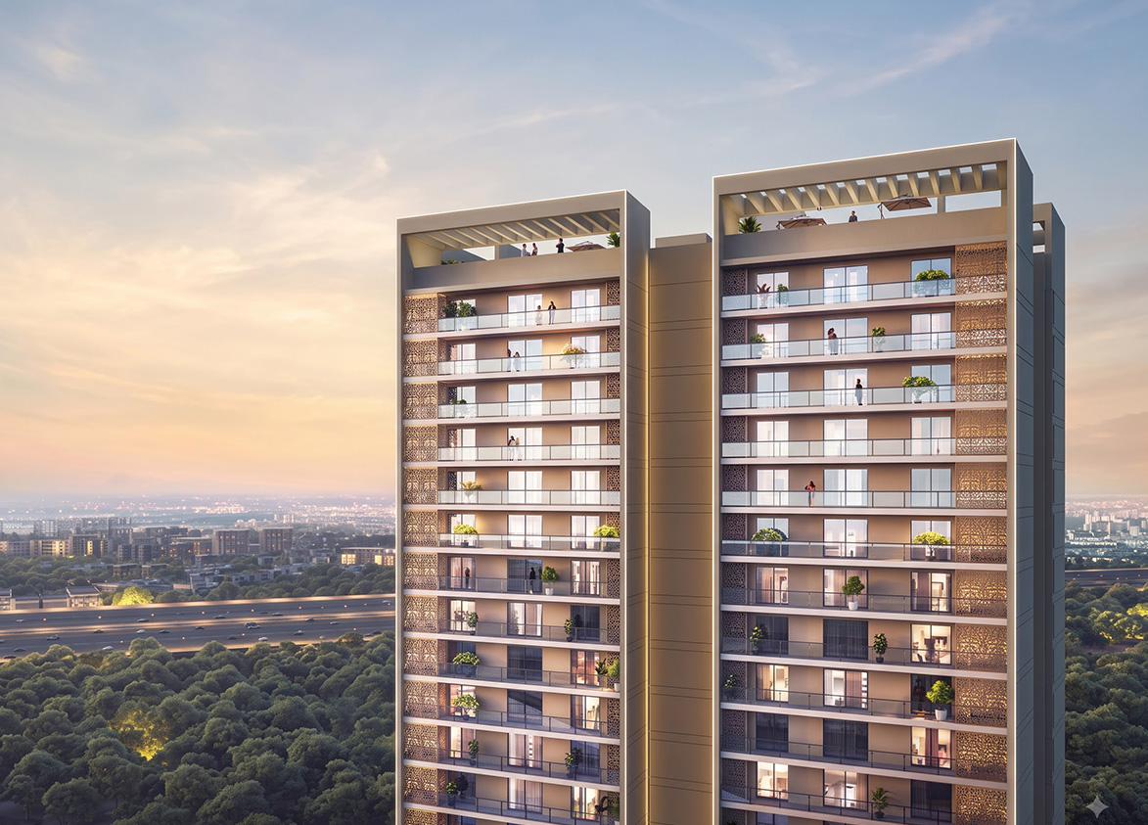
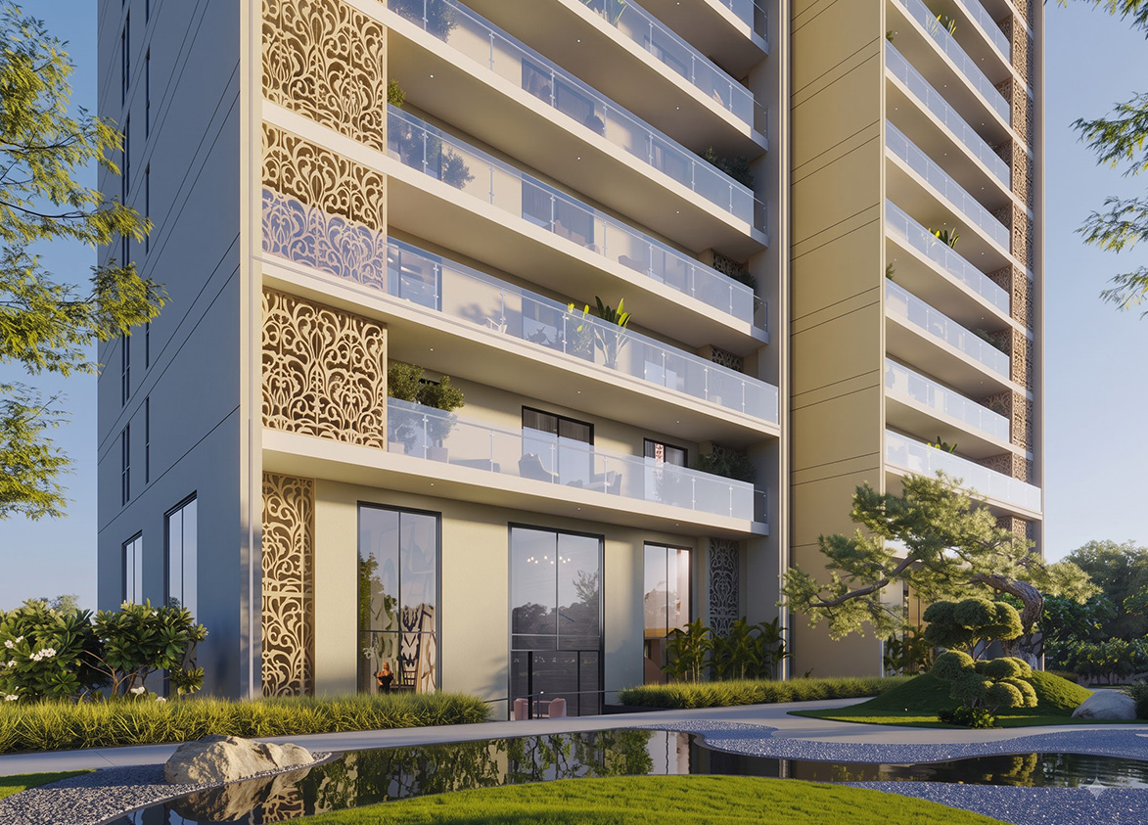
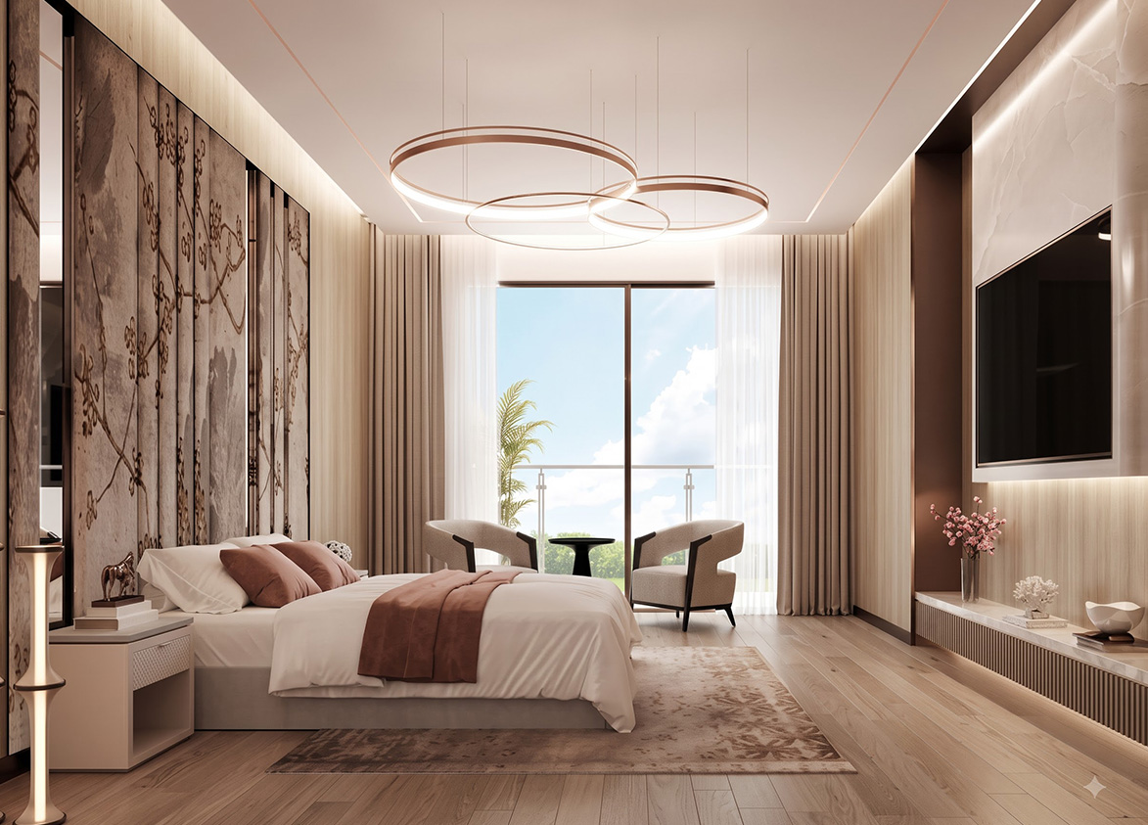
<p style="text-align: justify" class="detail-align-justify">Experion Windchants Nova is an ultra-luxury residential project located in Sector 112, Gurgaon, along Dwarka Expressway. Developed by Experion Developers Private Limited, the project introduces an exclusive collection of spacious four-bedroom apartments within the larger Experion Windchants township. Nova combines the privacy of a boutique residential tower with the landscaped surroundings, recreational facilities and established residential character of Windchants. The Nova residential phase covers 1.1965 acres within the larger 24.6275-acre licensed Windchants development. It features one residential tower, Tower 18, with 60 luxury apartments. The project exclusively offers 4 BHK + Utility residences measuring 4,350 sq. ft., with 2,354 sq. ft. of carpet area and 549 sq. ft. of balcony space. The tower rises to 30 residential floors, with two apartments per floor and two lifts, creating a private residential environment. Launched in October 2024, Experion Windchants Nova represents a new residential addition to the Windchants community. Its key highlights include spacious four-bedroom homes, limited residential inventory, large balconies, two basement parking spaces per apartment and access to the wider township's recreational setting. The development is associated with Windchants' signature 1.4 km elevated residential Skywalk, landscaped central greens, clubhouse facilities and extensive sports and wellness amenities.</p><br><h3 style="text-align: justify" class="detail-align-justify">Experion Nova – A New Tower Within Experion Windchants</h3><br><p style="text-align: justify" class="detail-align-justify">Experion Windchants Nova is not a standalone township. It is introduced as a new, exclusive single-tower residential phase within the larger Experion Windchants development in Sector 112, Gurgaon. The original Windchants community was developed around a low-density residential concept, with luxury apartments, villas, landscaped gardens and extensive recreational facilities. Its earlier residential phases established the township as a premium address along Dwarka Expressway. Nova introduces Tower 18, containing 60 new luxury apartments across 30 floors, with just two residences per typical floor. Unlike the larger residential collection within the original Windchants development, Nova focuses exclusively on 4 BHK + Utility apartments measuring 4,350 sq. ft. The new tower provides a more limited residential collection while remaining part of the larger township environment. The original Windchants phases established the community's core residential and recreational environment, with occupation beginning around December 2017. This gives Nova a distinctive advantage over an entirely new residential township: its address is associated with an existing residential community, mature landscaping and established shared infrastructure. Access to particular clubhouse facilities, the Skywalk and other common amenities remains subject to the applicable project and community arrangements.</p><br><h3 style="text-align: justify" class="detail-align-justify">Experion Windchants Township and Saptarshi Master Planning</h3><br><p style="text-align: justify" class="detail-align-justify">Experion Windchants is designed around the Saptarshi concept, inspired by the seven-star constellation associated with Indian tradition. The original residential planning incorporates seven principal towers arranged to maximise natural light, ventilation and views of landscaped open spaces. The wider community also includes other residential formats, creating a mix of luxury apartments, larger homes and villas. The township covers 24.6275 acres of licensed land, with landscaped central spaces, water features, internal pathways and recreation areas. Its master plan includes 1.8 acres of central greens, along with a biodiversity pond, landscaped lawns, gardens and outdoor gathering spaces. A notable feature is the provision of double-height stilt-level areas beneath the original residential towers. These spaces help maintain visual openness at the ground level and connect the residential environment with landscaped gardens and pedestrian circulation areas. Nova adds a new high-rise residential address to this existing master plan without replacing the character of the original Windchants community. Its single-tower arrangement and larger apartment configuration provide a separate residential identity within the larger development.</p><br><h3 style="text-align: justify" class="detail-align-justify">The 1.4 km Skywalk – Signature Feature of Windchants</h3><br><p style="text-align: justify" class="detail-align-justify">The 1.4 km elevated residential Skywalk is one of the most distinctive architectural features of Experion Windchants. Located at the seventh-floor level of the original residential towers, the Skywalk connects different parts of the community through an elevated walking and jogging route. The Skywalk was designed to provide residents with a dedicated recreational environment above ground level, offering views of the central landscaped areas and surrounding greenery. It forms an important part of Windchants' identity and has helped distinguish the development from conventional high-rise residential communities. The larger Windchants development has also received architectural recognition through its inclusion in National Geographic's Superstructures. The combination of the Saptarshi-inspired tower arrangement and elevated Skywalk creates a distinctive residential environment. For Nova residents, the Skywalk is a major feature of the surrounding township. However, its physical connection to the new tower and the exact access rights available to Nova homeowners should be considered separately from its presence within the larger community.</p><br><h3 style="text-align: justify" class="detail-align-justify">Master Planning, Towers and Density</h3><br><p style="text-align: justify" class="detail-align-justify">Experion Windchants Nova occupies 1.1965 acres of registered land within the 24.6275-acre Experion Windchants licensed township. The residential component comprises one high-rise tower, identified as Tower 18, with 60 luxury apartments. The tower rises to 30 residential floors, with two apartments per typical floor and two lifts. Each apartment measures 4,350 sq. ft. and follows a 4 BHK + Utility layout. The arrangement provides a limited number of residences sharing each floor and lift core. The Nova residential phase has a density of 50.15 luxury apartments per acre, calculated using its 60 apartments and registered land area. The wider Windchants community is identified with 623 residential units across 24.62 acres, representing a substantially lower township-wide density of 25.3 units per acre. These are different measures: Nova's density relates only to its registered residential parcel, while the township density relates to the larger development. The broader site planning incorporates landscaped central greens, a biodiversity pond, pedestrian pathways, sports facilities and the elevated Skywalk. Nova benefits from its position within this established residential setting, while maintaining the privacy of a single luxury tower. The project's registration also identifies 10 EWS units and five commercial units, separate from Nova's 60 luxury apartments.</p><br><h3 style="text-align: justify" class="detail-align-justify">Apartment Configuration and Area Efficiency</h3><br><p style="text-align: justify" class="detail-align-justify">Experion Windchants Nova offers a single residential configuration, 4 BHK + Utility, with a super built-up area of 4,350 sq. ft. All 60 luxury apartments belong to this configuration. The 4,350 sq. ft. 4 BHK + Utility apartment provides 2,354 sq. ft. of carpet area and 549 sq. ft. of balcony space. The remaining 1,447 sq. ft. is allocated to walls and common areas under the stated super-area breakdown. The residence includes four bedrooms, living and dining spaces, a kitchen, a separate utility area, bathrooms and private balconies. Its larger configuration offers flexibility for families requiring additional bedrooms, comfortable gathering areas and separate household-service space. Each apartment features a 9.5-foot ceiling height and two allotted basement parking spaces. The development has a stated 54% carpet area efficiency and 67% built-up area efficiency, with the latter representing the carpet and balcony areas together as a proportion of the super built-up area. Unlike multi-configuration projects, Nova does not require buyers to compare different apartment sizes. All residences share the same 4,350 sq. ft. configuration, so the most important differences arise from floor level, orientation, privacy and views.</p><br><h3 style="text-align: justify" class="detail-align-justify">Tower Orientation, Views and Unit Selection</h3><br><p style="text-align: justify" class="detail-align-justify">Experion Windchants Nova comprises a single residential tower with two apartments per typical floor. This limited floor arrangement is an important part of the project's luxury positioning, with only 60 residences distributed across 30 residential floors. Each apartment offers 2,354 sq. ft. of carpet area and 549 sq. ft. of balcony space. The spacious outdoor area provides room for seating and relaxation, while the internal plan offers four bedrooms and a separate utility area. The tower forms part of the larger Windchants landscape, which includes central gardens, water features, pedestrian routes and recreational facilities. Depending on the apartment position and floor level, residences may offer views towards the landscaped township, surrounding residential areas and the Dwarka Expressway corridor. Since the new tower sits within an established residential community, unit selection should also consider its relationship with the original towers, surrounding open spaces and internal circulation routes. Actual views and exposure depend on the floor plan and approved tower orientation.</p><br><h3 style="text-align: justify" class="detail-align-justify">Specifications of Apartments</h3><br><p style="text-align: justify" class="detail-align-justify">Experion Windchants Nova offers spacious four-bedroom residences designed for luxury family living. The apartments feature 9.5-foot ceilings, large living and dining areas, separate bedrooms, utility accommodation and private balconies. The residential planning focuses on comfortable room sizes, natural light and privacy. The 4,350 sq. ft. 4 BHK + Utility residence provides 2,354 sq. ft. of carpet area, making it suitable for families seeking a large apartment within a single residential tower. The layout also includes 549 sq. ft. of balcony space, creating an outdoor extension to the principal living areas. Each apartment includes two basement parking spaces. The tower is served by two lifts, with residential security and common circulation integrated into the building's planning. The broader Windchants community is known for its climate-conscious design features, including double-glazed windows and insulated wall systems in its earlier residential phases. These original township specifications should be distinguished from Nova's own apartment specifications, which are governed by the approved floor plans and applicable sale agreement.</p><br><h3 style="text-align: justify" class="detail-align-justify">Experion Windchants Nova Clubhouse and Amenities</h3><br><p style="text-align: justify" class="detail-align-justify">Experion Windchants Nova is associated with the recreational facilities of the larger Experion Windchants community, which includes a 60,000 sq. ft. clubhouse and a wide range of indoor and outdoor lifestyle amenities. The clubhouse facilities include a swimming pool, indoor badminton court, squash court, spa and sauna, mini theatre, health café, reception lo…

Experion
Sector 112, Choma, Block T, Expressway, Dwarka, Gurugram, Haryana 122017 Gurgaon Haryana 122017- Configurations
- 4 BHK + Utility
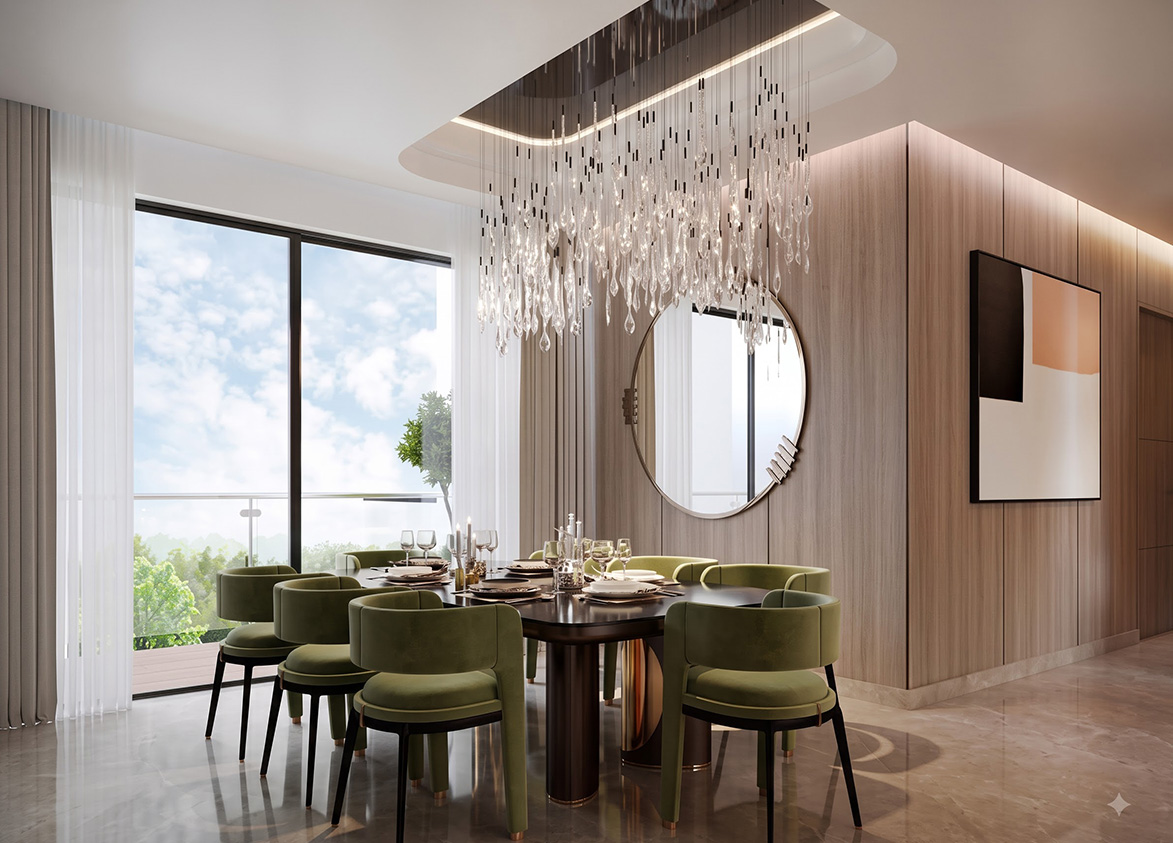
- Status
- Under Construction
- Possession
- March 2029
- RERA
- GGM/879/611/2024/106
- Project type
- Residential
- Inventory
- Apartments
- Super area
- 4350 sq ft
- Project area
- 1.2 acres
- Price per sq ft
- ₹20,000 – ₹20,500/sq ft
- Current price
- ₹8.70 Cr – ₹8.92 Cr
- Current price vector
- ₹8.70 Cr – ₹8.92 Cr · ₹20,000 – ₹20,500/sq ft
- Original base rate
- ₹8.05 Cr – ₹8.48 Cr · ₹18,500 – ₹19,500/sq ft
- Launch
- October 2024
- Units
- 60
- Micro-market
- Dwarka Expressway
- Amenities
- 1.4 Km Residential Skywalk, Biodiversity Pond, Conference Room, Health Café, Indoor Badminton Court, Mini Theatre, Open-Air Poolside Jacuzzi, Open Gym, Reception Lobby, Spa And Sauna, Squash Court, Swimming Pool, Zen Garden
Overview
- Target market
- Luxury
- Project area
- 1.2 acres
- Towers
- 1
- Total units
- 60
- Density
- 25.3 units / acre
- RERA possession
- March 2030
- Verified
- Yes
- Specifications
- Basic
- Structure types
- High Rise
- Master community
- Experion Windchants, 24.62 acres, 623 units
- Floors
- 30
- Apartments per floor
- 2
- Carpet efficiency
- 54%
- Built-up efficiency
- 67%
Unit Specs
- 4 BHK + Utility
- super 4350 sq ft; carpet 2354 sq ft; balcony 549 sq ft; ceiling 9.5 ft; Basement x 2; ₹8.70 Cr – ₹8.92 Cr; ₹20,000 – ₹20,500/sq ft
Structure
- Tower 18
- 30 floors, 2 per floor, 2 lifts, Under Construction
- Tower 18 4 BHK + Utility
- 60 units
Amenities
- 1.4 Km Residential Skywalk
- Premium
- Biodiversity Pond
- Premium
- Conference Room
- Standard
- Health Café
- Standard
- Indoor Badminton Court
- Premium
- Mini Theatre
- Standard
- Open-Air Poolside Jacuzzi
- Standard
- Open Gym
- Standard
- Reception Lobby
- Standard
- Spa And Sauna
- Standard
- Squash Court
- Standard
- Swimming Pool
- Standard
- Zen Garden
- Standard
- Clubhouse
- 60000 sq ft
Location & Map
- Euro International School
- Education, 1 km
- Conscient One Mall
- Lifestyle & Leisure, 3 km
- HSV International School
- Education, 4 km
- Park Hospital (Palm Vihar)
- Healthcare, 5 km
- Metro Hospital & Heart Institute
- Healthcare, 6 km
- Royal Oak International School
- Education, 6 km
- Delhi Public School (102 A Primary & 103 Senior)
- Education, 7 km
- Gurugram Global Heights
- Education, 8 km
- Ocus Medley
- Lifestyle & Leisure, 8 km
- SCR World School
- Education, 8 km
- Yashobhoomi (Expo Centre)
- Lifestyle & Leisure, 8 km
- Satya The Hive
- Lifestyle & Leisure, 10 km
- Signature Hospital
- Healthcare, 10 km
- Fortis Hospital
- Healthcare, 14 km
- Huda City Centre Metro
- Connectivity, 14 km
- Indira Gandhi International Airport (IGI)
- Connectivity, 16 km
- Medanta (The Medicity)
- Healthcare, 18 km
- Cyber Hub / Cyber City
- Central Business District, 21 km
Compliance
- RERA registration
- GGM/879/611/2024/106
- RERA authority
- HARERA
- RERA badge
- ACTIVE
- RERA registered
- 21 Oct 2024
- RERA status
- Approved
- DTCP license
- 99 of 2019
- DTCP authority
- Haryana Government
- DTCP badge
- APPROVED
- DTCP registered
- 30 Sep 2019
- DTCP status
- Approved
Insight
- Investment Potential
- 14
- Location
- 14
- Product Quality
- 23
Developer Score
- Brand perception
- 4/5
- Construction quality
- 4/5
- Delivery record
- 4/5
- Financial strength
- 5/5
- Litigation
- 4/5
Developer
- Established
- 2006
- Headquarters
- Noida, Uttar Pradesh
- About
- Experion Developers is a 100 percent FDI-funded Gurugram premium residential developer founded in 2006, building luxury communities across Gurugram with Tata Projects as its principal construction contractor. India’s first WELL for Residential precertifications were awarded to Experion making them the first Indian developer to achieve this designation.
- Developer analysis
- Experion Developers Private Limited is a privately held developer incorporated in 2006 and headquartered in Gurugram. It is the real estate development arm of the Experion Group, which operates with 100 percent foreign direct investment funding. The company is led by B.K. Malagi as Chairman and Managing Director, with Rakesh Kaul as CEO and Director. It holds 11 RERA-registered projects, all verified, across HRERA Gurugram and UPRERA Noida, with all active projects registered directly under Experion Developers Private Limited or Experion Developers Pvt Ltd as the promoter. This structural transparency, using the same operating entity rather than a complex SPV structure, is an advantage for buyers assessing legal counterparty risk. The developer's registered projects include Heartsong Phas…
FAQs
Where is Experion Windchants Nova located?
Experion Windchants Nova is located in Sector 110, Dwarka Expressway Gurgaon.
When was Experion Windchants Nova launched and what is the possession date?
Experion Windchants Nova was launched in 2024. Possession is March 2029.
Is Experion Windchants Nova RERA registered?
Yes. Experion Windchants Nova is registered under RERA number GGM/879/611/2024/106. Registered on 2024-10-21.
What is the total project area of Experion Windchants Nova?
Experion Windchants Nova is spread across 1.2 acres.
What is the unit density (units per acre) at Experion Windchants Nova?
Experion Windchants Nova has a unit density of 25.3 units per acre, based on 60 total units across 1.2 acres.
How many towers and floors are there in Experion Windchants Nova?
Experion Windchants Nova comprises 1 towers, ranging from 30 floors.
What configurations and unit sizes are available at Experion Windchants Nova?
Experion Windchants Nova offers 4 BHK + Utility configurations, ranging from 4,350 to 4,350 sqft super area.
What is the area composition for each unit type in Experion Windchants Nova?
• 4 BHK + Utility (4,350 sqft super area): 2,354 sqft carpet, 549 sqft balcony, 1,447 sqft walls and common area
What is the carpet efficiency and built up efficiency of Experion Windchants Nova?
Experion Windchants Nova has a carpet efficiency of 54% and a built up efficiency of 67%.
What is the ceiling height and parking provision at Experion Windchants Nova?
Experion Windchants Nova offers a ceiling height of 9.5 ft and 2 parking spots per unit, located at Basement.
What is the lift ratio in Experion Windchants Nova?
Experion Windchants Nova provides 2 lifts per tower, giving a lift ratio of 1:30 for 2 units per floor.
Are home loan facilities available?
Yes, home loan is available from all leading banks.
