Experion Windchants
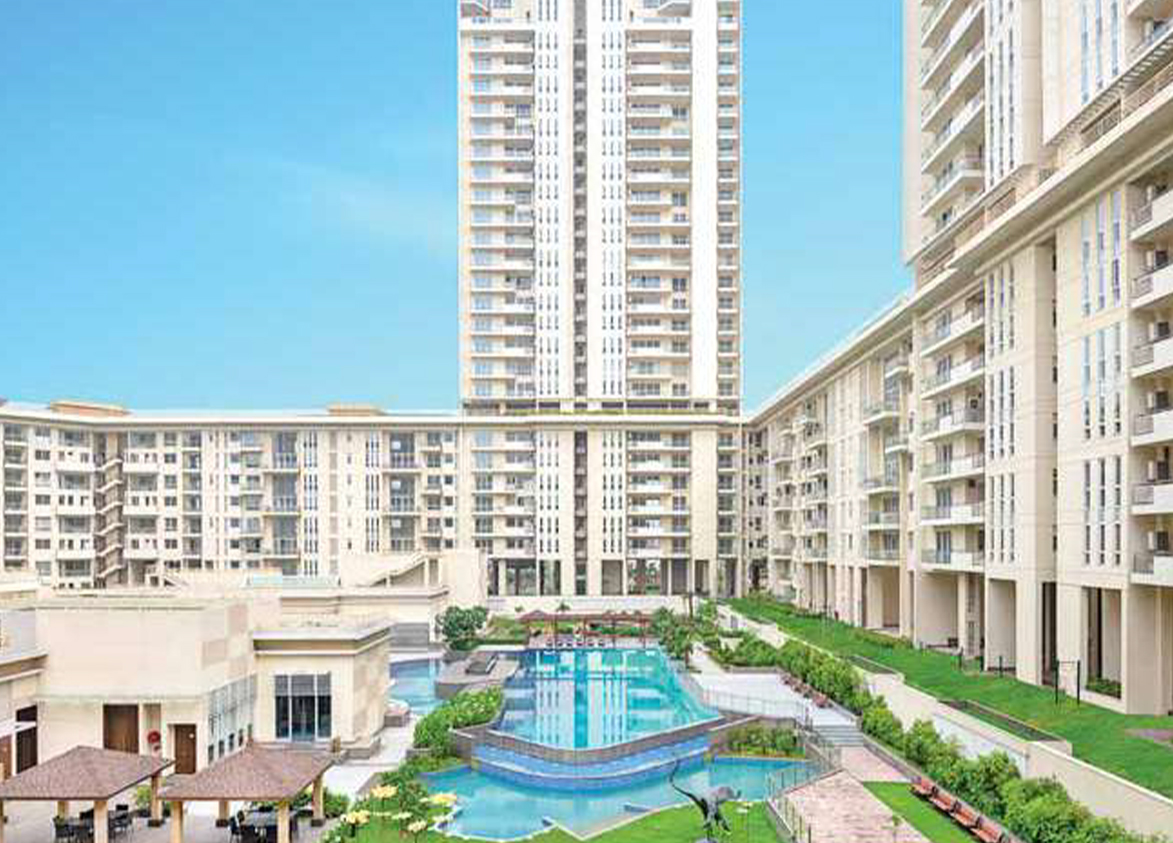
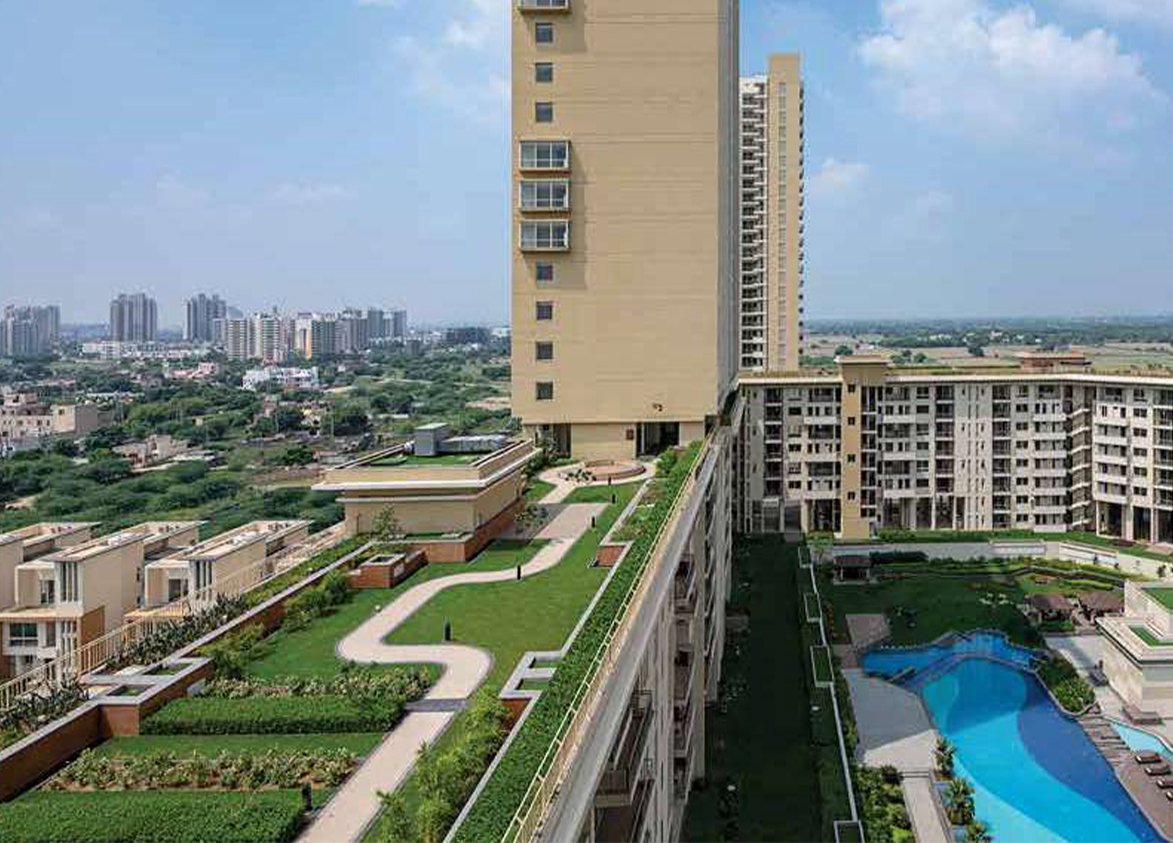
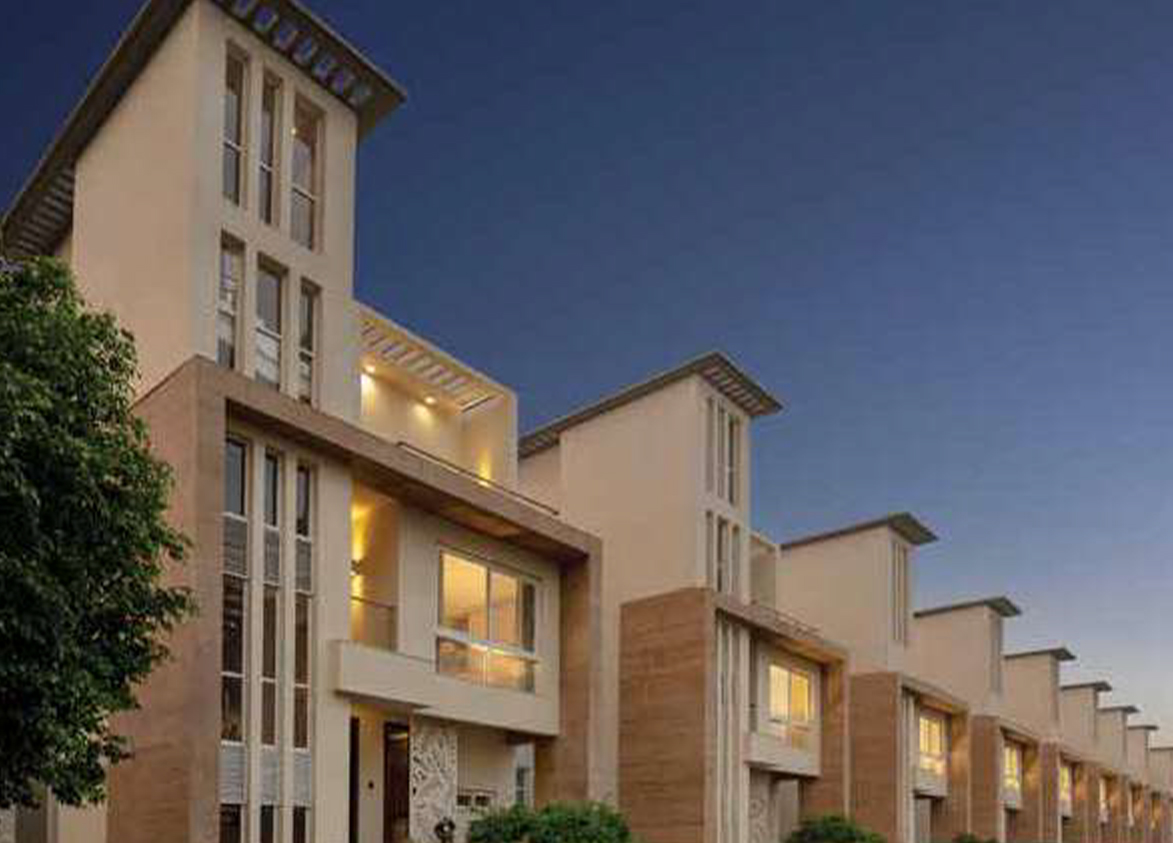
Experion Windchants by Experion Developers is a premium development on Dwarka Expressway in Sector 112, Gurugram, offering 563 apartments, penthouses and villas across seven towers built over 23.43 acres.
More About Experion Windchants
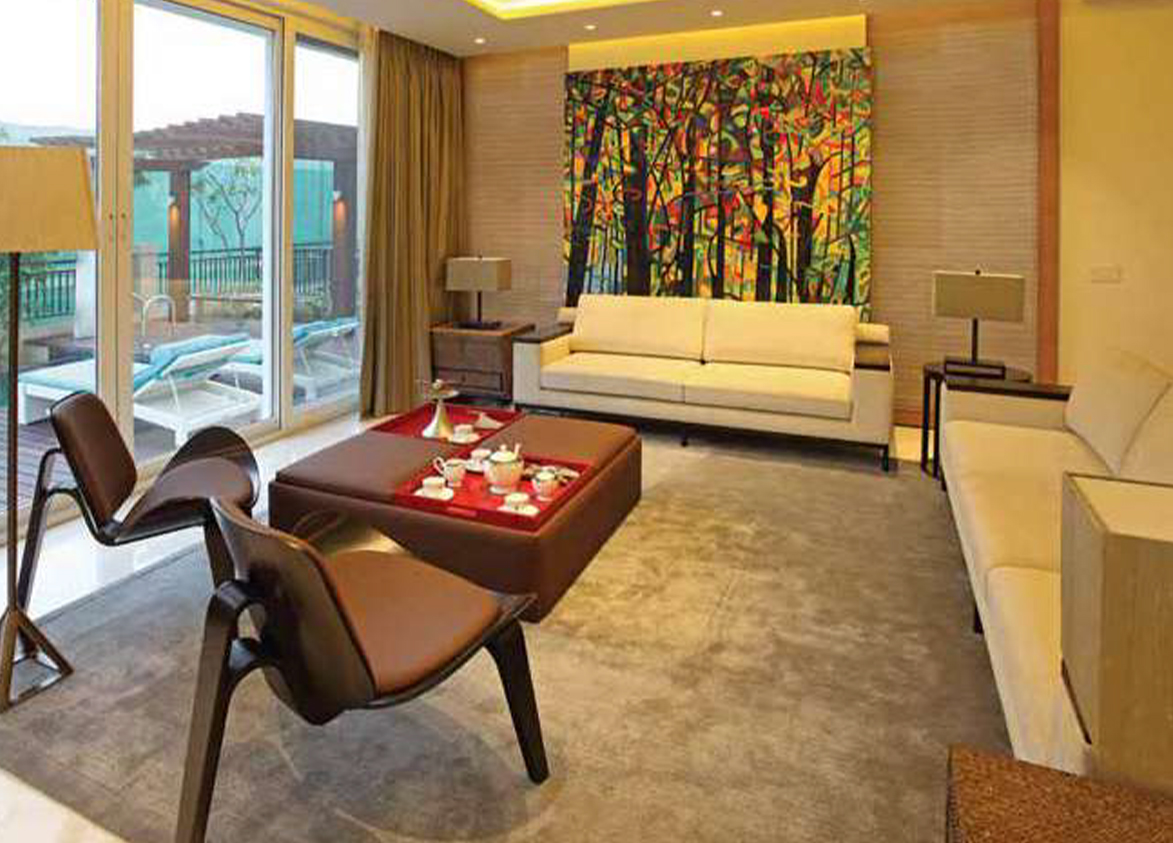
Experion Windchants is defined by Larsen and Toubro's turnkey construction management backed by Experion's growing track record in premium housing. The project offers generously sized residences with a biodiversity pond across twenty-three lush acres. The handsome project scale, extremely low density and outstanding usable space underscore privacy and a high quality of life.
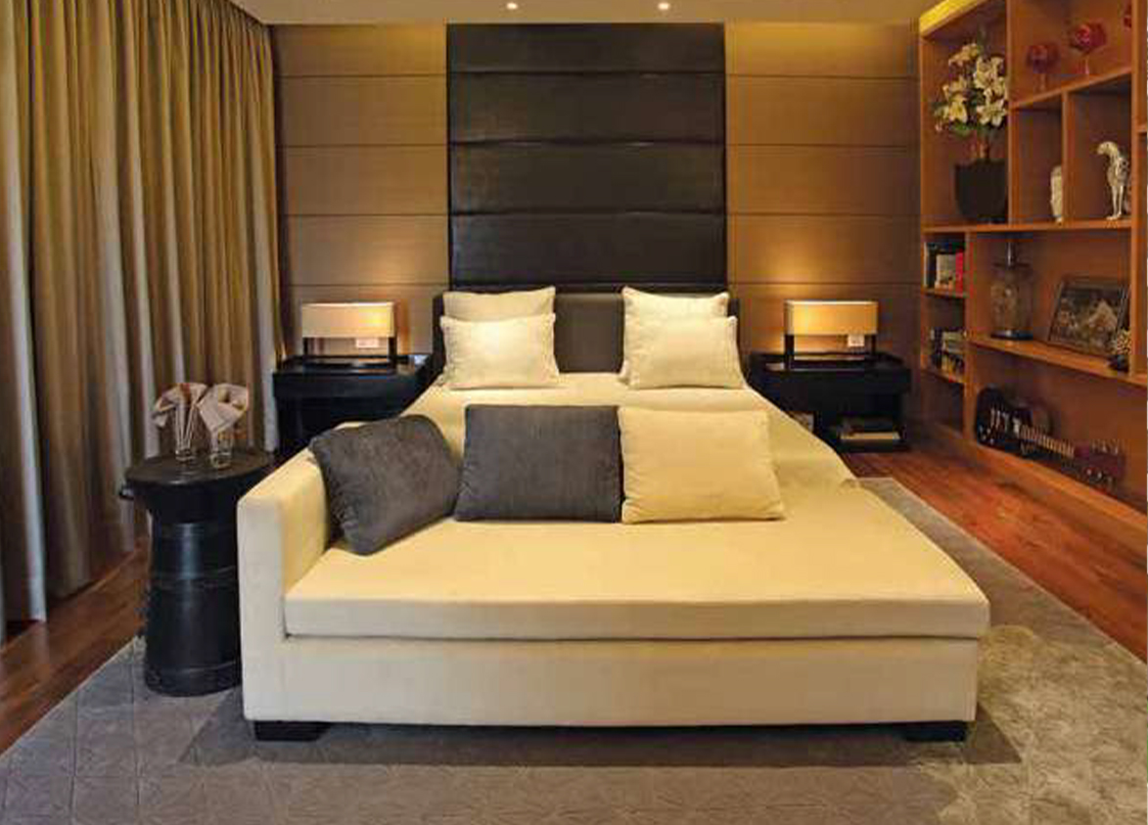
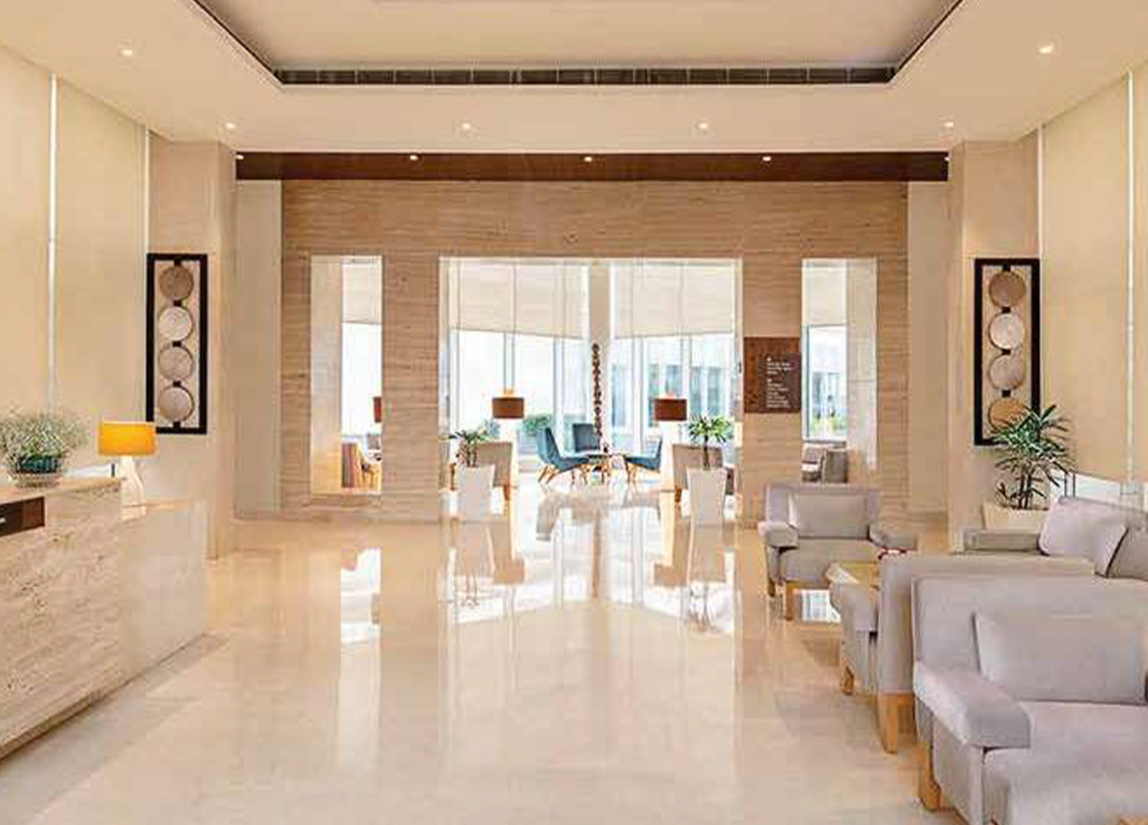
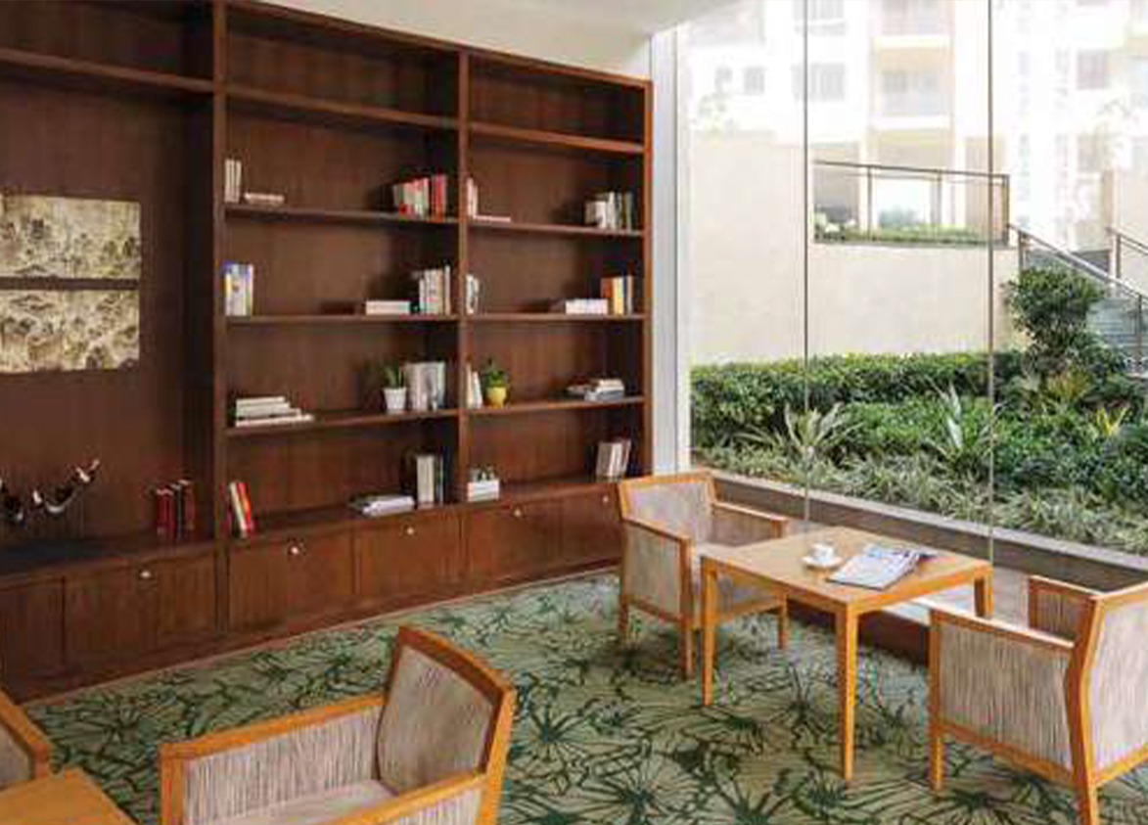
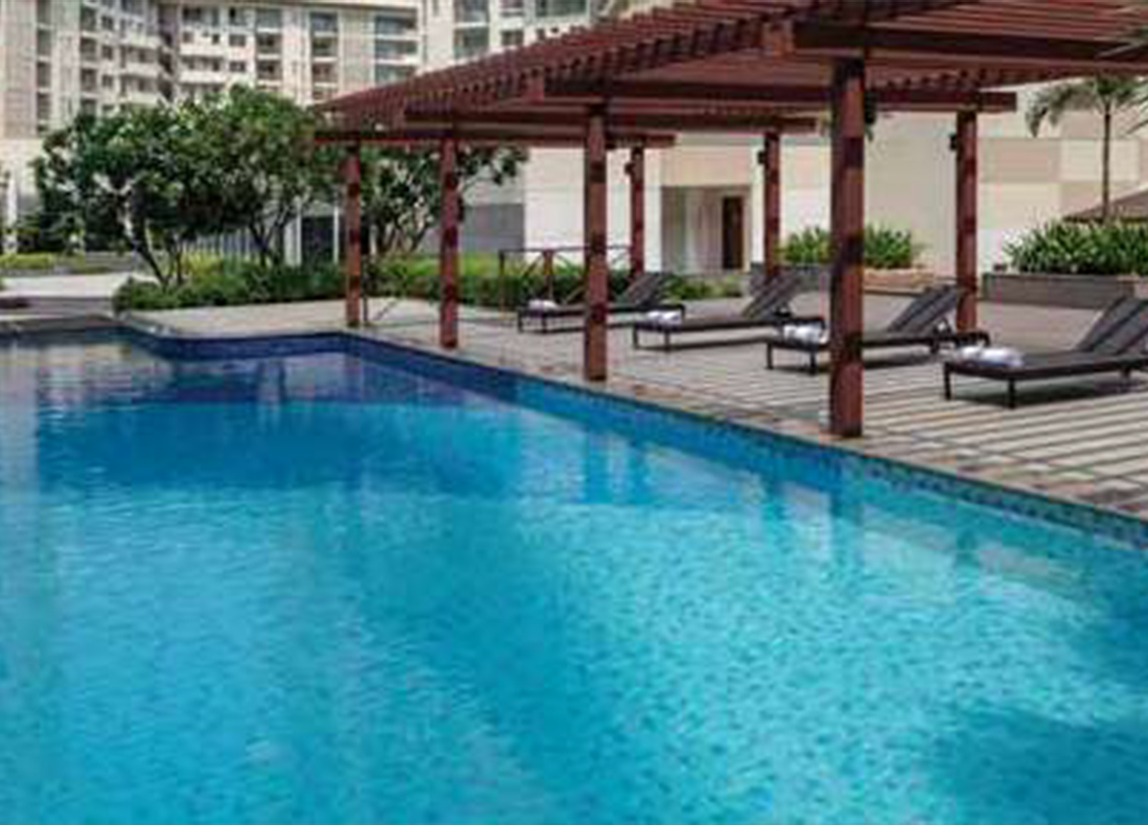
Experion
Windchants, Sector 112, Dwarka Expressway, Choma, Gurugram, Haryana Gurgaon Haryana 122017- Configurations
- 2 BHK + Utility, 3 BHK + Utility, 4 BHK + Utility, Duplex 5 BHK, Penthouse 4 BHK, Penthouse 5 BHK, Villa 5 BHK
- Status
- Ready to Move In
- Possession
- December 2018
- RERA
- GGM/879/611/2024/106, 73 OF 2017
- Project type
- Residential
- Inventory
- Apartments
- Super area
- 2441 sq ft–8515 sq ft
- Project area
- 23.43 acres
- Launch
- April 2012
- Units
- 563
- Micro-market
- Dwarka Expressway
- Amenities
- 1.4 Km Residential Skywalk, Biodiversity Pond, Gymnasium, Indoor Badminton Court, Mini Theatre, Open-Air Poolside Jacuzzi, Spa And Sauna, Squash Court, Swimming Pool, Zen Garden
Overview
- Target market
- Luxury
- Project area
- 23.43 acres
- Towers
- 17
- Total units
- 563
- Density
- 25.3 units / acre
- Expert comments
- Experion Windchants is defined by Larsen and Toubro's turnkey construction management backed by Experion's growing track record in premium housing. The project offers generously sized residences with a biodiversity pond across twenty-three lush acres. The handsome project scale, extremely low density and outstanding usable space underscore privacy and a high quality of life.
- Specifications
- Basic
- Structure types
- High Rise, Mid Rise
- Master community
- Experion Windchants, 24.62 acres, 623 units
- Floors
- 2 to 27
- Apartments per floor
- 1 to 4
- Carpet efficiency
- 59%
- Built-up efficiency
- 72%
Unit Specs
- 2 BHK + Utility
- super 2441 sq ft; carpet 1475 sq ft; balcony 211 sq ft; ceiling 10 ft; Basement x 2
- 3 BHK + Utility
- super 2802 sq ft; carpet 1642 sq ft; balcony 370 sq ft; ceiling 10 ft; Basement x 2
- 3 BHK + Utility
- super 3685 sq ft; carpet 2179 sq ft; balcony 380 sq ft; ceiling 10 ft; Basement x 2
- 4 BHK + Utility
- super 4730 sq ft; carpet 2732 sq ft; balcony 441 sq ft; ceiling 10 ft; Basement x 2
- 3 BHK + Utility
- super 3638 sq ft; carpet 2179 sq ft; balcony 380 sq ft; ceiling 10 ft; Basement x 2
- 3 BHK + Utility
- super 3647 sq ft; carpet 2179 sq ft; balcony 380 sq ft; ceiling 10 ft; Basement x 2
- Penthouse 4 BHK
- super 6471 sq ft; carpet 3731 sq ft; balcony 890 sq ft; ceiling 12 ft; Basement x 3
- Penthouse 5 BHK
- super 8515 sq ft; carpet 4948 sq ft; balcony 832 sq ft; ceiling 12 ft; Basement x 3
- Duplex 5 BHK
- super 6325 sq ft; carpet 3497 sq ft; balcony 322 sq ft; ceiling 12 ft; Basement x 3
- Duplex 5 BHK
- super 6525 sq ft; carpet 3513 sq ft; balcony 321 sq ft; ceiling 12 ft; Basement x 3
- Villa 5 BHK
- super 6350 sq ft; carpet 3683 sq ft; balcony 920 sq ft; ceiling 12 ft; Basement x 2
- Villa 5 BHK
- super 7400 sq ft; carpet 4144 sq ft; balcony 1036 sq ft; ceiling 12 ft; Basement x 3
- 3 BHK + Utility
- super 3716 sq ft; carpet 2179 sq ft; balcony 435 sq ft; ceiling 10 ft; Basement x 2
- 3 BHK + Utility
- super 3725 sq ft; carpet 2179 sq ft; balcony 435 sq ft; ceiling 10 ft; Basement x 2
- 3 BHK + Utility
- super 3763 sq ft; carpet 2179 sq ft; balcony 435 sq ft; ceiling 10 ft; Basement x 2
- 4 BHK + Utility
- super 4848 sq ft; carpet 2732 sq ft; balcony 498 sq ft; ceiling 10 ft; Basement x 2
Structure
- Waving Teak 1
- 27 floors, 2 per floor, 2 lifts, Ready to Move In
- Waving Teak 2
- 27 floors, 2 per floor, 2 lifts, Ready to Move In
- Waving Teak 3
- 27 floors, 4 per floor, 2 lifts, Ready to Move In
- Waving Teak 4
- 27 floors, 2 per floor, 2 lifts, Ready to Move In
- Waving Teak 5
- 27 floors, 2 per floor, 2 lifts, Ready to Move In
- Waving Teak 6
- 27 floors, 2 per floor, 2 lifts, Ready to Move In
- Waving Teak 7
- 27 floors, 4 per floor, 2 lifts, Ready to Move In
- Whistling Palms (1 - 14)
- 2 floors, 1 per floor, 1 lifts, Ready to Move In
- Whispering Willows (V1 - V21)
- 2 floors, 1 per floor, 1 lifts, Ready to Move In
- Wandering Buds 01
- 7 floors, 2 per floor, 1 lifts, Ready to Move In
- Wandering Buds 02
- 7 floors, 2 per floor, 1 lifts, Ready to Move In
- Wandering Buds 03
- 7 floors, 2 per floor, 1 lifts, Ready to Move In
- Wandering Buds 04
- 7 floors, 2 per floor, 1 lifts, Ready to Move In
- Wandering Buds 05
- 7 floors, 2 per floor, 1 lifts, Ready to Move In
- Wandering Buds 06
- 7 floors, 2 per floor, 1 lifts, Ready to Move In
- Wandering Buds 07
- 7 floors, 2 per floor, 1 lifts, Ready to Move In
- Wandering Buds 08
- 7 floors, 2 per floor, 1 lifts, Ready to Move In
- Wandering Buds 09
- 7 floors, 2 per floor, 1 lifts, Ready to Move In
- Wandering Buds 10
- 7 floors, 2 per floor, 1 lifts, Ready to Move In
- Waving Teak 7 2 BHK + Utility
- 27 units
- Waving Teak 3 2 BHK + Utility
- 27 units
- Waving Teak 4 3 BHK + Utility
- 2 units
- Waving Teak 4 3 BHK + Utility
- 2 units
- Waving Teak 4 3 BHK + Utility
- 8 units
- Waving Teak 6 3 BHK + Utility
- 5 units
- Waving Teak 6 3 BHK + Utility
- 2 units
- Waving Teak 6 3 BHK + Utility
- 1 units
- Waving Teak 6 3 BHK + Utility
- 8 units
- Waving Teak 5 3 BHK + Utility
- 5 units
- Waving Teak 5 3 BHK + Utility
- 5 units
- Waving Teak 5 3 BHK + Utility
- 2 units
- Waving Teak 5 3 BHK + Utility
- 2 units
- Waving Teak 1 3 BHK + Utility
- 1 units
- Waving Teak 1 3 BHK + Utility
- 2 units
- Waving Teak 1 3 BHK + Utility
- 2 units
- Waving Teak 1 3 BHK + Utility
- 5 units
- Waving Teak 3 3 BHK + Utility
- 83 units
- Waving Teak 1 3 BHK + Utility
- 5 units
- Waving Teak 7 3 BHK + Utility
- 83 units
- Waving Teak 5 3 BHK + Utility
- 1 units
- Waving Teak 5 3 BHK + Utility
- 8 units
- Waving Teak 2 3 BHK + Utility
- 8 units
- Waving Teak 4 3 BHK + Utility
- 5 units
- Waving Teak 6 3 BHK + Utility
- 2 units
- Waving Teak 6 3 BHK + Utility
- 5 units
- Waving Teak 2 3 BHK + Utility
- 1 units
- Waving Teak 2 3 BHK + Utility
- 2 units
- Waving Teak 2 3 BHK + Utility
- 2 units
- Waving Teak 2 3 BHK + Utility
- 5 units
- Waving Teak 2 3 BHK + Utility
- 5 units
- Waving Teak 4 3 BHK + Utility
- 5 units
- Waving Teak 1 3 BHK + Utility
- 8 units
- Waving Teak 4 3 BHK + Utility
- 1 units
- Waving Teak 4 4 BHK + Utility
- 12 units
- Waving Teak 1 4 BHK + Utility
- 12 units
- Waving Teak 1 4 BHK + Utility
- 11 units
- Waving Teak 2 4 BHK + Utility
- 11 units
- Waving Teak 2 4 BHK + Utility
- 12 units
- Waving Teak 4 4 BHK + Utility
- 11 units
- Waving Teak 5 4 BHK + Utility
- 11 units
- Waving Teak 5 4 BHK + Utility
- 12 units
- Waving Teak 6 4 BHK + Utility
- 11 units
- Waving Teak 6 4 BHK + Utility
- 12 units
- Wandering Buds 04 Duplex 5 BHK
- 6 units
- Wandering Buds 09 Duplex 5 BHK
- 7 units
- Wandering Buds 06 Duplex 5 BHK
- 3 units
- Wandering Buds 05 Duplex 5 BHK
- 7 units
- Wandering Buds 02 Duplex 5 BHK
- 3 units
- Wandering Buds 07 Duplex 5 BHK
- 7 units
- Wandering Buds 01 Duplex 5 BHK
- 7 units
- Wandering Buds 10 Duplex 5 BHK
- 4 units
- Wandering Buds 10 Duplex 5 BHK
- 3 units
- Wandering Buds 08 Duplex 5 BHK
- 7 units
- Wandering Buds 03 Duplex 5 BHK
- 7 units
- Wandering Buds 06 Duplex 5 BHK
- 3 units
- Wandering Buds 02 Duplex 5 BHK
- 4 units
- Waving Teak 4 Penthouse 4 BHK
- 1 units
- Waving Teak 5 Penthouse 4 BHK
- 1 units
- Waving Teak 1 Penthouse 4 BHK
- 1 units
- Waving Teak 6 Penthouse 4 BHK
- 1 units
- Waving Teak 2 Penthouse 4 BHK
- 1 units
- Waving Teak 4 Penthouse 5 BHK
- 1 units
- Waving Teak 6 Penthouse 5 BHK
- 1 units
- Waving Teak 2 Penthouse 5 BHK
- 1 units
- Waving Teak 5 Penthouse 5 BHK
- 1 units
- Waving Teak 1 Penthouse 5 BHK
- 1 units
- Whistling Palms (1 - 14) Villa 5 BHK
- 14 units
- Whispering Willows (V1 - V21) Villa 5 BHK
- 21 units
Amenities
- 1.4 Km Residential Skywalk
- Premium
- Biodiversity Pond
- Premium
- Gymnasium
- Standard
- Indoor Badminton Court
- Premium
- Mini Theatre
- Standard
- Open-Air Poolside Jacuzzi
- Standard
- Spa And Sauna
- Standard
- Squash Court
- Standard
- Swimming Pool
- Standard
- Zen Garden
- Standard
- Club Windchimes
- 60000 sq ft, managed by Experion Developers
Location & Map
- Euro International School
- Education, 1 km
- Conscient One Mall
- Lifestyle & Leisure, 3 km
- HSV International School
- Education, 4 km
- Park Hospital (Palm Vihar)
- Healthcare, 5 km
- Metro Hospital & Heart Institute
- Healthcare, 6 km
- Royal Oak International School
- Education, 6 km
- Delhi Public School (102 A Primary & 103 Senior)
- Education, 7 km
- Gurugram Global Heights
- Education, 8 km
- Ocus Medley
- Lifestyle & Leisure, 8 km
- SCR World School
- Education, 8 km
- Yashobhoomi (Expo Centre)
- Lifestyle & Leisure, 8 km
- Satya The Hive
- Lifestyle & Leisure, 10 km
- Signature Hospital
- Healthcare, 10 km
- Huda City Centre Metro
- Connectivity, 13 km
- Fortis Hospital
- Healthcare, 14 km
- Indira Gandhi International Airport (IGI)
- Connectivity, 16 km
- Medanta (The Medicity)
- Healthcare, 18 km
- Cyber Hub / Cyber City
- Central Business District, 21 km
Contractor & Consultants
- Contractors
- Larsen & Toubro Limited
- Consultants
- Larsen & Toubro Limited (Architect and Engineering): Turnkey consultants providing architecture, structural design, and MEP engineering services.; Larsen & Toubro Limited (Main Contractor): EPC contractor for the entire project development.
Compliance
- GGM/879/611/2024/106 registration
- GGM/879/611/2024/106
- GGM/879/611/2024/106 authority
- HARERA
- GGM/879/611/2024/106 badge
- ACTIVE
- GGM/879/611/2024/106 registered
- 21 Oct 2024
- GGM/879/611/2024/106 status
- Approved
- GGM/879/611/2024/106 valid until
- 31 Mar 2030
- 73 OF 2017 registration
- 73 OF 2017
- 73 OF 2017 authority
- HARERA
- 73 OF 2017 badge
- INACTIVE
- 73 OF 2017 registered
- 21 Aug 2017
- 73 OF 2017 status
- Approved
- 73 OF 2017 valid until
- 20 Aug 2020
- DTCP license
- ZP-595-IV/JD(RD)/2024/25532
- DTCP authority
- Haryana Government
- DTCP badge
- APPROVED
- DTCP registered
- 9 Aug 2024
- DTCP status
- Approved
- HUDA license
- 21 of 2008, 28 of 2012, 99 of 2019
- HUDA status
- Approved
Insight
- Investment Potential
- 11
- Location
- 14
- Product Quality
- 23
Developer Score
- Brand perception
- 4/5
- Construction quality
- 4/5
- Delivery record
- 4/5
- Financial strength
- 5/5
- Litigation
- 4/5
Developer
- Established
- 2006
- Headquarters
- Noida, Uttar Pradesh
- About
- Experion Developers is a 100 percent FDI-funded Gurugram premium residential developer founded in 2006, building luxury communities across Gurugram with Tata Projects as its principal construction contractor. India’s first WELL for Residential precertifications were awarded to Experion making them the first Indian developer to achieve this designation.
- Developer analysis
- Experion Developers Private Limited is a privately held developer incorporated in 2006 and headquartered in Gurugram. It is the real estate development arm of the Experion Group, which operates with 100 percent foreign direct investment funding. The company is led by B.K. Malagi as Chairman and Managing Director, with Rakesh Kaul as CEO and Director. It holds 11 RERA-registered projects, all verified, across HRERA Gurugram and UPRERA Noida, with all active projects registered directly under Experion Developers Private Limited or Experion Developers Pvt Ltd as the promoter. This structural transparency, using the same operating entity rather than a complex SPV structure, is an advantage for buyers assessing legal counterparty risk. The developer's registered projects include Heartsong Phas…
FAQs
Where is Experion Windchants located?
Experion Windchants is located in Sector 112, Dwarka Expressway Gurgaon.
When was Experion Windchants launched and what is the possession date?
Experion Windchants was launched in 2012. Possession is December 2018.
Is Experion Windchants RERA registered?
Yes. Experion Windchants is registered under RERA number GGM/879/611/2024/106. Registered on 2024-10-21. Valid until 2030-03-31.
What is the total project area of Experion Windchants?
Experion Windchants is spread across 23.43 acres.
What is the unit density (units per acre) at Experion Windchants?
Experion Windchants has a unit density of 25.3 units per acre, based on 563 total units across 23.43 acres.
How many towers and floors are there in Experion Windchants?
Experion Windchants comprises 17 towers, ranging from 2 to 27 floors.
What configurations and unit sizes are available at Experion Windchants?
Experion Windchants offers 2 BHK + Utility, 3 BHK + Utility, 4 BHK + Utility, Penthouse 4 BHK, Penthouse 5 BHK, Duplex 5 BHK, Villa 5 BHK configurations, ranging from 2,441 to 8,515 sqft super area.
What is the area composition for each unit type in Experion Windchants?
• 2 BHK + Utility (2,441 sqft super area): 1,475 sqft carpet, 211 sqft balcony, 755 sqft walls and common area
• 3 BHK + Utility (2,802 sqft super area): 1,642 sqft carpet, 370 sqft balcony, 790 sqft walls and common area
• 3 BHK + Utility (3,685 sqft super area): 2,179 sqft carpet, 380 sqft balcony, 1,126 sqft walls and common area
• 4 BHK + Utility (4,730 sqft super area): 2,732 sqft carpet, 441 sqft balcony, 1,557 sqft walls and common area
• 3 BHK + Utility (3,638 sqft super area): 2,179 sqft carpet, 380 sqft balcony, 1,079 sqft walls and common area
• 3 BHK + Utility (3,647 sqft super area): 2,179 sqft carpet, 380 sqft balcony, 1,088 sqft walls and common area
• Penthouse 4 BHK (6,471 sqft super area): 3,731 sqft carpet, 890 sqft balcony, 1,850 sqft walls and common area
• Penthouse 5 BHK (8,515 sqft super area): 4,948 sqft carpet, 832 sqft balcony, 2,735 sqft walls and common area
• Duplex 5 BHK (6,325 sqft super area): 3,497 sqft carpet, 322 sqft balcony, 2,506 sqft walls and common area
• Duplex 5 BHK (6,525 sqft super area): 3,513 sqft carpet, 321 sqft balcony, 2,691 sqft walls and common area
• Villa 5 BHK (6,350 sqft super area): 3,683 sqft carpet, 920 sqft balcony, 1,747 sqft walls and common area
• Villa 5 BHK (7,400 sqft super area): 4,144 sqft carpet, 1,036 sqft balcony, 2,220 sqft walls and common area
• 3 BHK + Utility (3,716 sqft super area): 2,179 sqft carpet, 435 sqft balcony, 1,102 sqft walls and common area
• 3 BHK + Utility (3,725 sqft super area): 2,179 sqft carpet, 435 sqft balcony, 1,111 sqft walls and common area
• 3 BHK + Utility (3,763 sqft super area): 2,179 sqft carpet, 435 sqft balcony, 1,149 sqft walls and common area
• 4 BHK + Utility (4,848 sqft super area): 2,732 sqft carpet, 498 sqft balcony, 1,618 sqft walls and common area
What is the carpet efficiency and built up efficiency of Experion Windchants?
Experion Windchants has a carpet efficiency of 59% and a built up efficiency of 72%.
What is the ceiling height and parking provision at Experion Windchants?
Experion Windchants offers a ceiling height of 10 ft and 2 parking spots per unit, located at Basement.
What is the lift ratio in Experion Windchants?
Experion Windchants provides 1 lifts per tower, giving a lift ratio of 1:22 for 2 units per floor.
Who is the principal contractor for Experion Windchants?
The principal contractor for Experion Windchants is Larsen & Toubro Limited.
Are home loan facilities available?
Yes, home loan is available from all leading banks.
- Brochure
- Site plan
- 2 BHK + Utility Floor plan 1
- 3 BHK + Utility Floor plan 1
- 3 BHK + Utility Floor plan 1
- 4 BHK + Utility Floor plan 1
- 3 BHK + Utility Floor plan 1
- 3 BHK + Utility Floor plan 1
- Penthouse 4 BHK Lower Level
- Penthouse 4 BHK Upper Level
- Penthouse 5 BHK Lower Level
- Penthouse 5 BHK Upper Level
- Villa 5 BHK Ground Level
- Villa 5 BHK First Level
- Villa 5 BHK Second Level
- 3 BHK + Utility Floor plan 1
- 3 BHK + Utility Floor plan 1
- 3 BHK + Utility Floor plan 1
- 4 BHK + Utility Floor plan 1
