Experion The Heartsong
The Heartsong by Experion Developers is a premium mid-rise development near Dwarka Expressway in Sector 108, Gurgaon. It offers 811 apartments and penthouses across 15 towers built over 15.52 acres.
More About Experion The Heartsong
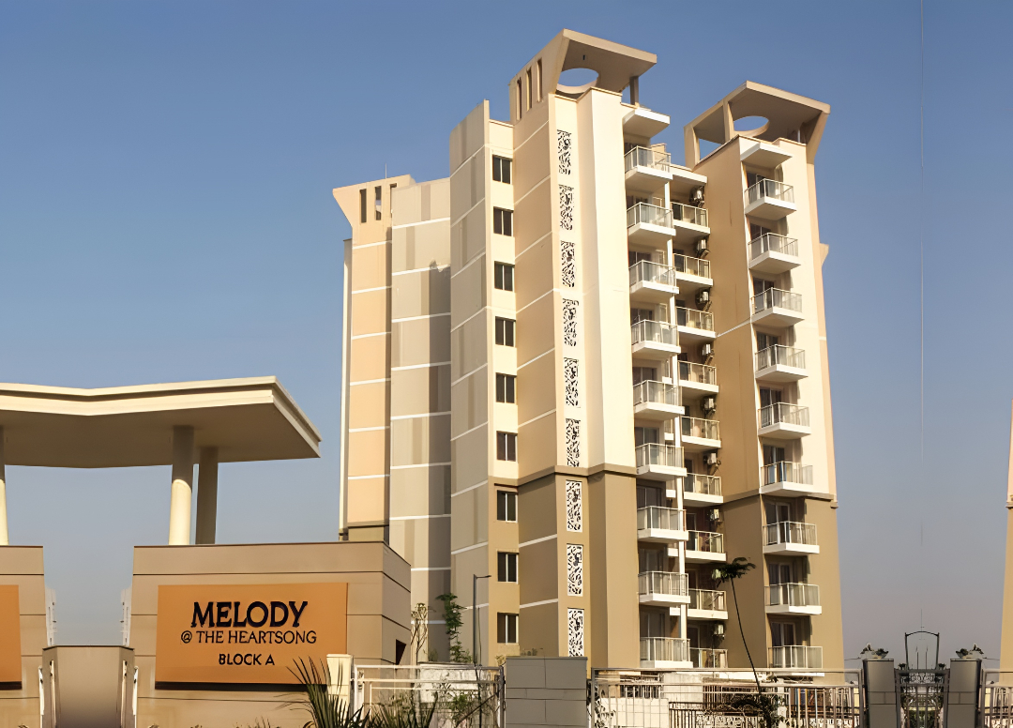
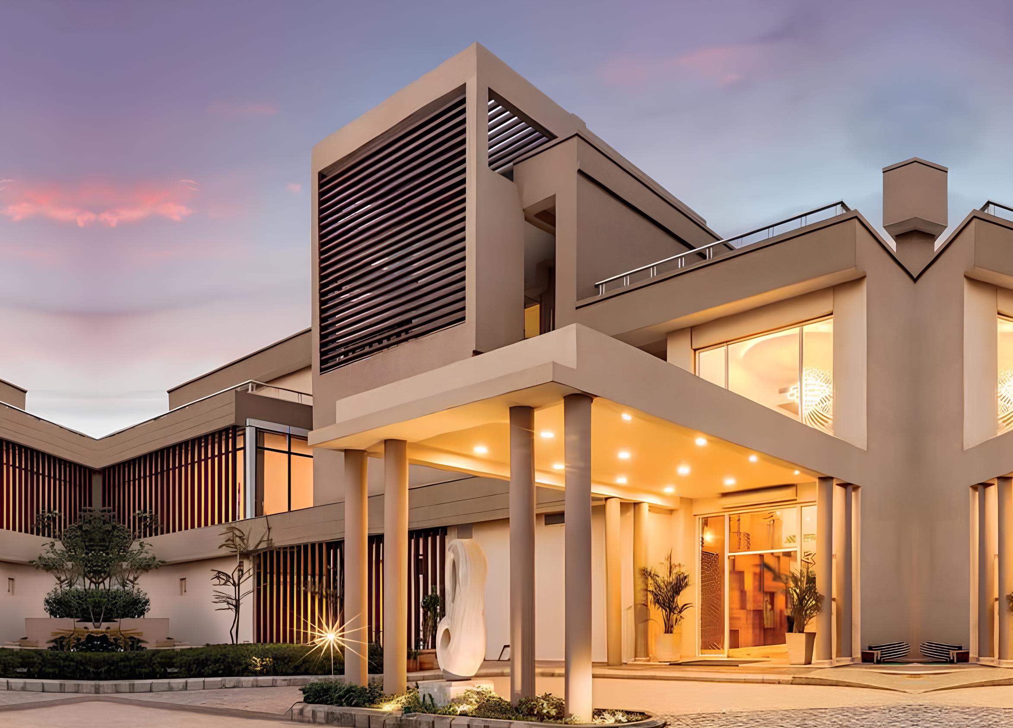
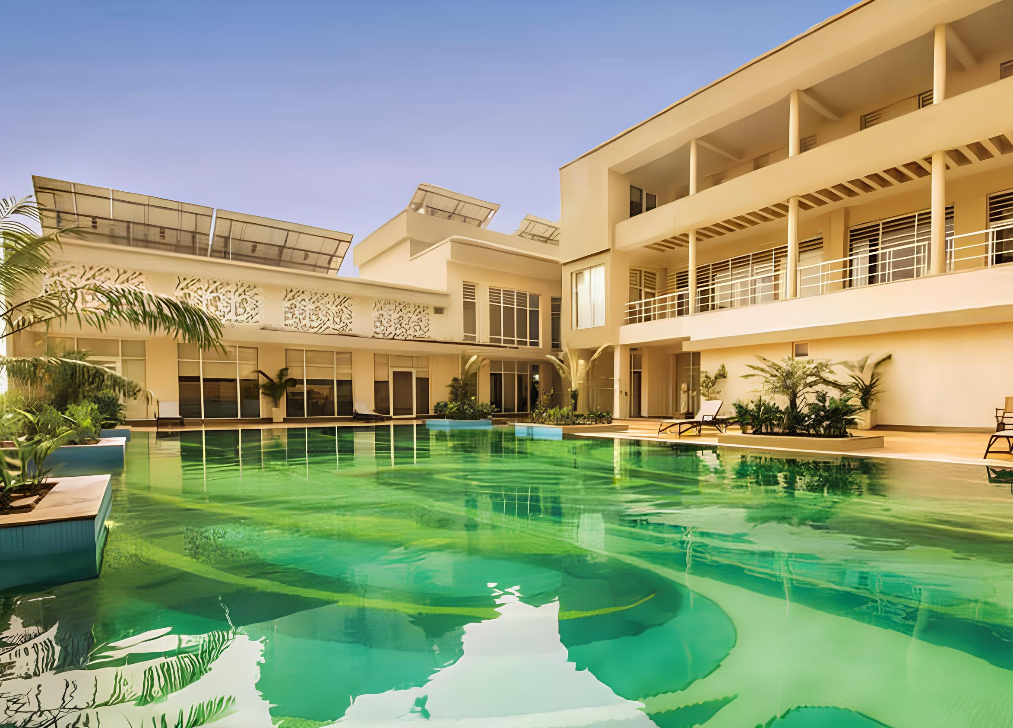
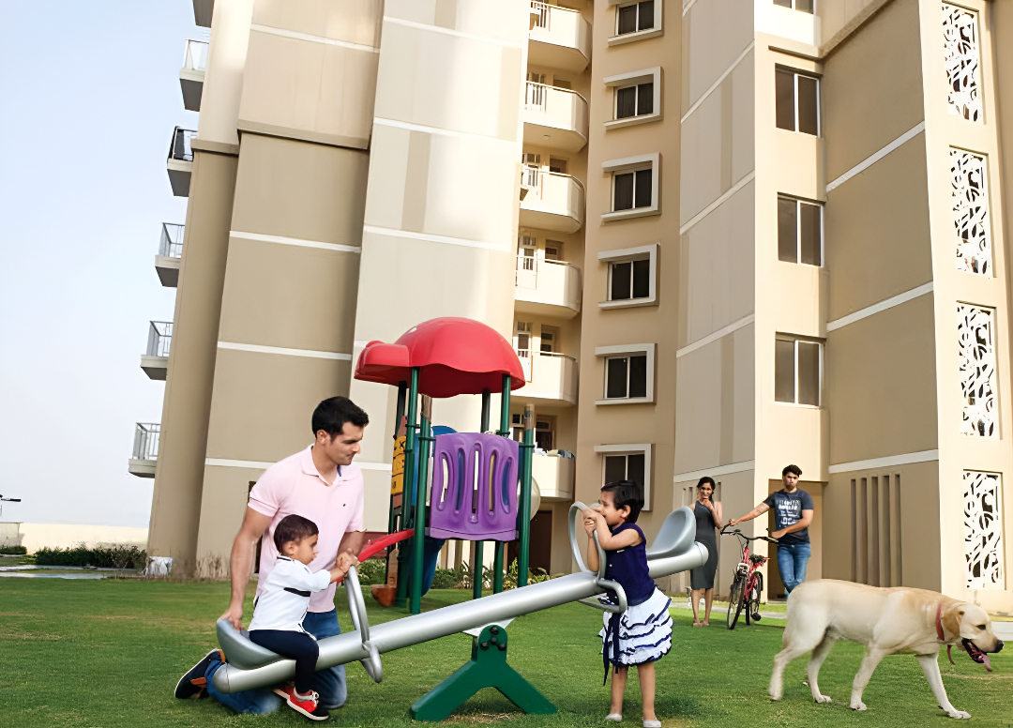
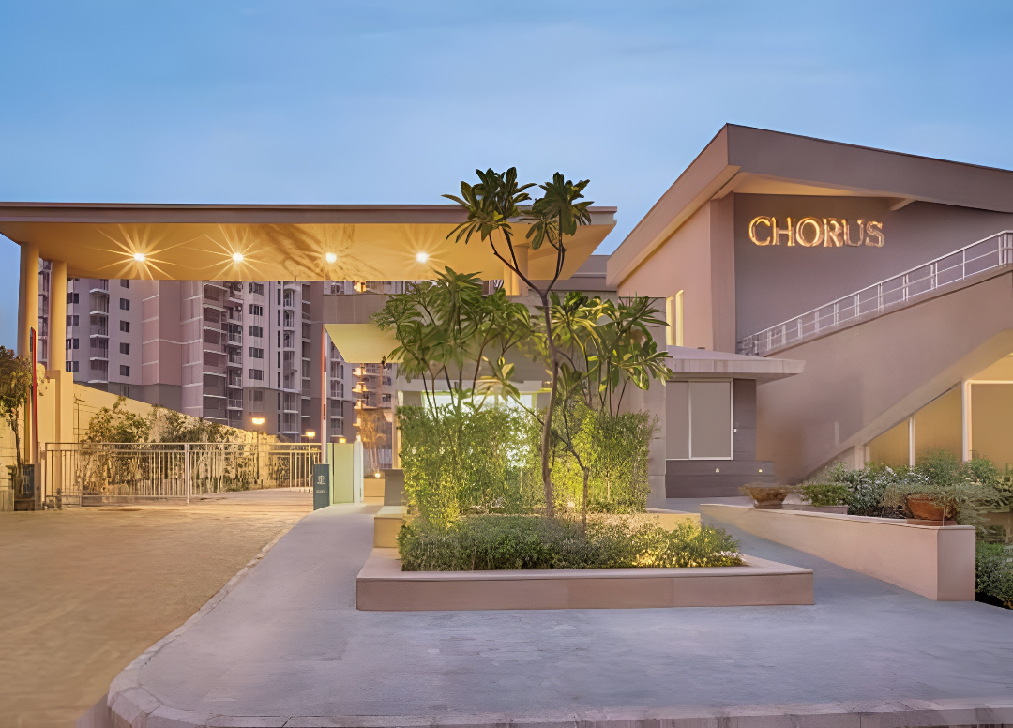
<p style="text-align: justify" class="detail-align-justify">Experion The Heartsong is a premium ready-to-move-in residential development located in Sector 108, Gurgaon, near the Dwarka Expressway corridor. Developed by Experion Developers Private Limited, the project combines spacious apartments, exclusive penthouses, landscaped surroundings and recreational amenities within a gated residential community. Spread across 15.52 acres, Experion The Heartsong comprises 15 residential towers with 811 marketed apartments and penthouses. The development offers 2 BHK + Utility, 3 BHK + Utility, 4 BHK + Utility and 4 BHK Penthouse configurations, with super built-up areas ranging from 1,283 to 4,943 sq. ft. The development features mid-rise residential towers, with building heights ranging from 9 to 14 floors. The residential planning includes three to six apartments per typical floor, depending on the tower, offering different levels of privacy and residential density. Launched in May 2010, Experion The Heartsong is a ready-to-move-in residential community, with a marketed possession timeline of October 2017. Its principal highlights include the 22,000 sq. ft. Club Chorus, landscaped gardens, swimming facilities, a gymnasium, spa, sports courts and dedicated children's recreational spaces. Woodhams, New Zealand, is associated with the project for architectural and landscape design, while Simplex Infrastructures Limited is identified as the principal construction contractor.</p><p style="text-align: justify" class="detail-align-justify"><br></p><h3 style="text-align: justify" class="detail-align-justify"><strong>Master Planning, Towers and Density</strong></h3><p style="text-align: justify" class="detail-align-justify"><strong><br></strong></p><p style="text-align: justify" class="detail-align-justify">Experion The Heartsong occupies 15.52 acres and features 15 residential towers with 811 marketed residences. The residential buildings are organised into different tower groups, including A, B, C and D blocks. Their heights range from 9 to 14 floors, offering a mid-rise residential environment compared with developments dominated by taller high-rise buildings. The typical floor planning varies between towers. Some buildings have three apartments per floor, others have four, while selected towers accommodate six apartments per floor. The detailed project schedule lists one lift per residential tower. As a result, the number of homes sharing a lift and common lobby varies across buildings. Based on 811 marketed residences across 15.52 acres, Experion The Heartsong has a residential density of 52.26 apartments per acre. The master plan incorporates landscaped lawns, walking pathways, internal roads, children's play spaces and recreational areas. The residential environment also includes sculptures, manicured gardens and community gathering spaces. The developer's original residential concept focuses on green surroundings, natural light and comfortable family living. The combination of mid-rise buildings and community landscaping creates a residential setting with a variety of apartment sizes and outdoor amenities. The project includes provisions for two nursery schools and convenience-shopping facilities within the broader community plan.</p><p style="text-align: justify" class="detail-align-justify"><br></p><h3 style="text-align: justify" class="detail-align-justify"><strong>Apartment Configuration and Area Efficiency</strong></h3><p style="text-align: justify" class="detail-align-justify"><strong><br></strong></p><p style="text-align: justify" class="detail-align-justify">Experion The Heartsong offers nine listed apartment and penthouse sizes across four residential categories. Super built-up areas range from 1,283 to 4,943 sq. ft., providing options for smaller households, larger families and buyers seeking expansive penthouse residences. The 1,283 sq. ft. 2 BHK + Utility apartment provides 721 sq. ft. of carpet area and 244 sq. ft. of balcony space. The remaining 318 sq. ft. represents the difference between the super built-up area and the combined carpet and balcony areas. This configuration includes two bedrooms, living and dining spaces, a kitchen, bathrooms, a utility arrangement and private balconies. The 1,758 sq. ft. 3 BHK + Utility residence offers 986 sq. ft. of carpet area and 352 sq. ft. of balcony space, with 420 sq. ft. allocated outside the stated carpet and balcony areas. The larger 2,003 sq. ft. 3 BHK + Utility apartment provides 1,141 sq. ft. of carpet area and 360 sq. ft. of balcony space. The remaining area measures 502 sq. ft. The most spacious three-bedroom configuration measures 2,338 sq. ft., providing 1,302 sq. ft. of carpet area and 469 sq. ft. of balcony space. The remaining 567 sq. ft. represents the balance of its super built-up area. The 2,631 sq. ft. 4 BHK + Utility apartment offers 1,599 sq. ft. of carpet area and 489 sq. ft. of balcony space, with 543 sq. ft. outside the combined carpet and balcony areas. The larger 2,779 sq. ft. 4 BHK + Utility residence provides 1,631 sq. ft. of carpet area and 573 sq. ft. of balcony space. Its remaining area measures 575 sq. ft. This configuration provides 32 sq. ft. more carpet area and 84 sq. ft. more balcony space than the 2,631 sq. ft. four-bedroom apartment. Experion The Heartsong also offers three exclusive 4 BHK Penthouse configurations. The 4,013 sq. ft. 4 BHK Penthouse provides 2,255 sq. ft. of carpet area and 990 sq. ft. of balcony space, with 768 sq. ft. outside the stated carpet and balcony areas. The larger 4,802 sq. ft. 4 BHK Penthouse offers 2,699 sq. ft. of carpet area and 1,075 sq. ft. of balcony space. The remaining area measures 1,028 sq. ft. The largest 4,943 sq. ft. 4 BHK Penthouse provides 2,778 sq. ft. of carpet area and 1,037 sq. ft. of balcony space, with 1,128 sq. ft. allocated outside the combined carpet and balcony areas. Regular apartments have a listed 9.5-foot ceiling height, while the penthouse configurations feature 12-foot ceilings. The project has a stated overall 56% carpet area efficiency and 76% built-up area efficiency. Individual proportions vary according to the apartment size and configuration. The 2 BHK + Utility and 3 BHK + Utility residences have one listed basement parking space. The 4 BHK + Utility apartments have two basement parking spaces, while the 4 BHK Penthouses have three basement parking spaces.</p><p style="text-align: justify" class="detail-align-justify"><br></p><h3 style="text-align: justify" class="detail-align-justify"><strong>Tower Orientation, Views and Unit Selection</strong></h3><p style="text-align: justify" class="detail-align-justify"><strong><br></strong></p><p style="text-align: justify" class="detail-align-justify">Experion The Heartsong offers a variety of apartment configurations across 15 residential towers, with buyers able to compare homes according to floor level, apartment size, number of residences per floor, balcony area and surrounding views. Tower A1 rises to 9 floors, with six apartments per typical floor. It offers 2 BHK + Utility residences, making it relevant for families seeking the smallest apartment configuration within the development. Towers C1 and C2 are listed with 14 floors and also accommodate two-bedroom residences. Their layouts include four or six apartments per typical floor, depending on the building. The B-series towers, including B1 to B9, primarily feature 3 BHK + Utility residences. These buildings range from 10 to 14 floors and offer different apartment arrangements. Tower B1 has three residences per typical floor, while the other listed B-series towers generally have four. The D-series towers, including D1, D2 and D3, rise to 14 floors and accommodate larger 4 BHK + Utility apartments, along with the project's exclusive penthouses. The 4,013, 4,802 and 4,943 sq. ft. penthouses are the most spacious residential options. The 4,943 sq. ft. penthouse provides the largest carpet area, while the 4,802 sq. ft. configuration has the largest listed balcony area at 1,075 sq. ft. Selected residences may overlook landscaped gardens, lawns, internal community spaces and the surrounding Sector 108 neighbourhood. Higher-floor apartments may enjoy broader views across the Dwarka Expressway corridor. Buyers can compare properties according to tower configuration, apartment size, lift-sharing arrangement, balcony area, floor level and orientation. The precise views and natural light depend on the individual residence's position within the tower.</p><p style="text-align: justify" class="detail-align-justify"><br></p><h3 style="text-align: justify" class="detail-align-justify"><strong>Specifications of Apartments</strong></h3><p style="text-align: justify" class="detail-align-justify"><strong><br></strong></p><p style="text-align: justify" class="detail-align-justify">Experion The Heartsong offers air-conditioned residential apartments and penthouses designed for comfortable family living. The homes feature spacious living and dining areas, bedrooms, kitchens, bathrooms, utility spaces and private balconies.The standard apartments have a listed 9.5-foot ceiling height, while the penthouses feature 12-foot ceilings, providing additional vertical space. The residential collection includes compact two-bedroom layouts, larger three-bedroom apartments and four-bedroom residences with separate utility accommodation. The penthouse configurations offer expansive living areas and balconies measuring 990 to 1,075 sq. ft., creating substantial private outdoor spaces for seating and relaxation. The developer's material identifies air conditioning as a feature of the apartments and penthouses. The homes are designed with contemporary interiors and practical room arrangements, although the available brochure does not establish a uniform, detailed brand-wise schedule for flooring, modular kitchen appliances and sanitaryware across all configurations. The residential towers incorporate lift access, basement parking and common security arrangements. The development also provides landscaped communal areas, pedestrian routes, recreational facilities and convenience-shopping provisions, supporting everyday residential living.</p><p style="text-align: justify" class="detail-align-justify"><br></p><h3 style="text-align: justify" class="detail-align-justify"><strong>Clubhouse and Amenities</strong></h3><p style="text-align: justify" class="detail-align-justify"><strong><br></strong></p><p style="text-align: justify" class="detail-align-justify">Experion The Heartsong features Club Chorus, a 22,000 sq. ft. clubhouse offering facilities for fitness, wellness, recreation and social gatherings. The clubhouse provides swimming facilities, a gymnasium, a spa, a Jacuzzi, and massage amenities, giving residents opportunities for exercise, relaxation, and personal wellness. A dedicated yoga and meditation room supports quiet recreational activities, while the landscaped gardens offer additional outdoor spaces for relaxation. The project's sports facilities include a badminton court, cricket practice nets and a skating rink, together with other recreational areas for residents. Children have access to dedicated kids' play areas and activity zones, designed to encourage outdoor play and interaction. The community also features an open-air amphitheatre, providing space for entertainment, community programmes and gatherings. Indoor recreation and social facilities include activity rooms, communal spaces and banquet facilities, as illustrated in the developer's brochure. The wider landscaped environment incorporates manicured gardens, sculptures, walking areas and seating spaces. These features create a green residential atmosphere across the community. The project also includes two nursery schools, along with convenience-shopping facilities intended to support residents' everyday needs. Club Chorus is managed by Experion Developers, forming the principal re…
Experion
Experion The Heartsong, Sector 108, Gurugram, Haryana Gurgaon Haryana 122017- Configurations
- 2 BHK + Utility, 3 BHK + Utility, 4 BHK + Utility, Penthouse 4 BHK
- Status
- Ready to Move In
- Possession
- October 2017
- RERA
- 306 OF 2017
- Project type
- Residential
- Inventory
- Apartments
- Super area
- 1283 sq ft–4943 sq ft
- Project area
- 15.52 acres
- Price per sq ft
- ₹11,000 – ₹12,000/sq ft
- Current price
- ₹1.41 Cr – ₹5.68 Cr
- Current price vector
- ₹1.41 Cr – ₹5.68 Cr · ₹11,000 – ₹12,000/sq ft
- Launch
- May 2010
- Units
- 811
- Micro-market
- Dwarka Expressway
- Amenities
- Amphitheatre, Convenience Stores, Gymnasium, Nursery Schools, Security, Spa & Sauna, Sports Ground, Swimming Pool, Yoga & Meditation Room
Overview
- Target market
- Premium
- Project area
- 15.52 acres
- Towers
- 15
- Total units
- 811
- Density
- 52.26 units / acre
- Expert comments
- The Heartsong is defined by Experion's international pedigree and New Zealand-based Woodham’s architecture. The project also enjoys proximity to good educational and retail infrastructure. Investors should factor in that six apartments share each core in some towers; this may mean a busier lift lobby with limited natural light and ventilation.
- Specifications
- Loaded
- Structure types
- Mid Rise
- Floors
- 9 to 14
- Apartments per floor
- 3 to 6
- Carpet efficiency
- 56%
- Built-up efficiency
- 76%
Unit Specs
- 2 BHK + Utility
- super 1283 sq ft; carpet 721 sq ft; balcony 244 sq ft; ceiling 9.5 ft; Basement x 1; ₹1.41 Cr – ₹1.54 Cr; ₹11,000 – ₹12,000/sq ft
- 3 BHK + Utility
- super 1758 sq ft; carpet 986 sq ft; balcony 352 sq ft; ceiling 9.5 ft; Basement x 1; ₹1.93 Cr – ₹2.11 Cr; ₹11,000 – ₹12,000/sq ft
- 3 BHK + Utility
- super 2003 sq ft; carpet 1141 sq ft; balcony 360 sq ft; ceiling 9.5 ft; Basement x 1; ₹2.20 Cr – ₹2.40 Cr; ₹11,000 – ₹12,000/sq ft
- 3 BHK + Utility
- super 2338 sq ft; carpet 1302 sq ft; balcony 469 sq ft; ceiling 9.5 ft; Basement x 1; ₹2.69 Cr – ₹2.81 Cr; ₹11,500 – ₹12,000/sq ft
- 4 BHK + Utility
- super 2631 sq ft; carpet 1599 sq ft; balcony 489 sq ft; ceiling 9.5 ft; Basement x 2; ₹3.03 Cr – ₹3.16 Cr; ₹11,500 – ₹12,000/sq ft
- 4 BHK + Utility
- super 2779 sq ft; carpet 1631 sq ft; balcony 573 sq ft; ceiling 9.5 ft; Basement x 2; ₹3.20 Cr – ₹3.33 Cr; ₹11,500 – ₹12,000/sq ft
- Penthouse 4 BHK
- super 4013 sq ft; carpet 2255 sq ft; balcony 990 sq ft; ceiling 12 ft; Basement x 3; ₹4.41 Cr – ₹4.61 Cr; ₹11,000 – ₹11,500/sq ft
- Penthouse 4 BHK
- super 4802 sq ft; carpet 2699 sq ft; balcony 1075 sq ft; ceiling 12 ft; Basement x 3; ₹5.28 Cr – ₹5.52 Cr; ₹11,000 – ₹11,500/sq ft
- Penthouse 4 BHK
- super 4943 sq ft; carpet 2778 sq ft; balcony 1037 sq ft; ceiling 12 ft; Basement x 3; ₹5.44 Cr – ₹5.68 Cr; ₹11,000 – ₹11,500/sq ft
Structure
- Tower A1
- 9 floors, 6 per floor, 1 lifts, Ready to Move In
- Tower B1
- 13 floors, 3 per floor, 1 lifts, Ready to Move In
- Tower B2
- 13 floors, 4 per floor, 1 lifts, Ready to Move In
- Tower B3
- 11 floors, 4 per floor, 1 lifts, Ready to Move In
- Tower B4
- 12 floors, 4 per floor, 1 lifts, Ready to Move In
- Tower B5
- 13 floors, 4 per floor, 1 lifts, Ready to Move In
- Tower B6
- 14 floors, 4 per floor, 1 lifts, Ready to Move In
- Tower B7
- 14 floors, 4 per floor, 1 lifts, Ready to Move In
- Tower B8
- 10 floors, 4 per floor, 1 lifts, Ready to Move In
- Tower C1
- 14 floors, 6 per floor, 1 lifts, Ready to Move In
- Tower C2
- 14 floors, 4 per floor, 1 lifts, Ready to Move In
- Tower D1
- 14 floors, 4 per floor, 1 lifts, Ready to Move In
- Tower D2
- 14 floors, 3 per floor, 1 lifts, Ready to Move In
- Tower D3
- 14 floors, 3 per floor, 1 lifts, Ready to Move In
- Tower B9
- 14 floors, 4 per floor, 1 lifts, Ready to Move In
- Tower C2 2 BHK + Utility
- 84 units
- Tower A1 2 BHK + Utility
- 54 units
- Tower C1 2 BHK + Utility
- 84 units
- Tower B3 3 BHK + Utility
- 44 units
- Tower B4 3 BHK + Utility
- 48 units
- Tower B5 3 BHK + Utility
- 52 units
- Tower B6 3 BHK + Utility
- 56 units
- Tower B8 3 BHK + Utility
- 56 units
- Tower D1 3 BHK + Utility
- 48 units
- Tower B9 3 BHK + Utility
- 56 units
- Tower B1 3 BHK + Utility
- 39 units
- Tower B2 3 BHK + Utility
- 52 units
- Tower B7 3 BHK + Utility
- 56 units
- Tower D3 4 BHK + Utility
- 24 units
- Tower D2 4 BHK + Utility
- 12 units
- Tower D3 4 BHK + Utility
- 12 units
- Tower D2 4 BHK + Utility
- 24 units
- Tower D1 Penthouse 4 BHK
- 4 units
- Tower D3 Penthouse 4 BHK
- 2 units
- Tower D2 Penthouse 4 BHK
- 1 units
- Tower D2 Penthouse 4 BHK
- 2 units
- Tower D3 Penthouse 4 BHK
- 1 units
Amenities
- Amphitheatre
- Standard
- Convenience Stores
- Standard
- Gymnasium
- Standard
- Nursery Schools
- Standard
- Security
- Standard
- Spa & Sauna
- Standard
- Sports Ground
- Standard
- Swimming Pool
- Standard
- Yoga & Meditation Room
- Standard
- Club Chorus
- 22000 sq ft, managed by Experion Developers
Location & Map
- Galleria 108 Mall
- Central Business District, 0.65 km
- The Shikshiyan School
- Education, 0.75 km
- Yashobhoomi Dwarka Sector 25 Metro Station
- Connectivity, 3.5 km
- Conscient One Mall
- Lifestyle & Leisure, 4 km
- Delhi Public School (102 A Primary & 103 Senior)
- Education, 4 km
- Euro International School
- Education, 5 km
- Gurugram Global Heights
- Education, 5 km
- HSV International School
- Education, 6 km
- Signature Hospital
- Healthcare, 6 km
- SCR World School
- Education, 7 km
- Ocus Medley
- Lifestyle & Leisure, 8 km
- Manipal Hospital
- Healthcare, 8.5 km
- Park Hospital (Palm Vihar)
- Healthcare, 9 km
- Satya The Hive
- Lifestyle & Leisure, 9 km
- Suncity School
- Education, 10 km
- Fortis Hospital
- Healthcare, 14 km
- Huda City Centre Metro
- Connectivity, 14 km
- Medanta (The Medicity)
- Healthcare, 17 km
- Cyber Hub
- Central Business District, 19 km
- Indira Gandhi International Airport
- Connectivity, 20.5 km
Contractor & Consultants
- Contractors
- Simplex Infrastructures Ltd
- Consultants
- Woodhams (Architect): Concept and design architect based in New Zealand.; Woodhams (Landscape Architect): Landscape design for the 15-acre project.
Compliance
- RERA registration
- 306 OF 2017
- RERA authority
- HARERA
- RERA badge
- ACTIVE
- RERA registered
- 17 Oct 2017
- RERA status
- Approved
- RERA valid until
- 16 Oct 2018
- DTCP license
- 38 of 2010
- DTCP authority
- Haryana Government
- DTCP badge
- APPROVED
- DTCP registered
- 14 May 2010
- DTCP status
- Approved
- HUDA status
- Approved
Insight
- Investment Potential
- 11
- Location
- 19
- Product Quality
- 17
Developer Score
- Brand perception
- 4/5
- Construction quality
- 4/5
- Delivery record
- 4/5
- Financial strength
- 5/5
- Litigation
- 4/5
Developer
- Established
- 2006
- Headquarters
- Noida, Uttar Pradesh
- About
- Experion Developers is a 100 percent FDI-funded Gurugram premium residential developer founded in 2006, building luxury communities across Gurugram with Tata Projects as its principal construction contractor. India’s first WELL for Residential precertifications were awarded to Experion making them the first Indian developer to achieve this designation.
- Developer analysis
- Experion Developers Private Limited is a privately held developer incorporated in 2006 and headquartered in Gurugram. It is the real estate development arm of the Experion Group, which operates with 100 percent foreign direct investment funding. The company is led by B.K. Malagi as Chairman and Managing Director, with Rakesh Kaul as CEO and Director. It holds 11 RERA-registered projects, all verified, across HRERA Gurugram and UPRERA Noida, with all active projects registered directly under Experion Developers Private Limited or Experion Developers Pvt Ltd as the promoter. This structural transparency, using the same operating entity rather than a complex SPV structure, is an advantage for buyers assessing legal counterparty risk. The developer's registered projects include Heartsong Phas…
FAQs
Where is Experion The Heartsong located?
Experion The Heartsong is located in Sector 108, Dwarka Expressway Gurgaon.
When was Experion The Heartsong launched and what is the possession date?
Experion The Heartsong was launched in 2010. Possession is October 2017.
Is Experion The Heartsong RERA registered?
Yes. Experion The Heartsong is registered under RERA number 306 OF 2017. Registered on 2017-10-17. Valid until 2018-10-16.
What is the total project area of Experion The Heartsong?
Experion The Heartsong is spread across 15.52 acres.
What is the unit density (units per acre) at Experion The Heartsong?
Experion The Heartsong has a unit density of 52.26 units per acre, based on 811 total units across 15.52 acres.
How many towers and floors are there in Experion The Heartsong?
Experion The Heartsong comprises 15 towers, ranging from 9 to 14 floors.
What configurations and unit sizes are available at Experion The Heartsong?
Experion The Heartsong offers 2 BHK + Utility, 3 BHK + Utility, 4 BHK + Utility, Penthouse 4 BHK configurations, ranging from 1,283 to 4,943 sqft super area.
What is the area composition for each unit type in Experion The Heartsong?
• 2 BHK + Utility (1,283 sqft super area): 721 sqft carpet, 244 sqft balcony, 318 sqft walls and common area
• 3 BHK + Utility (1,758 sqft super area): 986 sqft carpet, 352 sqft balcony, 420 sqft walls and common area
• 3 BHK + Utility (2,003 sqft super area): 1,141 sqft carpet, 360 sqft balcony, 502 sqft walls and common area
• 3 BHK + Utility (2,338 sqft super area): 1,302 sqft carpet, 469 sqft balcony, 567 sqft walls and common area
• 4 BHK + Utility (2,631 sqft super area): 1,599 sqft carpet, 489 sqft balcony, 543 sqft walls and common area
• 4 BHK + Utility (2,779 sqft super area): 1,631 sqft carpet, 573 sqft balcony, 575 sqft walls and common area
• Penthouse 4 BHK (4,013 sqft super area): 2,255 sqft carpet, 990 sqft balcony, 768 sqft walls and common area
• Penthouse 4 BHK (4,802 sqft super area): 2,699 sqft carpet, 1,075 sqft balcony, 1,028 sqft walls and common area
• Penthouse 4 BHK (4,943 sqft super area): 2,778 sqft carpet, 1,037 sqft balcony, 1,128 sqft walls and common area
What is the carpet efficiency and built up efficiency of Experion The Heartsong?
Experion The Heartsong has a carpet efficiency of 56% and a built up efficiency of 76%.
What is the ceiling height and parking provision at Experion The Heartsong?
Experion The Heartsong offers a ceiling height of 9.5 ft and 1 parking spots per unit, located at Basement.
What is the lift ratio in Experion The Heartsong?
Experion The Heartsong provides 1 lifts per tower, giving a lift ratio of 1:54 for 6 units per floor.
Who is the principal contractor for Experion The Heartsong?
The principal contractor for Experion The Heartsong is Simplex Infrastructures Ltd.
Are home loan facilities available?
Yes, home loan is available from all leading banks.
