Eros Wembley Estate
Eros Wembley Estate by Eros Group. This ready residential development provides efficient two bedroom apartments in Sector 50 along the Golf Course Extension Road corridor within a ten acre community.
More About Eros Wembley Estate
This development serves as a mature residential hub and is defined by its immediate move in status. High unit density across thirteen towers creates potential congestion in common amenity spaces. The freehold land title ensures long term permanent asset security and simplifies future transfer processes for residents. Buy here if you prioritize an established neighborhood location over lower density environments.
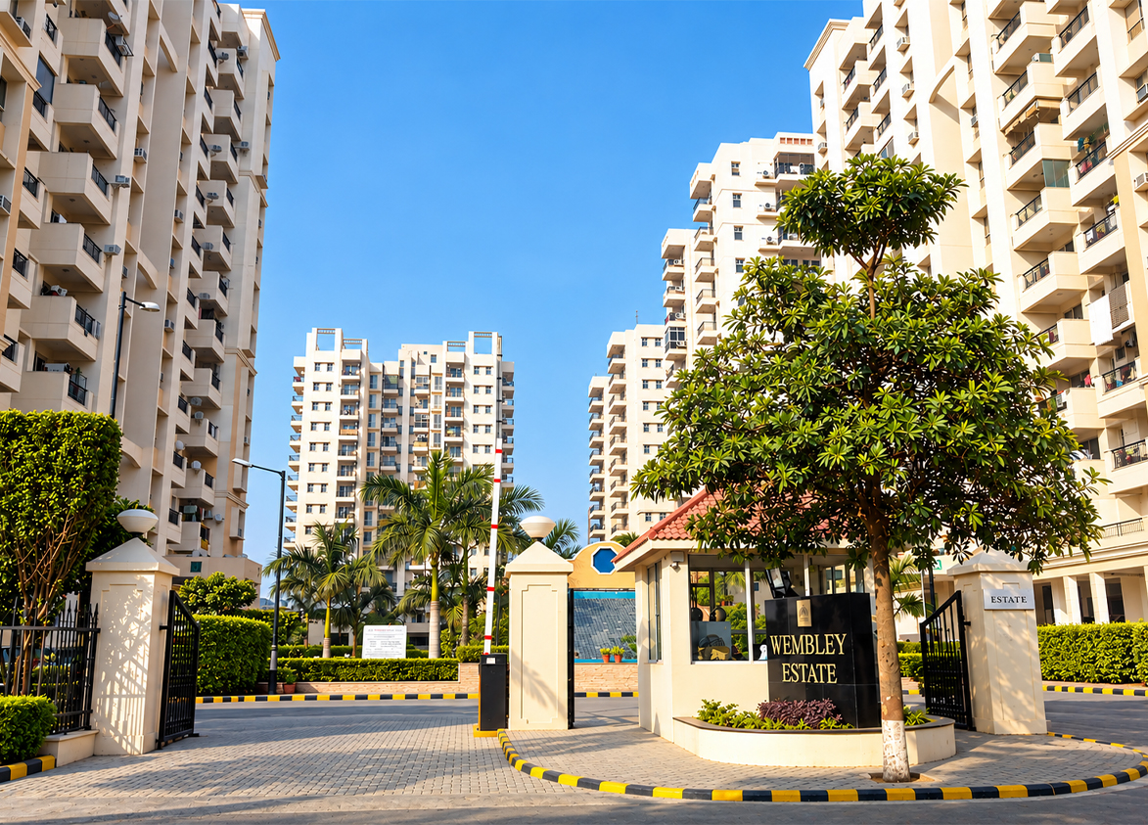
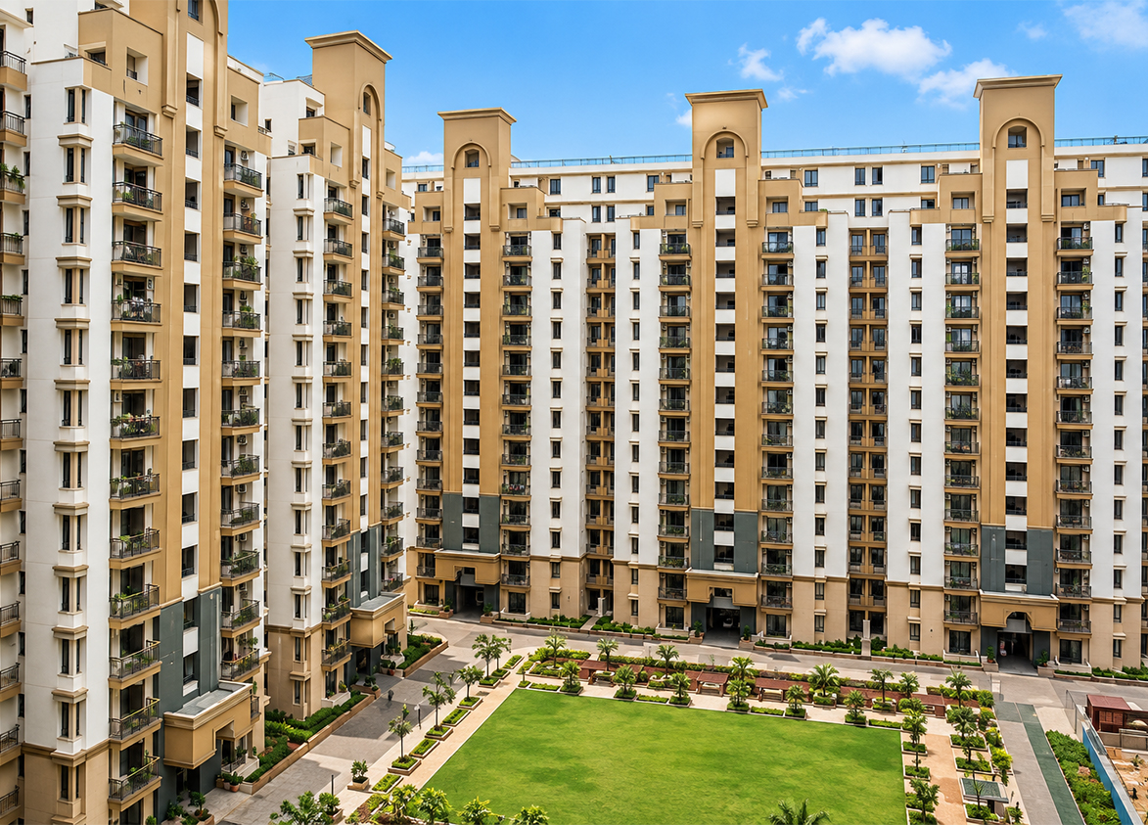
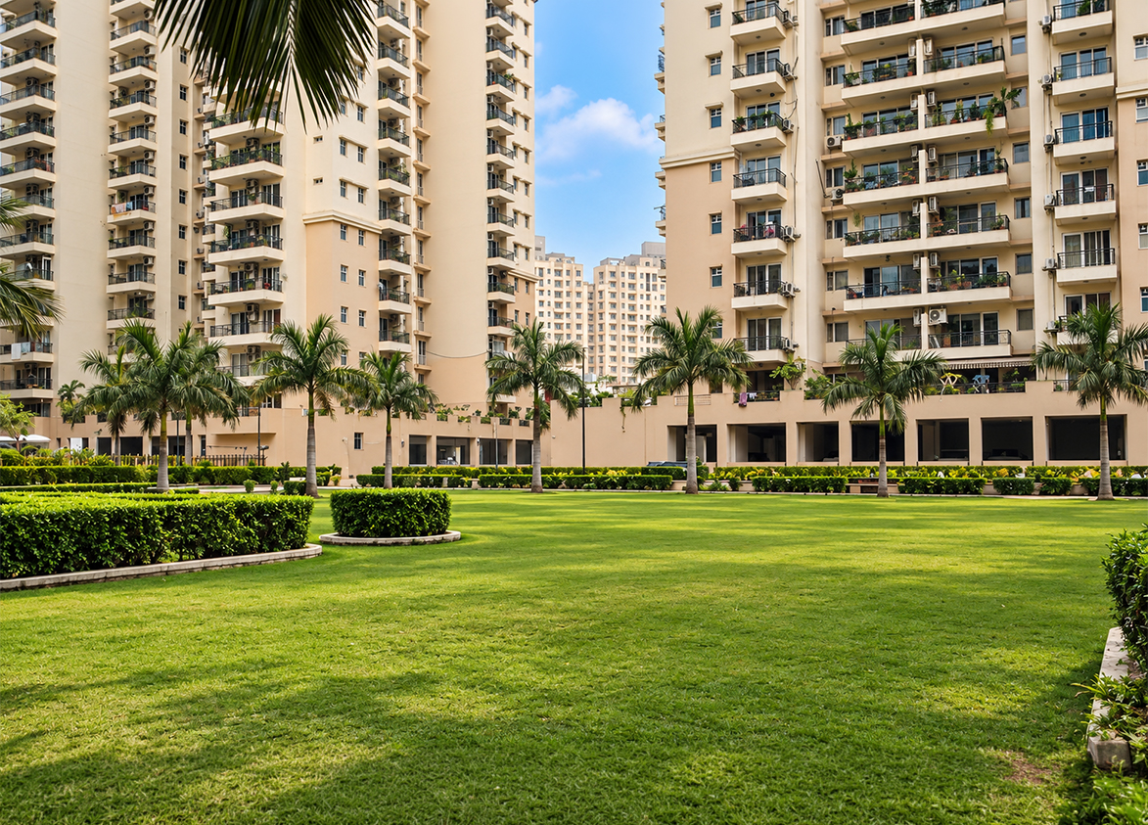
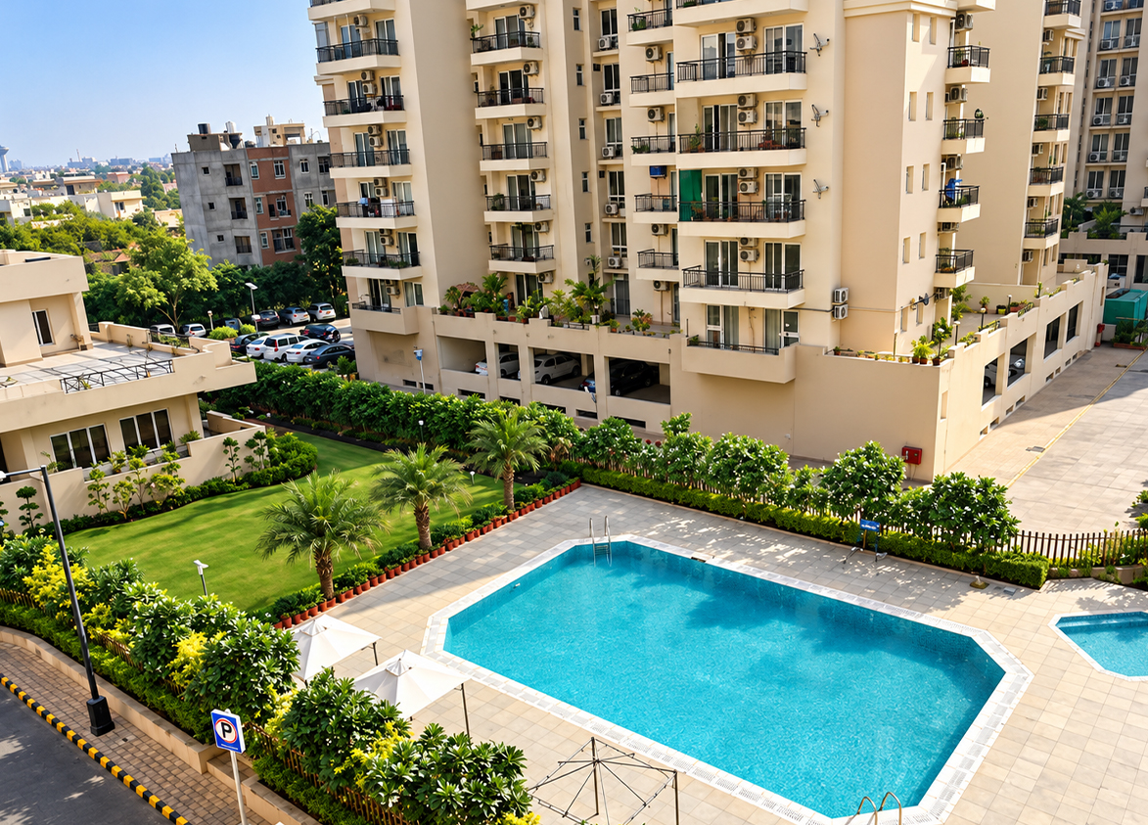
Eros
WEMBLEY ESTATE, D1302, Sector 50, Gurugram, Haryana Gurgaon Haryana 122018- Configurations
- 2 BHK, 3 BHK, 4 BHK
- Status
- Ready to Move In
- Possession
- April 2010
- Project type
- Residential
- Inventory
- Apartments
- Super area
- 1040 sq ft–2224 sq ft
- Project area
- 11.16 acres
- Price per sq ft
- ₹15,200 – ₹16,500/sq ft
- Current price
- ₹1.61 Cr – ₹3.60 Cr
- Current price vector
- ₹1.61 Cr – ₹3.60 Cr · ₹15,200 – ₹16,500/sq ft
- Launch
- February 2006
- Units
- 644
- Micro-market
- Golf Course Extension Road
- Amenities
- 24/7 Security, Children's Play Area, Gymnasium, Intercom Facility, Jogging Track, Landscaped Gardens, Power Backup, Swimming Pool
Overview
- Target market
- Mid Segment
- Project area
- 11.16 acres
- Towers
- 8
- Total units
- 644
- Density
- 57.71 units / acre
- RERA possession
- April 2010
- Expert comments
- This development serves as a mature residential hub and is defined by its immediate move in status. High unit density across thirteen towers creates potential congestion in common amenity spaces. The freehold land title ensures long term permanent asset security and simplifies future transfer processes for residents. Buy here if you prioritize an established neighborhood location over lower density environments.
- Specifications
- Basic
- Structure types
- Mid Rise
- Floors
- 12 to 15
- Apartments per floor
- 4 to 8
- Carpet efficiency
- 77%
- Built-up efficiency
- 85%
Unit Specs
- 2 BHK
- super 1040 sq ft; carpet 803 sq ft; balcony 76 sq ft; ceiling 9 ft; Basement x 1; ₹1.61 Cr – ₹1.72 Cr; ₹15,500 – ₹16,500/sq ft
- 3 BHK
- super 1376 sq ft; carpet 1063 sq ft; balcony 100 sq ft; ceiling 9 ft; Basement x 1; ₹2.09 Cr – ₹2.20 Cr; ₹15,200 – ₹16,000/sq ft
- 3 BHK
- super 1850 sq ft; carpet 1429 sq ft; balcony 135 sq ft; ceiling 9 ft; Basement x 1; ₹2.87 Cr – ₹3.02 Cr; ₹15,500 – ₹16,300/sq ft
- 4 BHK
- super 2224 sq ft; carpet 1718 sq ft; balcony 162 sq ft; ceiling 9 ft; Basement x 1; ₹3.51 Cr – ₹3.60 Cr; ₹15,800 – ₹16,200/sq ft
Structure
- Tower 1
- 12 floors, 8 per floor, 2 lifts, Ready to Move In
- Tower 2
- 13 floors, 4 per floor, 1 lifts, Ready to Move In
- Tower 3
- 13 floors, 4 per floor, Ready to Move In
- Tower 4
- 15 floors, 4 per floor, 1 lifts, Ready to Move In
- Tower 6
- 12 floors, 8 per floor, 2 lifts, Ready to Move In
- Tower 5
- 12 floors, 8 per floor, 2 lifts, Ready to Move In
- Tower 7
- 12 floors, 8 per floor, 2 lifts, Ready to Move In
- Tower 8
- 12 floors, 8 per floor, 2 lifts, Ready to Move In
- Tower 1 2 BHK
- 96 units
- Tower 6 2 BHK
- 48 units
- Tower 8 2 BHK
- 48 units
- Tower 5 2 BHK
- 48 units
- Tower 7 2 BHK
- 48 units
- Tower 5 3 BHK
- 48 units
- Tower 2 3 BHK
- 26 units
- Tower 2 3 BHK
- 26 units
- Tower 3 3 BHK
- 26 units
- Tower 3 3 BHK
- 26 units
- Tower 8 3 BHK
- 48 units
- Tower 7 3 BHK
- 48 units
- Tower 6 3 BHK
- 48 units
- Tower 4 4 BHK
- 60 units
Amenities
- 24/7 Security
- Standard
- Children's Play Area
- Standard
- Gymnasium
- Standard
- Intercom Facility
- Standard
- Jogging Track
- Standard
- Landscaped Gardens
- Standard
- Power Backup
- Standard
- Swimming Pool
- Standard
- Club House
- 12000 sq ft, managed by RWA
Location & Map
- CK Birla Hospital
- Healthcare, 2 km
- DPS International School
- Education, 2 km
- St. Xavier’s High School
- Education, 2 km
- Artemis Hospital
- Healthcare, 3 km
- Vatika Chowk
- Connectivity, 3 km
- Heritage Xperiential
- Education, 4 km
- Marengo Asia Hospital
- Healthcare, 4 km
- Shriram Millennium School
- Education, 4 km
- WorldMark 2
- Central Business District, 4 km
- Hotel Grand Hyatt
- Lifestyle & Leisure, 5 km
- Medanta (The Medicity)
- Healthcare, 5 km
- Rapid Metro Sector 55-56
- Connectivity, 5 km
- Fortis Hospital
- Healthcare, 7 km
- Huda City Centre Metro
- Connectivity, 7 km
- Max Hospital
- Healthcare, 8 km
- Cyber Hub / Cyber City
- Central Business District, 13 km
- Indira Gandhi International Airport (IGI)
- Connectivity, 21 km
Compliance
- DTCP license
- LC-664-JE(S)-2004
- DTCP authority
- Haryana Government
- DTCP badge
- APPROVED
- DTCP registered
- 1 Jan 2004
- DTCP status
- Approved
- HUDA status
- Approved
- HUDA registered
- 1 Jan 2004
Insight
- Investment Potential
- 9
- Location
- 18
- Product Quality
- 13
Developer Score
- Brand perception
- 4/5
- Construction quality
- 4/5
- Delivery record
- 3/5
- Financial strength
- 4/5
- Litigation
- 3/5
Developer
- Established
- 1940
- Headquarters
- New Delhi, India
- About
- Eros Group is a leading real estate developer with over 70 years of experience in the Indian market. They are known for iconic projects like Eros Corporate Tower (Nehru Place) and Shangri-La's Eros Hotel.
- Developer analysis
- Eros Group stands as one of the most resilient 'legacy' developers in the National Capital Region (NCR), benefiting significantly from a diversified portfolio that spans hospitality, cinema, and commercial real estate. For investors, the group offers a level of financial stability that is rare in the Delhi-NCR market, largely because they own high-yield trophy assets like the Eros Corporate Tower and Shangri-La's Eros Hotel. While residential projects have occasionally faced phase-wise delays common to large-scale townships in Greater Noida and Faridabad, the risk of total project abandonment is extremely low compared to their regional peers. For home buyers, Eros projects like Sampoornam or Charmwood Village offer a balanced value proposition of sensible pricing and functional design. Th…
FAQs
Where is Eros Wembley Estate located?
Eros Wembley Estate is located in Sector 50, Golf Course Extension Road Gurgaon.
When was Eros Wembley Estate launched and what is the possession date?
Eros Wembley Estate was launched in 2006. Possession is April 2010.
What is the total project area of Eros Wembley Estate?
Eros Wembley Estate is spread across 11.16 acres.
What is the unit density (units per acre) at Eros Wembley Estate?
Eros Wembley Estate has a unit density of 57.71 units per acre, based on 644 total units across 11.16 acres.
How many towers and floors are there in Eros Wembley Estate?
Eros Wembley Estate comprises 8 towers, ranging from 12 to 15 floors.
What configurations and unit sizes are available at Eros Wembley Estate?
Eros Wembley Estate offers 2 BHK, 3 BHK, 4 BHK configurations, ranging from 1,040 to 2,224 sqft super area.
What is the area composition for each unit type in Eros Wembley Estate?
• 2 BHK (1,040 sqft super area): 803 sqft carpet, 76 sqft balcony, 161 sqft walls and common area
• 3 BHK (1,376 sqft super area): 1,063 sqft carpet, 100 sqft balcony, 213 sqft walls and common area
• 3 BHK (1,850 sqft super area): 1,429 sqft carpet, 135 sqft balcony, 286 sqft walls and common area
• 4 BHK (2,224 sqft super area): 1,718 sqft carpet, 162 sqft balcony, 344 sqft walls and common area
What is the carpet efficiency and built up efficiency of Eros Wembley Estate?
Eros Wembley Estate has a carpet efficiency of 77% and a built up efficiency of 85%.
What is the ceiling height and parking provision at Eros Wembley Estate?
Eros Wembley Estate offers a ceiling height of 9 ft and 1 parking spots per unit, located at Basement.
What is the lift ratio in Eros Wembley Estate?
Eros Wembley Estate provides 2 lifts per tower, giving a lift ratio of 1:54 for 8 units per floor.
Are home loan facilities available?
Yes, home loan is available from all leading banks.