Emperium Premio
Emperium Premio by Emperium Infrastructure is a luxury high-rise development on Dwarka Expressway in Sector 37C, Gurgaon. It offers 216 apartments and penthouses across two towers built over 3.79 acres.
More About Emperium Premio
Emperium Premio brings a sense of ease to everyday living, with a low density that gives residents good breathing space. The project’s location enjoys proximity to good educational and healthcare infrastructure. Investors need to weigh these against an average developer pedigree, a compact project footprint and the 6-apartments-per-floor setting that can make common areas fairly busy.
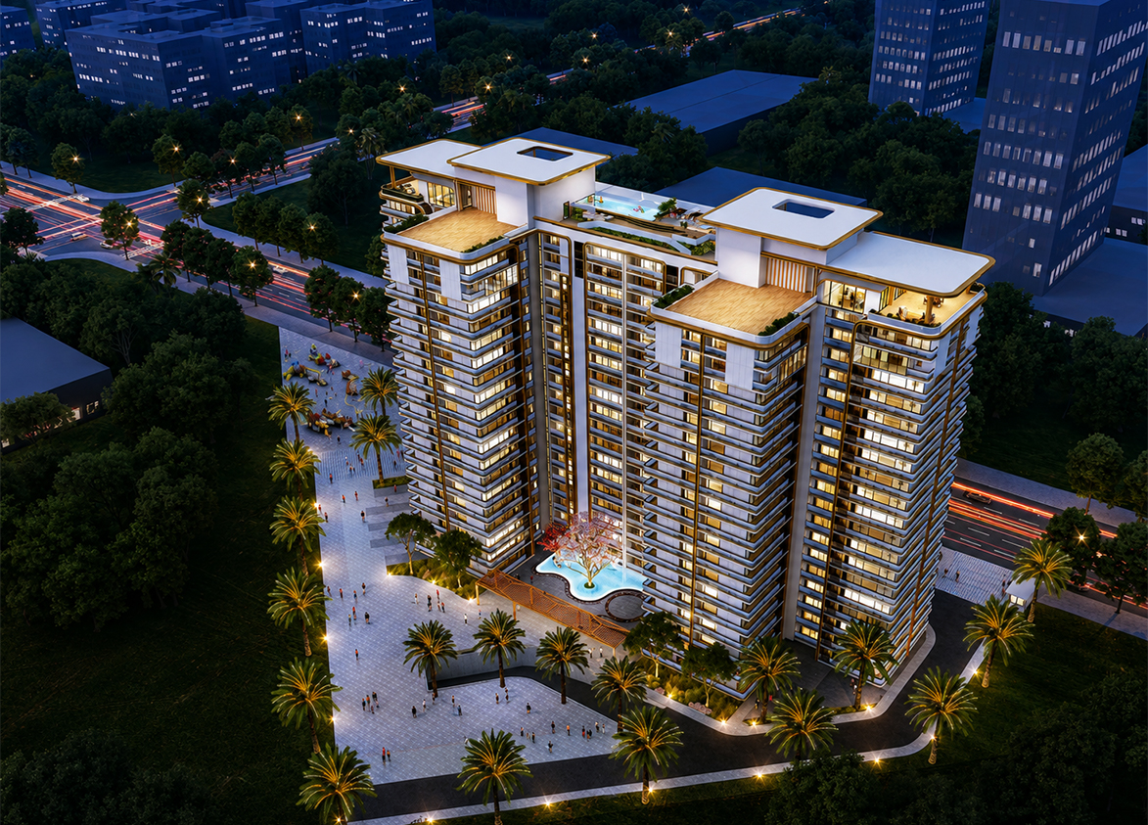
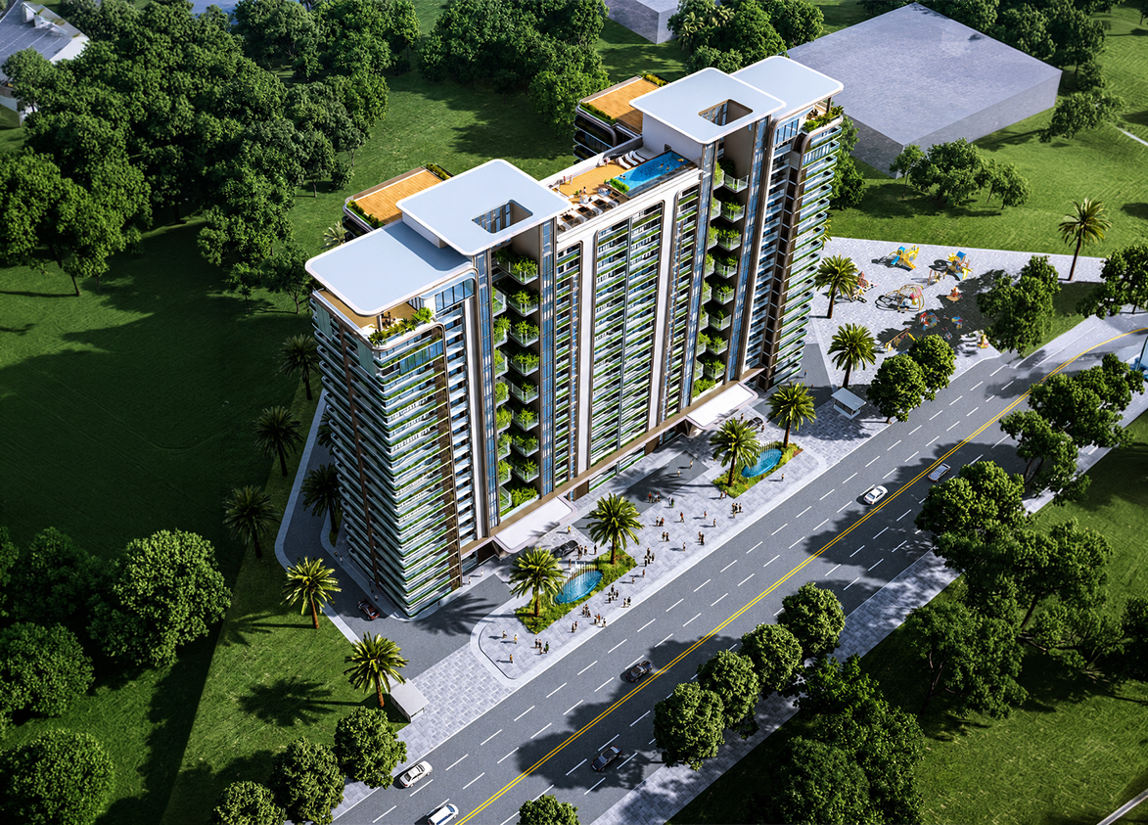


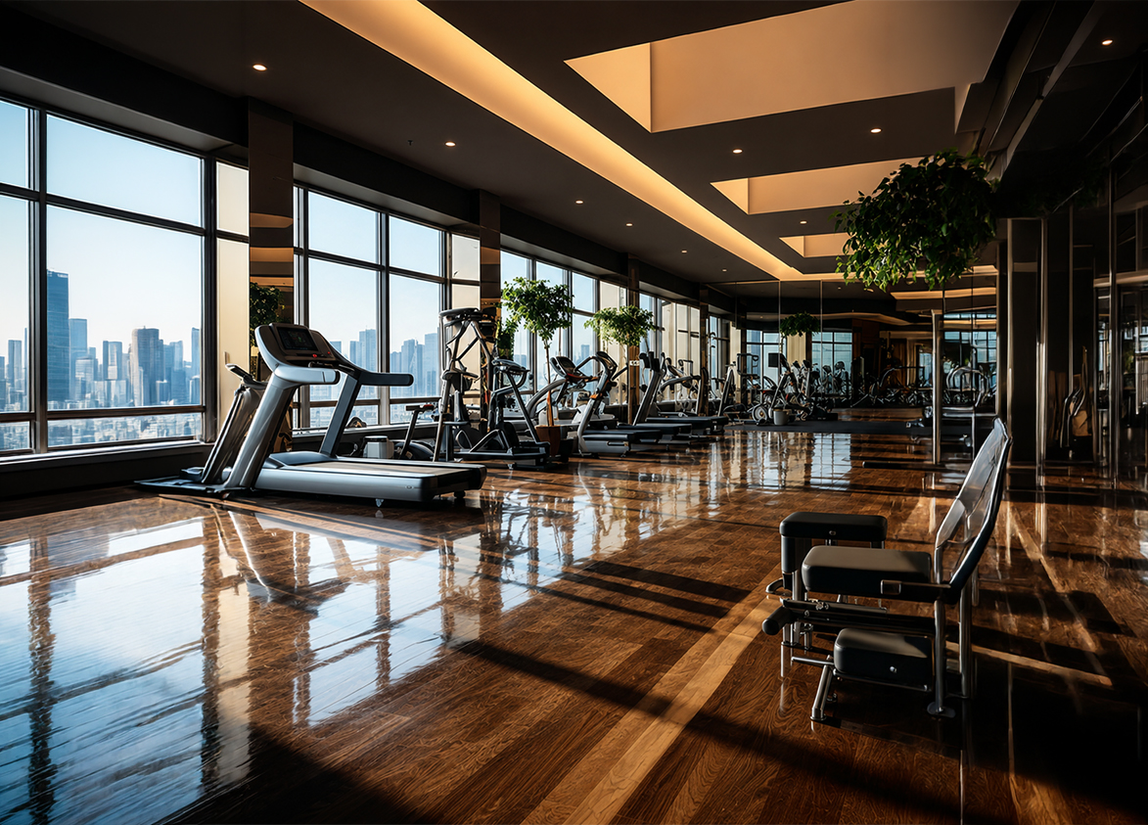

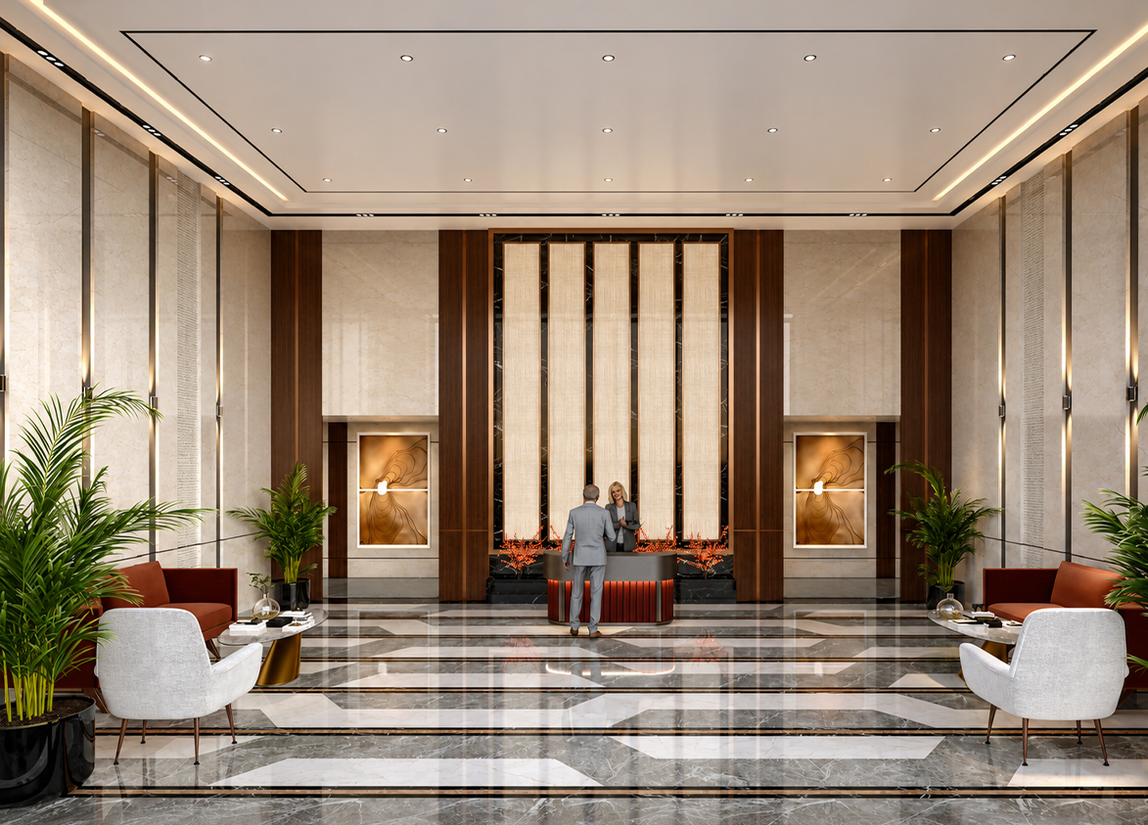


Emperium
Emperium Premio, Dwarka Expressway, Sector 37C, Gurugram, Haryana Gurgaon Haryana 122001- Configurations
- 2 BHK, 3 BHK, 4 BHK + Servant, Penthouse 4 BHK
- Status
- Under Construction
- Possession
- March 2029
- RERA
- GGM/850/582/2024/77
- Project type
- Residential
- Inventory
- Apartments
- Super area
- 1310 sq ft–3610 sq ft
- Project area
- 3.79 acres
- Price per sq ft
- ₹9,500 – ₹10,500/sq ft
- Current price
- ₹1.31 Cr – ₹3.61 Cr
- Current price vector
- ₹1.31 Cr – ₹3.61 Cr · ₹9,500 – ₹10,500/sq ft
- Original base rate
- ₹1.18 Cr – ₹3.43 Cr · ₹9,000 – ₹10,500/sq ft
- Launch
- July 2024
- Units
- 216
- Micro-market
- Dwarka Expressway
- Amenities
- Badminton Court, Banquet Hall, Gym, Kids Play Area, Meditation Area, Mini Cinema Theatre, Power Backup, Rooftop Infinity Pool, Security, Sky Lounge, Spa, Tennis Court
Overview
- Target market
- Luxury
- Project area
- 3.79 acres
- Towers
- 2
- Total units
- 216
- Density
- 56.99 units / acre
- RERA possession
- March 2030
- Expert comments
- Emperium Premio brings a sense of ease to everyday living, with a low density that gives residents good breathing space. The project’s location enjoys proximity to good educational and healthcare infrastructure. Investors need to weigh these against an average developer pedigree, a compact project footprint and the 6-apartments-per-floor setting that can make common areas fairly busy.
- Specifications
- Basic
- Structure types
- High Rise
- Floors
- 18
- Apartments per floor
- 6
- Carpet efficiency
- 55%
- Built-up efficiency
- 76%
Unit Specs
- 2 BHK
- super 1310 sq ft; carpet 761 sq ft; balcony 192 sq ft; ceiling 10.5 ft; Basement x 1; ₹1.31 Cr – ₹1.38 Cr; ₹10,000 – ₹10,500/sq ft
- 3 BHK
- super 1840 sq ft; carpet 1006 sq ft; balcony 389 sq ft; ceiling 10.5 ft; Covered x 1; ₹1.75 Cr – ₹1.93 Cr; ₹9,500 – ₹10,500/sq ft
- 4 BHK + Servant
- super 2860 sq ft; carpet 1556 sq ft; balcony 489 sq ft; ceiling 10.5 ft; Basement x 2; ₹2.72 Cr – ₹2.86 Cr; ₹9,500 – ₹10,000/sq ft
- Penthouse 4 BHK
- super 3610 sq ft; carpet 2070 sq ft; balcony 548 sq ft; ceiling 10.5 ft; Basement x 3; ₹3.43 Cr – ₹3.61 Cr; ₹9,500 – ₹10,000/sq ft
Structure
- Tower 1A
- 18 floors, 6 per floor, 2 lifts, Under Construction
- Tower 1B
- 18 floors, 6 per floor, 2 lifts, Under Construction
- Tower 1A 2 BHK
- 34 units
- Tower 1A 3 BHK
- 68 units
- Tower 1A 4 BHK + Servant
- 2 units
- Tower 1A Penthouse 4 BHK
- 4 units
- Tower 1B 2 BHK
- 34 units
- Tower 1B 3 BHK
- 68 units
- Tower 1B 4 BHK + Servant
- 2 units
- Tower 1B Penthouse 4 BHK
- 4 units
Payment Plan
- Possession Linked Payment Plan (25:75)
- At Booking 10%; Within 90 days of Booking 15%; Mid-Construction 25%; On Structure Completion 25%; On Possession 25%
Amenities
- Badminton Court
- Premium
- Banquet Hall
- Standard
- Gym
- Standard
- Kids Play Area
- Standard
- Meditation Area
- Standard
- Mini Cinema Theatre
- Standard
- Power Backup
- Standard
- Rooftop Infinity Pool
- Standard
- Security
- Standard
- Sky Lounge
- Standard
- Spa
- Standard
- Tennis Court
- Standard
- Club 360
- 15000 sq ft, managed by Developer
Location & Map
- Narayana E Techno School
- Education, 0.5 km
- The Signature Advanced Super Speciality Hospital
- Healthcare, 1 km
- Kamla Hospital
- Healthcare, 1.3 km
- Dwarka Expressway
- Connectivity, 2.5 km
- Gurgaon Railway Station
- Connectivity, 3.1 km
- Euro International School
- Education, 4.7 km
- Medanta (The Medicity)
- Healthcare, 7 km
- Millennium City Centre Gurugram Metro Station
- Connectivity, 8.57 km
- Huda City Centre Metro
- Connectivity, 10.2 km
- Fortis Hospital
- Healthcare, 10.5 km
- Cyber Hub / Cyber City
- Central Business District, 15 km
- Indira Gandhi International Airport (IGI)
- Connectivity, 22.5 km
Contractor & Consultants
- Consultants
- ACPL Design (Design Architect); Envision Design Studio (Interior Design); Civtech (Structural Consultant)
Compliance
- RERA registration
- GGM/850/582/2024/77
- RERA authority
- HARERA
- RERA badge
- ACTIVE
- RERA registered
- 22 Jul 2024
- RERA status
- Approved
- RERA valid until
- 31 Mar 2030
- DTCP license
- License No. 13 of 2008
- DTCP authority
- Haryana Government
- DTCP badge
- APPROVED
- DTCP registered
- 31 Jan 2008
- DTCP status
- Approved
Insight
- Investment Potential
- 13
- Location
- 16
- Product Quality
- 11
Developer
- Established
- 2015
- Headquarters
- Gurgaon, Haryana
- About
- Emperium is a real estate developer focused on building communities with a strong emphasis on architectural excellence and timely delivery. The group has delivered over 1.68 million sq. ft. across more than 14 projects in Gurgaon, Panipat, and Yamuna Nagar.
FAQs
Where is Emperium Premio located?
Emperium Premio is located in Sector 37C, Dwarka Expressway Gurgaon.
When was Emperium Premio launched and what is the possession date?
Emperium Premio was launched in 2024. Possession is March 2029.
Is Emperium Premio RERA registered?
Yes. Emperium Premio is registered under RERA number GGM/850/582/2024/77. Registered on 2024-07-22. Valid until 2030-03-31.
What is the total project area of Emperium Premio?
Emperium Premio is spread across 3.79 acres.
What is the unit density (units per acre) at Emperium Premio?
Emperium Premio has a unit density of 56.99 units per acre, based on 216 total units across 3.79 acres.
How many towers and floors are there in Emperium Premio?
Emperium Premio comprises 2 towers, ranging from 18 floors.
What configurations and unit sizes are available at Emperium Premio?
Emperium Premio offers 2 BHK, 3 BHK, 4 BHK + Servant, Penthouse 4 BHK configurations, ranging from 1,310 to 3,610 sqft super area.
What is the area composition for each unit type in Emperium Premio?
• 2 BHK (1,310 sqft super area): 761 sqft carpet, 192 sqft balcony, 357 sqft walls and common area
• 3 BHK (1,840 sqft super area): 1,006 sqft carpet, 389 sqft balcony, 445 sqft walls and common area
• 4 BHK + Servant (2,860 sqft super area): 1,556 sqft carpet, 489 sqft balcony, 815 sqft walls and common area
• Penthouse 4 BHK (3,610 sqft super area): 2,070 sqft carpet, 548 sqft balcony, 992 sqft walls and common area
What is the carpet efficiency and built up efficiency of Emperium Premio?
Emperium Premio has a carpet efficiency of 55% and a built up efficiency of 76%.
What is the ceiling height and parking provision at Emperium Premio?
Emperium Premio offers a ceiling height of 10.5 ft and 1 parking spots per unit, located at Basement.
What is the lift ratio in Emperium Premio?
Emperium Premio provides 2 lifts per tower, giving a lift ratio of 1:54 for 6 units per floor.
Are home loan facilities available?
Yes, home loan is available from all leading banks.