Emaar Palm Gardens
Emaar Palm Gardens Emaar India. This ready to move in high rise development in Sector 83 New Gurgaon offers spacious three and five bedroom apartments set within twenty two acres.
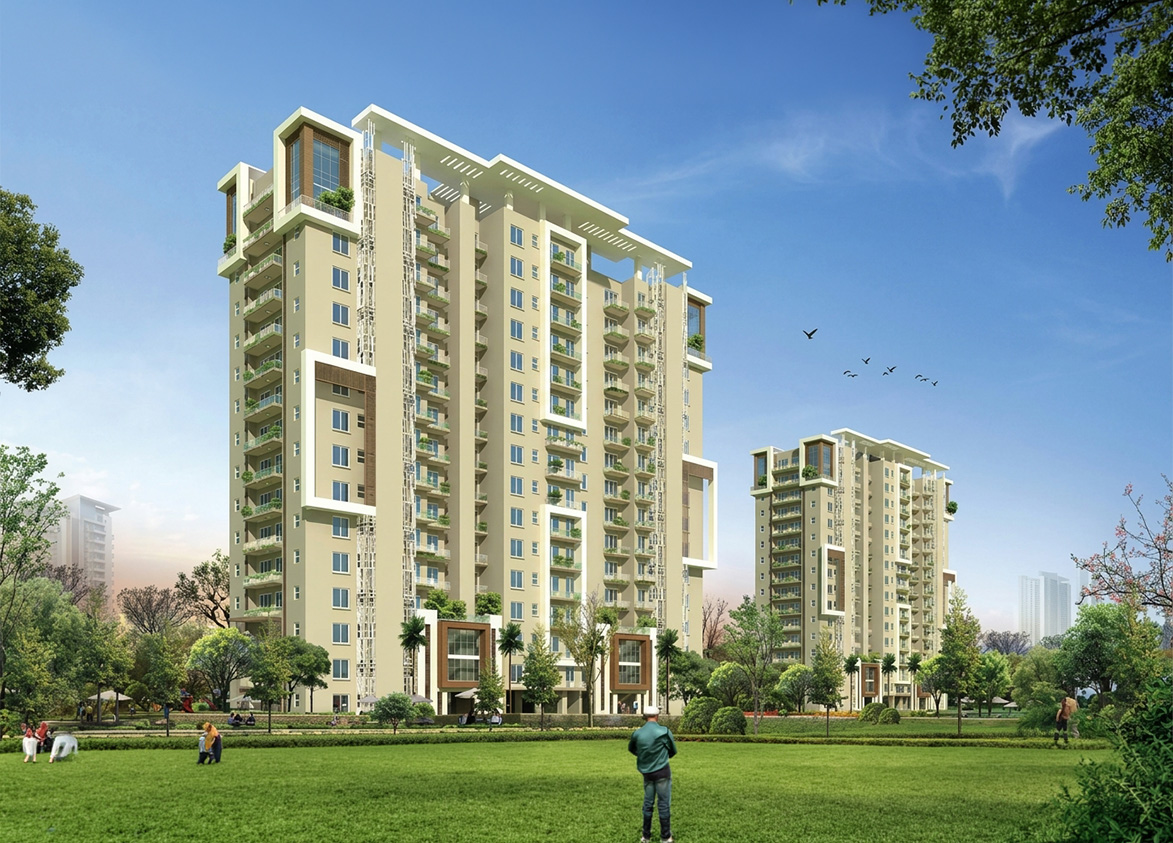
Emaar
EMAAR PALM GARDENS, Sector 83, Gurugram, Haryana Gurgaon Haryana 122012- Configurations
- 3 BHK + Servant, Duplex 5 BHK, Penthouse 5 BHK
- Status
- Ready to Move In
- Possession
- December 2018
- Project type
- Residential
- Inventory
- Apartments
- Super area
- 1720 sq ft–3750 sq ft
- Project area
- 21.9 acres
- Price per sq ft
- ₹11,500 – ₹13,500/sq ft
- Current price
- ₹2.06 Cr – ₹5.06 Cr
- Current price vector
- ₹2.06 Cr – ₹5.06 Cr · ₹11,500 – ₹13,500/sq ft
- Launch
- August 2012
- Units
- 1053
- Micro-market
- New Gurgaon
- Amenities
- Badminton Court, Banquet And Multipurpose Hall, Basketball Court, Central Greens And Theme Gardens, Children’s Play Area, Convenient Shopping, Indoor Games Room, Jogging track, Meditation And Aerobics Area, Meditation Lawn, Palm Court, Party Lawn, Plumeria alley, Pool Deck, Power Backup, Restaurant And Café, Spa, Swimming Pool, Tennis Court, Water Bodies And Recreational Zones
Overview
- Target market
- Premium
- Project area
- 21.9 acres
- Towers
- 12
- Total units
- 1053
- Density
- 48.08 units / acre
- Expert comments
- This Sector 83 development distinguishes itself through a sprawling sixty percent open area featuring plumeria alleys and palm courts. High density environments prioritize communal interaction over secluded privacy and distribute facility access across many residents. Emaar India utilizes twenty one years of development expertise to maintain all essential structural standards. Buy here for established builder reliability and completed project status.
- Specifications
- Basic
- Structure types
- High Rise
- Floors
- 13 to 16
- Apartments per floor
- 6
- Carpet efficiency
- 64%
- Built-up efficiency
- 73%
Unit Specs
- 3 BHK + Servant
- super 1720 sq ft; carpet 1096 sq ft; balcony 159 sq ft; ceiling 9 ft; Basement x 1; ₹2.06 Cr – ₹2.24 Cr; ₹12,000 – ₹13,000/sq ft
- 3 BHK + Servant
- super 1900 sq ft; carpet 1248 sq ft; balcony 168 sq ft; ceiling 9 ft; Basement x 1; ₹2.28 Cr – ₹2.47 Cr; ₹12,000 – ₹13,000/sq ft
- 3 BHK + Servant
- super 1950 sq ft; carpet 1248 sq ft; balcony 257 sq ft; ceiling 9 ft; Basement x 1; ₹2.44 Cr – ₹2.54 Cr; ₹12,500 – ₹13,000/sq ft
- Penthouse 5 BHK
- super 3750 sq ft; carpet 2440 sq ft; balcony 313 sq ft; ceiling 9 ft; Basement x 2; ₹4.31 Cr – ₹4.76 Cr; ₹11,500 – ₹12,700/sq ft
- Duplex 5 BHK
- super 3750 sq ft; carpet 2437 sq ft; balcony 177 sq ft; ceiling 9 ft; Basement x 2; ₹4.69 Cr – ₹5.06 Cr; ₹12,500 – ₹13,500/sq ft
Structure
- Tower 1
- 15 floors, 6 per floor, 2 lifts, Ready to Move In
- Tower 2
- 15 floors, 6 per floor, 2 lifts, Ready to Move In
- Tower 3
- 16 floors, 6 per floor, 2 lifts, Ready to Move In
- Tower 4
- 15 floors, 6 per floor, 2 lifts, Ready to Move In
- Tower 5
- 15 floors, 6 per floor, 2 lifts, Ready to Move In
- Tower 6
- 15 floors, 6 per floor, 2 lifts, Ready to Move In
- Tower 7
- 15 floors, 6 per floor, 2 lifts, Ready to Move In
- Tower 8
- 15 floors, 6 per floor, 2 lifts, Ready to Move In
- Tower 9
- 15 floors, 6 per floor, 2 lifts, Ready to Move In
- Tower 10
- 15 floors, 6 per floor, 2 lifts, Ready to Move In
- Tower 11
- 13 floors, 6 per floor, 2 lifts, Ready to Move In
- Tower 12
- 13 floors, 6 per floor, 2 lifts, Ready to Move In
- Tower 8 3 BHK + Servant
- 29 units
- Tower 5 3 BHK + Servant
- 28 units
- Tower 5 3 BHK + Servant
- 29 units
- Tower 9 3 BHK + Servant
- 29 units
- Tower 9 3 BHK + Servant
- 29 units
- Tower 9 3 BHK + Servant
- 29 units
- Tower 2 3 BHK + Servant
- 27 units
- Tower 2 3 BHK + Servant
- 28 units
- Tower 2 3 BHK + Servant
- 27 units
- Tower 3 3 BHK + Servant
- 30 units
- Tower 3 3 BHK + Servant
- 29 units
- Tower 3 3 BHK + Servant
- 29 units
- Tower 6 3 BHK + Servant
- 29 units
- Tower 6 3 BHK + Servant
- 28 units
- Tower 6 3 BHK + Servant
- 29 units
- Tower 10 3 BHK + Servant
- 28 units
- Tower 10 3 BHK + Servant
- 27 units
- Tower 10 3 BHK + Servant
- 27 units
- Tower 5 3 BHK + Servant
- 29 units
- Tower 8 3 BHK + Servant
- 28 units
- Tower 8 3 BHK + Servant
- 29 units
- Tower 12 3 BHK + Servant
- 26 units
- Tower 12 3 BHK + Servant
- 25 units
- Tower 12 3 BHK + Servant
- 25 units
- Tower 11 3 BHK + Servant
- 26 units
- Tower 11 3 BHK + Servant
- 25 units
- Tower 11 3 BHK + Servant
- 25 units
- Tower 7 3 BHK + Servant
- 27 units
- Tower 7 3 BHK + Servant
- 28 units
- Tower 7 3 BHK + Servant
- 27 units
- Tower 4 3 BHK + Servant
- 27 units
- Tower 4 3 BHK + Servant
- 28 units
- Tower 4 3 BHK + Servant
- 27 units
- Tower 1 3 BHK + Servant
- 28 units
- Tower 1 3 BHK + Servant
- 28 units
- Tower 1 3 BHK + Servant
- 28 units
- Tower 5 Duplex 5 BHK
- 3 units
- Tower 2 Duplex 5 BHK
- 3 units
- Tower 7 Duplex 5 BHK
- 3 units
- Tower 10 Duplex 5 BHK
- 3 units
- Tower 4 Duplex 5 BHK
- 3 units
- Tower 3 Duplex 5 BHK
- 3 units
- Tower 1 Duplex 5 BHK
- 3 units
- Tower 11 Duplex 5 BHK
- 3 units
- Tower 12 Duplex 5 BHK
- 3 units
- Tower 6 Duplex 5 BHK
- 3 units
- Tower 9 Duplex 5 BHK
- 3 units
- Tower 8 Duplex 5 BHK
- 3 units
- Tower 3 Penthouse 5 BHK
- 2 units
- Tower 5 Penthouse 5 BHK
- 1 units
- Tower 8 Penthouse 5 BHK
- 1 units
- Tower 2 Penthouse 5 BHK
- 2 units
- Tower 9 Penthouse 5 BHK
- 1 units
- Tower 7 Penthouse 5 BHK
- 2 units
- Tower 11 Penthouse 5 BHK
- 2 units
- Tower 12 Penthouse 5 BHK
- 2 units
- Tower 1 Penthouse 5 BHK
- 2 units
- Tower 10 Penthouse 5 BHK
- 2 units
- Tower 4 Penthouse 5 BHK
- 2 units
- Tower 6 Penthouse 5 BHK
- 1 units
Amenities
- Badminton Court
- Premium
- Banquet And Multipurpose Hall
- Standard
- Basketball Court
- Standard
- Central Greens And Theme Gardens
- Standard
- Children’s Play Area
- Standard
- Convenient Shopping
- Standard
- Indoor Games Room
- Standard
- Jogging track
- Standard
- Jogging Track
- Standard
- Meditation And Aerobics Area
- Standard
- Meditation Lawn
- Standard
- Palm Court
- Standard
- Party Lawn
- Standard
- Plumeria alley
- Standard
- Pool Deck
- Standard
- Power Backup
- Standard
- Restaurant And Café
- Standard
- Spa
- Standard
- Swimming Pool
- Standard
- Tennis Court
- Standard
- Water Bodies And Recreational Zones
- Standard
- Clubhouse
- 25000 sq ft
Location & Map
- DLF Corporate Greens
- Central Business District, 1 km
- Kherki Daula Toll Plaza (NH48)
- Connectivity, 2 km
- Miracles Hospital
- Healthcare, 2 km
- Delhi Public School
- Education, 4 km
- Sapphire 83 Mall
- Lifestyle & Leisure, 4 km
- Vatika India Next City Centre
- Central Business District, 4 km
- Aarvy Healthcare
- Healthcare, 5 km
- MatriKiran High School
- Education, 5 km
- Euro International School
- Education, 6 km
- Iris Tech Park
- Central Business District, 6 km
- Vatika INXT Market
- Lifestyle & Leisure, 6 km
- Vatika Town Square
- Lifestyle & Leisure, 6 km
- RPS International School (Sector 89)
- Education, 7 km
- Medanta (The Medicity)
- Healthcare, 13 km
- Fortis Hospital
- Healthcare, 17 km
- Huda City Centre Metro
- Connectivity, 17 km
- Cyber Hub / Cyber City
- Central Business District, 21 km
- Indira Gandhi International Airport (IGI)
- Connectivity, 26 km
Compliance
- DTCP license
- 108 of 2010
- DTCP authority
- Haryana Government
- DTCP badge
- APPROVED
- DTCP registered
- 5 Jun 2010
- DTCP status
- Approved
Insight
- Investment Potential
- 6
- Location
- 18
- Product Quality
- 18
Developer Score
- Brand perception
- 4/5
- Construction quality
- 5/5
- Delivery record
- 3/5
- Financial strength
- 5/5
- Litigation
- 2/5
Developer
- Established
- 2005
- Headquarters
- Gurugram, Haryana
- About
- Emaar India, the Indian arm of global real estate leader Emaar Properties (developer of iconic landmarks such as the Burj Khalifa), delivers premium residential and commercial developments across Gurugram, Delhi, and Mohali, known for design excellence, quality, and execution.
- Developer analysis
- Emaar India Limited is the Indian development arm of Emaar Properties PJSC, the Dubai-headquartered real estate giant founded by Mohamed Alabbar and responsible for some of the world's most iconic developments, including the Burj Khalifa and Dubai Mall. In India, Emaar operates exclusively in Gurugram, where it holds 17 HRERA-registered projects, all verified, under the primary entity names Emaar India Limited and the legacy entity Emaar MGF Land Limited, which reflects the historical joint venture structure that Emaar used to enter the Indian market through a partnership with MGF Developments. The current active project registrations are predominantly under Emaar India Limited as the direct promoter. Emaar positions itself across two clear segments in Gurugram: the Urban Oasis and Amaris…
FAQs
Where is Emaar Palm Gardens located?
Emaar Palm Gardens is located in Sector 83, New Gurgaon Gurgaon.
When was Emaar Palm Gardens launched and what is the possession date?
Emaar Palm Gardens was launched in 2012. Possession is December 2018.
What is the total project area of Emaar Palm Gardens?
Emaar Palm Gardens is spread across 21.9 acres.
What is the unit density (units per acre) at Emaar Palm Gardens?
Emaar Palm Gardens has a unit density of 48.08 units per acre, based on 1,053 total units across 21.9 acres.
How many towers and floors are there in Emaar Palm Gardens?
Emaar Palm Gardens comprises 12 towers, ranging from 13 to 16 floors.
What configurations and unit sizes are available at Emaar Palm Gardens?
Emaar Palm Gardens offers 3 BHK + Servant, Penthouse 5 BHK, Duplex 5 BHK configurations, ranging from 1,720 to 3,750 sqft super area.
What is the area composition for each unit type in Emaar Palm Gardens?
• 3 BHK + Servant (1,720 sqft super area): 1,096 sqft carpet, 159 sqft balcony, 465 sqft walls and common area
• 3 BHK + Servant (1,900 sqft super area): 1,248 sqft carpet, 168 sqft balcony, 484 sqft walls and common area
• 3 BHK + Servant (1,950 sqft super area): 1,248 sqft carpet, 257 sqft balcony, 445 sqft walls and common area
• Penthouse 5 BHK (3,750 sqft super area): 2,440 sqft carpet, 313 sqft balcony, 997 sqft walls and common area
• Duplex 5 BHK (3,750 sqft super area): 2,437 sqft carpet, 177 sqft balcony, 1,136 sqft walls and common area
What is the carpet efficiency and built up efficiency of Emaar Palm Gardens?
Emaar Palm Gardens has a carpet efficiency of 64% and a built up efficiency of 73%.
What is the ceiling height and parking provision at Emaar Palm Gardens?
Emaar Palm Gardens offers a ceiling height of 9 ft and 1 parking spots per unit, located at Basement.
What is the lift ratio in Emaar Palm Gardens?
Emaar Palm Gardens provides 2 lifts per tower, giving a lift ratio of 1:44 for 6 units per floor.
Are home loan facilities available?
Yes, home loan is available from all leading banks.
