Emaar Marbella
Emaar Marbella by Emaar India is a development on Golf Course Extension Road in Sector 66, Gurgaon. It offers 268 independent houses/villas built over 110 acres.
More About Emaar Marbella
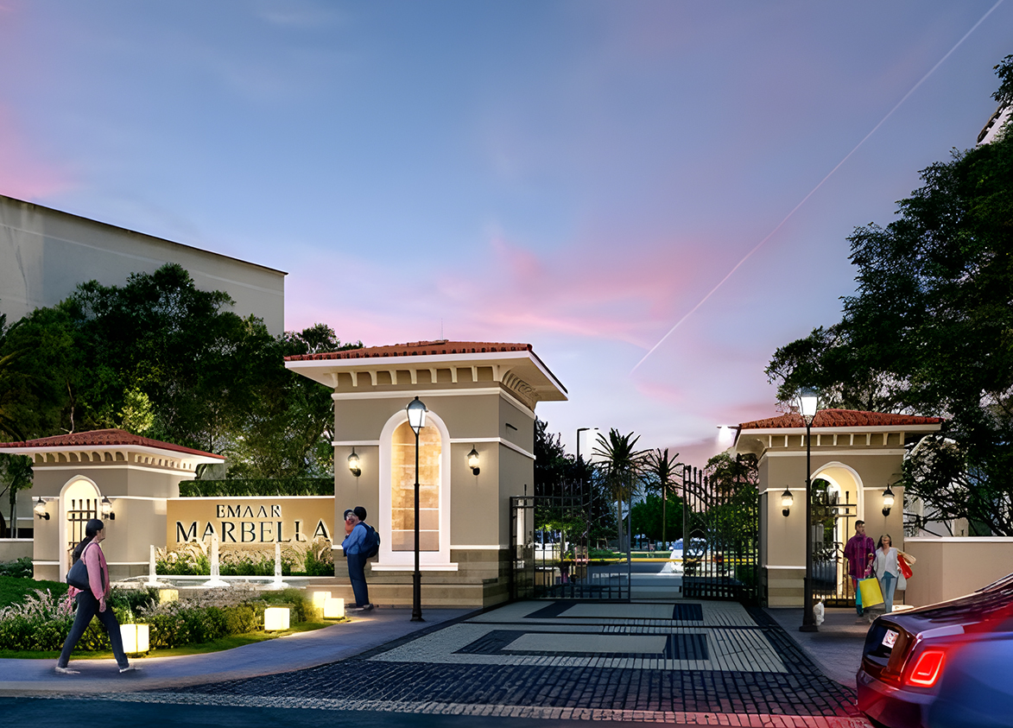
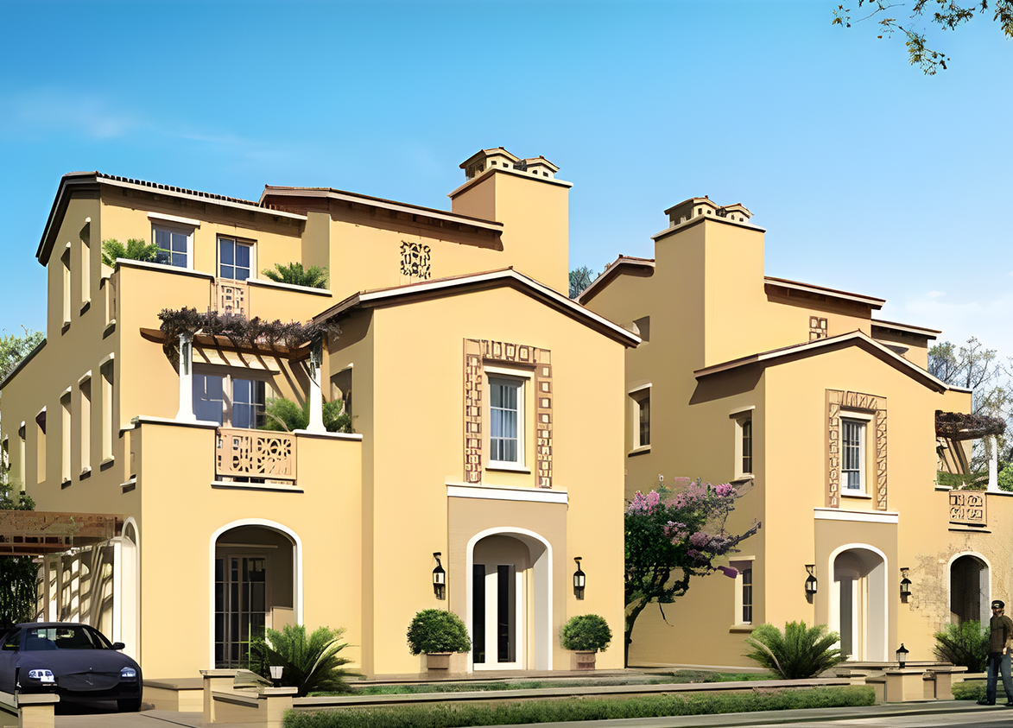
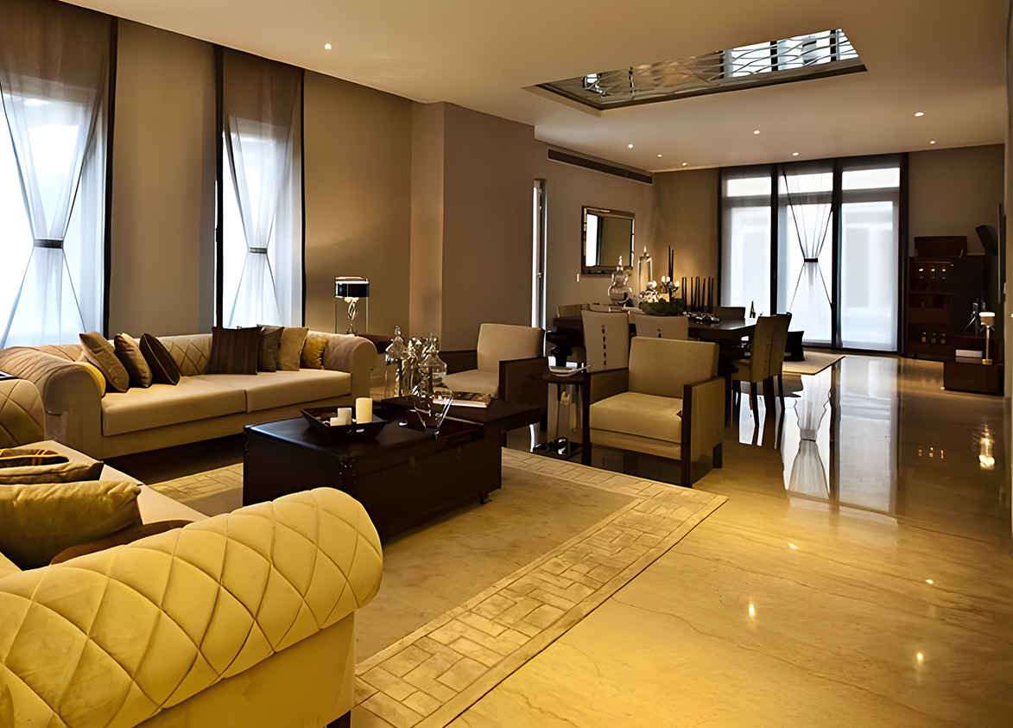
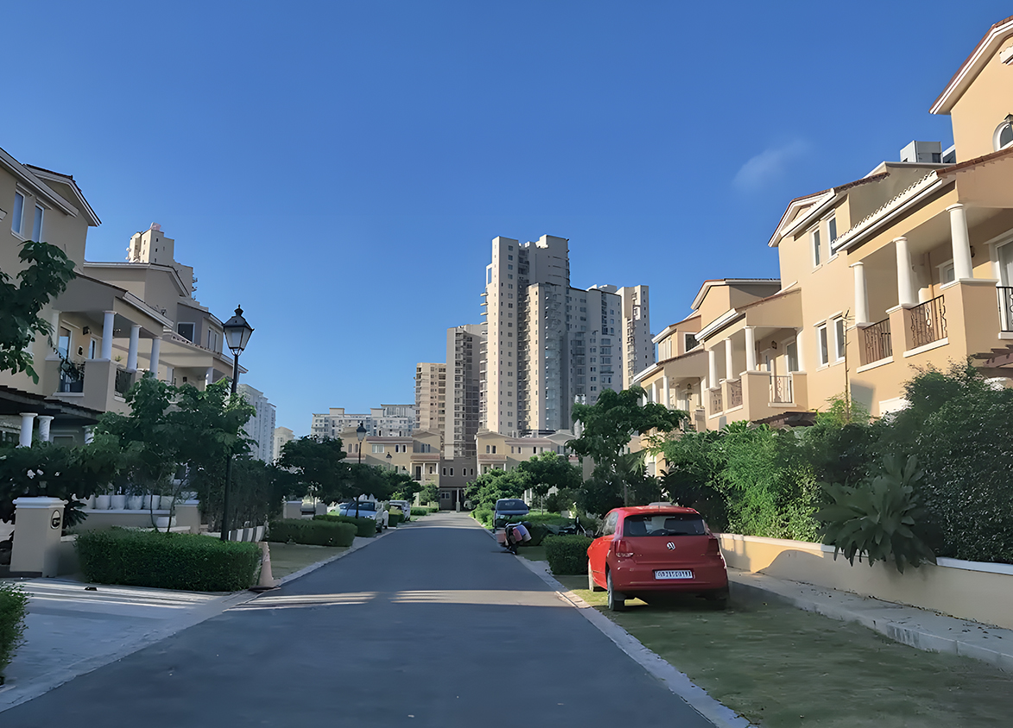
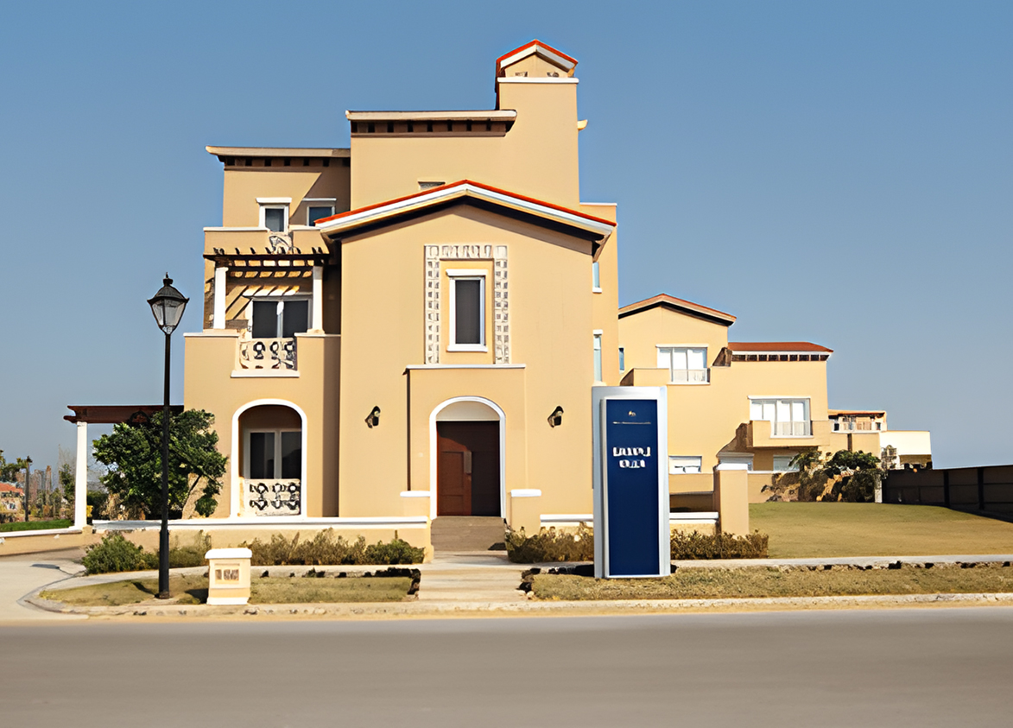
<p style="text-align: justify" class="detail-align-justify">Emaar Marbella is a ready-to-move-in ultra-luxury residential villa development located in Sector 66, Gurgaon, near Golf Course Extension Road. Developed by Emaar MGF Land Limited, the project combines Spanish-inspired architecture, spacious independent villas, landscaped gardens and private residential surroundings. The development focuses on low-density living, architectural elegance, individual privacy and the comfort of independent homes within a secure gated community. Emaar Marbella is marketed as a residential development spread across 110 acres, comprising 268 independent villas in three principal configurations. These include 4 BHK and 5 BHK villas measuring 5,605 to 8,120 sq. ft. The development features three distinct villa categories known as Belinda, Monada and Belleza, each designed with spacious interiors, private outdoor areas and a three-level residential arrangement. Launched in January 2011, Emaar Marbella is an established, ready-to-move-in residential community, with possession recorded as July 2016. The development incorporates Spanish-style elevations, landscaped internal roads, recreational parks, a clubhouse and individual villa entrances. The project offers a horizontal residential environment, distinguishing it from the conventional high-rise luxury apartment developments along Golf Course Extension Road.</p><p style="text-align: justify" class="detail-align-justify"><br></p><h3 style="text-align: justify" class="detail-align-justify"><strong>Master Planning, Towers and Density</strong></h3><p style="text-align: justify" class="detail-align-justify"><strong><br></strong></p><p style="text-align: justify" class="detail-align-justify">Emaar Marbella occupies a reported development area of 110 acres in Sector 66, Gurgaon. The residential inventory comprises 268 independent villas distributed across three principal villa categories: Belinda, Monada and Belleza. Unlike conventional high-rise residential developments, Emaar Marbella follows a horizontal planning concept with three-level independent villas instead of apartment towers. The community comprises 74 Belinda villas, 78 Monada villas and 116 Belleza villas. The development has a reported residential density of 2.44 villas per acre, calculated against the stated 110-acre project area. The master plan incorporates landscaped internal roads, pedestrian walkways, residential greens, neighbourhood parks and recreational facilities. The Spanish-inspired architectural design uses coordinated exterior colours, villa entrances and landscaped frontages to create a distinctive residential environment. The villa layouts provide multiple levels of accommodation, with separate family spaces, private bedrooms, kitchen areas, terraces and outdoor lawns. The community also includes security infrastructure, internal road networks, recreational spaces, and a clubhouse.</p><p style="text-align: justify" class="detail-align-justify"><br></p><h3 style="text-align: justify" class="detail-align-justify"><strong>Apartment Configuration and Area Efficiency</strong></h3><p style="text-align: justify" class="detail-align-justify"><strong><br></strong></p><p style="text-align: justify" class="detail-align-justify">Emaar Marbella offers three principal villa configurations across two residential categories: 4 BHK villas and 5 BHK villas. The residences range from 5,605 to 8,120 sq. ft., with individual configurations designed around large family spaces and private multi-level accommodation. The 5,605 sq. ft. Belleza 4 BHK villa offers 2,859 sq. ft. of carpet area and 729 sq. ft. of balcony and outdoor area. The configuration incorporates four bedrooms, spacious living and dining areas, a kitchen, private family spaces and accommodation distributed across multiple floors. The 6,520 sq. ft. Monada 5 BHK villa provides 3,325 sq. ft. of carpet area and 848 sq. ft. of balcony space. This configuration offers additional accommodation for larger families, with five bedrooms, private living areas, and outdoor spaces in an independent villa arrangement. The largest 8,120 sq. ft. Belinda 5 BHK villa provides 4,141 sq. ft. of carpet area and 1,056 sq. ft. of balcony space. The original project brochure identifies this configuration as a five-bedroom residence with five bathrooms, living and dining spaces, a family lounge and a pantry. The villa is designed around extensive family accommodation and generous private outdoor areas. The project has a stated carpet area efficiency of 51% and built-up area efficiency of 64%. The villas offer a specified ceiling height of 11 feet, with two stilt-level parking spaces per residence. The larger super areas reflect the inclusion of multiple residential levels, outdoor spaces and other components of the independent villa configuration.</p><p style="text-align: justify" class="detail-align-justify"><br></p><h3 style="text-align: justify" class="detail-align-justify"><strong>Tower Orientation, Views and Unit Selection</strong></h3><p style="text-align: justify" class="detail-align-justify"><strong><br></strong></p><p style="text-align: justify" class="detail-align-justify">Emaar Marbella comprises three residential villa categories arranged across landscaped internal lanes and neighbourhood streets. The project does not follow a conventional tower-based structure; instead, each independent villa occupies its own residential position within the gated community. The Belinda category consists of 74 villas with a super area of 8,120 sq. ft. These are the largest residences within the development and offer five-bedroom layouts, extensive living spaces and private outdoor areas. The Monada category comprises 78 villas measuring 6,520 sq. ft. These five-bedroom residences provide spacious family accommodation while offering a smaller overall residential footprint than the Belinda configuration. The Belleza category comprises 116 villas measuring 5,605 sq. ft. These four-bedroom residences offer an entry point into the project's independent villa inventory while retaining the Spanish-style architectural design and multi-level layout. The villas are arranged along internal roads and landscaped neighbourhood spaces, with individual residences offering views towards private lawns, gardens, pedestrian walkways and community green areas. Selected villas may benefit from favourable park-facing positions, larger open frontages or additional privacy depending on their location within the development. Buyers looking for four-bedroom residences can consider the Belleza configuration, while those seeking five-bedroom accommodation can compare Monada and Belinda. The exact sunlight exposure, frontage, garden views and privacy depend on individual villa orientation, lane position and surrounding development.</p><p style="text-align: justify" class="detail-align-justify"><br></p><h3 style="text-align: justify" class="detail-align-justify"><strong>Specifications of Apartments</strong></h3><p style="text-align: justify" class="detail-align-justify"><strong><br></strong></p><p style="text-align: justify" class="detail-align-justify">Emaar Marbella offers premium independent villa interiors designed around spacious family living and Spanish-inspired residential architecture. The 4 BHK and 5 BHK villas incorporate multi-level accommodation, large living and dining rooms, family lounges, private bedrooms, kitchens, balconies and landscaped outdoor areas. The living, dining, foyer and family lounge areas feature imported marble flooring, while bedrooms include imported tiles or laminated wooden flooring. Master bedrooms and dressing rooms are specified with imported marble or wooden flooring. Interior walls generally feature POP punning finished with acrylic emulsion paint, creating coordinated residential surfaces. The villas include modular kitchens with granite countertops, stainless-steel double-bowl sinks, imported hobs and chimneys. Kitchen floors feature high-quality granite or vitrified tiles, while walls include premium ceramic tiles. Bathrooms are specified with premium chinaware, CP fittings, granite or marble countertops and ceramic wall tiles. Master bathrooms incorporate imported marble flooring, high-quality fixtures and four-fixture bathroom arrangements. The residences also feature polished teakwood main door frames with panelled shutters, veneered internal doors and anodised or powder-coated aluminium or PVC window systems. Electrical specifications include modular switches, PVC conduits and FRLS wiring. The brochure also notes air-conditioning provision, broadband infrastructure and LPG pipeline arrangements. The villa structures incorporate private parking, organised entrances and landscaped residential frontages. The original brochure also illustrates family lounges, terraces, private lawns and multiple recreational spaces distributed across the villa levels.</p><p style="text-align: justify" class="detail-align-justify"><br></p><h3 style="text-align: justify" class="detail-align-justify"><strong>Clubhouse and Amenities</strong></h3><p style="text-align: justify" class="detail-align-justify"><strong><br></strong></p><p style="text-align: justify" class="detail-align-justify">Emaar Marbella offers premium lifestyle amenities designed around recreation, wellness, fitness and community living. The project features a 30,000 sq. ft. clubhouse, complemented by landscaped parks, pedestrian pathways, and recreational facilities distributed throughout the gated villa community. The clubhouse includes a fully equipped gymnasium, spa, sauna, steam room and wellness facilities. The original project brochure also describes a Jacuzzi, aerobics and dance studio, treatment rooms and relaxation areas designed for fitness and personal wellness. Sports and recreational amenities include a swimming pool with a separate children's splash area, tennis courts and dedicated outdoor activity spaces. The landscaped environment incorporates neighbourhood parks, walking paths, children's play areas and outdoor seating arrangements. The clubhouse also includes entertainment and social facilities such as a billiards room, card room, cigar lounge, multipurpose function hall, restaurant and lounge areas. The original brochure additionally mentions a mini club cineplex, providing another recreational feature within the community. The development offers security features such as perimeter monitoring, smart-card access, burglar alarm provisions and intercom connectivity between individual villas and the main entrance. Other residential infrastructure includes power backup, internal roads, broadband provisions and landscaped public areas. The combination of independent villas, private lawns, clubhouse facilities and extensive recreational amenities creates a residential environment focused on privacy, family-oriented recreation and low-density luxury living.</p><p style="text-align: justify" class="detail-align-justify"><br></p><h3 style="text-align: justify" class="detail-align-justify"><strong>Emaar Marbella Contractor and Consultants</strong></h3><p style="text-align: justify" class="detail-align-justify"><strong><br></strong></p><p style="text-align: justify" class="detail-align-justify">Emaar MGF Land Limited develops Emaar Marbella, partof Emaar's residential development operations in India. The project represents the developer's premium independent villa offering in the Golf Course Extension Road residential corridor. The development incorporates Spanish-inspired architectural planning, coordinated villa elevations, landscaped residential streets and recreational facilities. </p><p style="text-align: justify" class="detail-align-justify"><br></p><h3 style="text-align: justify" class="detail-align-justify"><strong>Emaar Marbella RERA Details</strong></h3><p style="text-align: justify" class="detail-align-justify"><strong><br></strong></p><p style="text-align: justify" cla…
Emaar MGF Land Limited
Sector 66, Golf Course Extension Road, Gurugram, Haryana Gurgaon Haryana 122018- Configurations
- Villa 4 BHK, Villa 5 BHK
- Status
- Ready to Move In
- Possession
- July 2016
- RERA
- 307 OF 2017
- Project type
- Residential
- Inventory
- Villa/Independent House
- Super area
- 5605 sq ft–8120 sq ft
- Project area
- 110 acres
- Price per sq ft
- ₹25,000 – ₹30,500/sq ft
- Current price
- ₹14.01 Cr – ₹24.77 Cr
- Current price vector
- ₹14.01 Cr – ₹24.77 Cr · ₹25,000 – ₹30,500/sq ft
- Launch
- January 2011
- Units
- 268
- Micro-market
- Golf Course Extension Road
- Amenities
- Club House, Gym, Park, Power Backup, reading room, Spa, Swimming Pool, Tennis Court
Overview
- Target market
- Ultra Luxury
- Project area
- 110 acres
- Towers
- 3
- Total units
- 268
- Density
- 2.44 units / acre
- RERA possession
- July 2016
- Expert comments
- Emaar Marbella defines horizontal living through its distinct three floor villa architecture spanning vast landscaped grounds. Emaar's Dubai-based institutional pedigree reinforces trust. The gated villa format adds a rare sense of privacy and exclusivity, though buyers should weigh these against the higher upkeep that villa living entails.
- Specifications
- Loaded
- Floors
- 3
- Apartments per floor
- 1
- Carpet efficiency
- 51%
- Built-up efficiency
- 64%
Unit Specs
- Villa 5 BHK
- super 8120 sq ft; carpet 4141 sq ft; balcony 1056 sq ft; ceiling 11 ft; Stilt x 2; ₹23.95 Cr – ₹24.77 Cr; ₹29,500 – ₹30,500/sq ft
- Villa 5 BHK
- super 6520 sq ft; carpet 3325 sq ft; balcony 848 sq ft; ceiling 11 ft; Stilt x 2; ₹17.93 Cr – ₹18.58 Cr; ₹27,500 – ₹28,500/sq ft
- Villa 4 BHK
- super 5605 sq ft; carpet 2859 sq ft; balcony 729 sq ft; ceiling 11 ft; Stilt x 2; ₹14.01 Cr – ₹14.57 Cr; ₹25,000 – ₹26,000/sq ft
Structure
- Belinda - Lane (1-74)
- 3 floors, 1 per floor, 1 lifts, Ready to Move In
- Belleza Lane : (1-115)
- 3 floors, 1 per floor, 1 lifts, Ready to Move In
- Monada - Lane : (1-75) (01A,01B,01C)
- 3 floors, 1 per floor, 1 lifts, Ready to Move In
- Belleza Lane : (1-115) Villa 4 BHK
- 116 units
- Belinda - Lane (1-74) Villa 5 BHK
- 74 units
- Monada - Lane : (1-75) (01A,01B,01C) Villa 5 BHK
- 78 units
Amenities
- Club House
- Standard
- Gym
- Standard
- Park
- Standard
- Power Backup
- Standard
- reading room
- Standard
- Spa
- Standard
- Swimming Pool
- Standard
- Tennis Court
- Standard
- Clubhouse
- 30000 sq ft
Location & Map
- DPS International School
- Education, 1 km
- St. Xavier’s High School
- Education, 1 km
- Shriram Millennium School
- Education, 2 km
- Vatika Chowk
- Connectivity, 2 km
- WorldMark 2
- Central Business District, 2 km
- CK Birla Hospital
- Healthcare, 4 km
- Heritage Xperiential
- Education, 5 km
- Marengo Asia Hospital
- Healthcare, 5 km
- Artemis Hospital
- Healthcare, 6 km
- Hotel Grand Hyatt
- Lifestyle & Leisure, 6 km
- Rapid Metro Sector 55-56
- Connectivity, 6 km
- Fortis Hospital
- Healthcare, 8 km
- Medanta (The Medicity)
- Healthcare, 8 km
- Huda City Centre Metro
- Connectivity, 9 km
- Max Hospital
- Healthcare, 9 km
- Cyber Hub / Cyber City
- Central Business District, 15 km
- Indira Gandhi International Airport (IGI)
- Connectivity, 24 km
Compliance
- RERA registration
- 307 OF 2017
- RERA authority
- HARERA
- RERA badge
- ACTIVE
- RERA registered
- 17 Oct 2017
- RERA status
- Approved
- DTCP license
- 97 of 2010
- DTCP authority
- Haryana Government
- DTCP badge
- APPROVED
- DTCP registered
- 18 Nov 2011
- DTCP status
- Approved
Insight
- Investment Potential
- 10
- Location
- 18
- Product Quality
- 20
Developer Score
- Brand perception
- 4/5
- Construction quality
- 5/5
- Delivery record
- 3/5
- Financial strength
- 4/5
- Litigation
- 2/5
Developer
- Established
- 2005
- Headquarters
- Gurgaon, Haryana
- About
- Emaar India is a subsidiary of Emaar Properties PJSC, Dubai. The company is renowned for developing iconic master-planned communities globally and has a significant presence in India, delivering high-quality residential, commercial, and retail spaces.
- Developer analysis
- Investors and buyers should view Emaar MGF as a tale of two eras: the legacy of delayed projects during the turbulent joint venture years and the more reliable, quality-focused execution seen after Emaar Properties (Dubai) took operational control. For secondary market buyers, the brand still commands a premium in Gurugram’s prime sectors like Golf Course Extension Road, but thorough due diligence on occupancy certificates and legacy dues is essential. The investment outlook remains positive for newer, Emaar-managed phases, whereas older projects carry the risk of unresolved maintenance or structural handover issues from the demerger period. Buyers should prioritize projects where Emaar has exerted direct management post-2016 to ensure better asset management and title clarity. The develo…
FAQs
Where is Emaar Marbella located?
Emaar Marbella is located in Sector 66, Golf Course Extension Road Gurgaon.
When was Emaar Marbella launched and what is the possession date?
Emaar Marbella was launched in 2011. Possession is July 2016.
Is Emaar Marbella RERA registered?
Yes. Emaar Marbella is registered under RERA number 307 OF 2017. Registered on 2017-10-17.
What is the total project area of Emaar Marbella?
Emaar Marbella is spread across 110 acres.
What is the unit density (units per acre) at Emaar Marbella?
Emaar Marbella has a unit density of 2.44 units per acre, based on 268 total units across 110 acres.
How many towers and floors are there in Emaar Marbella?
Emaar Marbella comprises 3 towers, ranging from 3 floors.
What configurations and unit sizes are available at Emaar Marbella?
Emaar Marbella offers Villa 5 BHK, Villa 4 BHK configurations, ranging from 5,605 to 8,120 sqft super area.
What is the area composition for each unit type in Emaar Marbella?
• Villa 5 BHK (8,120 sqft super area): 4,141 sqft carpet, 1,056 sqft balcony, 2,923 sqft walls and common area
• Villa 5 BHK (6,520 sqft super area): 3,325 sqft carpet, 848 sqft balcony, 2,347 sqft walls and common area
• Villa 4 BHK (5,605 sqft super area): 2,859 sqft carpet, 729 sqft balcony, 2,017 sqft walls and common area
What is the carpet efficiency and built up efficiency of Emaar Marbella?
Emaar Marbella has a carpet efficiency of 51% and a built up efficiency of 64%.
What is the ceiling height and parking provision at Emaar Marbella?
Emaar Marbella offers a ceiling height of 11 ft and 2 parking spots per unit, located at Stilt.
What is the lift ratio in Emaar Marbella?
Emaar Marbella provides 1 lifts per tower, giving a lift ratio of 1:89 for 1 units per floor.
Are home loan facilities available?
Yes, home loan is available from all leading banks.
