Eldeco Terra & Sol
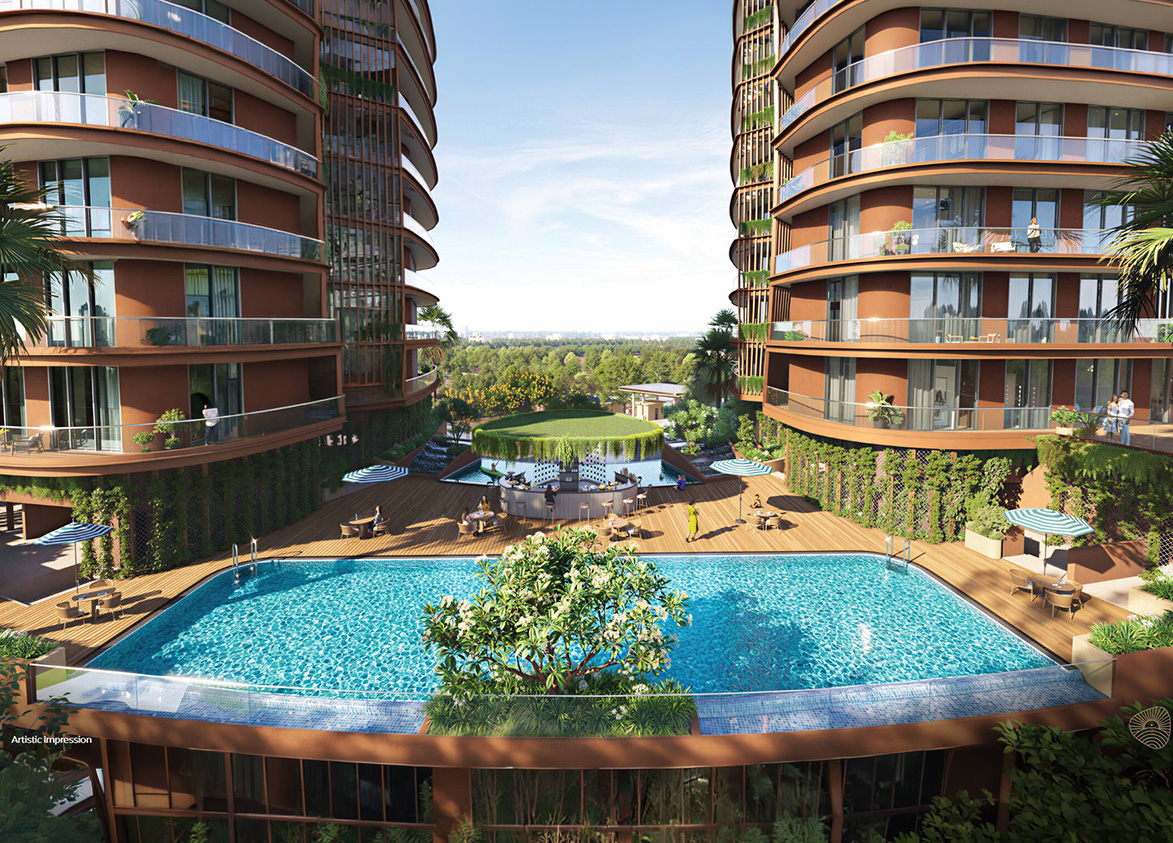
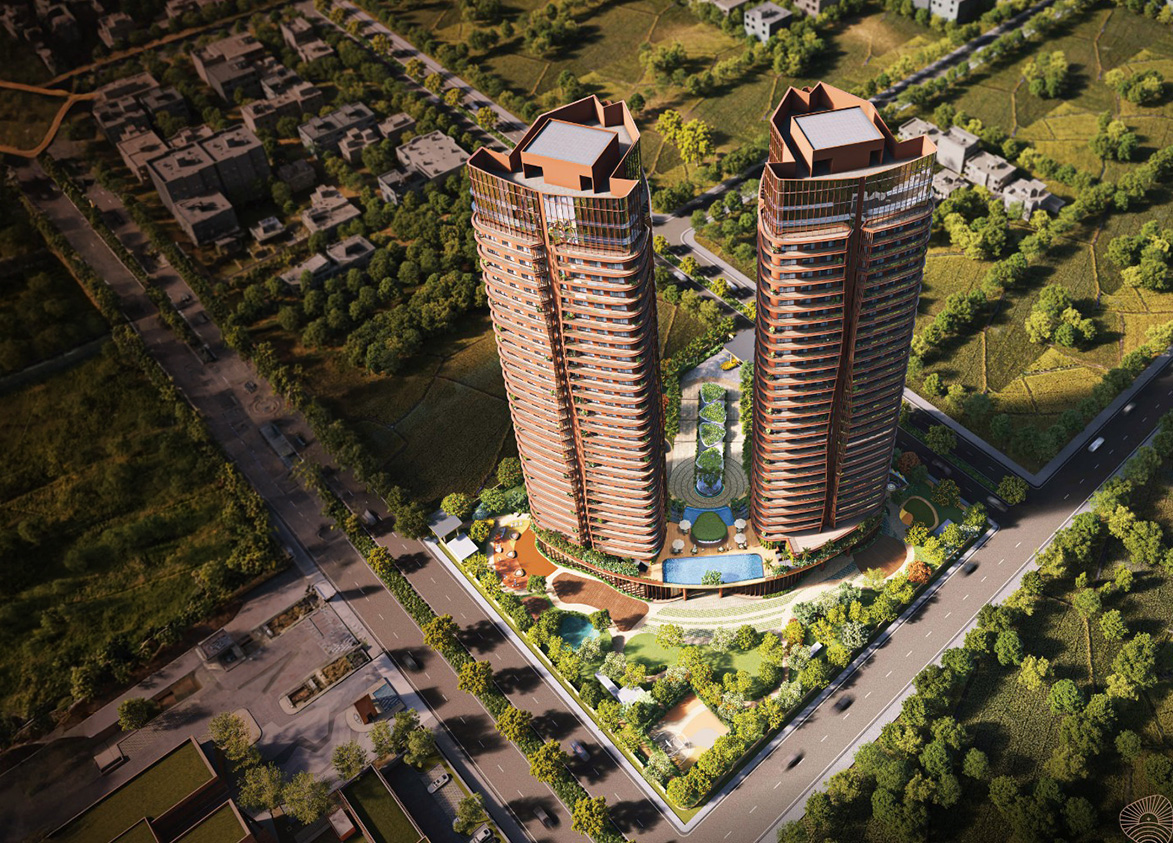
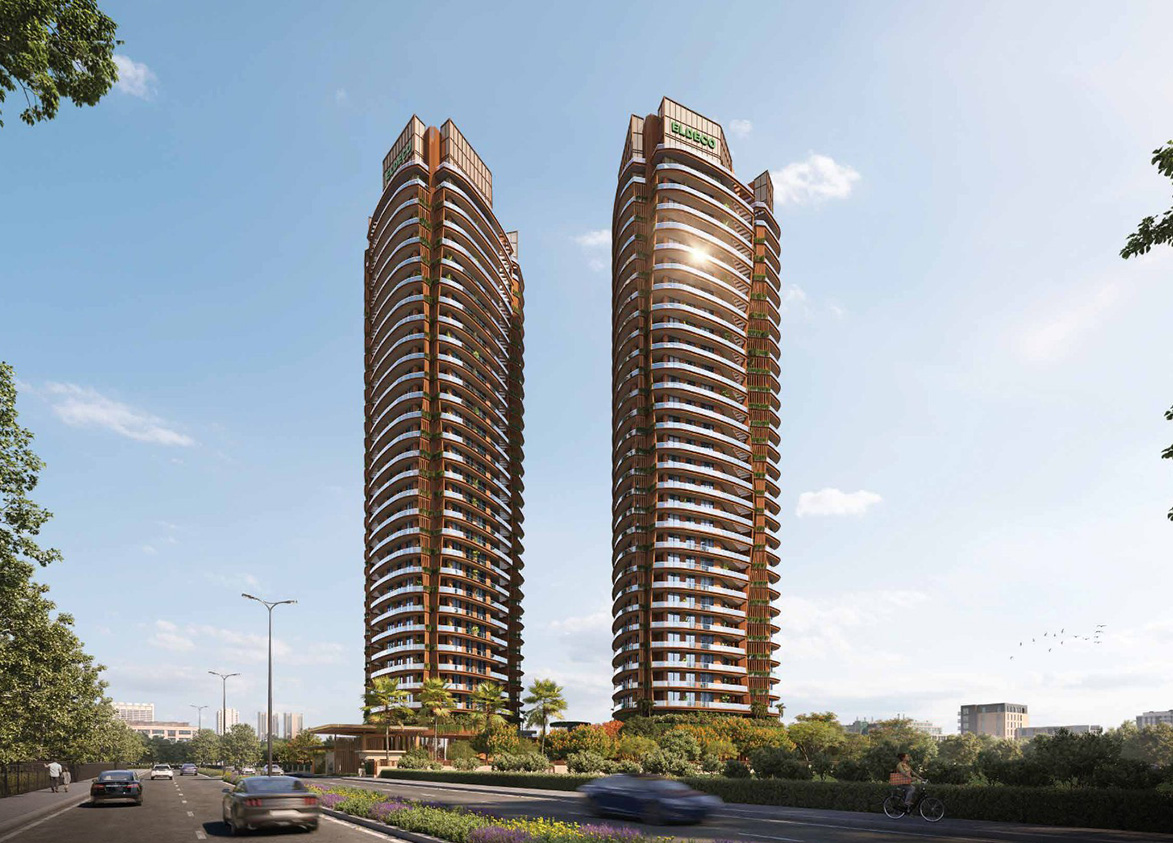
Eldeco Terra & Sol by Eldeco Group is a luxury, high-rise development on Southern Peripheral Road, Sector 80, Gurgaon. It offers 224 apartments and penthouses across two towers built over 2.7 acres.
More About Eldeco Terra & Sol
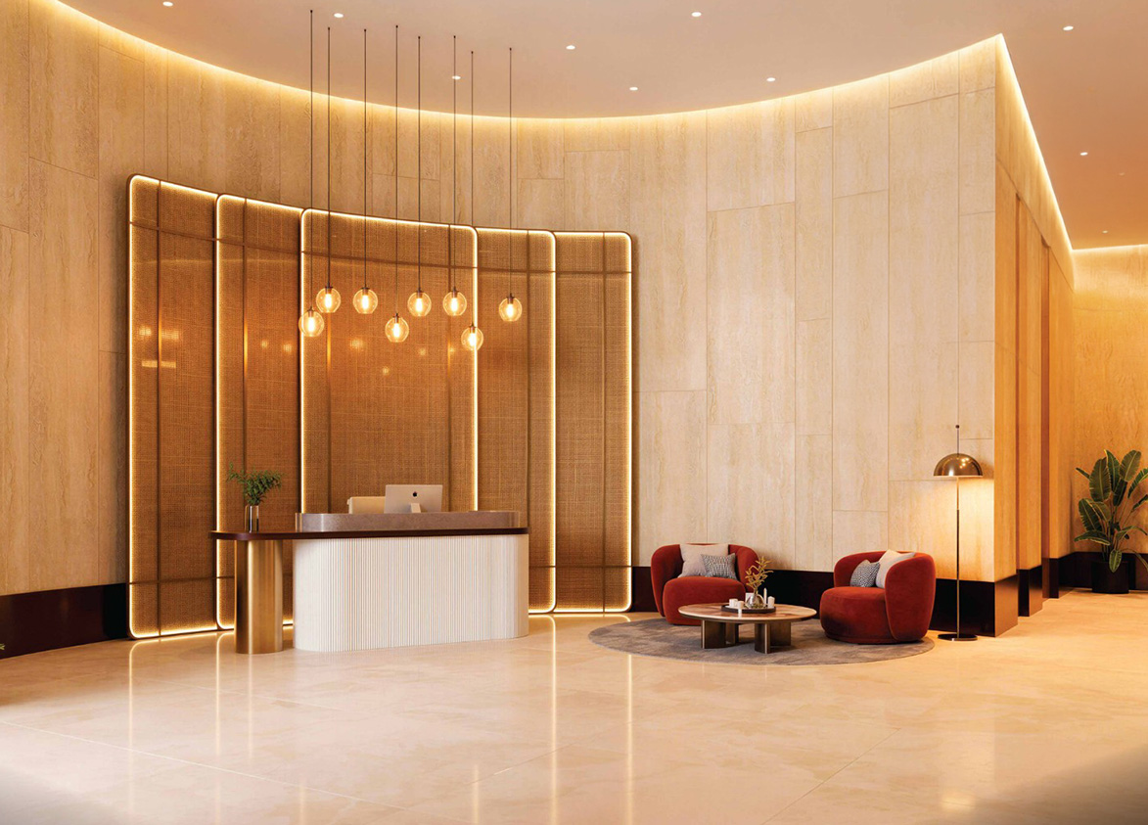
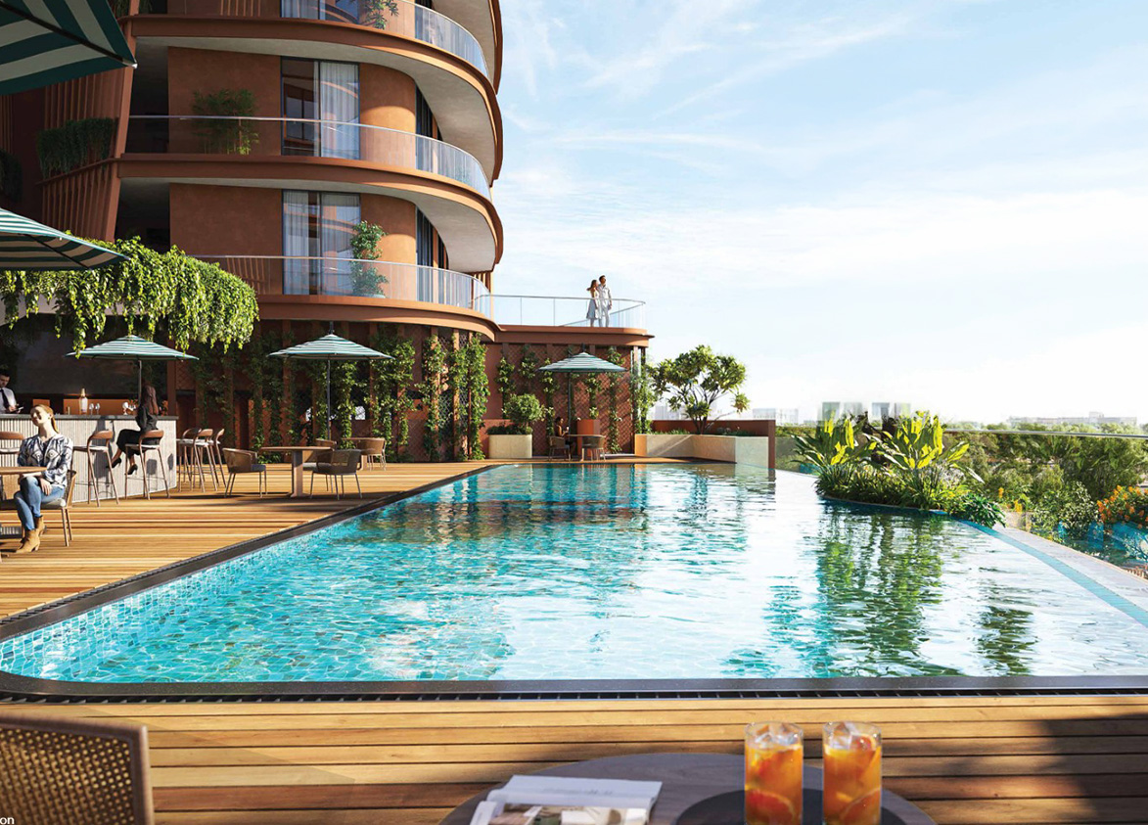
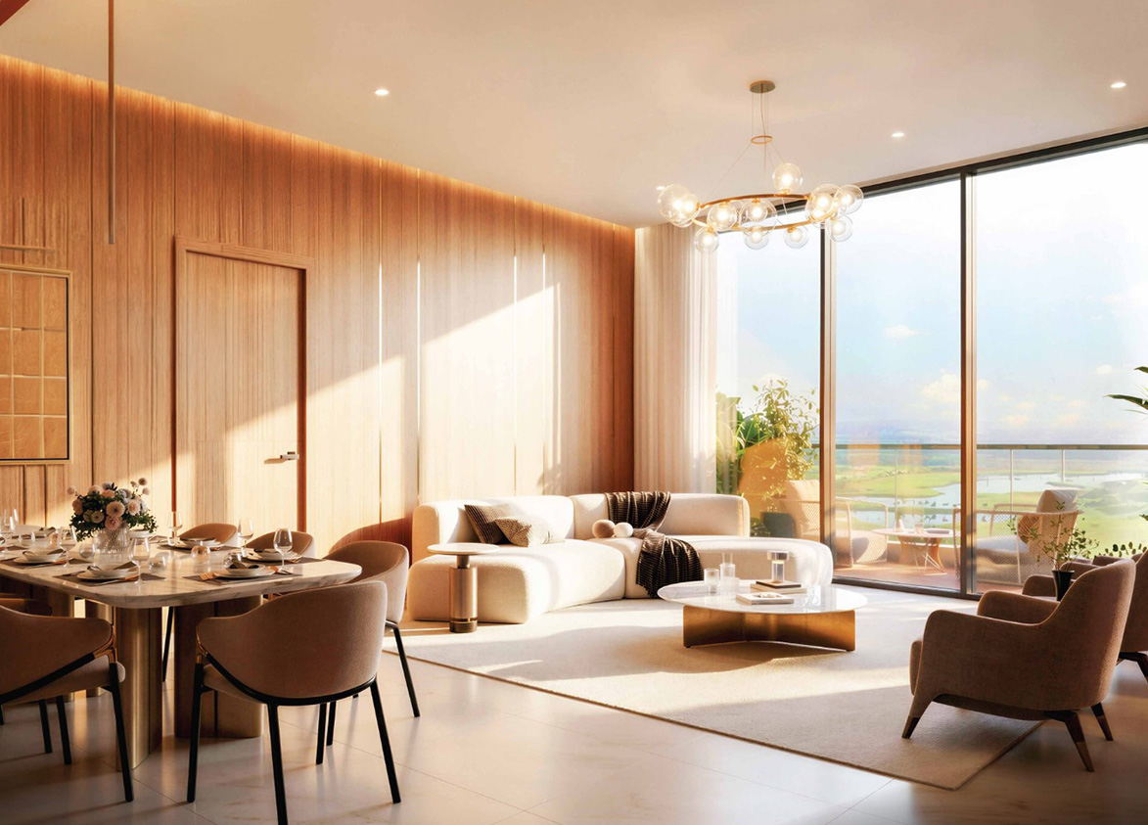
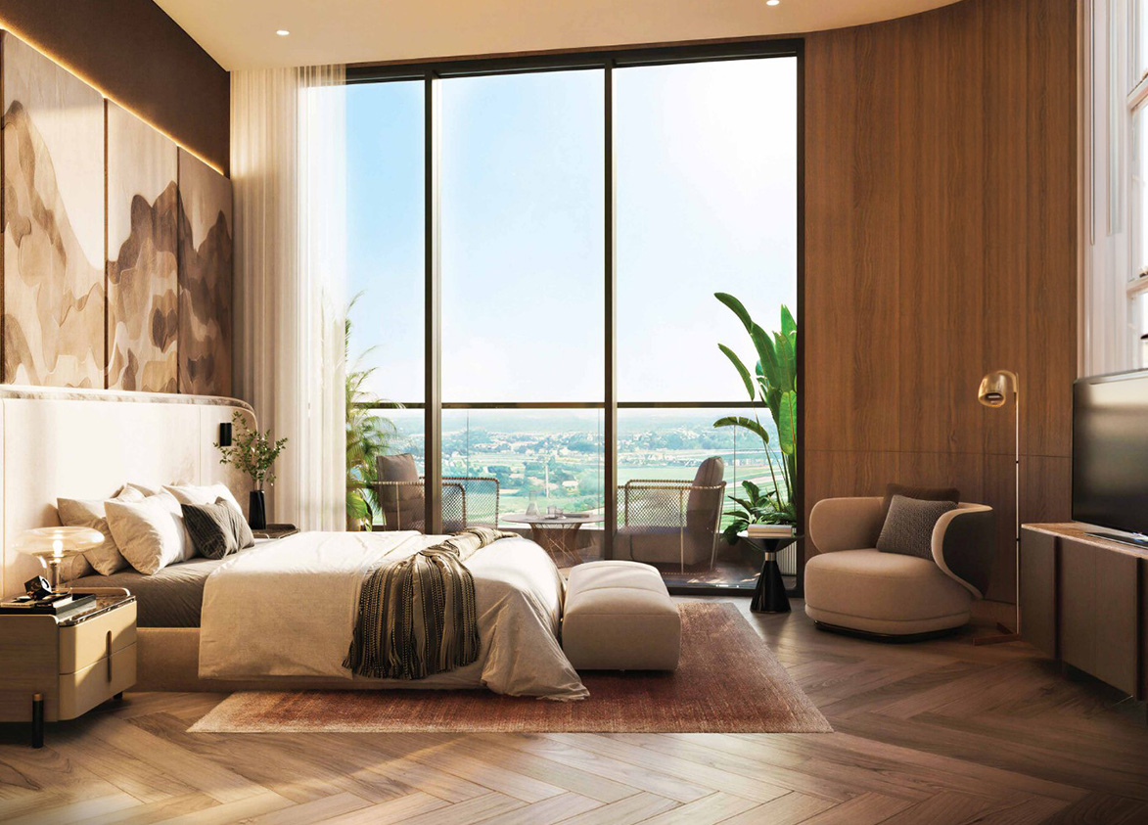
Terra & Sol is defined by its Japanese-inspired Onigiri design, energy-efficiency and good carpet area efficiency, all backed by a 1,50,000 sq. ft. modern clubhouse with a cricket pitch. Investors must weigh these against a modest project size and compact two-tower scale relative to sprawling peers, a high density, and distance from the city centre and well-established infrastructure.
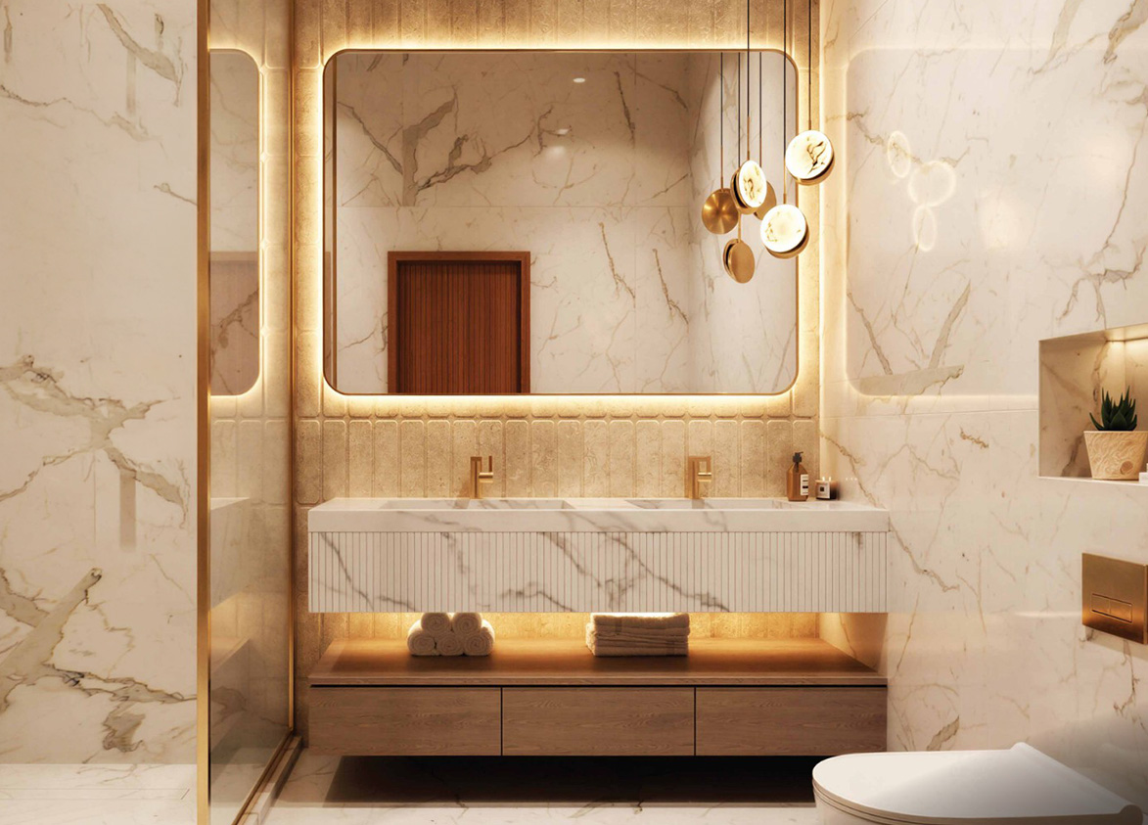
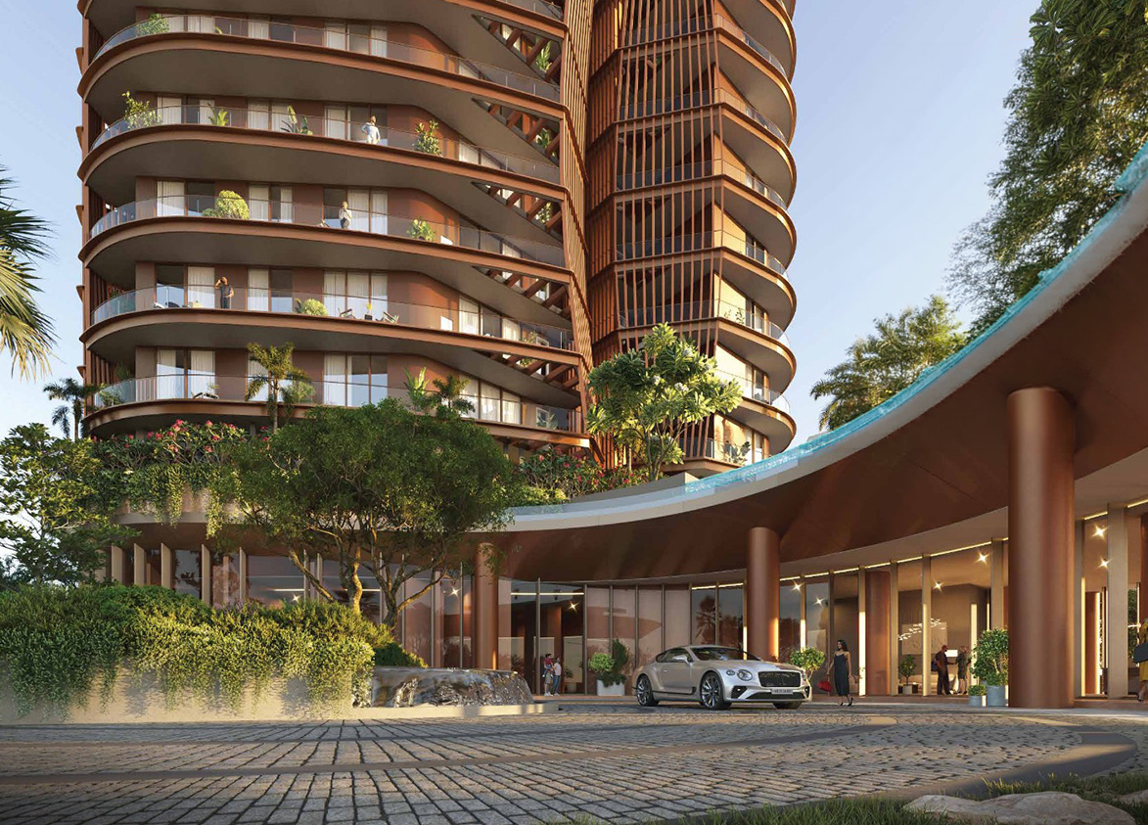
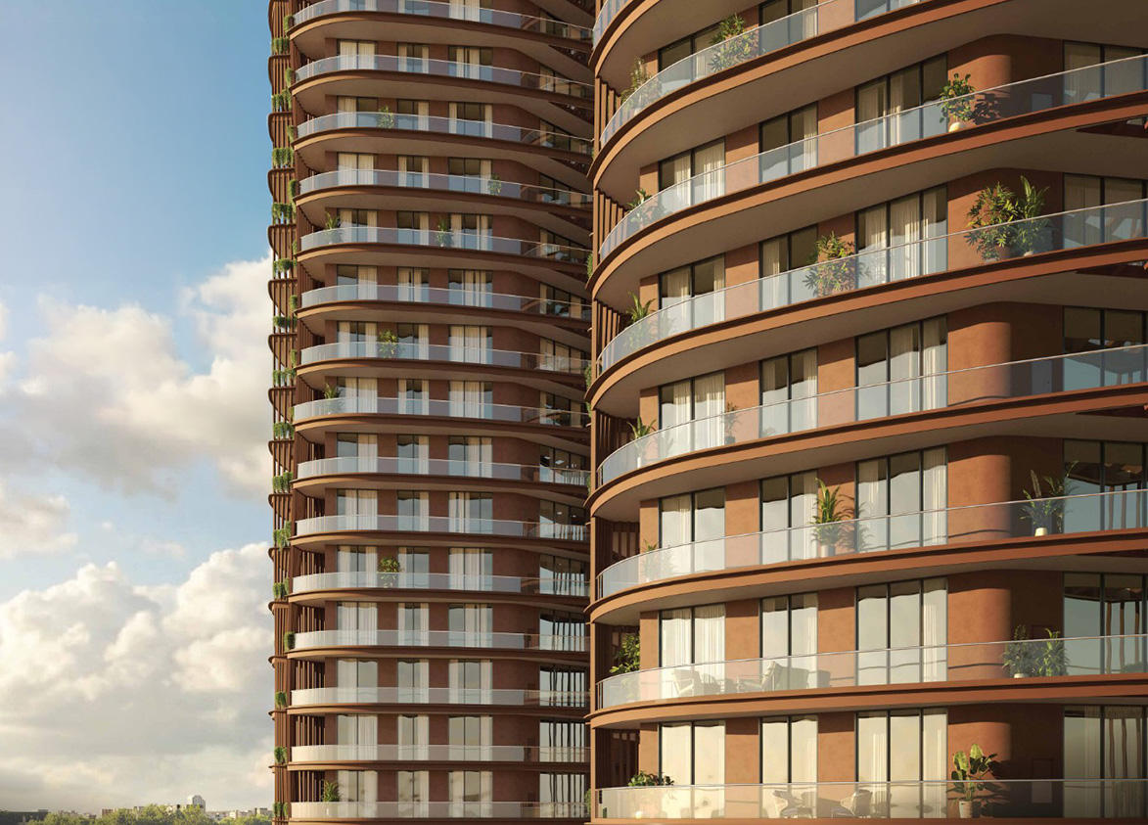
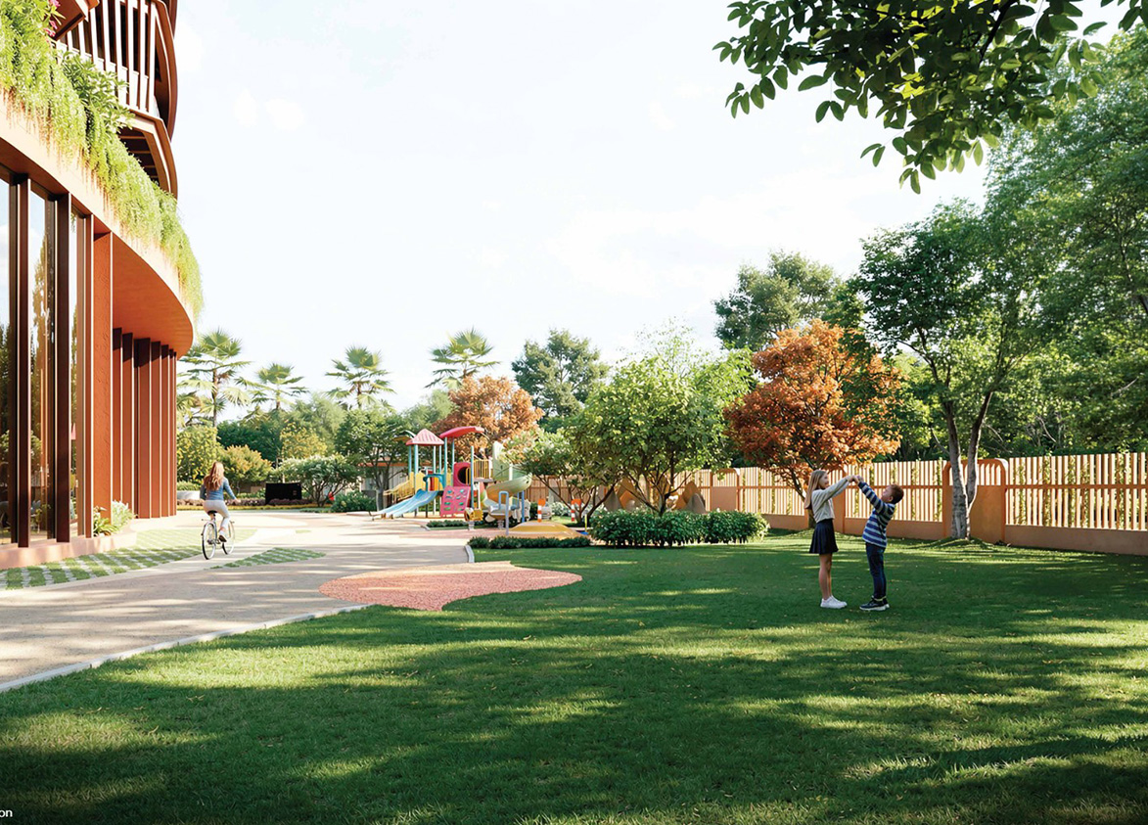
Eldeco
Plot No. GH-3A, Sector 80, Manesar, Gurugram, Haryana Gurgaon Haryana 122101- Configurations
- 3 BHK, 3 BHK + Utility, Penthouse 4 BHK
- Status
- Under Construction
- Possession
- January 2030
- RERA
- GGM/1048/780/2026/20
- Project type
- Residential
- Inventory
- Apartments
- Super area
- 2150 sq ft–4300 sq ft
- Project area
- 2.7 acres
- Price per sq ft
- ₹14,500 – ₹15,500/sq ft
- Current price
- ₹3.12 Cr – ₹6.67 Cr
- Current price vector
- ₹3.12 Cr – ₹6.67 Cr · ₹14,500 – ₹15,500/sq ft
- Original base rate
- ₹2.90 Cr – ₹6.24 Cr · ₹13,500 – ₹14,500/sq ft
- Launch
- March 2026
- Units
- 224
- Micro-market
- Southern Peripheral Road
- Amenities
- Cafe, Co-working Lounges, Cricket Pitch, Golf Simulation Room, gym, Infinity Pool, Jogging Track, landscaped gardens, Multipurpose Court, Outdoor Gym, Private Theatre, Spa, Squash Court, Steam and Sauna, Tennis Court
Overview
- Target market
- Luxury
- Project area
- 2.7 acres
- Towers
- 2
- Total units
- 224
- Density
- 82.96 units / acre
- RERA possession
- January 2031
- Expert comments
- Terra & Sol is defined by its Japanese-inspired Onigiri design, energy-efficiency and good carpet area efficiency, all backed by a 1,50,000 sq. ft. modern clubhouse with a cricket pitch. Investors must weigh these against a modest project size and compact two-tower scale relative to sprawling peers, a high density, and distance from the city centre and well-established infrastructure.
- Specifications
- Basic
- Structure types
- High Rise
- Floors
- 30
- Apartments per floor
- 4
- Carpet efficiency
- 54%
- Built-up efficiency
- 74%
Unit Specs
- 3 BHK
- super 2150 sq ft; carpet 1167 sq ft; balcony 428 sq ft; ceiling 11 ft; Basement x 2; ₹3.12 Cr – ₹3.33 Cr; ₹14,500 – ₹15,500/sq ft
- 3 BHK + Utility
- super 2450 sq ft; carpet 1299 sq ft; balcony 537 sq ft; ceiling 11 ft; Basement x 2; ₹3.55 Cr – ₹3.80 Cr; ₹14,500 – ₹15,500/sq ft
- 3 BHK
- super 2250 sq ft; carpet 1217 sq ft; balcony 496 sq ft; ceiling 11 ft; Basement x 2; ₹3.26 Cr – ₹3.49 Cr; ₹14,500 – ₹15,500/sq ft
- Penthouse 4 BHK
- super 4000 sq ft; carpet 2081 sq ft; balcony 764 sq ft; ceiling 22 ft; Basement x 3; ₹5.80 Cr – ₹6.20 Cr; ₹14,500 – ₹15,500/sq ft
- Penthouse 4 BHK
- super 4300 sq ft; carpet 2226 sq ft; balcony 974 sq ft; ceiling 22 ft; Basement x 3; ₹6.24 Cr – ₹6.67 Cr; ₹14,500 – ₹15,500/sq ft
- 3 BHK + Utility
- super 2764 sq ft; carpet 1299 sq ft; balcony 851 sq ft; ceiling 11 ft; Basement x 2; ₹4.01 Cr – ₹4.28 Cr; ₹14,500 – ₹15,500/sq ft
- 3 BHK + Utility
- super 2947 sq ft; carpet 1299 sq ft; balcony 1034 sq ft; ceiling 11 ft; Basement x 2; ₹4.27 Cr – ₹4.57 Cr; ₹14,500 – ₹15,500/sq ft
Structure
- Tower 1
- 30 floors, 4 per floor, 3 lifts, Under Construction
- Tower 2
- 30 floors, 4 per floor, 3 lifts, Under Construction
- Tower 1 3 BHK
- 54 units
- Tower 1 3 BHK
- 4 units
- Tower 1 3 BHK + Utility
- 50 units
- Tower 1 Penthouse 4 BHK
- 2 units
- Tower 1 Penthouse 4 BHK
- 2 units
- Tower 2 3 BHK
- 54 units
- Tower 2 3 BHK
- 4 units
- Tower 2 3 BHK + Utility
- 48 units
- Tower 2 3 BHK + Utility
- 1 units
- Tower 2 3 BHK + Utility
- 1 units
- Tower 2 Penthouse 4 BHK
- 2 units
- Tower 2 Penthouse 4 BHK
- 2 units
Payment Plan
- Construction Linked Payment Plan
- At the time of Allotment 10%; Within 60 days of Allotment 10%; Within 120 days of Allotment 10%; On Completion of Basement level 1 Roof 7.5%; On Completion of 6th Floor Slab 7.5%; On Completion of 12th Floor Slab 7.5%; On Completion of 18th Floor Slab 7.5%; On Completion of 24th Floor Slab 7.5%; On Completion of Top Floor Slab 7.5%; On Installation of Passenger Lift 7.5%; On Start of External Paint 7.5%; On Application of OC 5%; On offer of Possession 5%
- Possession Linked Payment Plan (30:40:30)
- At the time of Allotment 10%; Within 60 days of Allotment 10%; Within 120 days of Allotment 10%; On Completion of 30th Floor roof slab or 36 Months from Allotment whichever is… 40%; On Installation of lift or 48 Months from Allotment whichever is later 20%; On Application of OC 5%; On Offer of Possession 5%
Amenities
- Cafe
- Standard
- Co-working Lounges
- Standard
- Cricket Pitch
- Premium
- Golf Simulation Room
- Standard
- gym
- Standard
- Infinity Pool
- Standard
- Jogging Track
- Standard
- landscaped gardens
- Standard
- Multipurpose Court
- Standard
- Outdoor Gym
- Standard
- Private Theatre
- Standard
- Spa
- Standard
- Squash Court
- Standard
- Steam and Sauna
- Standard
- Tennis Court
- Standard
- Terra & Sol Clubhouse
- 150000 sq ft
Location & Map
- Dwarka Expressway
- Connectivity, 6 km
- Elan Town Centre
- Lifestyle & Leisure, 9 km
- Medanta (The Medicity)
- Healthcare, 17 km
- Fortis Hospital
- Healthcare, 21 km
- Huda City Centre Metro
- Connectivity, 21 km
- Cyber Hub / Cyber City
- Central Business District, 25 km
- Indira Gandhi International Airport (IGI)
- Connectivity, 30 km
Compliance
- RERA registration
- GGM/1048/780/2026/20
- RERA authority
- HARERA
- RERA badge
- ACTIVE
- RERA registered
- 11 Mar 2026
- RERA status
- Registered
- DTCP license
- LAND PURCHASED THROUGH AUCTION FROM HSIIDC
- DTCP authority
- Haryana Government
- DTCP badge
- APPROVED
- DTCP registered
- 1 Jan 2023
- DTCP status
- Approved
- HUDA status
- Approved
- HUDA registered
- 11 Mar 2026
Insight
- Investment Potential
- 7
- Location
- 8
- Product Quality
- 13
Developer Score
- Brand perception
- 4/5
- Construction quality
- 4/5
- Delivery record
- 4/5
- Financial strength
- 4/5
- Litigation
- 4/5
Developer
- Established
- 1985
- Headquarters
- New Delhi
- About
- Eldeco Group, founded in 1985, is a leading North India developer, with listed arm EHIL delivering 200+ projects across 15 cities and 60 million sq. ft. from Gurugram to Panipat to Lucknow.
- Developer analysis
- The Eldeco Group was founded in 1975 by S. K. Garg and operates primarily through two entities: Eldeco Housing and Industries Limited, a publicly listed company on BSE under the symbol 523329, focused on Uttar Pradesh markets including Lucknow and Kanpur; and Eldeco Infrastructure and Properties Limited, established in 2000 to drive Delhi NCR and northern state expansion. The group is currently led by Pankaj Bajaj, Managing Director and an IIM Ahmedabad alumnus, who has been instrumental in scaling operations and moving into industrial and luxury segments. With 18 RERA-registered projects across UPRERA and HRERA jurisdictions, the group holds verified status across Gautam Buddha Nagar, Gurugram, Panchkula, Panipat, and Sonipat, making it one of the few developers with active filings acros…
FAQs
Where is Eldeco Terra & Sol located?
Eldeco Terra & Sol is located in Sector 80, Southern Peripheral Road Gurgaon.
When was Eldeco Terra & Sol launched and what is the possession date?
Eldeco Terra & Sol was launched in 2026. Possession is January 2030.
Is Eldeco Terra & Sol RERA registered?
Yes. Eldeco Terra & Sol is registered under RERA number GGM/1048/780/2026/20. Registered on 2026-03-11.
What is the total project area of Eldeco Terra & Sol?
Eldeco Terra & Sol is spread across 2.7 acres.
What is the unit density (units per acre) at Eldeco Terra & Sol?
Eldeco Terra & Sol has a unit density of 82.96 units per acre, based on 224 total units across 2.7 acres.
How many towers and floors are there in Eldeco Terra & Sol?
Eldeco Terra & Sol comprises 2 towers, ranging from 30 floors.
What configurations and unit sizes are available at Eldeco Terra & Sol?
Eldeco Terra & Sol offers 3 BHK, 3 BHK + Utility, Penthouse 4 BHK configurations, ranging from 2,150 to 4,300 sqft super area.
What is the area composition for each unit type in Eldeco Terra & Sol?
• 3 BHK (2,150 sqft super area): 1,167 sqft carpet, 428 sqft balcony, 555 sqft walls and common area
• 3 BHK + Utility (2,450 sqft super area): 1,299 sqft carpet, 537 sqft balcony, 614 sqft walls and common area
• 3 BHK (2,250 sqft super area): 1,217 sqft carpet, 496 sqft balcony, 537 sqft walls and common area
• Penthouse 4 BHK (4,000 sqft super area): 2,081 sqft carpet, 764 sqft balcony, 1,155 sqft walls and common area
• Penthouse 4 BHK (4,300 sqft super area): 2,226 sqft carpet, 974 sqft balcony, 1,100 sqft walls and common area
• 3 BHK + Utility (2,764 sqft super area): 1,299 sqft carpet, 851 sqft balcony, 614 sqft walls and common area
• 3 BHK + Utility (2,947 sqft super area): 1,299 sqft carpet, 1,034 sqft balcony, 614 sqft walls and common area
What is the carpet efficiency and built up efficiency of Eldeco Terra & Sol?
Eldeco Terra & Sol has a carpet efficiency of 54% and a built up efficiency of 74%.
What is the ceiling height and parking provision at Eldeco Terra & Sol?
Eldeco Terra & Sol offers a ceiling height of 11 ft and 2 parking spots per unit, located at Basement.
What is the lift ratio in Eldeco Terra & Sol?
Eldeco Terra & Sol provides 3 lifts per tower, giving a lift ratio of 1:37 for 4 units per floor.
Are home loan facilities available?
Yes, home loan is available from all leading banks.
