Elan The Statement
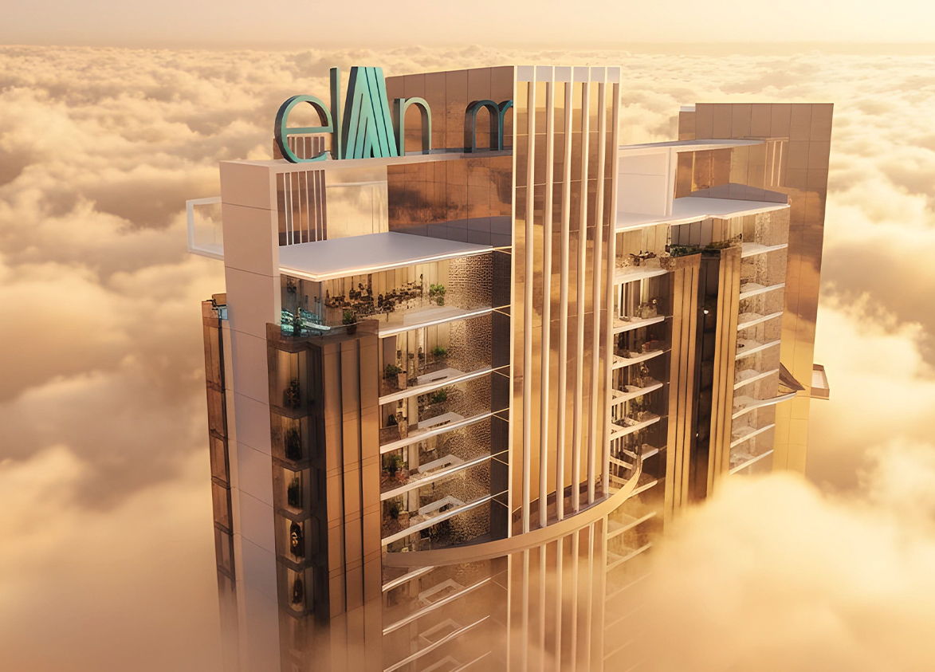
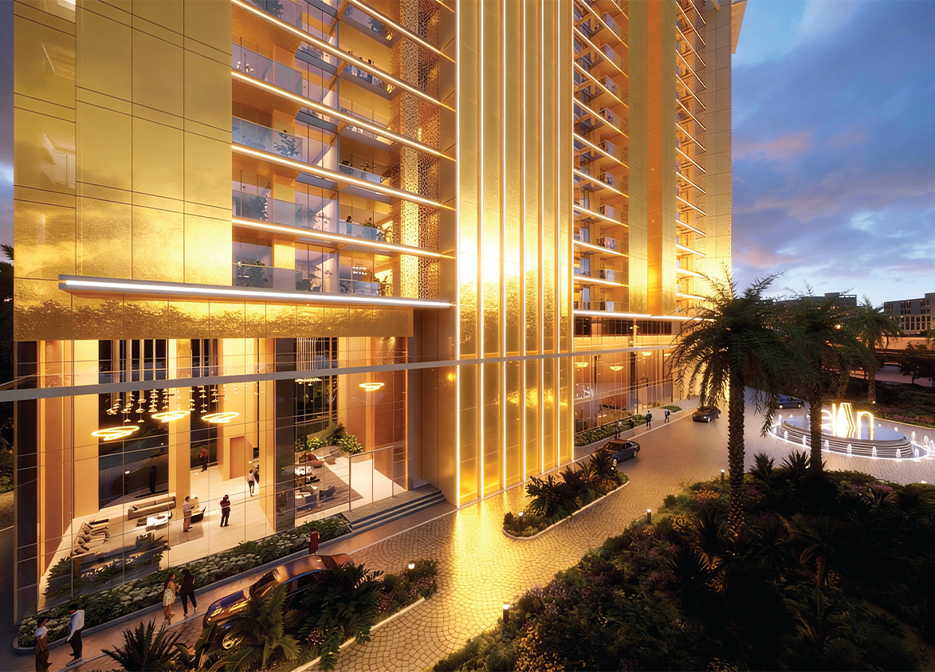
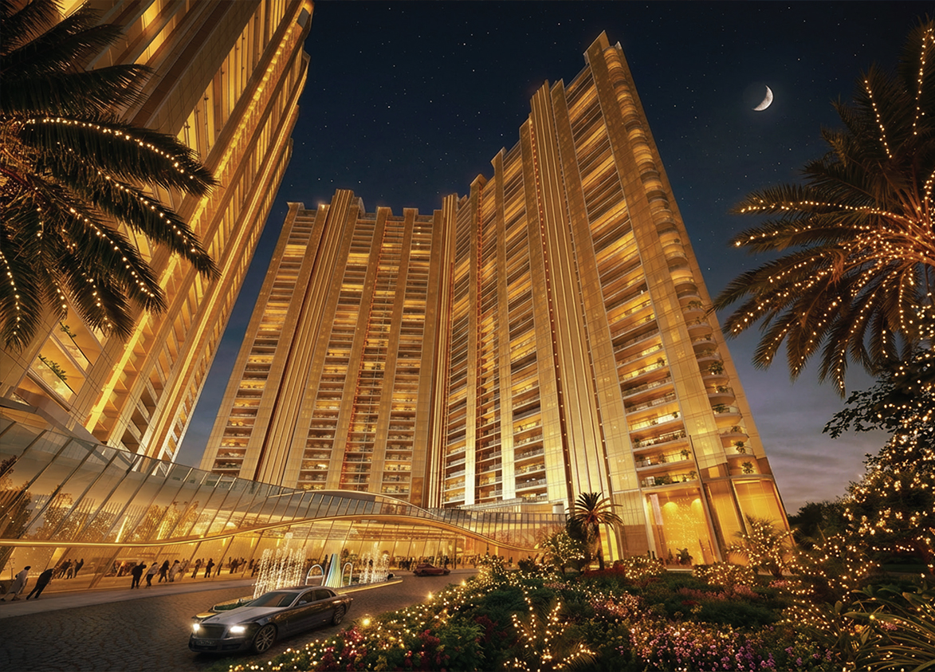
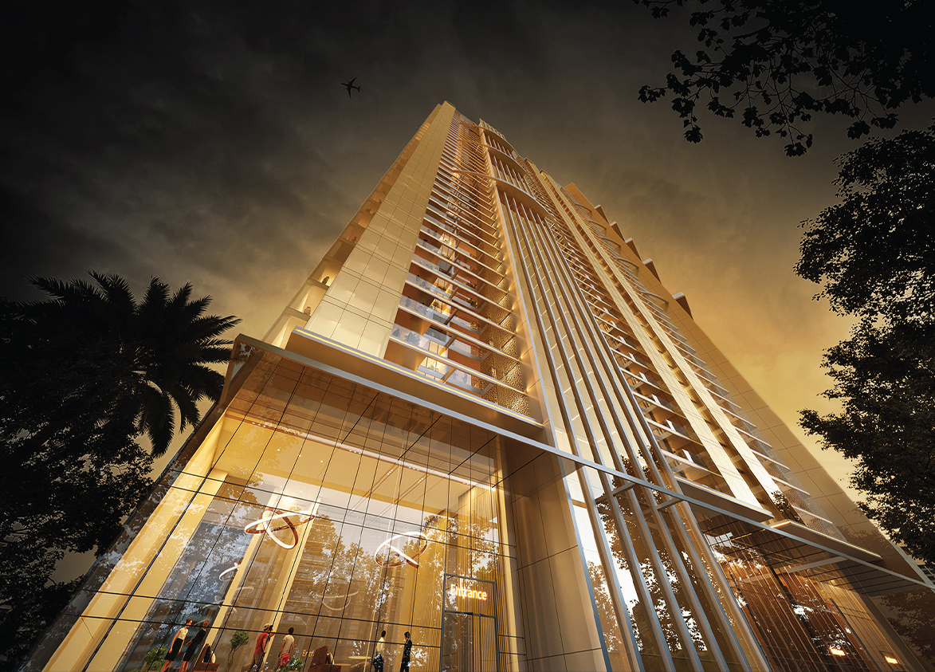
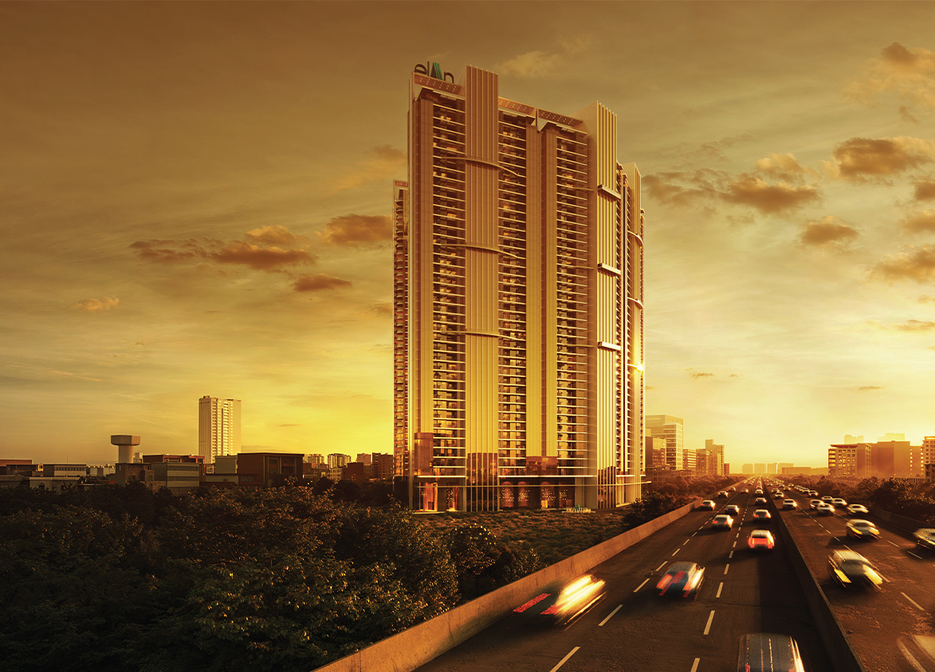
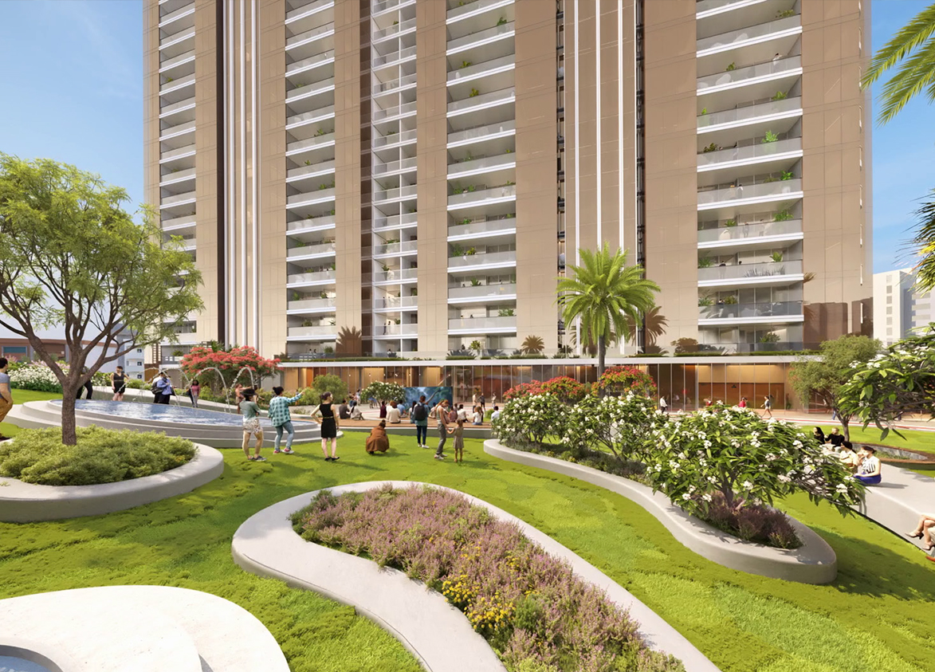
Elan The Statement by Elan Enclave Private Limited is an luxury, high rise development on Sohna Road in Sector 49, Gurgaon. It offers 380 four-bedroom apartments and penthouses across five towers built over 5.88 acres.

Elan
Block S, Uppal Southend, Sector 49, Gurgaon, Haryana Gurgaon Haryana 122018- Configurations
- 4 BHK + Utility, Penthouse 4 BHK
- Status
- Under Construction
- Possession
- September 2031
- RERA
- GGM/1022/754/2025/125
- Project type
- Residential
- Inventory
- Apartments
- Super area
- 4285 sq ft–7395 sq ft
- Project area
- 5.88 acres
- Price per sq ft
- ₹23,500 – ₹24,500/sq ft
- Current price
- ₹10.07 Cr – ₹18.12 Cr
- Current price vector
- ₹10.07 Cr – ₹18.12 Cr · ₹23,500 – ₹24,500/sq ft
- Original base rate
- ₹9.86 Cr – ₹17.75 Cr · ₹23,000 – ₹24,000/sq ft
- Launch
- December 2025
- Units
- 380
- Micro-market
- Sohna Road
- Amenities
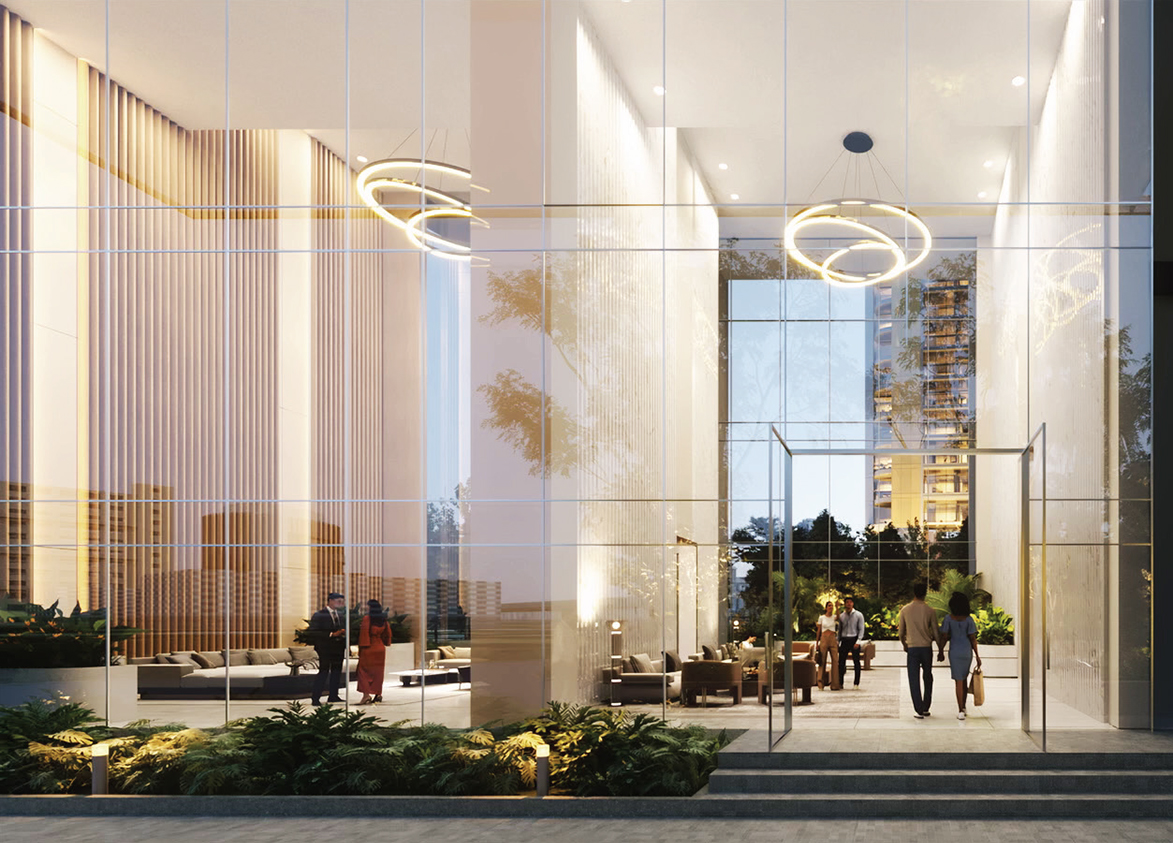
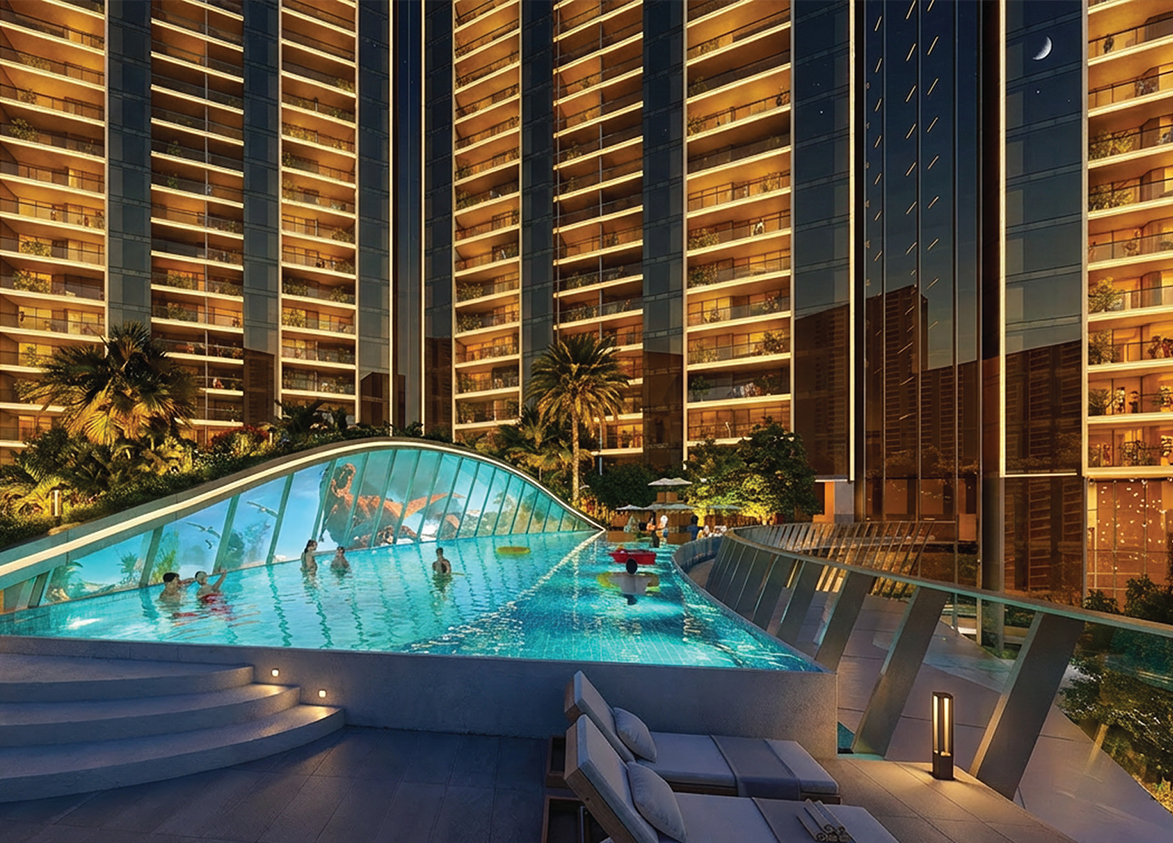
- Badminton court, Climbing Wall, Concierge Desk, Digital and Virtual Gaming Zone, Gym, Hot Bath, Indoor Swimming Pool With Jacuzzi, Kids’ Play Area, Pet Wellness Club, Pickleball Court, Pilates Room, Shooting Range, Skating Rink, Snow bath, Spa, Spalon by Levo Aesthetics For Holistic Self-care, Sports Bar (Pool Table), Squash Court, Trampoline and Crèche, TT Table & Foosball Table
Overview
- Target market
- Luxury
- Project area
- 5.88 acres
- Towers
- 5
- Total units
- 380
- Density
- 64.63 units / acre
- RERA possession
- September 2033
- Expert comments
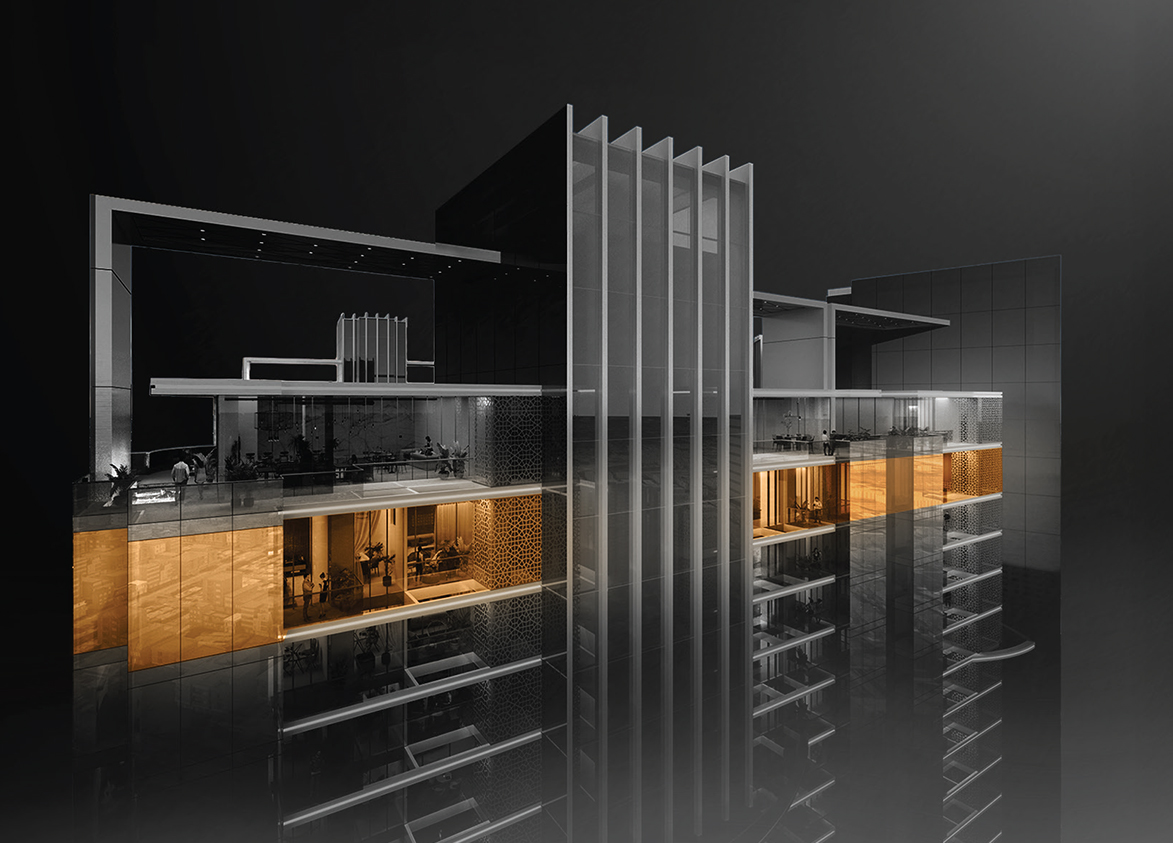
- Elan The Statement stands out for the combination of design by Benoy, one of the world's most admired architecture firms, construction by Tata Projects. and just two residences per floor with a dedicated private lift lobby for rare privacy. Investors weight these against a very modest project scale.
- Specifications
- Fully Loaded
- Structure types
- High Rise
- Floors
- 39
- Apartments per floor
- 2
- Carpet efficiency
- 60%
- Built-up efficiency
- 70%
Unit Specs
- 4 BHK + Utility
- super 4285 sq ft; carpet 2586 sq ft; balcony 430 sq ft; ceiling 11 ft; Basement x 2; ₹10.07 Cr – ₹10.50 Cr; ₹23,500 – ₹24,500/sq ft
- 4 BHK + Utility
- super 4340 sq ft; carpet 2604 sq ft; balcony 437 sq ft; ceiling 11 ft; Basement x 2; ₹10.20 Cr – ₹10.63 Cr; ₹23,500 – ₹24,500/sq ft
- Penthouse 4 BHK
- super 7250 sq ft; carpet 4050 sq ft; balcony 1192 sq ft; ceiling 11 ft; Basement x 2; ₹17.04 Cr – ₹17.76 Cr; ₹23,500 – ₹24,500/sq ft
- Penthouse 4 BHK
- super 7270 sq ft; carpet 4053 sq ft; balcony 1200 sq ft; ceiling 11 ft; Basement x 3; ₹17.08 Cr – ₹17.81 Cr; ₹23,500 – ₹24,500/sq ft
- Penthouse 4 BHK
- super 7395 sq ft; carpet 4071 sq ft; balcony 1222 sq ft; ceiling 11 ft; Basement x 3; ₹17.38 Cr – ₹18.12 Cr; ₹23,500 – ₹24,500/sq ft
Structure
- Tower 1
- 39 floors, 2 per floor, 4 lifts, Under Construction
- Tower 2
- 39 floors, 2 per floor, 4 lifts, Under Construction
- Tower 3
- 39 floors, 2 per floor, 4 lifts, Under Construction
- Tower 4
- 39 floors, 2 per floor, 4 lifts, Under Construction
- Tower 5
- 39 floors, 2 per floor, 4 lifts, Under Construction
- Tower 1 4 BHK + Utility
- 74 units
- Tower 1 Penthouse 4 BHK
- 1 units
- Tower 1 Penthouse 4 BHK
- 1 units
- Tower 2 4 BHK + Utility
- 74 units
- Tower 2 Penthouse 4 BHK
- 1 units
- Tower 2 Penthouse 4 BHK
- 1 units
- Tower 3 4 BHK + Utility
- 74 units
- Tower 3 Penthouse 4 BHK
- 1 units
- Tower 3 Penthouse 4 BHK
- 1 units
- Tower 4 4 BHK + Utility
- 74 units
- Tower 4 Penthouse 4 BHK
- 2 units
- Tower 5 4 BHK + Utility
- 74 units
- Tower 5 Penthouse 4 BHK
- 1 units
- Tower 5 Penthouse 4 BHK
- 1 units
Payment Plan
- Possession Linked Payment Plan (30:30:40)
- Booking and Agreement 30%; Construction Linked Milestones 40%; On Possession 30%
Amenities
- Badminton court
- Premium
- Climbing Wall
- Standard
- Concierge Desk
- Standard
- Digital and Virtual Gaming Zone
- Standard
- Gym
- Standard
- Hot Bath
- Standard
- Indoor Swimming Pool With Jacuzzi
- Standard
- Kids’ Play Area
- Standard
- Pet Wellness Club
- Standard
- Pickleball Court
- Standard
- Pilates Room
- Premium
- Shooting Range
- Premium
- Skating Rink
- Standard
- Snow bath
- Premium
- Spa
- Standard
- Spalon by Levo Aesthetics For Holistic Self-care
- Premium
- Sports Bar (Pool Table)
- Standard
- Squash Court
- Standard
- Trampoline and Crèche
- Standard
- TT Table & Foosball Table
- Standard
- Wine Testing Area
- Premium
- Club House
- 70000 sq ft
Location & Map
- Spaze I-Tech Park
- Central Business District, 1 km
- Vatika Business Centre
- Central Business District, 1 km
- Vatika Chowk
- Connectivity, 1 km
- IFC
- Central Business District, 2 km
- Omaxe Celebration Mall
- Lifestyle & Leisure, 2 km
- St. Xavier's School
- Education, 2 km
- Vipul Trade Centre
- Central Business District, 2 km
- Arcadia Mall
- Lifestyle & Leisure, 3 km
- Cloudnine (Sector 47)
- Healthcare, 3 km
- Park Hospital
- Healthcare, 3 km
- Banni Square
- Lifestyle & Leisure, 4 km
- Candor TechSpace (Tikri)
- Central Business District, 4 km
- DPS International School
- Education, 4 km
- Good Earth City Centre
- Lifestyle & Leisure, 4 km
- Amity School
- Education, 5 km
- Lotus Valley International School
- Education, 5 km
- Raheja Mall
- Lifestyle & Leisure, 5 km
- RPS International School (Sector 50)
- Central Business District, 5 km
- Artemis Hospital
- Healthcare, 6 km
- Medanta (The Medicity)
- Healthcare, 6 km
Contractor & Consultants
- Contractors
- Tata Projects
- Consultants
- Benoy (Architect): Global design lead and architectural vision (London, UK).; Jonas Upton (Principal Architect): Principal architect for project skyline and conceptual design.; Misam Imam (Structural Consultant): Structural engineering and safety design (New York).; SWA Group (Landscape Architect): Landscape design and greenery integration (California, USA).; Tata Projects (Civil Contractor): Main construction partner for civil and structural works.
Compliance
- RERA registration
- GGM/1022/754/2025/125
- RERA authority
- HARERA
- RERA badge
- ACTIVE
- RERA registered
- 12 Dec 2025
- RERA status
- Approved
- RERA valid until
- 30 Sep 2033
- DTCP license
- 50 of 2019
- DTCP authority
- Haryana Government
- DTCP badge
- APPROVED
- DTCP registered
- 7 Mar 2019
- DTCP status
- Approved
Insight
- Investment Potential
- 5
- Location
- 19
- Product Quality
- 19
Developer Score
- Brand perception
- 4/5
- Construction quality
- 5/5
- Delivery record
- 4/5
- Financial strength
- 4/5
- Litigation
- 5/5
Developer
- Established
- 2007
- Headquarters
- Gurugram, Haryana
- About
- Elan Group is a Gurugram-focused developer operating across luxury residential and commercial real estate, with a 1,000 crore-plus construction programme anchored by Leighton Asia, and a growing presence across the city's most active residential and retail corridors.
- Developer analysis
- Elan Group is a privately held real estate developer operating exclusively in Gurugram, Haryana, under HRERA jurisdiction. The company holds eight HRERA-registered projects, all verified, distributed across multiple legal entities: Elan Limited registers Epic and Paradise; Elan Avenue Limited (formerly Airmid Developers Limited) registers The Presidential, The Mark, and The Emperor; Elan City LLP registers Empire; Elan Imperial Private Limited (formerly Ambience Infrastructure Developers Private Limited) registers Imperial; and Elan Enclave Private Limited registers The Statement. The complexity of this SPV and entity structure across renamed predecessors means buyers must confirm the exact legal entity named in their sale agreement and cross-reference with the HRERA registration. The gro…
FAQs
Where is Elan The Statement located?
Elan The Statement is located in Sector 49, Sohna Road Gurgaon.
When was Elan The Statement launched and what is the possession date?
Elan The Statement was launched in 2025. Possession is September 2031.
Is Elan The Statement RERA registered?
Yes. Elan The Statement is registered under RERA number GGM/1022/754/2025/125. Registered on 2025-12-12. Valid until 2033-09-30.
What is the total project area of Elan The Statement?
Elan The Statement is spread across 5.88 acres.
What is the unit density (units per acre) at Elan The Statement?
Elan The Statement has a unit density of 64.63 units per acre, based on 380 total units across 5.88 acres.
How many towers and floors are there in Elan The Statement?
Elan The Statement comprises 5 towers, ranging from 39 floors.
What configurations and unit sizes are available at Elan The Statement?
Elan The Statement offers 4 BHK + Utility, Penthouse 4 BHK configurations, ranging from 4,285 to 7,395 sqft super area.
What is the area composition for each unit type in Elan The Statement?
• 4 BHK + Utility (4,285 sqft super area): 2,586 sqft carpet, 430 sqft balcony, 1,269 sqft walls and common area
• 4 BHK + Utility (4,340 sqft super area): 2,604 sqft carpet, 437 sqft balcony, 1,299 sqft walls and common area
• Penthouse 4 BHK (7,250 sqft super area): 4,050 sqft carpet, 1,192 sqft balcony, 2,008 sqft walls and common area
• Penthouse 4 BHK (7,270 sqft super area): 4,053 sqft carpet, 1,200 sqft balcony, 2,017 sqft walls and common area
• Penthouse 4 BHK (7,395 sqft super area): 4,071 sqft carpet, 1,222 sqft balcony, 2,102 sqft walls and common area
What is the carpet efficiency and built up efficiency of Elan The Statement?
Elan The Statement has a carpet efficiency of 60% and a built up efficiency of 70%.
What is the ceiling height and parking provision at Elan The Statement?
Elan The Statement offers a ceiling height of 11 ft and 2 parking spots per unit, located at Basement.
What is the lift ratio in Elan The Statement?
Elan The Statement provides 4 lifts per tower, giving a lift ratio of 1:19 for 2 units per floor.
Who is the principal contractor for Elan The Statement?
The principal contractor for Elan The Statement is Tata Projects.
Are home loan facilities available?
Yes, home loan is available from all leading banks.
