DLF The Pinnacle
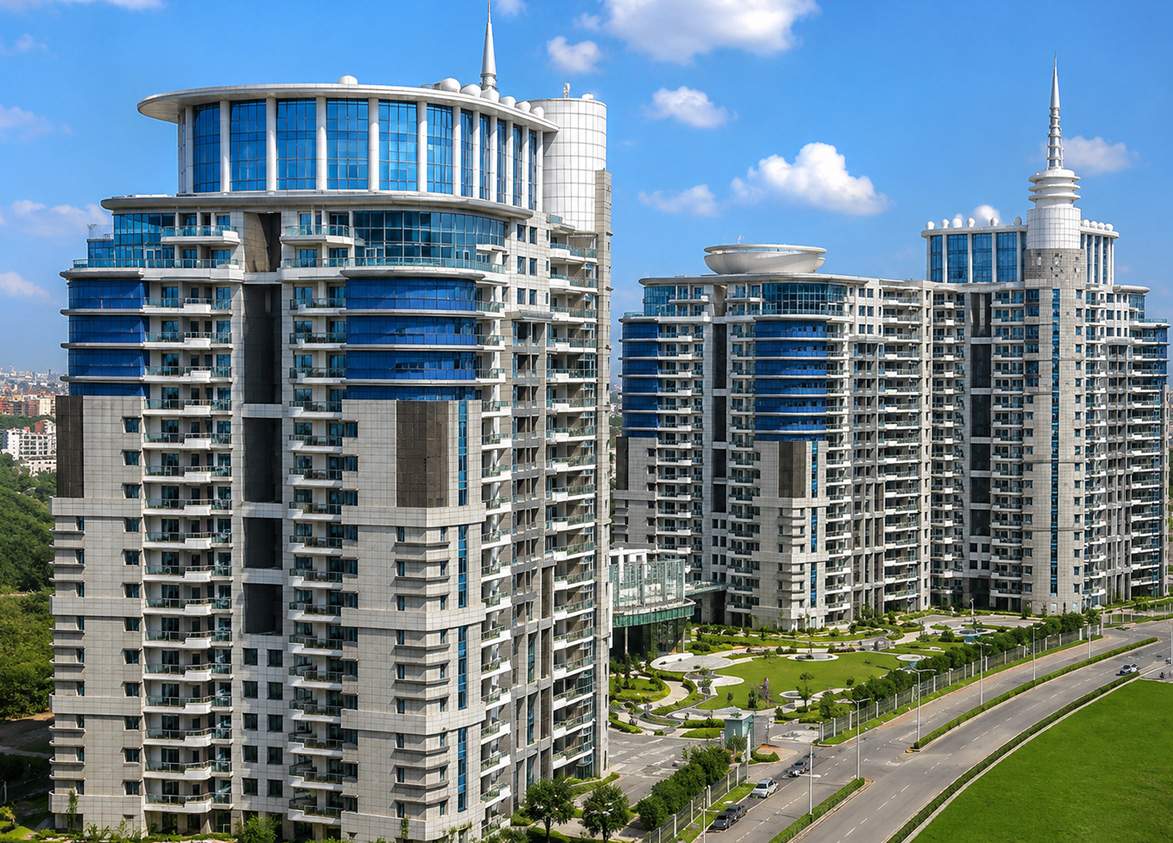
DLF The Pinnacle by DLF Limited is a luxury high-rise development in DLF Phase 5 on Golf Course Road, Gurugram. It offers 288 apartments across four towers built over 6.46 acres.
More About DLF The Pinnacle
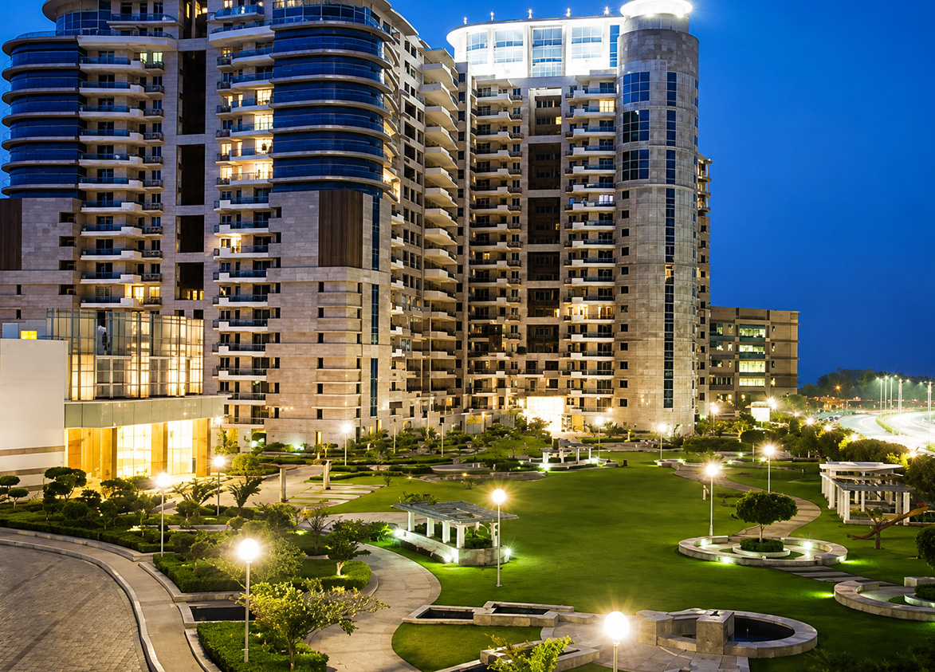
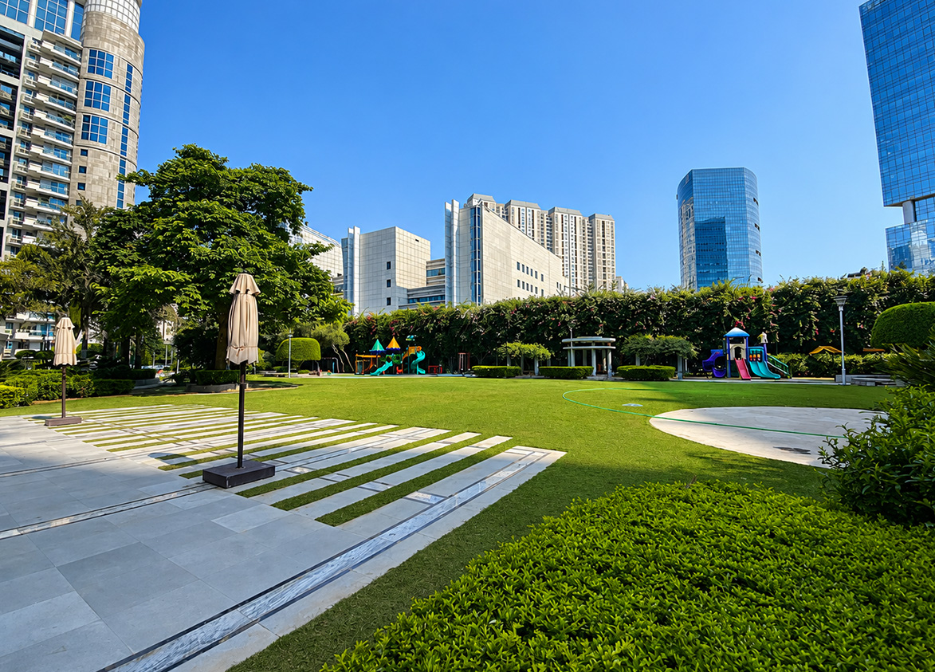
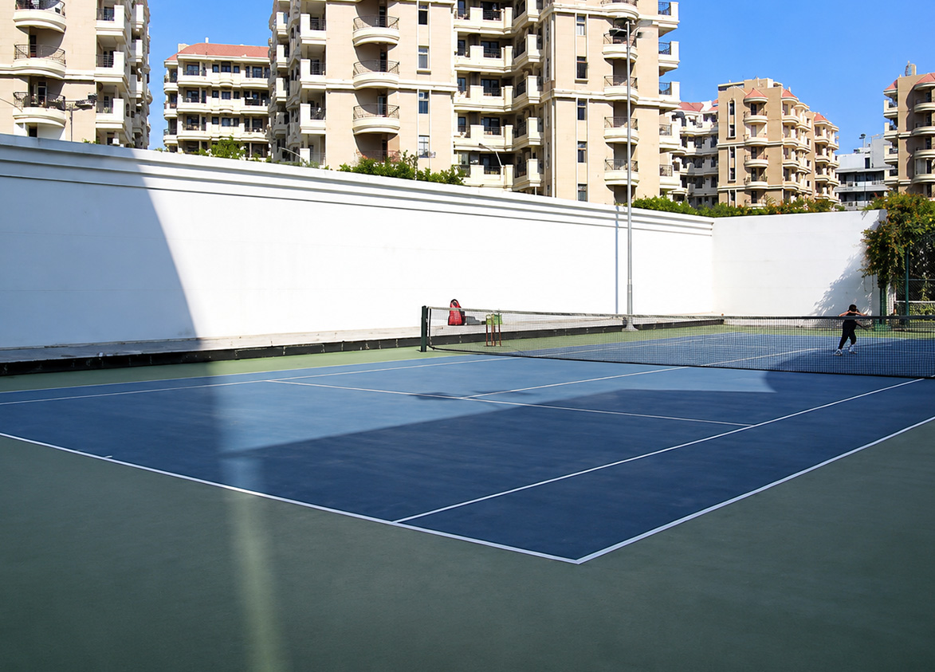
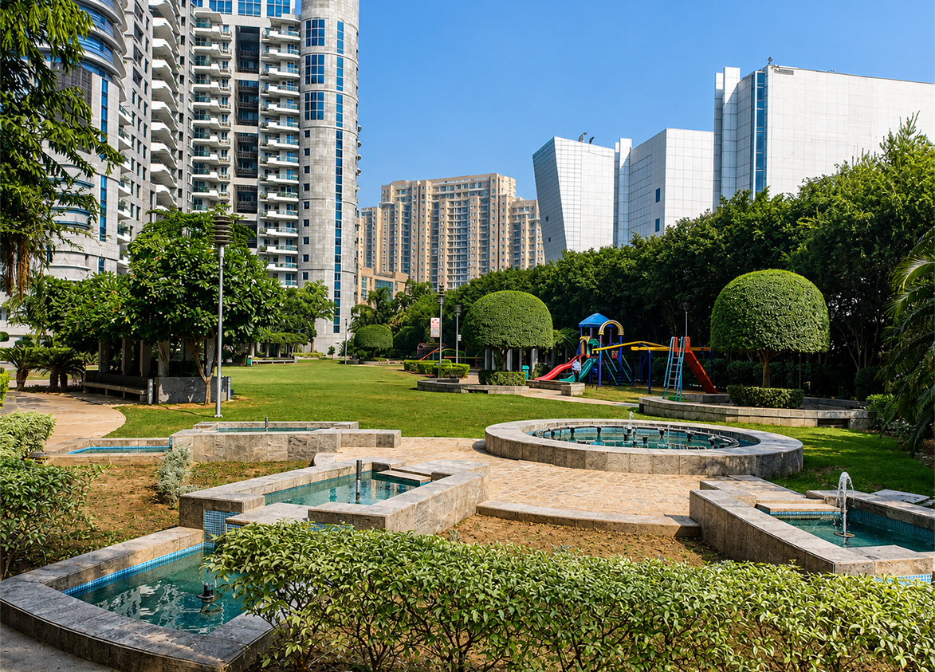
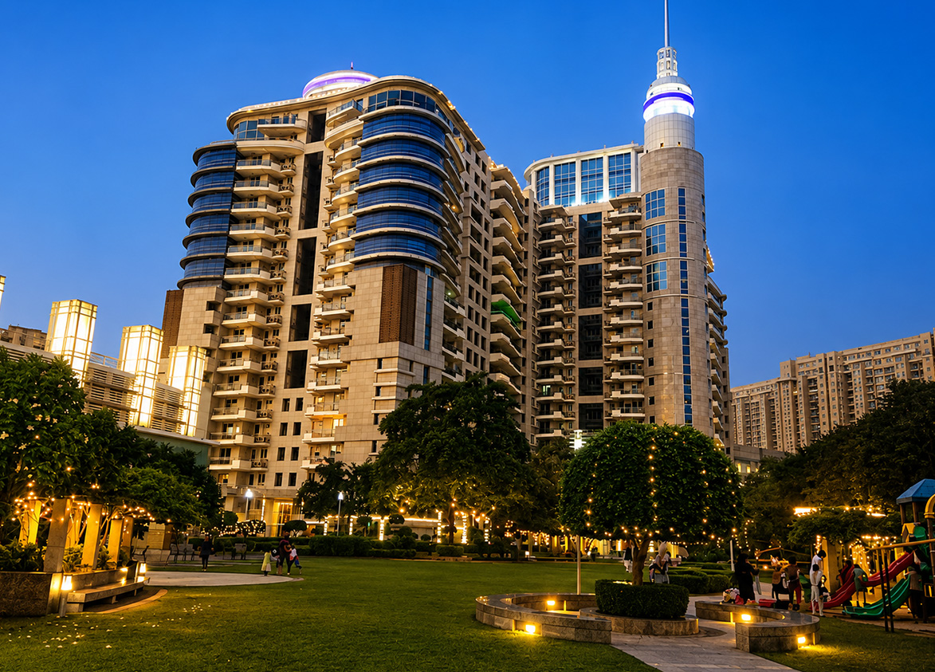
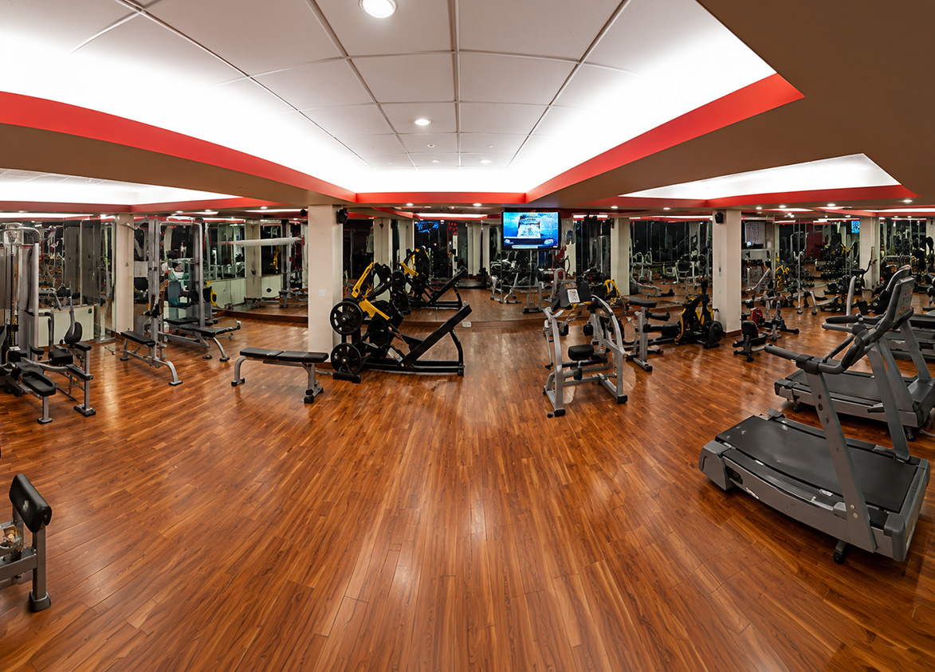
<p style="text-align: justify" class="detail-align-justify">DLF The Pinnacle is a luxury residential development located on Horizon Drive in DLF Phase 5, Sector 43, Gurgaon, along Golf Course Road. Developed by DLF Limited, the project spans 6.46 acres and comprises four high-rise residential towers with 288 residences. It offers spacious 4 BHK + Utility apartments measuring 4,000 sq. ft. and exclusive 5 BHK penthouses measuring 6,700 sq. ft. Launched in August 2004, the project has been ready to move since August 2008 and features landscaped gardens, a swimming pool, tennis court and a 16,000 sq. ft. clubhouse. One of the main strengths of DLF The Pinnacle is its low residential density and established Golf Course Road location. With 44.58 apartments per acre, the development offers a smaller residential community than many newer high-rise projects in Gurgaon. Its architecture by Hafeez Contractor, spacious four-bedroom layouts, dedicated parking and mature landscaping make it suitable for families looking for large homes in an established luxury neighbourhood.</p><p style="text-align: justify" class="detail-align-justify"><strong><br></strong></p><h3 style="text-align: justify" class="detail-align-justify">Established Residential Living in DLF Phase 5</h3><p style="text-align: justify" class="detail-align-justify"><strong><br></strong></p><p style="text-align: justify" class="detail-align-justify">DLF The Pinnacle benefits from its location within DLF Phase 5, one of Gurgaon's most established luxury residential neighbourhoods. The project is close to One Horizon Center, Two Horizon Center, premium restaurants, cafés, shopping destinations and major corporate offices along Golf Course Road. Unlike newer residential corridors where commercial and social infrastructure is still developing, the surrounding area already has schools, hospitals, entertainment destinations and Rapid Metro connectivity. This makes The Pinnacle particularly attractive to families and professionals who want spacious residences without compromising on daily convenience or access to business districts. Another important feature is the project's combination of large apartment sizes and a mature residential environment. The 4,000 sq. ft. apartments offer generous living areas, while the exclusive 6,700 sq. ft. penthouses provide larger private spaces and 18-foot ceilings. The development has established landscaped gardens, recreational facilities and a resident community that has been in place for many years. Buyers also benefit from the ability to inspect the actual apartments, common areas and maintenance standards before purchasing. Although the architecture and specifications reflect an earlier generation of luxury housing, The Pinnacle remains relevant for buyers who prioritise space, location and a well-established neighbourhood.</p><p style="text-align: justify" class="detail-align-justify"><strong><br></strong></p><h3 style="text-align: justify" class="detail-align-justify">Master Planning, Towers and Density</h3><p style="text-align: justify" class="detail-align-justify"><strong><br></strong></p><p style="text-align: justify" class="detail-align-justify">DLF The Pinnacle occupies 6.46 acres and comprises four residential towers, named A, B, C and D, with 288 residences. Each tower has 19 floors, four apartments per typical floor and 72 residences. Every tower contains 70 standard 4 BHK + Utility apartments and two exclusive 5 BHK penthouses. The development has a residential density of 44.58 apartments per acre, giving it a relatively low-density residential environment. The master plan includes landscaped gardens, internal roads, pedestrian pathways, a swimming pool, sports facilities and children's play areas. The four towers are arranged within a gated residential community with access to a central recreational area and a 16,000 sq. ft. clubhouse.</p><p style="text-align: justify" class="detail-align-justify"><strong><br></strong></p><h3 style="text-align: justify" class="detail-align-justify">Apartment Configuration and Area Efficiency</h3><p style="text-align: justify" class="detail-align-justify"><strong><br></strong></p><p style="text-align: justify" class="detail-align-justify">DLF The Pinnacle offers two residential configurations, with super built-up areas ranging from 4,000 to 6,700 sq. ft. The standard 4 BHK + Utility apartment measures 4,000 sq. ft., providing 2,384 sq. ft. of carpet area and 425 sq. ft. of balcony space. The layout includes four bedrooms, spacious living and dining areas, a kitchen, bathrooms, a separate utility area and balconies. These apartments feature 9.5-foot ceilings and three basement parking spaces. The exclusive 5 BHK penthouse measures 6,700 sq. ft. and features an 18-foot ceiling height. Each penthouse provides a larger residential layout with five bedrooms and four basement parking spaces. The project has 60% carpet area efficiency and 70% built-up area efficiency. Its spacious apartment layouts are a major attraction for families looking for large four-bedroom residences along Golf Course Road.</p><p style="text-align: justify" class="detail-align-justify"><strong><br></strong></p><h3 style="text-align: justify" class="detail-align-justify">Tower Orientation, Views and Unit Selection</h3><p style="text-align: justify" class="detail-align-justify"><strong><br></strong></p><p style="text-align: justify" class="detail-align-justify">DLF The Pinnacle offers similar residential configurations across Towers A, B, C and D. Each tower has 19 floors and four apartments per typical floor, with standard 4 BHK + Utility residences and two penthouses on the upper levels. The towers are surrounded by landscaped gardens and internal recreational spaces. Selected apartments overlook green areas, while outward-facing residences offer views of DLF Phase 5 and the surrounding Golf Course Road neighbourhood. Buyers can compare apartments based on tower position, floor height, sunlight, balcony orientation, privacy and renovation requirements. Higher-floor apartments offer broader neighbourhood views, while residences facing the internal landscape provide views of the community's green spaces. The penthouses provide the largest layouts and additional vertical space, making them suitable for buyers seeking an exclusive residence within an established DLF community.</p><p style="text-align: justify" class="detail-align-justify"><strong><br></strong></p><h3 style="text-align: justify" class="detail-align-justify">Specifications of Apartments</h3><p style="text-align: justify" class="detail-align-justify"><strong><br></strong></p><p style="text-align: justify" class="detail-align-justify">DLF The Pinnacle offers spacious residential interiors with separate living and dining areas, large bedrooms, kitchens, utility spaces and private balconies. Standard apartments feature 9.5-foot ceilings, while the penthouses offer 18-foot ceilings. The project follows conventional luxury residential planning, with generous room sizes and practical layouts. Its apartments provide flexibility for interior renovation, kitchen upgrades and modernisation according to individual preferences. The towers include lift facilities, basement parking, power backup and security arrangements. The residential community also provides landscaped common areas, recreational facilities and access to the clubhouse.</p><p style="text-align: justify" class="detail-align-justify"> </p><h3 style="text-align: justify" class="detail-align-justify">DLF The Pinnacle Clubhouse and Amenities</h3><p style="text-align: justify" class="detail-align-justify"><strong><br></strong></p><p style="text-align: justify" class="detail-align-justify">DLF The Pinnacle features a 16,000 sq. ft. clubhouse with facilities for fitness, recreation and community activities. The clubhouse includes a gymnasium and multipurpose hall, while outdoor facilities feature a swimming pool, tennis court, landscaped gardens and children's play areas. Residents also have access to walking pathways and open recreational areas within the gated development. The project provides 24-hour power backup, lift facilities and residential security. The amenities focus on everyday convenience and family recreation, rather than the extensive hospitality facilities offered by some newer luxury projects. Its established gardens and smaller residential community contribute to a comfortable living environment.</p><p style="text-align: justify" class="detail-align-justify"><strong><br></strong></p><h3 style="text-align: justify" class="detail-align-justify">DLF The Pinnacle Contractor and Consultants</h3><p style="text-align: justify" class="detail-align-justify"><strong><br></strong></p><p style="text-align: justify" class="detail-align-justify">DLF Limited developed DLF The Pinnacle as part of its luxury residential portfolio in Gurgaon. Hafeez Contractor designed the project, including the four residential towers and their architectural planning. The development reflects DLF's earlier luxury high-rise design approach, with spacious apartments, landscaped outdoor areas and community recreational facilities. The project's construction and long residential operating history make it possible for buyers to assess the buildings' condition and maintenance standards directly.</p><p style="text-align: justify" class="detail-align-justify"><br></p><h3 style="text-align: justify" class="detail-align-justify">About DLF Phase 5 Gurgaon</h3><p style="text-align: justify" class="detail-align-justify"><strong><br></strong></p><p style="text-align: justify" class="detail-align-justify">DLF Phase 5 is a premium residential neighbourhood located along Golf Course Road, surrounded by established luxury residential developments, Grade A commercial buildings, schools, hospitals and lifestyle destinations. The neighbourhood offers connectivity towards Cyber City, MG Road, Golf Course Extension Road and other parts of Gurgaon. Major commercial destinations include One Horizon Center and Two Horizon Center at 1 km, Global Foyer and Suncity Business Tower at 3 km, and the American Express office at 4 km. Sector 42–43 Rapid Metro Station is 1 km away, providing connectivity through Gurgaon's Rapid Metro network. Nearby educational institutions include The Shri Ram School, Aravali Campus, at 3 km, Lancers International School at 4 km, and Amity International School and Scottish High International School at 5 km. Healthcare facilities include Fortis Hospital, Sanar International Hospital and W Pratiksha Hospital at 4 km, along with Paras Hospital at 5 km. Shopping and lifestyle destinations include Central Plaza Mall at 2 km, Galleria Market at 3 km and DLF Mega Mall at 4 km. Golf Course Road also offers a wide selection of restaurants, cafés, supermarkets, fitness centres and everyday convenience facilities. The combination of premium residential communities, corporate offices, Metro connectivity and established social infrastructure makes DLF Phase 5 one of Gurgaon's most desirable residential locations.</p><p style="text-align: justify" class="detail-align-justify"><strong><br></strong></p><h3 style="text-align: justify" class="detail-align-justify">DLF The Pinnacle Project Snapshot</h3><p style="text-align: justify" class="detail-align-justify"><strong><br></strong></p><p style="text-align: justify" class="detail-align-justify"><strong>Project Location</strong>: DLF Phase 5, Sector 43, Golf Course Road, Gurgaon.</p><p style="text-align: justify" class="detail-align-justify"><strong>Developer</strong>: DLF Limited.</p><p style="text-align: justify" class="detail-align-justify"><strong>Project Type</strong>: Luxury high-rise residential apartments and penthouses.</p><p style="text-align: justify" class="detail-align-justify"><strong>Project Area</strong>: 6.46 acres.</p><p style="text-align: justify" class="detail-align-justify"><strong>Residential Towers</strong>: 4 towers, A to D.<…

DLF
Horizon Drive, Golf Course Rd, DLF Phase 5, Sector 43, Gurugram, Haryana Gurgaon Haryana 122009- Configurations
- 4 BHK + Utility, Penthouse 5 BHK
- Status
- Ready to Move In
- Possession
- August 2008
- Project type
- Residential
- Inventory
- Apartments
- Super area
- 4000 sq ft–6700 sq ft
- Project area
- 6.46 acres
- Launch
- August 2004
- Units
- 288
- Micro-market
- Golf Course Road
- Amenities
- 24/7 Power Backup, Children's Play Area, Clubhouse, Gymnasium, High-Speed Elevators, Landscaped Gardens, Multipurpose Hall, Swimming Pool, Tennis Court
Overview
- Target market
- Luxury
- Project area
- 6.46 acres
- Towers
- 4
- Total units
- 288
- Density
- 44.58 units / acre
- Expert comments
- The Pinnacle stands out for Hafeez Contractor’s architecture, strong construction quality, low density and excellent connectivity to Gurugram’s key business and lifestyle hubs. Its established location adds to the appeal, though the project’s older design may feel less contemporary compared with newer luxury developments nearby.
- Specifications
- Basic
- Structure types
- High Rise
- Floors
- 19
- Apartments per floor
- 4
- Carpet efficiency
- 60%
- Built-up efficiency
- 70%
Unit Specs
- 4 BHK + Utility
- super 4000 sq ft; carpet 2384 sq ft; balcony 425 sq ft; ceiling 9.5 ft; Basement x 3
- Penthouse 5 BHK
- super 6700 sq ft; ceiling 18 ft; Basement x 4
Structure
- Tower A
- 19 floors, 4 per floor, 1 lifts, Ready to Move In
- Tower B
- 19 floors, 4 per floor, 1 lifts, Ready to Move In
- Tower C
- 19 floors, 4 per floor, 1 lifts, Ready to Move In
- Tower D
- 19 floors, 4 per floor, 1 lifts, Ready to Move In
- Tower C 4 BHK + Utility
- 70 units
- Tower B 4 BHK + Utility
- 70 units
- Tower A 4 BHK + Utility
- 70 units
- Tower D 4 BHK + Utility
- 70 units
- Tower D Penthouse 5 BHK
- 2 units
- Tower C Penthouse 5 BHK
- 2 units
- Tower A Penthouse 5 BHK
- 2 units
- Tower B Penthouse 5 BHK
- 2 units
Payment Plan
- Booking amount
- ₹10 Lakh
Amenities
- 24/7 Power Backup
- Standard
- Children's Play Area
- Standard
- Clubhouse
- Standard
- Gymnasium
- Standard
- High-Speed Elevators
- Standard
- Landscaped Gardens
- Standard
- Multipurpose Hall
- Standard
- Swimming Pool
- Standard
- Tennis Court
- Standard
- Clubhouse
- 16000 sq ft
Location & Map
- One Horizon & Two Horizon
- Central Business District, 1 km
- Sector 42-43 Rapid Metro
- Connectivity, 1 km
- Central Plaza Mall
- Lifestyle & Leisure, 2 km
- Sector 53-54 Rapid Metro
- Connectivity, 2 km
- Galleria Market
- Lifestyle & Leisure, 3 km
- Gobal Foyer
- Central Business District, 3 km
- Sector 54 (Suncity) Rapid Metro
- Connectivity, 3 km
- Shri Ram School (Aravali Campus)
- Education, 3 km
- Suncity Business Tower
- Central Business District, 3 km
- American Express Office
- Central Business District, 4 km
- DLF Mega Mall
- Lifestyle & Leisure, 4 km
- Fortis Hospital
- Healthcare, 4 km
- Huda City Centre Metro
- Connectivity, 4 km
- Lancers International School
- Education, 4 km
- Sanar International Hospital
- Healthcare, 4 km
- Sector 56-57 Rapid Metro
- Connectivity, 4 km
- W Pratiksha Hosptial
- Healthcare, 4 km
- Amity International School
- Education, 5 km
- Paras Hospital
- Healthcare, 5 km
- Scottish High International School
- Education, 5 km
Contractor & Consultants
- Consultants
- Hafeez Contractor (Architect)
Compliance
- DTCP license
- VERIFY_FROM_OFFICIAL_SOURCE
- DTCP authority
- Haryana Government
- DTCP badge
- APPROVED
- DTCP registered
- 1 Jan 2023
- DTCP status
- Approved
- HUDA status
- Approved
- HUDA registered
- 1 Jan 2023
Insight
- Investment Potential
- 6
- Location
- 21
- Product Quality
- 16
Developer Score
- Brand perception
- 5/5
- Construction quality
- 5/5
- Delivery record
- 4/5
- Financial strength
- 5/5
- Litigation
- 3/5
Developer
- Established
- 1946
- Headquarters
- New Delhi, India
- About
- DLF Limited, with over 75 years of legacy, stands as India’s largest publicly listed real estate developer by market capitalisation. Widely regarded as the architect of modern Gurugram, DLF has set the benchmark for luxury residential developments and Grade A commercial real estate across the National Capital Region.
- Developer analysis
- DLF Limited was founded in 1946 by Chaudhary Raghvendra Singh and is headquartered at DLF Centre, New Delhi, with CIN L70101DL1963PLC002484. The company is listed on both BSE and NSE. Promoter holding stands at approximately 74 percent, with the Singh family maintaining operational control. The current Chairman and Managing Director is Rajiv Singh, an MIT graduate and son of K. P. Singh, who built DLF into the scale it operates at today and now serves as Chairman Emeritus. Aakash Ohri serves as Joint Managing Director and Chief Business Officer at DLF Home Developers Limited, the primary residential subsidiary through which most active projects are contracted. Individual projects are registered under project-level special purpose vehicles, meaning buyers' legal counterparty is a DLF subsi…
FAQs
Where is DLF The Pinnacle located?
DLF The Pinnacle is located in DLF Phase 5, Golf Course Road Gurgaon.
When was DLF The Pinnacle launched and what is the possession date?
DLF The Pinnacle was launched in 2004. Possession is August 2008.
What is the total project area of DLF The Pinnacle?
DLF The Pinnacle is spread across 6.46 acres.
What is the unit density (units per acre) at DLF The Pinnacle?
DLF The Pinnacle has a unit density of 44.58 units per acre, based on 288 total units across 6.46 acres.
How many towers and floors are there in DLF The Pinnacle?
DLF The Pinnacle comprises 4 towers, ranging from 19 floors.
What configurations and unit sizes are available at DLF The Pinnacle?
DLF The Pinnacle offers 4 BHK + Utility, Penthouse 5 BHK configurations, ranging from 4,000 to 6,700 sqft super area.
What is the area composition for each unit type in DLF The Pinnacle?
• 4 BHK + Utility (4,000 sqft super area): 2,384 sqft carpet, 425 sqft balcony, 1,191 sqft walls and common area
What is the carpet efficiency and built up efficiency of DLF The Pinnacle?
DLF The Pinnacle has a carpet efficiency of 60% and a built up efficiency of 70%.
What is the ceiling height and parking provision at DLF The Pinnacle?
DLF The Pinnacle offers a ceiling height of 9.5 ft and 3 parking spots per unit, located at Basement.
What is the lift ratio in DLF The Pinnacle?
DLF The Pinnacle provides 1 lifts per tower, giving a lift ratio of 1:72 for 4 units per floor.
Are home loan facilities available?
Yes, home loan is available from all leading banks.
