DLF The Park Place
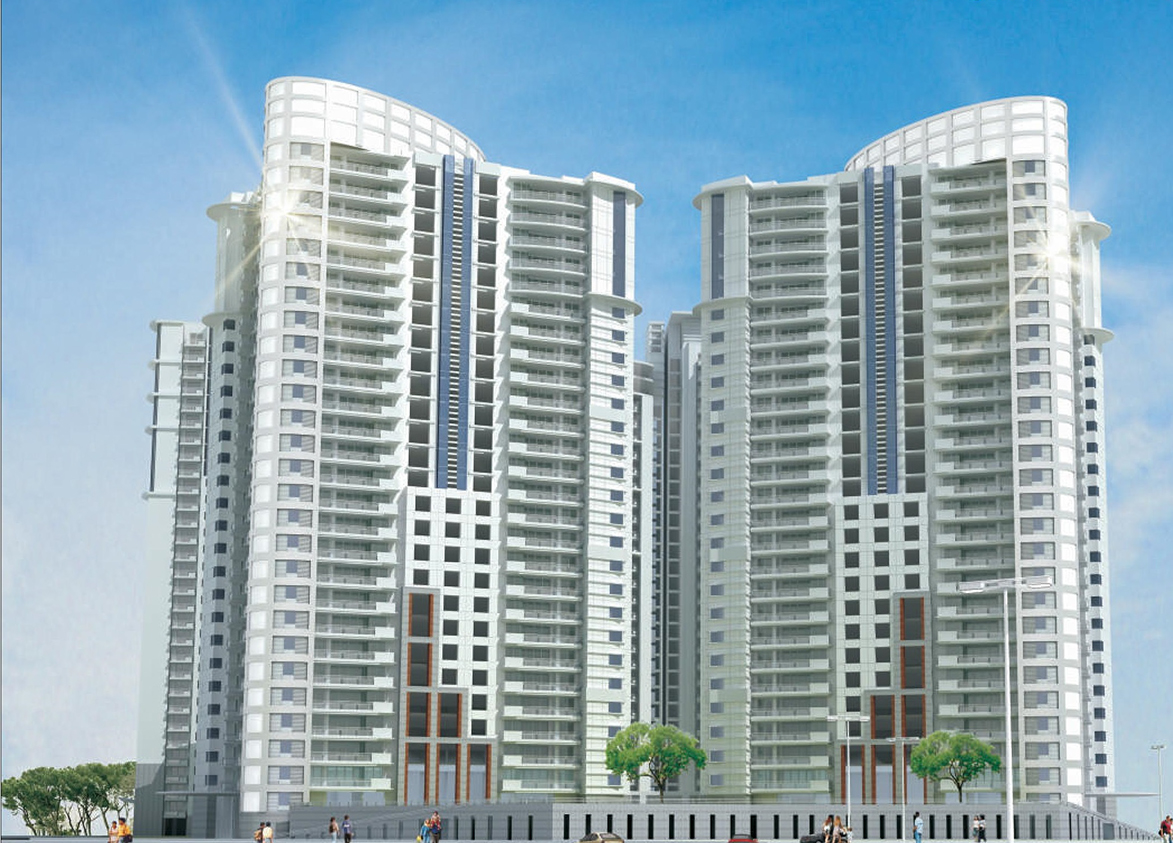
DLF The Park Place by DLF Limited. This luxury development features high rise three and four bedroom apartments within Sector 54 on Golf Course Road across seventeen total freehold acres.
More About DLF The Park Place
DLF The Park Place stands as a thirteen tower development defined by its sixty percent open area. High density living increases competition for shared amenity access across fifteen hundred units. The developer leverages eighty years of operational experience and one hundred fifty delivered projects to manage these complex utilities. Invest for the immediate proximity to the central Cyber Hub district.
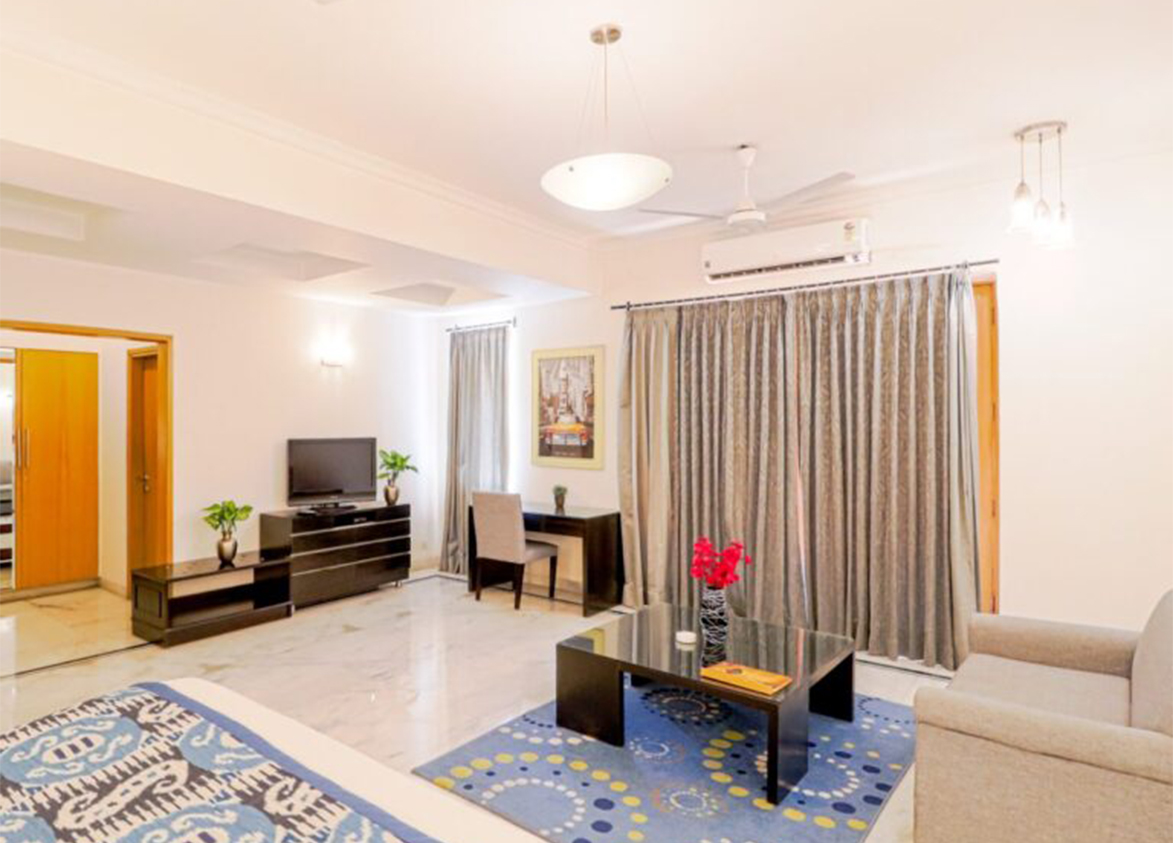
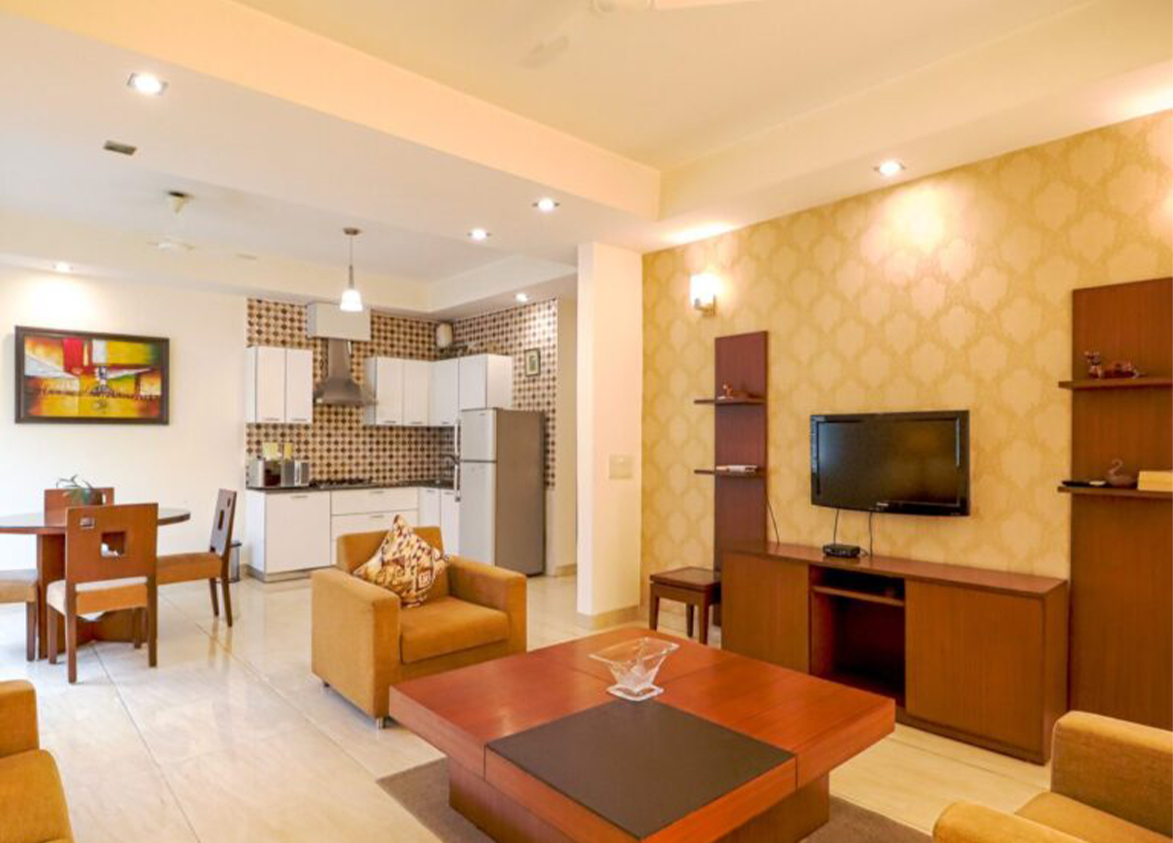
DLF
Park Dr, DLF Phase 5, Sector 54, Gurugram, Haryana Gurgaon Haryana 122009- Configurations
- 3 BHK + Utility, 4 BHK + Utility
- Status
- Ready to Move In
- Possession
- September 2012
- Project type
- Residential
- Inventory
- Apartments
- Super area
- 1975 sq ft–2704 sq ft
- Project area
- 17.18 acres
- Price per sq ft
- ₹31,800 – ₹37,200/sq ft
- Current price
- ₹6.30 Cr – ₹10.06 Cr
- Current price vector
- ₹6.30 Cr – ₹10.06 Cr · ₹31,800 – ₹37,200/sq ft
- Launch
- June 2008
- Units
- 1508
- Micro-market
- Golf Course Road
- Amenities
- 24/7 Power Backup, Advanced Fire Safety Systems, Basketball Courts, Business Centre, Children's Play Area, Gymnasium, High-speed Elevators, Indoor Games, Landscaped Gardens, Multi-purpose Hall, Restaurant, Squash Courts, Swimming Pool, Tennis Courts
Overview
- Target market
- Luxury
- Project area
- 17.18 acres
- Towers
- 13
- Total units
- 1508
- Density
- 87.78 units / acre
- Expert comments
- DLF The Park Place stands as a thirteen tower development defined by its sixty percent open area. High density living increases competition for shared amenity access across fifteen hundred units. The developer leverages eighty years of operational experience and one hundred fifty delivered projects to manage these complex utilities. Invest for the immediate proximity to the central Cyber Hub district.
- Specifications
- Loaded
- Structure types
- High Rise
- Floors
- 30
- Apartments per floor
- 4
- Carpet efficiency
- 62%
- Built-up efficiency
- 69%
Unit Specs
- 3 BHK + Utility
- super 1975 sq ft; carpet 1223 sq ft; balcony 145 sq ft; ceiling 10.5 ft; Basement x 2; ₹6.30 Cr – ₹7.01 Cr; ₹31,900 – ₹35,500/sq ft
- 3 BHK + Utility
- super 1983 sq ft; carpet 1223 sq ft; balcony 154 sq ft; ceiling 10.5 ft; Basement x 2; ₹6.31 Cr – ₹7.04 Cr; ₹31,800 – ₹35,500/sq ft
- 3 BHK + Utility
- super 2282 sq ft; carpet 1407 sq ft; balcony 183 sq ft; ceiling 10.5 ft; Basement x 2; ₹8.01 Cr – ₹8.33 Cr; ₹35,100 – ₹36,500/sq ft
- 3 BHK + Utility
- super 2329 sq ft; carpet 1407 sq ft; balcony 235 sq ft; ceiling 10.5 ft; Basement x 2; ₹8.17 Cr – ₹8.50 Cr; ₹35,100 – ₹36,500/sq ft
- 4 BHK + Utility
- super 2677 sq ft; carpet 1579 sq ft; balcony 215 sq ft; ceiling 10.5 ft; Basement x 2; ₹9.37 Cr – ₹9.64 Cr; ₹35,000 – ₹36,000/sq ft
- 4 BHK + Utility
- super 2704 sq ft; carpet 1579 sq ft; balcony 275 sq ft; ceiling 10.5 ft; Basement x 2; ₹9.52 Cr – ₹10.06 Cr; ₹35,200 – ₹37,200/sq ft
Structure
- Tower A
- 30 floors, 4 per floor, 2 lifts, Ready to Move In
- Tower B
- 30 floors, 4 per floor, 2 lifts, Ready to Move In
- Tower C
- 30 floors, 4 per floor, 2 lifts, Ready to Move In
- Tower D
- 30 floors, 4 per floor, 2 lifts, Ready to Move In
- Tower E
- 30 floors, 4 per floor, 2 lifts, Ready to Move In
- Tower F
- 30 floors, 4 per floor, 2 lifts, Ready to Move In
- Tower G
- 30 floors, 4 per floor, 2 lifts, Ready to Move In
- Tower H
- 30 floors, 4 per floor, 2 lifts, Ready to Move In
- Tower J
- 30 floors, 4 per floor, 2 lifts, Ready to Move In
- Tower K
- 30 floors, 4 per floor, 2 lifts, Ready to Move In
- Tower L
- 30 floors, 4 per floor, 2 lifts, Ready to Move In
- Tower M
- 30 floors, 4 per floor, 2 lifts, Ready to Move In
- Tower N
- 30 floors, 4 per floor, 2 lifts, Ready to Move In
- Tower F 3 BHK + Utility
- 58 units
- Tower F 3 BHK + Utility
- 38 units
- Tower F 3 BHK + Utility
- 20 units
- Tower C 3 BHK + Utility
- 20 units
- Tower C 3 BHK + Utility
- 38 units
- Tower G 3 BHK + Utility
- 58 units
- Tower G 3 BHK + Utility
- 38 units
- Tower G 3 BHK + Utility
- 20 units
- Tower C 3 BHK + Utility
- 58 units
- Tower A 3 BHK + Utility
- 38 units
- Tower A 3 BHK + Utility
- 58 units
- Tower A 3 BHK + Utility
- 20 units
- Tower H 3 BHK + Utility
- 58 units
- Tower H 3 BHK + Utility
- 38 units
- Tower H 3 BHK + Utility
- 20 units
- Tower B 3 BHK + Utility
- 40 units
- Tower B 3 BHK + Utility
- 76 units
- Tower D 3 BHK + Utility
- 58 units
- Tower D 3 BHK + Utility
- 38 units
- Tower D 3 BHK + Utility
- 20 units
- Tower E 3 BHK + Utility
- 40 units
- Tower E 3 BHK + Utility
- 76 units
- Tower K 4 BHK + Utility
- 40 units
- Tower L 4 BHK + Utility
- 40 units
- Tower N 4 BHK + Utility
- 76 units
- Tower N 4 BHK + Utility
- 40 units
- Tower J 4 BHK + Utility
- 76 units
- Tower J 4 BHK + Utility
- 40 units
- Tower M 4 BHK + Utility
- 76 units
- Tower M 4 BHK + Utility
- 40 units
- Tower K 4 BHK + Utility
- 76 units
- Tower L 4 BHK + Utility
- 76 units
Amenities
- 24/7 Power Backup
- Standard
- Advanced Fire Safety Systems
- Standard
- Basketball Courts
- Standard
- Business Centre
- Standard
- Children's Play Area
- Standard
- Gymnasium
- Standard
- High-speed Elevators
- Standard
- Indoor Games
- Standard
- Landscaped Gardens
- Standard
- Multi-purpose Hall
- Standard
- Restaurant
- Standard
- Squash Courts
- Standard
- Swimming Pool
- Standard
- Tennis Courts
- Standard
- Club Houseq
- 25000 sq ft
Location & Map
- Central Plaza Mall
- Lifestyle & Leisure, 1 km
- Sector 53-54 Rapid Metro
- Connectivity, 1 km
- Suncity Business Tower
- Central Business District, 2 km
- American Express Office
- Central Business District, 3 km
- Lancers International School
- Education, 3 km
- One Horizon & Two Horizon
- Central Business District, 3 km
- Sector 54 (Suncity) Rapid Metro
- Connectivity, 3 km
- Sector 56-57 Rapid Metro
- Connectivity, 3 km
- W Pratiksha Hosptial
- Healthcare, 3 km
- Sanar International Hospital
- Healthcare, 4 km
- Scottish High International School
- Education, 4 km
- Sector 42-43 Rapid Metro
- Connectivity, 4 km
- Gobal Foyer
- Central Business District, 6 km
- Shri Ram School (Aravali Campus)
- Education, 6 km
- DLF Mega Mall
- Lifestyle & Leisure, 7 km
- Fortis Hospital
- Healthcare, 7 km
- Galleria Market
- Lifestyle & Leisure, 7 km
- Huda City Centre Metro
- Connectivity, 7 km
- Amity International School
- Education, 8 km
- Paras Hospital
- Healthcare, 8 km
Compliance
- DTCP license
- LC-674-A
- DTCP authority
- Haryana Government
- DTCP badge
- APPROVED
- DTCP registered
- 1 Jan 2023
- DTCP status
- Approved
- HUDA status
- Approved
- HUDA registered
- 1 Jan 2023
Insight
- Investment Potential
- 6
- Location
- 21
- Product Quality
- 16
Developer Score
- Brand perception
- 5/5
- Construction quality
- 5/5
- Delivery record
- 4/5
- Financial strength
- 5/5
- Litigation
- 3/5
Developer
- Established
- 1946
- Headquarters
- New Delhi, India
- About
- DLF Limited, with over 75 years of legacy, stands as India’s largest publicly listed real estate developer by market capitalisation. Widely regarded as the architect of modern Gurugram, DLF has set the benchmark for luxury residential developments and Grade A commercial real estate across the National Capital Region.
- Developer analysis
- DLF Limited was founded in 1946 by Chaudhary Raghvendra Singh and is headquartered at DLF Centre, New Delhi, with CIN L70101DL1963PLC002484. The company is listed on both BSE and NSE. Promoter holding stands at approximately 74 percent, with the Singh family maintaining operational control. The current Chairman and Managing Director is Rajiv Singh, an MIT graduate and son of K. P. Singh, who built DLF into the scale it operates at today and now serves as Chairman Emeritus. Aakash Ohri serves as Joint Managing Director and Chief Business Officer at DLF Home Developers Limited, the primary residential subsidiary through which most active projects are contracted. Individual projects are registered under project-level special purpose vehicles, meaning buyers' legal counterparty is a DLF subsi…
FAQs
Where is DLF The Park Place located?
DLF The Park Place is located in Sector 54, Golf Course Road Gurgaon.
When was DLF The Park Place launched and what is the possession date?
DLF The Park Place was launched in 2008. Possession is September 2012.
What is the total project area of DLF The Park Place?
DLF The Park Place is spread across 17.18 acres.
What is the unit density (units per acre) at DLF The Park Place?
DLF The Park Place has a unit density of 87.78 units per acre, based on 1,508 total units across 17.18 acres.
How many towers and floors are there in DLF The Park Place?
DLF The Park Place comprises 13 towers, ranging from 30 floors.
What configurations and unit sizes are available at DLF The Park Place?
DLF The Park Place offers 3 BHK + Utility, 4 BHK + Utility configurations, ranging from 1,975 to 2,704 sqft super area.
What is the area composition for each unit type in DLF The Park Place?
• 3 BHK + Utility (1,975 sqft super area): 1,223 sqft carpet, 145 sqft balcony, 607 sqft walls and common area
• 3 BHK + Utility (1,983 sqft super area): 1,223 sqft carpet, 154 sqft balcony, 606 sqft walls and common area
• 3 BHK + Utility (2,282 sqft super area): 1,407 sqft carpet, 183 sqft balcony, 692 sqft walls and common area
• 3 BHK + Utility (2,329 sqft super area): 1,407 sqft carpet, 235 sqft balcony, 687 sqft walls and common area
• 4 BHK + Utility (2,677 sqft super area): 1,579 sqft carpet, 215 sqft balcony, 883 sqft walls and common area
• 4 BHK + Utility (2,704 sqft super area): 1,579 sqft carpet, 275 sqft balcony, 850 sqft walls and common area
What is the carpet efficiency and built up efficiency of DLF The Park Place?
DLF The Park Place has a carpet efficiency of 62% and a built up efficiency of 69%.
What is the ceiling height and parking provision at DLF The Park Place?
DLF The Park Place offers a ceiling height of 10.5 ft and 2 parking spots per unit, located at Basement.
What is the lift ratio in DLF The Park Place?
DLF The Park Place provides 2 lifts per tower, giving a lift ratio of 1:58 for 4 units per floor.
Are home loan facilities available?
Yes, home loan is available from all leading banks.
