DLF The Magnolias
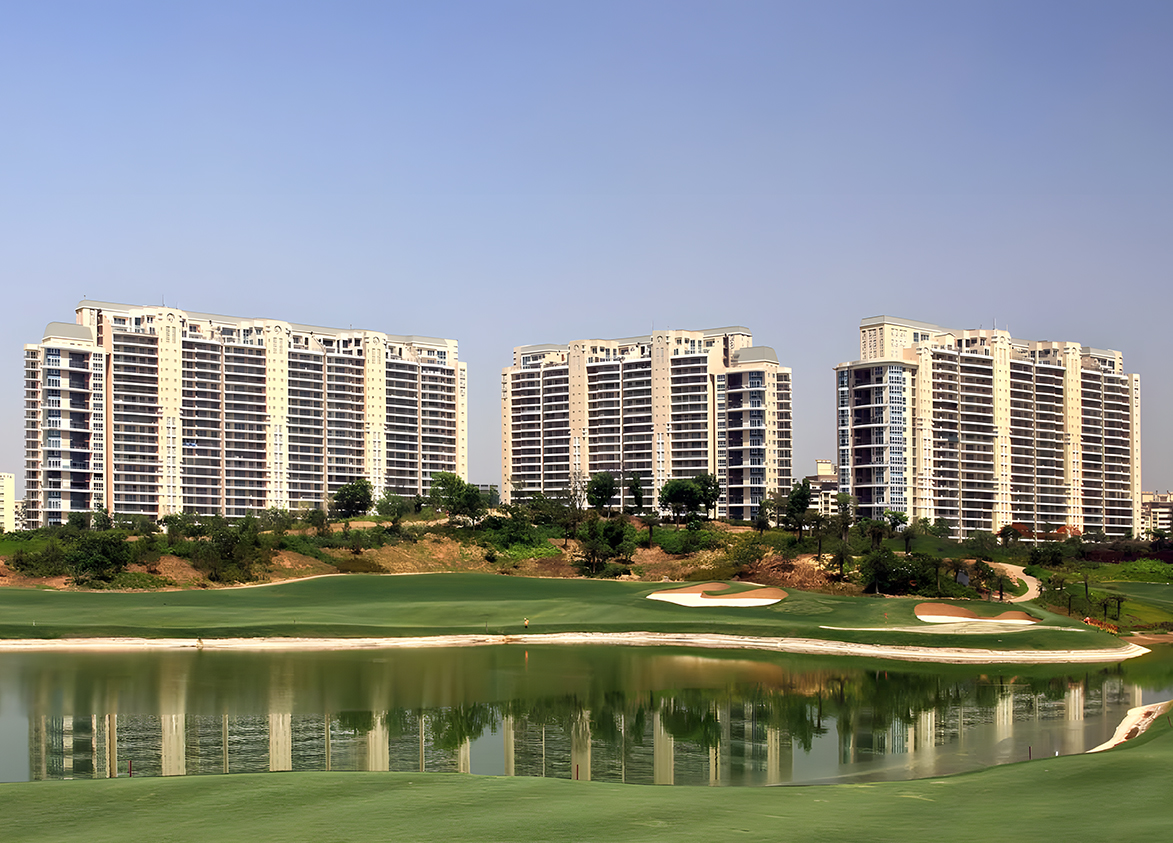
DLF The Magnolias by DLF Limited. This Sector DLF Phase 5 project offers super luxury high rise apartments on Golf Course Road Gurgaon featuring loaded specifications and direct golf access.
More About DLF The Magnolias
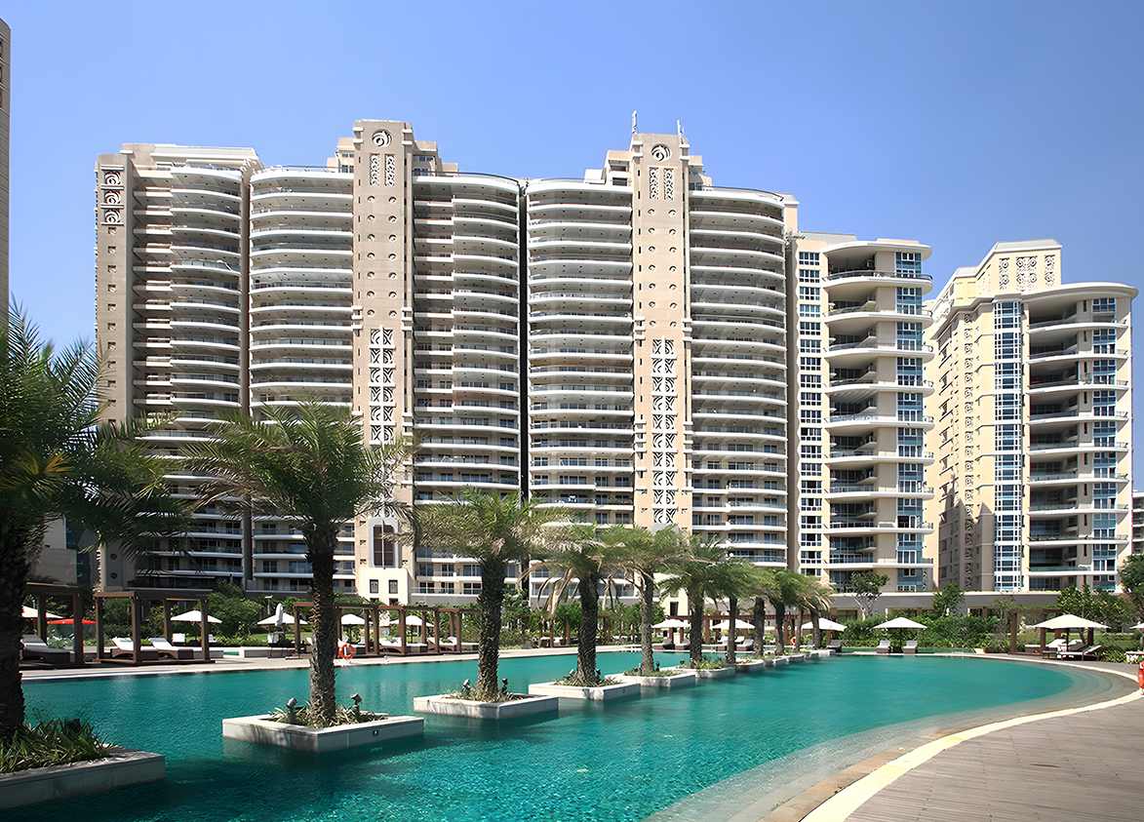
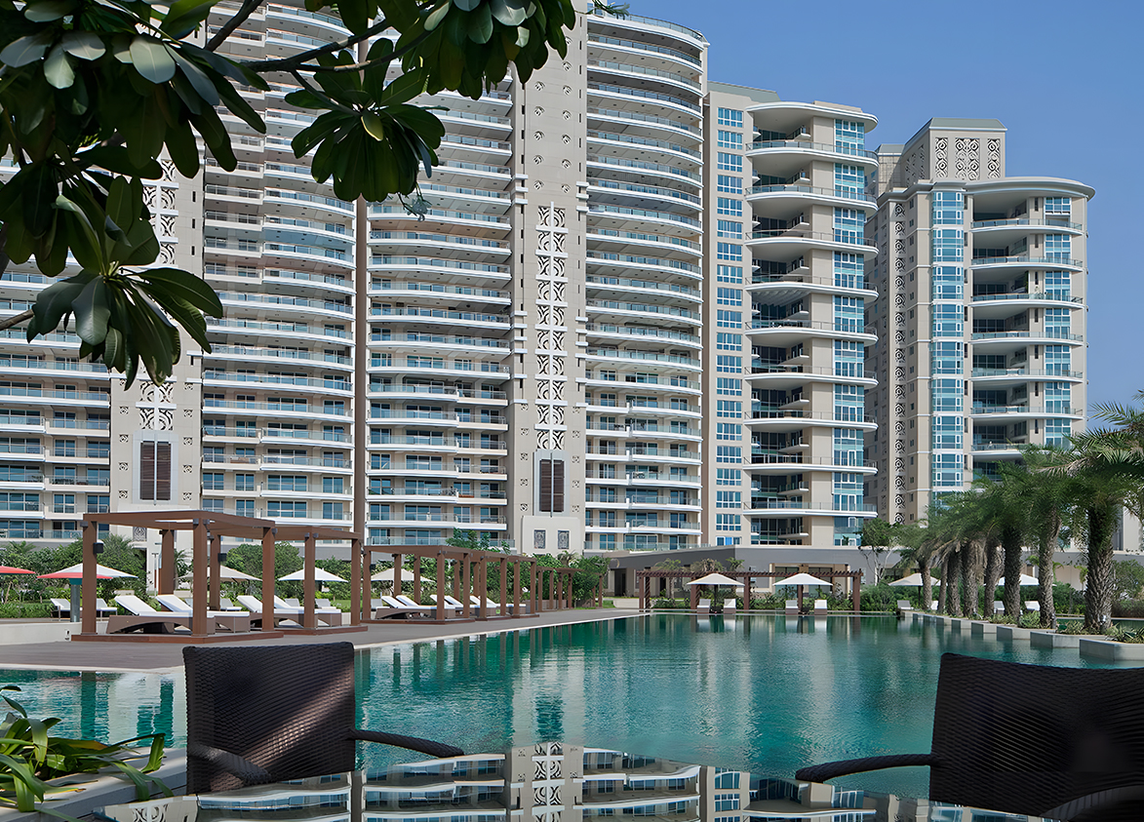
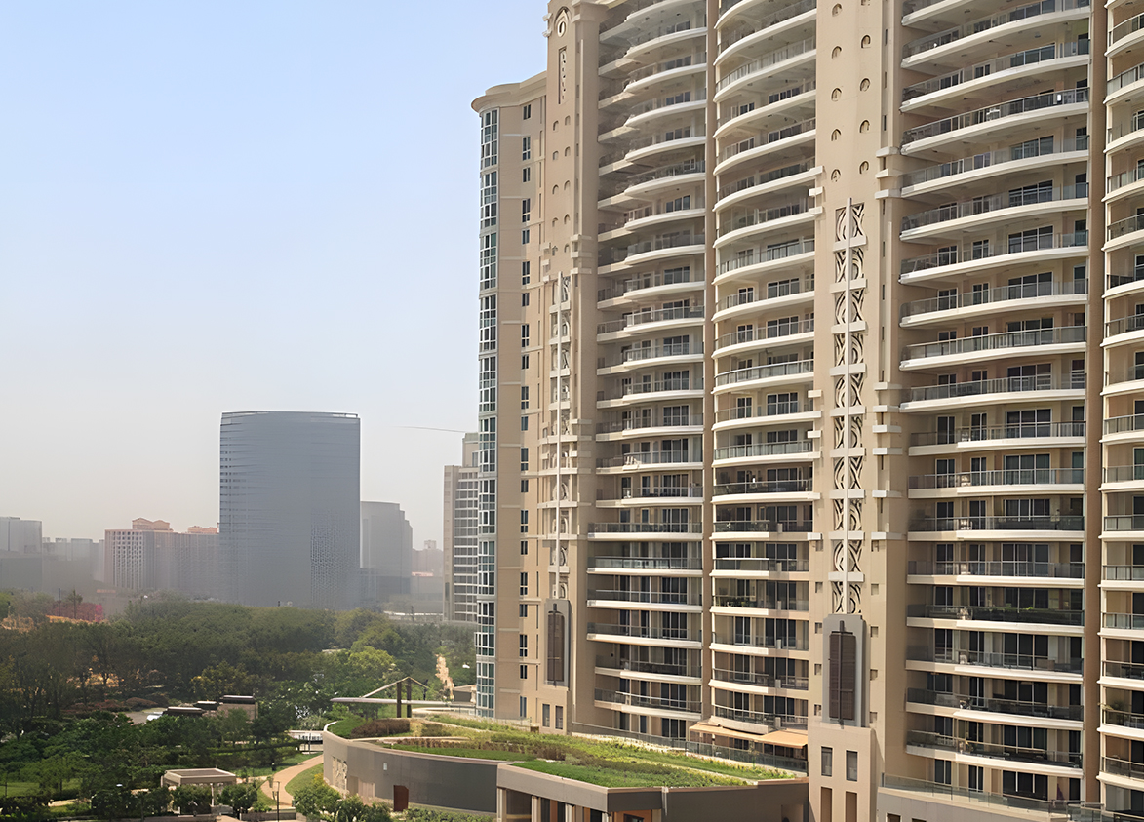
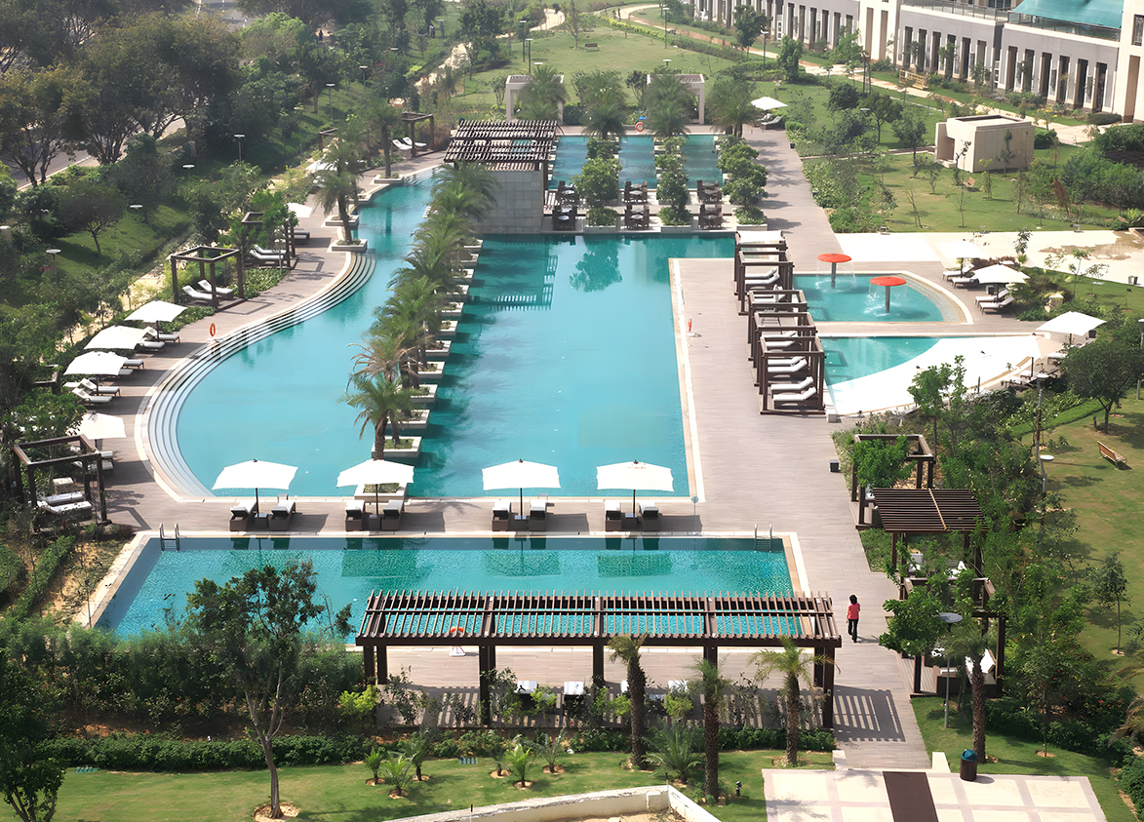
This development provides a 75 percent green area ratio and 70 percent open space. High vertical density across 19 towers creates significant long term maintenance pressure for shared infrastructure. Hafeez Contractor and Mehro Consultants designed the structural framework to endure high intensity usage over decades. Acquire for the bowling alley and Olympic size swimming pool within this gated community ecosystem.
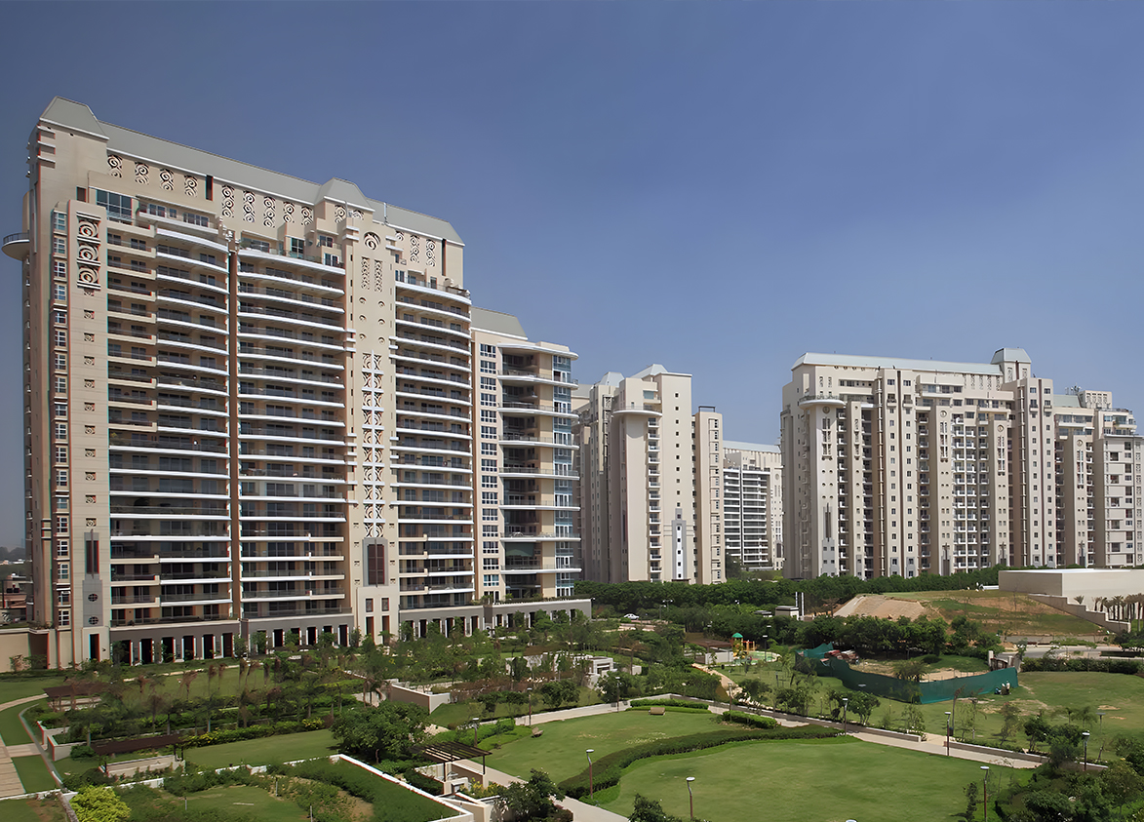
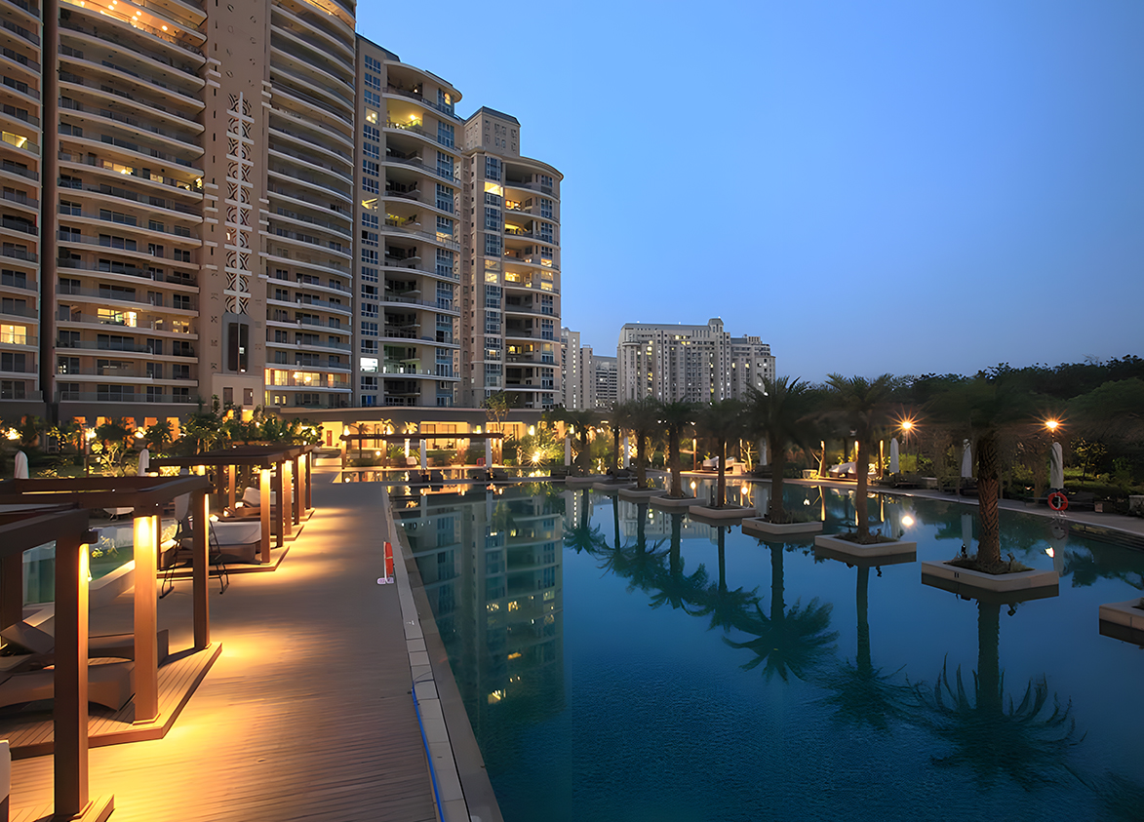
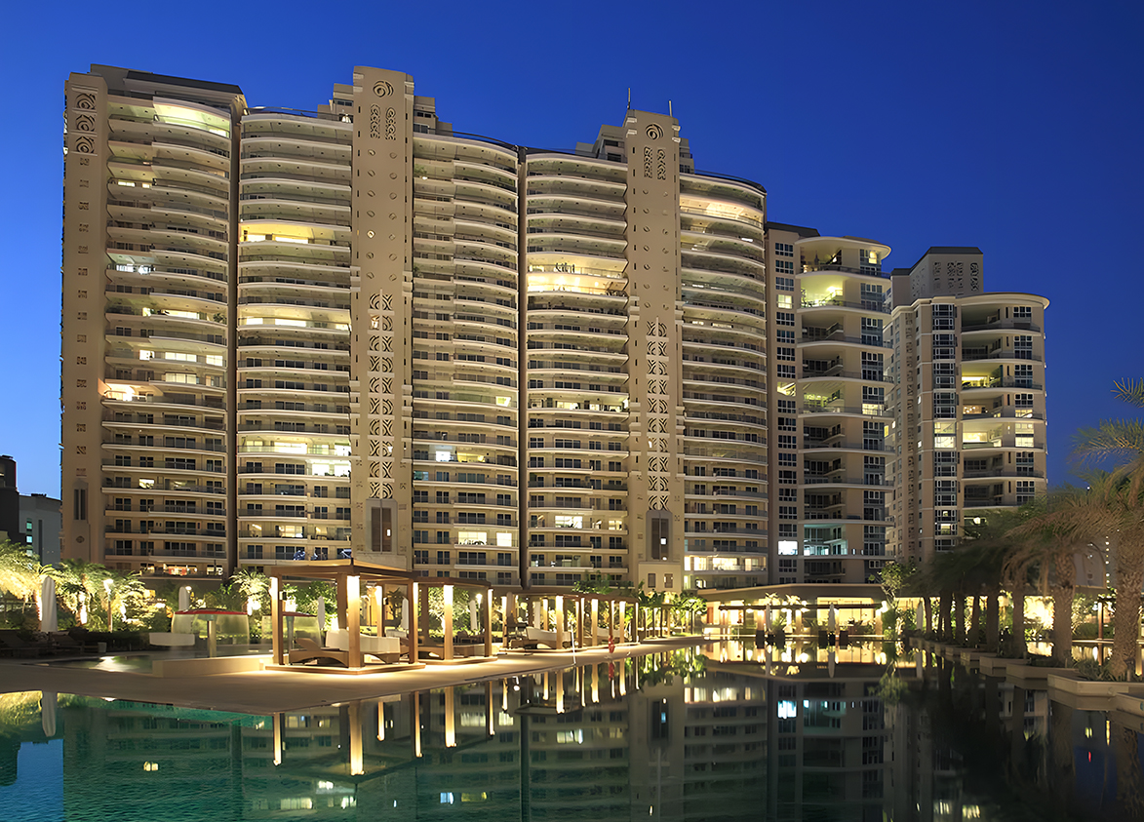
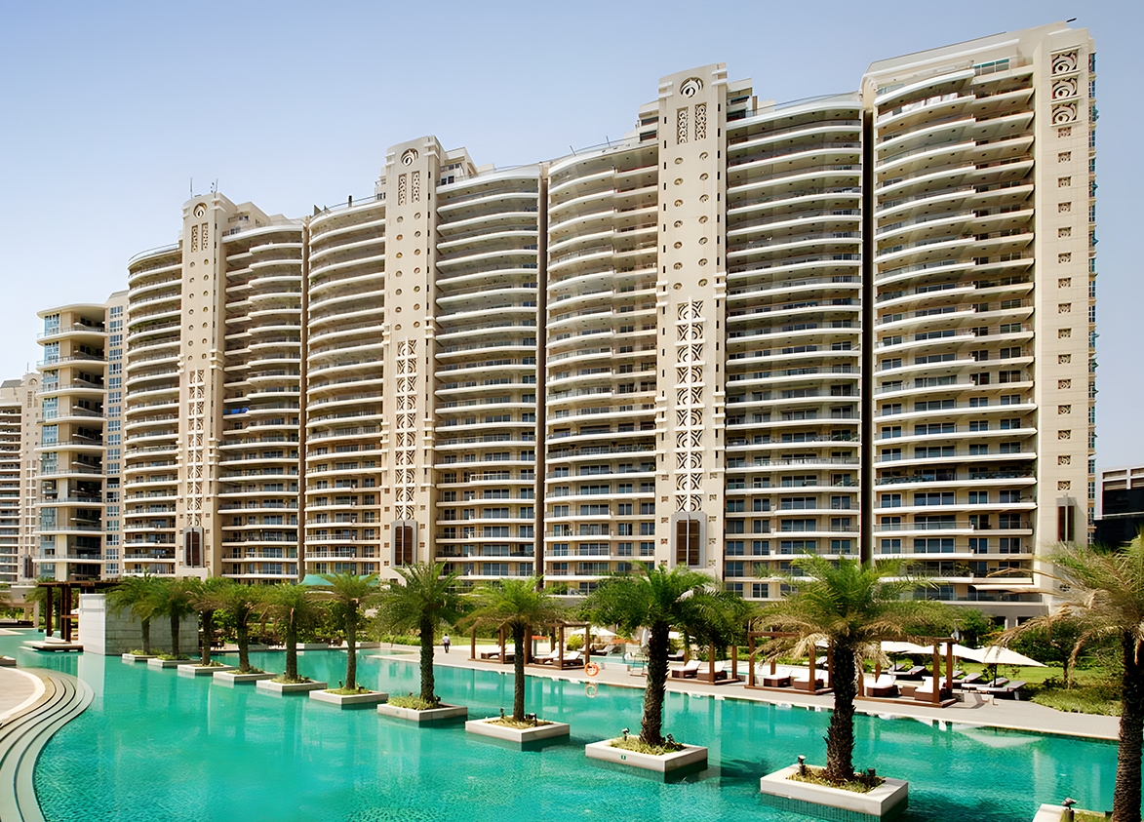
DLF
DLF Phase 5 Gurgaon Haryana- Configurations
- 4 BHK + Servant, Duplex 5 BHK, Penthouse 5 BHK
- Status
- Ready to Move In
- Possession
- December 2012
- Project type
- Residential
- Inventory
- Apartments
- Super area
- 6350 sq ft–10500 sq ft
- Project area
- 27.3 acres
- Launch
- October 2008
- Units
- 589
- Micro-market
- Golf Course Road
- Amenities
- Badminton Court, Bowling Alley, Concierge Service, Golf Course Access, Jogging Track, Multi-cuisine Restaurant, Olympic-size Swimming Pool, Private Mini-Theatre, Spa and Salon, World-class Gymnasium
Overview
- Target market
- Super Luxury
- Project area
- 27.3 acres
- Towers
- 19
- Total units
- 589
- Density
- 21.58 units / acre
- RERA possession
- December 2012
- Expert comments
- This development provides a 75 percent green area ratio and 70 percent open space. High vertical density across 19 towers creates significant long term maintenance pressure for shared infrastructure. Hafeez Contractor and Mehro Consultants designed the structural framework to endure high intensity usage over decades. Acquire for the bowling alley and Olympic size swimming pool within this gated community ecosystem.
- Specifications
- Loaded
- Structure types
- High Rise
- Floors
- 10 to 25
- Apartments per floor
- 1 to 2
Unit Specs
- Penthouse 5 BHK
- super 10500 sq ft; ceiling 22 ft; Basement x 3
- 4 BHK + Servant
- super 6350 sq ft; ceiling 11 ft; Basement x 3
- Duplex 5 BHK
- super 10400 sq ft; ceiling 11 ft; Basement x 3
Structure
- Tower 1
- 16 floors, 1 per floor, 2 lifts, Ready to Move In
- Tower 2
- 22 floors, 2 per floor, 2 lifts, Ready to Move In
- Tower 3
- 21 floors, 1 per floor, 2 lifts, Ready to Move In
- Tower 4
- 25 floors, 1 per floor, 2 lifts, Ready to Move In
- Tower 5
- 25 floors, 2 per floor, 2 lifts, Ready to Move In
- Tower 6
- 25 floors, 2 per floor, 2 lifts, Ready to Move In
- Tower 7
- 25 floors, 2 per floor, 2 lifts, Ready to Move In
- Tower 8
- 20 floors, 1 per floor, 1 lifts, Ready to Move In
- Tower 9
- 24 floors, 2 per floor, 2 lifts, Ready to Move In
- Tower 10
- 25 floors, 2 per floor, 2 lifts, Ready to Move In
- Tower 11
- 25 floors, 1 per floor, 1 lifts, Ready to Move In
- Tower 12
- 25 floors, 1 per floor, 1 lifts, Ready to Move In
- Tower 14
- 25 floors, 2 per floor, 2 lifts, Ready to Move In
- Tower 15
- 25 floors, 2 per floor, 2 lifts, Ready to Move In
- Tower 16
- 25 floors, 2 per floor, 2 lifts, Ready to Move In
- Tower 17
- 10 floors, 1 per floor, 1 lifts, Ready to Move In
- Tower 18
- 24 floors, 1 per floor, 1 lifts, Ready to Move In
- Tower 19
- 23 floors, 2 per floor, 2 lifts, Ready to Move In
- Tower 20
- 19 floors, 1 per floor, 1 lifts, Ready to Move In
- Tower 6 4 BHK + Servant
- 44 units
- Tower 9 4 BHK + Servant
- 44 units
- Tower 16 4 BHK + Servant
- 43 units
- Tower 11 4 BHK + Servant
- 22 units
- Tower 19 4 BHK + Servant
- 40 units
- Tower 14 4 BHK + Servant
- 44 units
- Tower 18 4 BHK + Servant
- 21 units
- Tower 2 4 BHK + Servant
- 36 units
- Tower 10 4 BHK + Servant
- 44 units
- Tower 4 4 BHK + Servant
- 22 units
- Tower 20 4 BHK + Servant
- 16 units
- Tower 7 4 BHK + Servant
- 22 units
- Tower 3 4 BHK + Servant
- 18 units
- Tower 15 4 BHK + Servant
- 44 units
- Tower 5 4 BHK + Servant
- 44 units
- Tower 12 4 BHK + Servant
- 22 units
- Tower 1 Duplex 5 BHK
- 8 units
- Tower 17 Duplex 5 BHK
- 10 units
- Tower 7 Duplex 5 BHK
- 10 units
- Tower 8 Duplex 5 BHK
- 10 units
- Tower 5 Penthouse 5 BHK
- 2 units
- Tower 12 Penthouse 5 BHK
- 1 units
- Tower 3 Penthouse 5 BHK
- 1 units
- Tower 15 Penthouse 5 BHK
- 2 units
- Tower 20 Penthouse 5 BHK
- 1 units
- Tower 7 Penthouse 5 BHK
- 1 units
- Tower 4 Penthouse 5 BHK
- 1 units
- Tower 16 Penthouse 5 BHK
- 2 units
- Tower 2 Penthouse 5 BHK
- 2 units
- Tower 10 Penthouse 5 BHK
- 2 units
- Tower 14 Penthouse 5 BHK
- 2 units
- Tower 18 Penthouse 5 BHK
- 1 units
- Tower 11 Penthouse 5 BHK
- 1 units
- Tower 19 Penthouse 5 BHK
- 2 units
- Tower 6 Penthouse 5 BHK
- 2 units
- Tower 9 Penthouse 5 BHK
- 2 units
Amenities
- Badminton Court
- Premium
- Bowling Alley
- Premium
- Concierge Service
- Premium
- Golf Course Access
- Premium
- Jogging Track
- Standard
- Multi-cuisine Restaurant
- Standard
- Olympic-size Swimming Pool
- Standard
- Private Mini-Theatre
- Standard
- Spa and Salon
- Standard
- World-class Gymnasium
- Standard
- Club Magnolias
- 55000 sq ft
Location & Map
- Fortis Hospital
- Healthcare, 5 km
- Huda City Centre Metro
- Connectivity, 6 km
- Cyber Hub / Cyber City
- Central Business District, 8 km
- Medanta (The Medicity)
- Healthcare, 9 km
- Indira Gandhi International Airport (IGI)
- Connectivity, 16 km
Contractor & Consultants
- Consultants
- Hafeez Contractor (Architectural Consultant); Mehro Consultants (Structural Consultant); Belt Collins International Ltd (Landscape)
Compliance
- DTCP authority
- Haryana Government
- DTCP badge
- APPROVED
- DTCP registered
- 1 Jan 2023
- DTCP status
- Approved
- HUDA status
- Approved
- HUDA registered
- 1 Jan 2023
Insight
- Investment Potential
- 5
- Location
- 10
- Product Quality
- 17
Developer Score
- Brand perception
- 5/5
- Construction quality
- 5/5
- Delivery record
- 4/5
- Financial strength
- 5/5
- Litigation
- 3/5
Developer
- Established
- 1946
- Headquarters
- New Delhi, India
- About
- DLF Limited, with over 75 years of legacy, stands as India’s largest publicly listed real estate developer by market capitalisation. Widely regarded as the architect of modern Gurugram, DLF has set the benchmark for luxury residential developments and Grade A commercial real estate across the National Capital Region.
- Developer analysis
- DLF Limited was founded in 1946 by Chaudhary Raghvendra Singh and is headquartered at DLF Centre, New Delhi, with CIN L70101DL1963PLC002484. The company is listed on both BSE and NSE. Promoter holding stands at approximately 74 percent, with the Singh family maintaining operational control. The current Chairman and Managing Director is Rajiv Singh, an MIT graduate and son of K. P. Singh, who built DLF into the scale it operates at today and now serves as Chairman Emeritus. Aakash Ohri serves as Joint Managing Director and Chief Business Officer at DLF Home Developers Limited, the primary residential subsidiary through which most active projects are contracted. Individual projects are registered under project-level special purpose vehicles, meaning buyers' legal counterparty is a DLF subsi…
FAQs
Where is DLF The Magnolias located?
DLF The Magnolias is located in DLF Phase 5, Golf Course Road Gurgaon.
When was DLF The Magnolias launched and what is the possession date?
DLF The Magnolias was launched in 2008. Possession is December 2012.
What is the total project area of DLF The Magnolias?
DLF The Magnolias is spread across 27.3 acres.
What is the unit density (units per acre) at DLF The Magnolias?
DLF The Magnolias has a unit density of 21.58 units per acre, based on 589 total units across 27.3 acres.
How many towers and floors are there in DLF The Magnolias?
DLF The Magnolias comprises 19 towers, ranging from 10 to 25 floors.
What configurations and unit sizes are available at DLF The Magnolias?
DLF The Magnolias offers Penthouse 5 BHK, 4 BHK + Servant, Duplex 5 BHK configurations, ranging from 6,350 to 10,500 sqft super area.
What is the ceiling height and parking provision at DLF The Magnolias?
DLF The Magnolias offers a ceiling height of 22 ft and 3 parking spots per unit, located at Basement.
What is the lift ratio in DLF The Magnolias?
DLF The Magnolias provides 2 lifts per tower, giving a lift ratio of 1:18 for 1 units per floor.
Are home loan facilities available?
Yes, home loan is available from all leading banks.