DLF The Dahlias
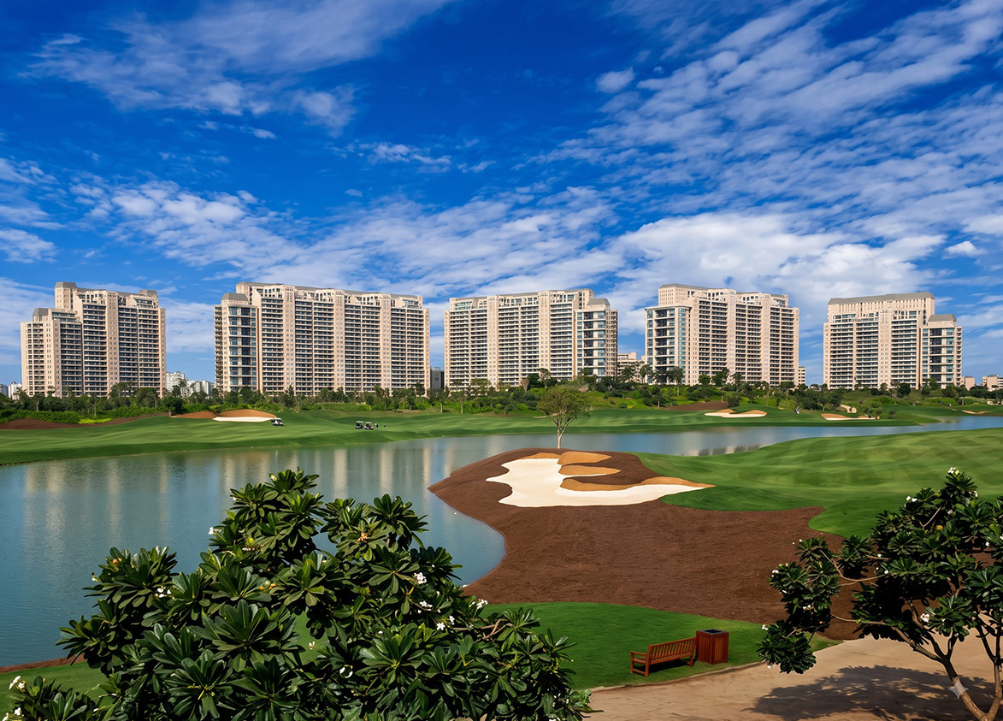
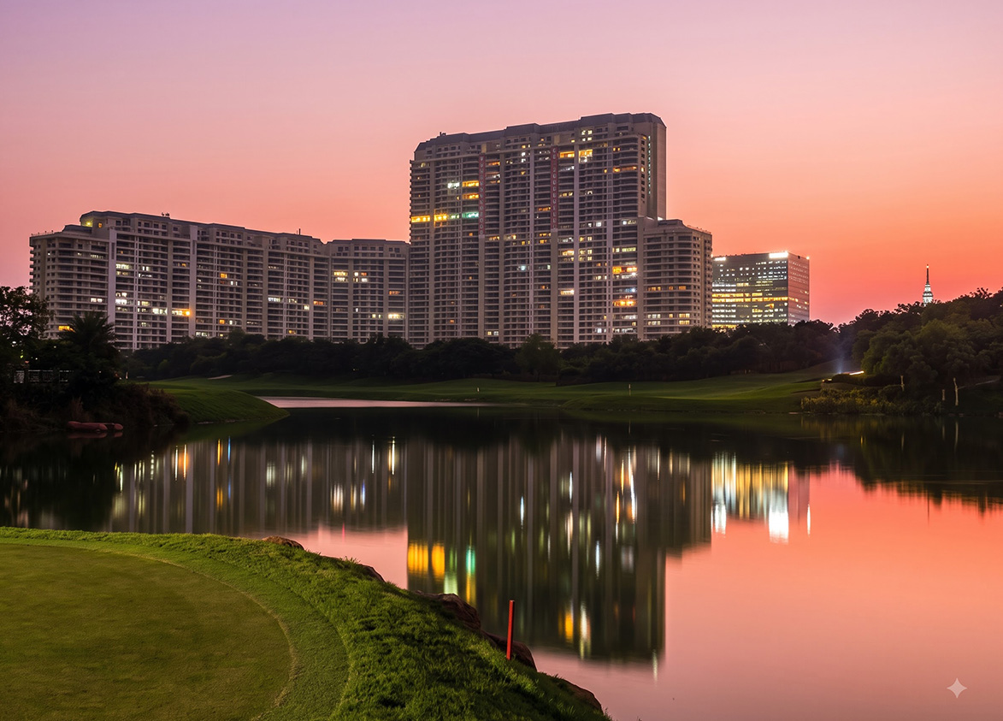
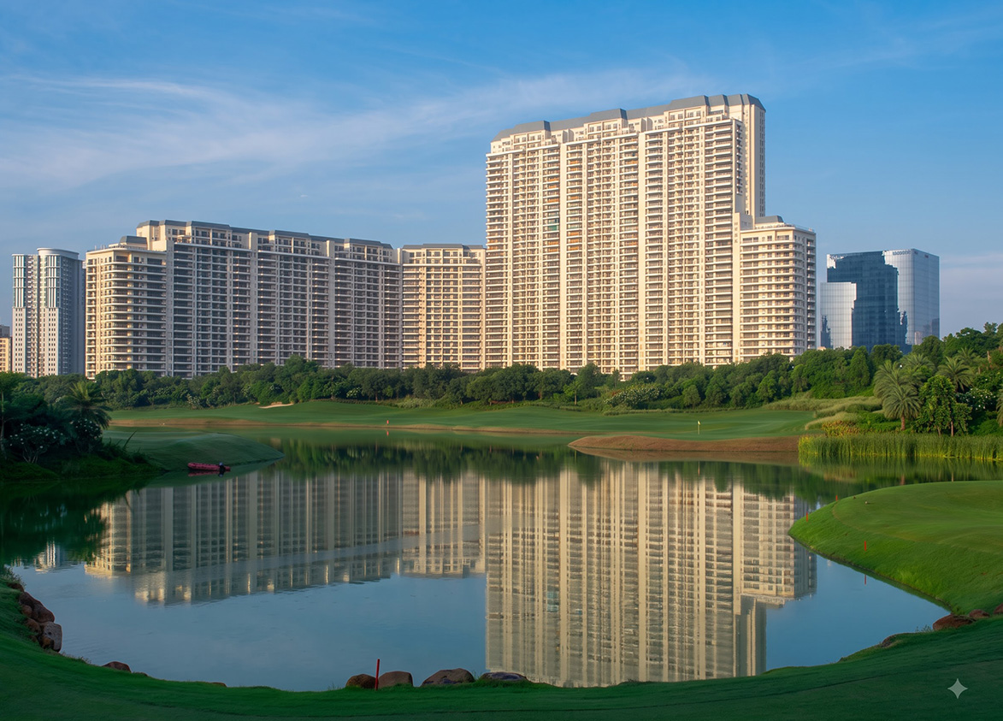
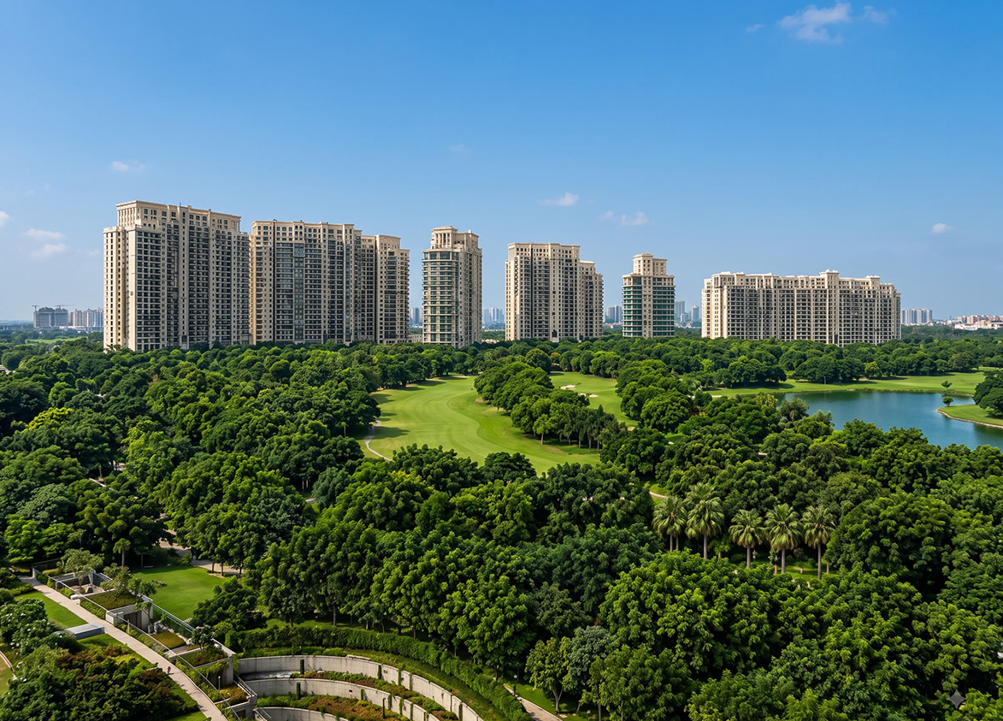
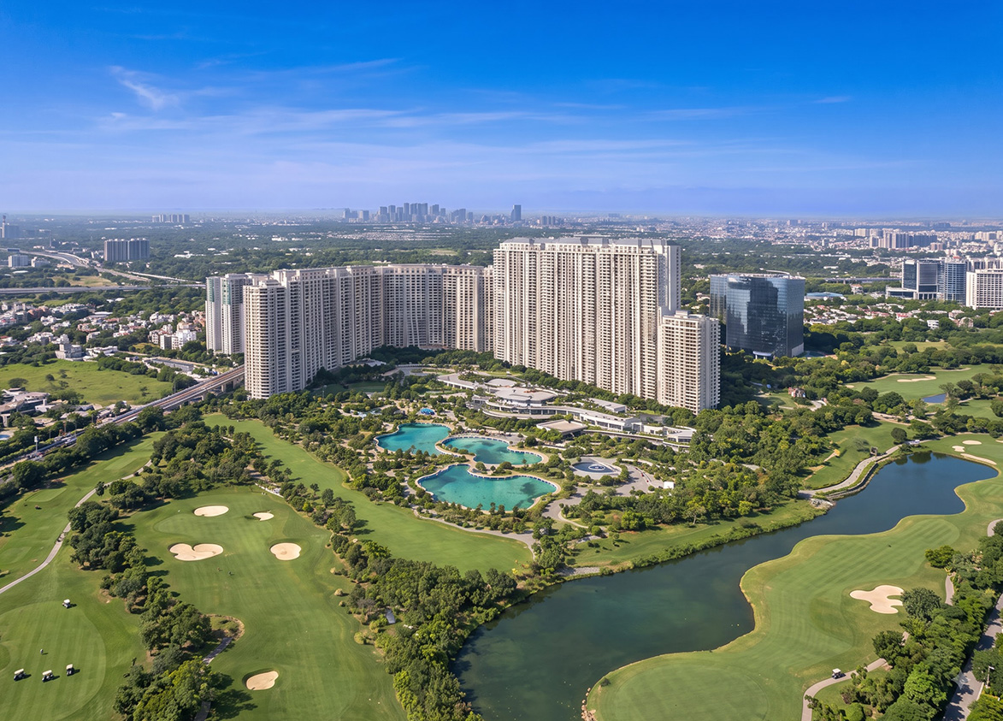
The Dahlias by DLF is an ultra-luxury residential landmark on Golf Course Road, Sector 54, Gurgaon. It offers 425 apartments and penthouses across nine towers built over 16.49 acres.
More About DLF The Dahlias
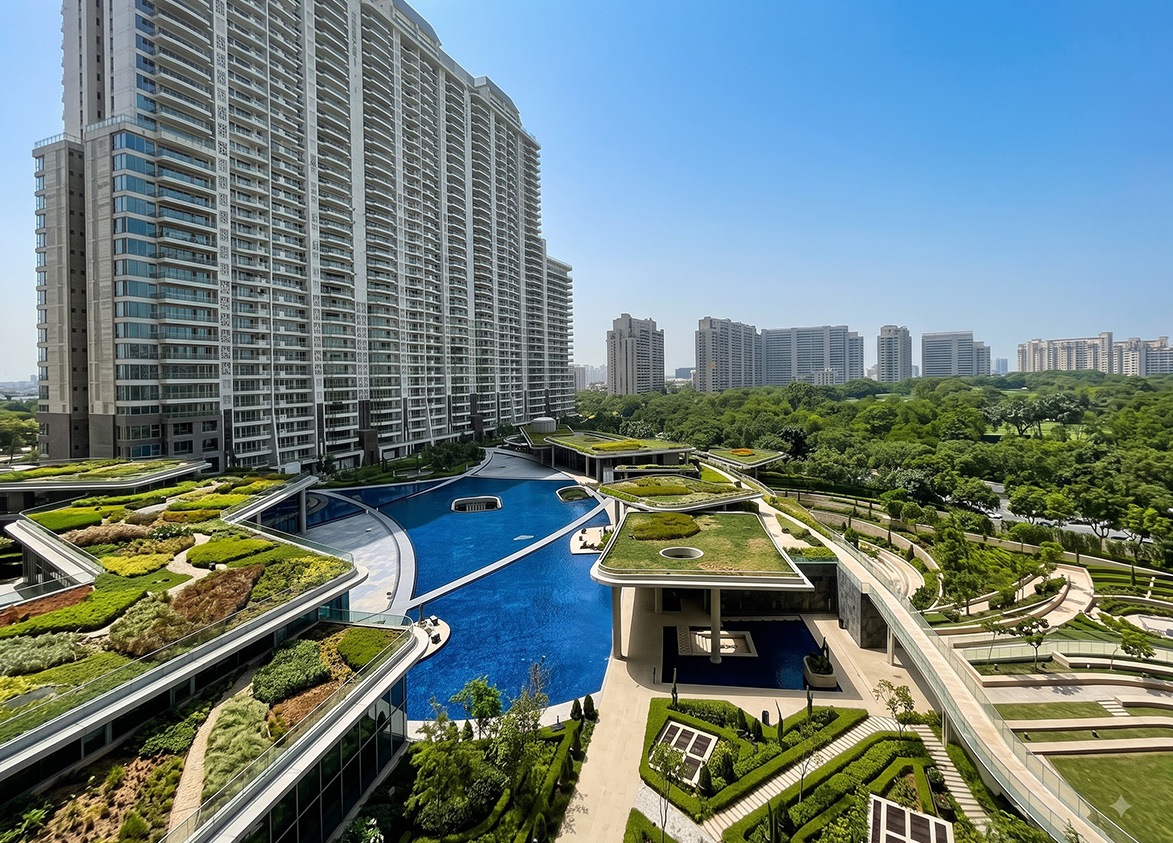
The Dahlias is defined by DLF's long-standing, trusted name in Gurgaon together with Hafeez Contractor's Art Deco-inspired architecture, Rockwell Group’s interior design and SWA’s landscaping, lending the project an efficient design and great visual appeal. Rounding things off is the expansive Dahlias Club, which brings an exceptional scale of lifestyle amenities right to the residents' doorstep.
DLF
DLF 5, Sector 54, Golf Course Road, Gurugram Gurgaon Haryana 122011- Configurations
- 4 BHK + Servant, 5 BHK + Servant, Penthouse
- Status
- Under Construction
- Possession
- December 2029
- RERA
- GGM/872/604/2024/99
- Project type
- Residential
- Inventory
- Apartments
- Super area
- 9500 sq ft–17200 sq ft
- Project area
- 16.49 acres
- Launch
- October 2024
- Units
- 420
- Micro-market
- Golf Course Road
- Amenities
- 5-Tier Security System, 9 Hole Golf Course, Badminton Court, Basketball Court, Bowling Alley, Concierge Service, Gymnasium, Jogging Track, Meditation Zone, Multi-Cuisine Restaurant, Pet Park, Private Cinema, Spa And Wellness Center, Squash Court, Swimming Pool, Tennis Court
Overview
- Target market
- Super Luxury
- Project area
- 16.49 acres
- Towers
- 7
- Total units
- 420
- Density
- 25.47 units / acre
- RERA possession
- December 2031
- Expert comments
- The Dahlias is defined by DLF's long-standing, trusted name in Gurgaon together with Hafeez Contractor's Art Deco-inspired architecture, Rockwell Group’s interior design and SWA’s landscaping, lending the project an efficient design and great visual appeal. Rounding things off is the expansive Dahlias Club, which brings an exceptional scale of lifestyle amenities right to the residents' doorstep.
- Specifications
- Basic
- Structure types
- High Rise
- Floors
- 29
- Apartments per floor
- 2 to 3
- Carpet efficiency
- 61%
- Built-up efficiency
- 73%
Unit Specs
- 4 BHK + Servant
- super 9500 sq ft; carpet 5800 sq ft; balcony 950 sq ft; ceiling 13.5 ft; Basement x 5
- 4 BHK + Servant
- super 10348 sq ft; carpet 6294 sq ft; balcony 1034 sq ft; Basement x 5
- 5 BHK + Servant
- super 12175 sq ft; carpet 7379 sq ft; balcony 1217 sq ft; ceiling 13.1 ft; Basement x 6
- Penthouse
- super 17200 sq ft; carpet 10500 sq ft; balcony 3000 sq ft; ceiling 26.2 ft; Basement x 7
Structure
- Tower A
- 29 floors, 2 per floor, 4 lifts, Under Construction
- Tower C
- 29 floors, 2 per floor, 4 lifts, Under Construction
- Tower D
- 29 floors, 3 per floor, 4 lifts, Under Construction
- Tower E
- 29 floors, 2 per floor, 4 lifts, Under Construction
- Tower F
- 29 floors, 2 per floor, 4 lifts, Under Construction
- Tower G
- 29 floors, 2 per floor, 4 lifts, Under Construction
- Tower B
- 29 floors, 2 per floor, 4 lifts, Under Construction
Payment Plan
- Construction Linked Payment Plan
- Booking Amount 10%; Within 6 Months 10%; Within 12 Months 10%; Within 18 Months 7.5%; Within 24 Months 7.5%; Within 30 Months 7.5%; Within 36 Months 7.5%; On Application of OC 10%; On receipt of OC 10%; At Possession 20%
Amenities
- 5-Tier Security System
- Standard
- 9 Hole Golf Course
- World Class
- Badminton Court
- Premium
- Basketball Court
- Standard
- Bowling Alley
- Premium
- Concierge Service
- Premium
- Gymnasium
- Standard
- Jogging Track
- Standard
- Meditation Zone
- Standard
- Multi-Cuisine Restaurant
- Premium
- Pet Park
- Standard
- Private Cinema
- Premium
- Spa And Wellness Center
- Standard
- Squash Court
- Standard
- Swimming Pool
- Standard
- Tennis Court
- Standard
- The Dahlias Club
- 200000 sq ft, managed by DLF
Location & Map
- Sector 54 Chowk Metro Station
- Connectivity, 0.7 km
- Sector 53-54 Rapid Metro
- Connectivity, 1 km
- The Shri Ram School
- Education, 1 km
- South Point Mall
- Central Business District, 1.5 km
- Central Plaza Mall
- Lifestyle & Leisure, 2 km
- Fortis Memorial Research Institute
- Healthcare, 2 km
- Suncity Business Tower
- Central Business District, 2 km
- DPS International
- Education, 3 km
- Sector 54 (Suncity) Rapid Metro
- Connectivity, 3 km
- American Express Office
- Central Business District, 4 km
- Lancers International School
- Education, 4 km
- One Horizon & Two Horizon
- Central Business District, 4 km
- Paras Hospital
- Healthcare, 4 km
- Sanar International Hospital
- Healthcare, 4 km
- Sector 42-43 Rapid Metro
- Connectivity, 4 km
- Sector 56-57 Rapid Metro
- Connectivity, 4 km
- W Pratiksha Hosptial
- Healthcare, 4 km
- Scottish High International School
- Education, 5 km
- DLF Mega Mall
- Lifestyle & Leisure, 7 km
- Fortis Hospital
- Healthcare, 7 km
Contractor & Consultants
- Contractors
- Ahluwalia Contracts
- Consultants
- Hafeez Contractor (Design Architect): Principal design architect for the signature Art Deco towers.; Rockwell Group (Interior Designer): International consultant for clubhouse and common area interiors.; SWA (Landscape Architect): Landscape design for the 17-acre grounds including specialized gardens and water features.
Compliance
- RERA registration
- GGM/872/604/2024/99
- RERA authority
- HARERA
- RERA badge
- ACTIVE
- RERA registered
- 4 Oct 2024
- RERA status
- Approved
- RERA valid until
- 31 Dec 2031
- DTCP license
- ZP-1558 Vol-II/JD(G)/2025/49390
- DTCP authority
- Haryana Government
- DTCP badge
- APPROVED
- DTCP registered
- 24 Dec 2025
- DTCP status
- Approved
- HUDA status
- Approved
Insight
- Investment Potential
- 18
- Location
- 23
- Product Quality
- 24
Developer Score
- Brand perception
- 5/5
- Construction quality
- 5/5
- Delivery record
- 4/5
- Financial strength
- 5/5
- Litigation
- 3/5
Developer
- Established
- 1946
- Headquarters
- New Delhi, India
- About
- DLF Limited, with over 75 years of legacy, stands as India’s largest publicly listed real estate developer by market capitalisation. Widely regarded as the architect of modern Gurugram, DLF has set the benchmark for luxury residential developments and Grade A commercial real estate across the National Capital Region.
- Developer analysis
- DLF Limited was founded in 1946 by Chaudhary Raghvendra Singh and is headquartered at DLF Centre, New Delhi, with CIN L70101DL1963PLC002484. The company is listed on both BSE and NSE. Promoter holding stands at approximately 74 percent, with the Singh family maintaining operational control. The current Chairman and Managing Director is Rajiv Singh, an MIT graduate and son of K. P. Singh, who built DLF into the scale it operates at today and now serves as Chairman Emeritus. Aakash Ohri serves as Joint Managing Director and Chief Business Officer at DLF Home Developers Limited, the primary residential subsidiary through which most active projects are contracted. Individual projects are registered under project-level special purpose vehicles, meaning buyers' legal counterparty is a DLF subsi…
FAQs
Where is DLF The Dahlias located?
DLF The Dahlias is located in Sector 54, Golf Course Road Gurgaon.
When was DLF The Dahlias launched and what is the possession date?
DLF The Dahlias was launched in 2024. Possession is December 2029.
Is DLF The Dahlias RERA registered?
Yes. DLF The Dahlias is registered under RERA number GGM/872/604/2024/99. Registered on 2024-10-04. Valid until 2031-12-31.
What is the total project area of DLF The Dahlias?
DLF The Dahlias is spread across 16.49 acres.
What is the unit density (units per acre) at DLF The Dahlias?
DLF The Dahlias has a unit density of 25.47 units per acre, based on 420 total units across 16.49 acres.
How many towers and floors are there in DLF The Dahlias?
DLF The Dahlias comprises 7 towers, ranging from 29 floors.
What configurations and unit sizes are available at DLF The Dahlias?
DLF The Dahlias offers 4 BHK + Servant, 5 BHK + Servant, Penthouse configurations, ranging from 9,500 to 17,200 sqft super area.
What is the area composition for each unit type in DLF The Dahlias?
• 4 BHK + Servant (9,500 sqft super area): 5,800 sqft carpet, 950 sqft balcony, 2,750 sqft walls and common area
• 4 BHK + Servant (10,348 sqft super area): 6,294 sqft carpet, 1,034 sqft balcony, 3,020 sqft walls and common area
• 5 BHK + Servant (12,175 sqft super area): 7,379 sqft carpet, 1,217 sqft balcony, 3,579 sqft walls and common area
• Penthouse (17,200 sqft super area): 10,500 sqft carpet, 3,000 sqft balcony, 3,700 sqft walls and common area
What is the carpet efficiency and built up efficiency of DLF The Dahlias?
DLF The Dahlias has a carpet efficiency of 61% and a built up efficiency of 73%.
What is the ceiling height and parking provision at DLF The Dahlias?
DLF The Dahlias offers a ceiling height of 13.5 ft and 5 parking spots per unit, located at Basement.
What is the lift ratio in DLF The Dahlias?
DLF The Dahlias provides 4 lifts per tower, giving a lift ratio of 1:15 for 2 units per floor.
Who is the principal contractor for DLF The Dahlias?
The principal contractor for DLF The Dahlias is Ahluwalia Contracts.
Are home loan facilities available?
Yes, home loan is available from all leading banks.