Dlf The Aureva
Dlf The Aureva Check AI-Powered Property Analysis, Price Insights, Floor Plan, Investment Potential & Detailed Project Review.
More About Dlf The Aureva
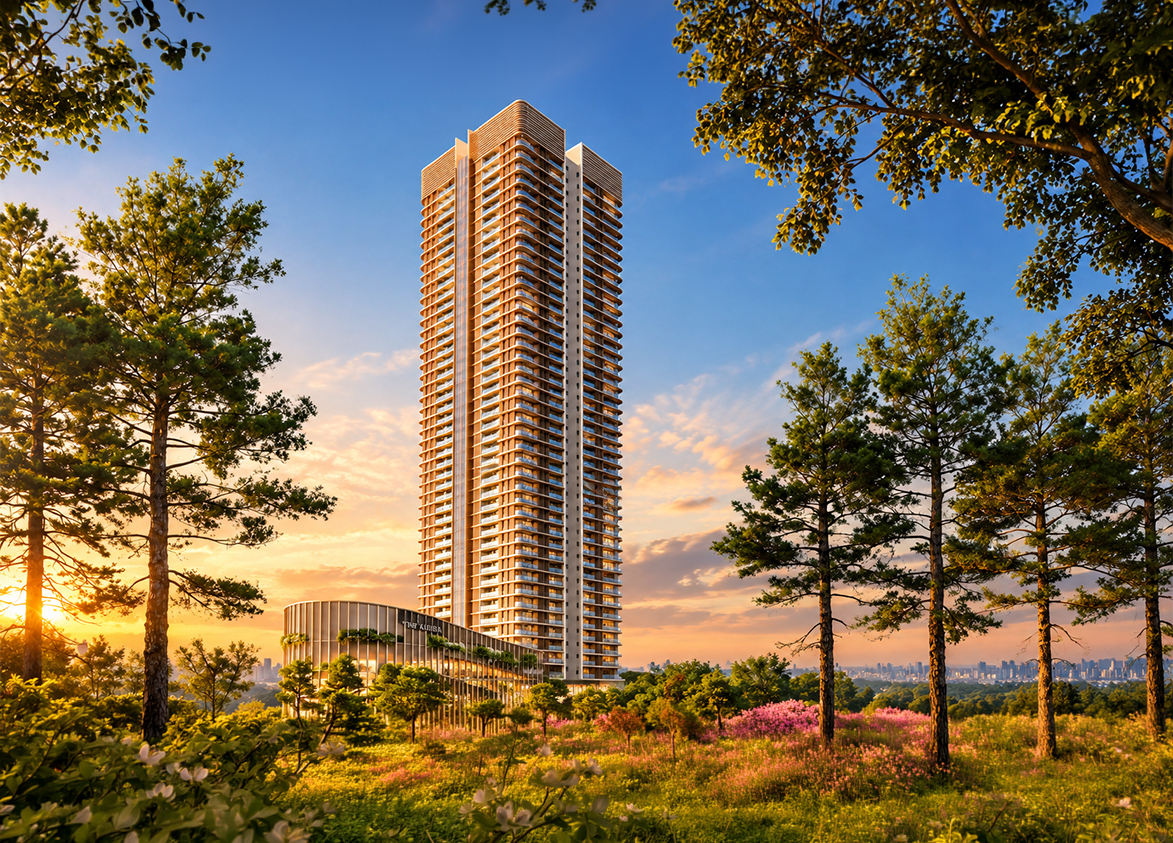
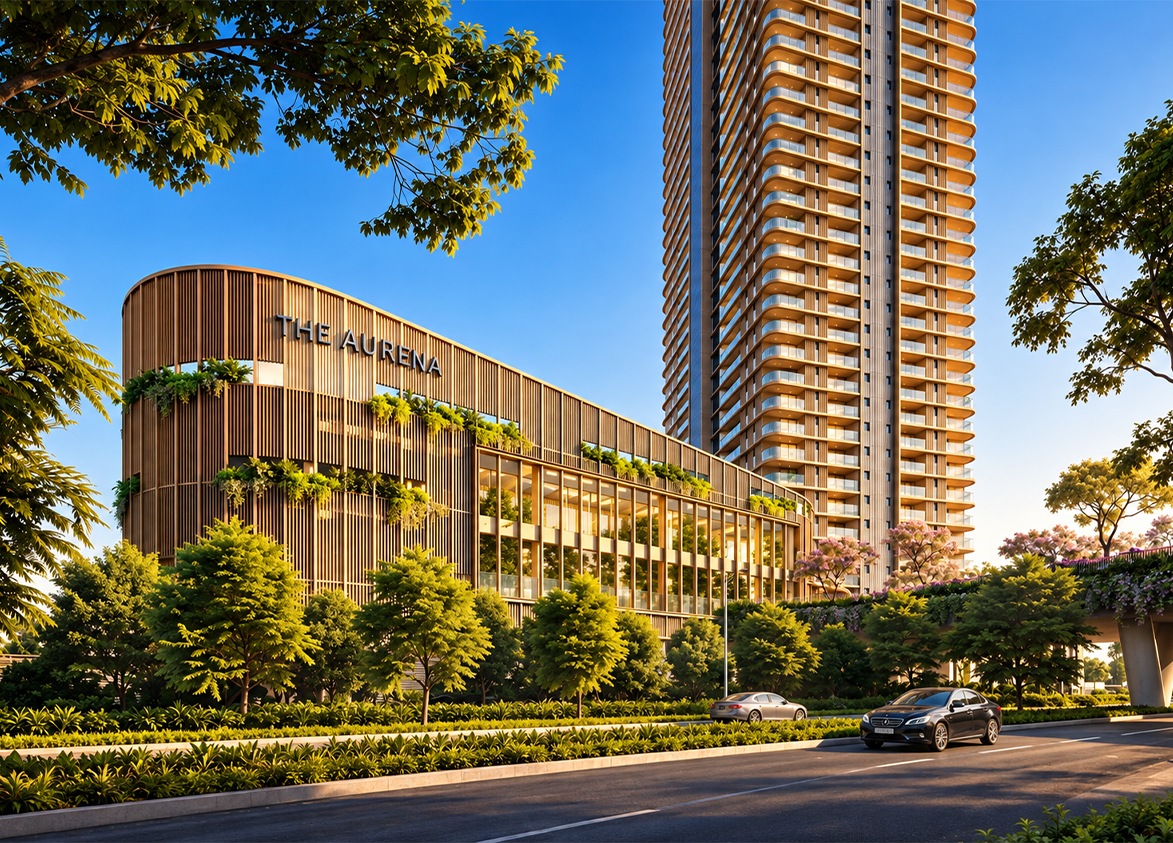
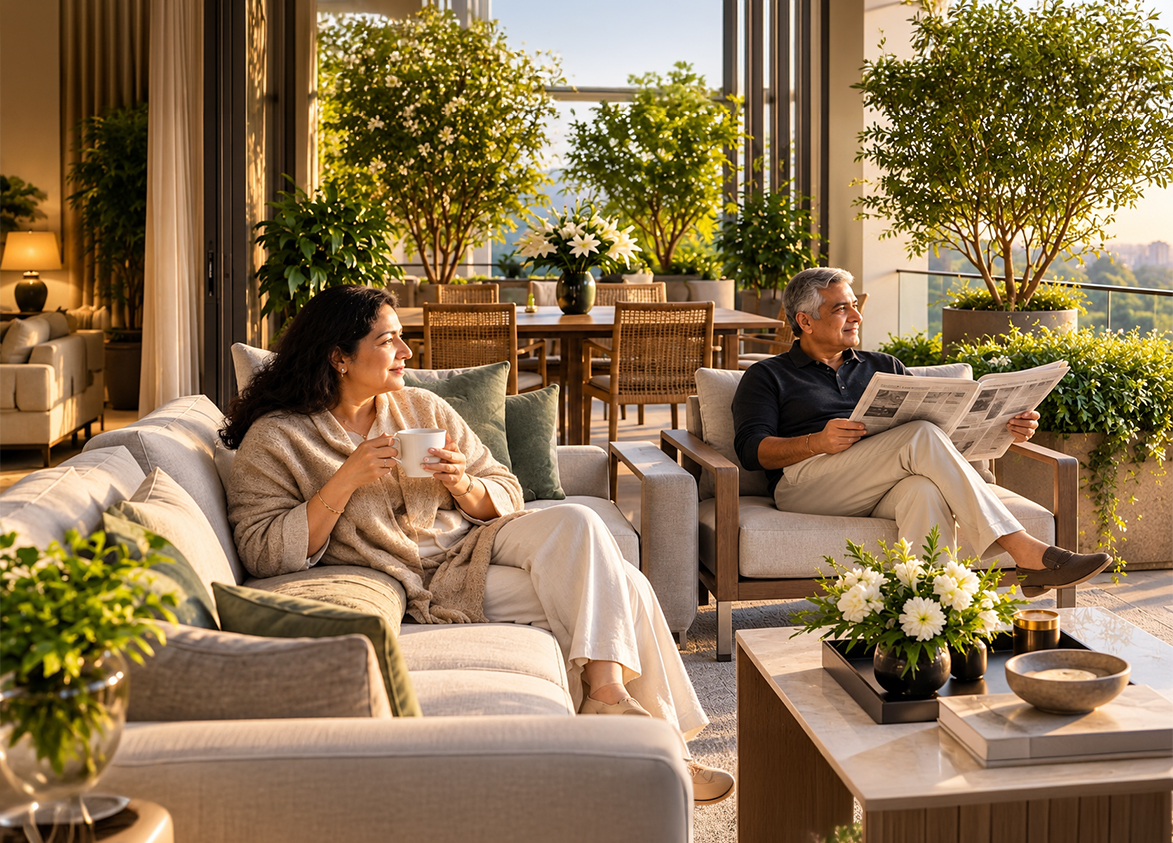
<p style="text-align: justify" class="detail-align-justify">DLF The Aureva is an ultra-luxury residential project located in Sector 63, Gurgaon, along Golf Course Extension Road. The project is being developed by DLF Home Developers Limited, a part of DLF Limited, one of India's leading real estate companies. Designed under Haryana's Retirement Housing Policy, The Aureva introduces a premium senior living concept that combines independent living, modern comforts, healthcare support, and a welcoming community environment. Spread across 4.17 acres, DLF The Aureva features a single residential tower with 45 floors and a total of 172 spacious 4 BHK apartments. Each residence offers a saleable area of 4,121 sq. ft., including two master bedrooms, wheelchair-accessible bathrooms, and a dedicated staff dormitory. The project also features landscaped surroundings, a 30,000 sq. ft. clubhouse, wellness facilities, and an on-site medical centre, providing a comfortable and thoughtfully planned environment for residents.<br><br></p>
<p style="text-align: justify" class="detail-align-justify">Launched in September 2026 at a starting price of ₹28,000 per sq. ft., DLF The Aureva received a strong response in Gurgaon's luxury residential market. In October 2026, DLF reported the sale of all 172 residences for ₹1,985 crore. NRI buyers accounted for around 25% of the sales, highlighting interest in premium retirement living with healthcare and lifestyle facilities. The project represents DLF's entry into the luxury senior living segment, bringing a new residential concept to Golf Course Extension Road. </p>
<p style="text-align: justify" class="detail-align-justify"> </p>
<h3 style="text-align: justify" class="detail-align-justify">Master Planning, Towers and Density<br><br></h3>
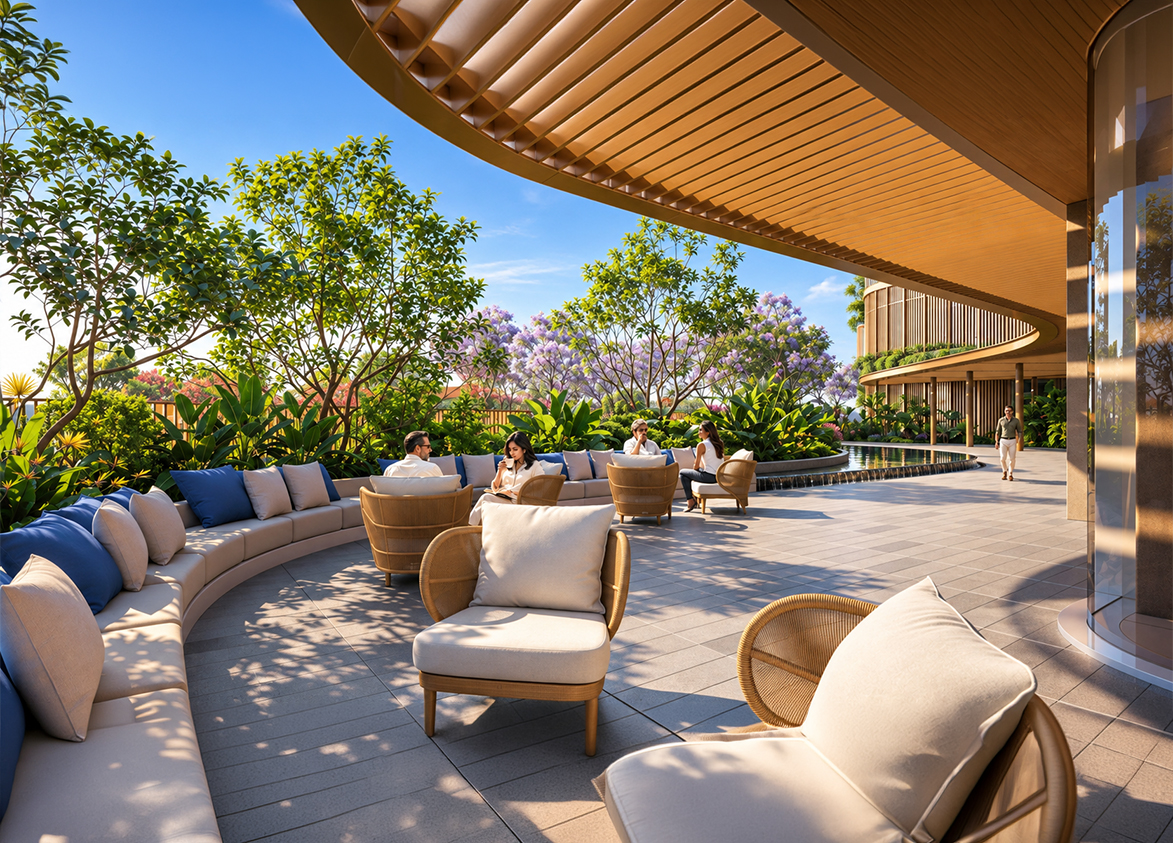
<p style="text-align: justify" class="detail-align-justify">DLF The Aureva is spread across 4.17 acres and features one residential tower rising to 45 floors. The development offers 172 apartments, with four residences per typical floor and six high-speed passenger lifts, two service elevators, and two shuttle elevators connecting the basement to the entrance lobby. With 41 apartments per acre, the project follows a low-density residential plan. The master plan is divided into two sections by a 24-metre-wide road, connected through an eco-bridge. The residential tower, clubhouse, and wellness spaces are located on one side, while the medical centre and retail facilities are planned on the other. one acre is dedicated to landscaped green and open spaces, including the eco-bridge, providing pleasant surroundings for walking, relaxation, and community activities.</p>
<p style="text-align: justify" class="detail-align-justify"> </p>
<h3 style="text-align: justify" class="detail-align-justify">Apartment Configuration and Area Efficiency</h3>
<p style="text-align: justify" class="detail-align-justify"><br>DLF The Aureva offers spacious 4 BHK apartments with a dedicated staff dormitory. Each residence has a saleable area of 4,121 sq. ft., a carpet area of 2,349 sq. ft., and a balcony area of around 583 sq. ft., providing nearly 57% carpet area efficiency and 71% built-up efficiency.</p>
<p style="text-align: justify" class="detail-align-justify">The apartments feature four bedrooms, including two master bedrooms with wheelchair-accessible bathrooms, spacious living and dining areas, a kitchen, utility spaces, and a dedicated staff dormitory designed to accommodate up to three staff members. The floor plans include wider foyer areas, two-side-open corner layouts, and private decks extending up to nine feet in depth, offering natural light, ventilation, and comfortable outdoor seating. </p>
<p style="text-align: justify" class="detail-align-justify"> </p>
<h3 style="text-align: justify" class="detail-align-justify"><strong>Tower Orientation, Views and Unit Selection</strong></h3>
<p style="text-align: justify" class="detail-align-justify"><br>DLF The Aureva features a standalone residential tower with four apartments per typical floor. The residences are designed as two-side-open corner units, allowing natural light and cross-ventilation. Wider entrance foyers and spacious layouts provide convenient movement within the homes. The apartments are positioned to offer views of landscaped surroundings and the surrounding Sector 63 neighbourhood. Higher-floor residences may enjoy wider city views, while the large private decks provide comfortable spaces for outdoor relaxation. The typical floor plan includes four units, with apartments 2 and 4 following mirror-image layouts of apartments 1 and 3.</p>
<p style="text-align: justify" class="detail-align-justify"> </p>
<h3 style="text-align: justify" class="detail-align-justify">Specifications of Apartments</h3>
<p style="text-align: justify" class="detail-align-justify"><br>DLF The Aureva is designed as an ultra-luxury senior living development with spacious interiors and accessibility-focused features. The residences offer a floor-to-floor height of 3.4 metres, wider entrance foyers, two master bedrooms, and wheelchair-accessible bathrooms. The homes include wide doorways of at least 900 mm, double-swing door shutters, sliding windows, and private decks extending up to nine feet in depth. The apartments also feature anti-skid tiles, bathroom grab bars, handrails, emergency alarm systems, gas leak detection systems, and convenient lighting controls. These features are intended to support safe and comfortable movement while allowing residents to maintain an independent lifestyle. Other facilities include three parking spaces per residence, including the visitor parking allocation, six high-speed passenger lifts, two service elevators, and two basement-to-lobby shuttle elevators. The project combines premium residential planning with safety and accessibility features designed for everyday convenience.</p>
<p style="text-align: justify" class="detail-align-justify"> </p>
<h3 style="text-align: justify" class="detail-align-justify">DLF The Aureva Clubhouse and Amenities</h3>
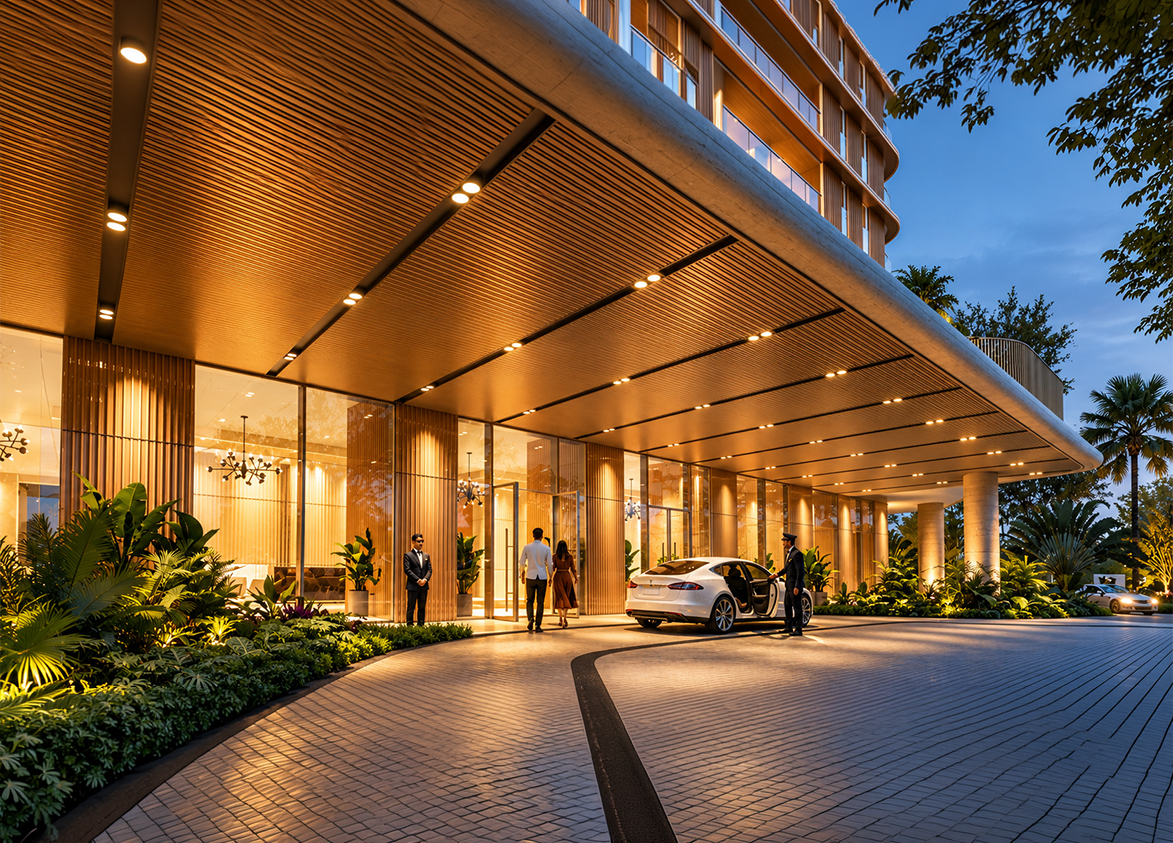
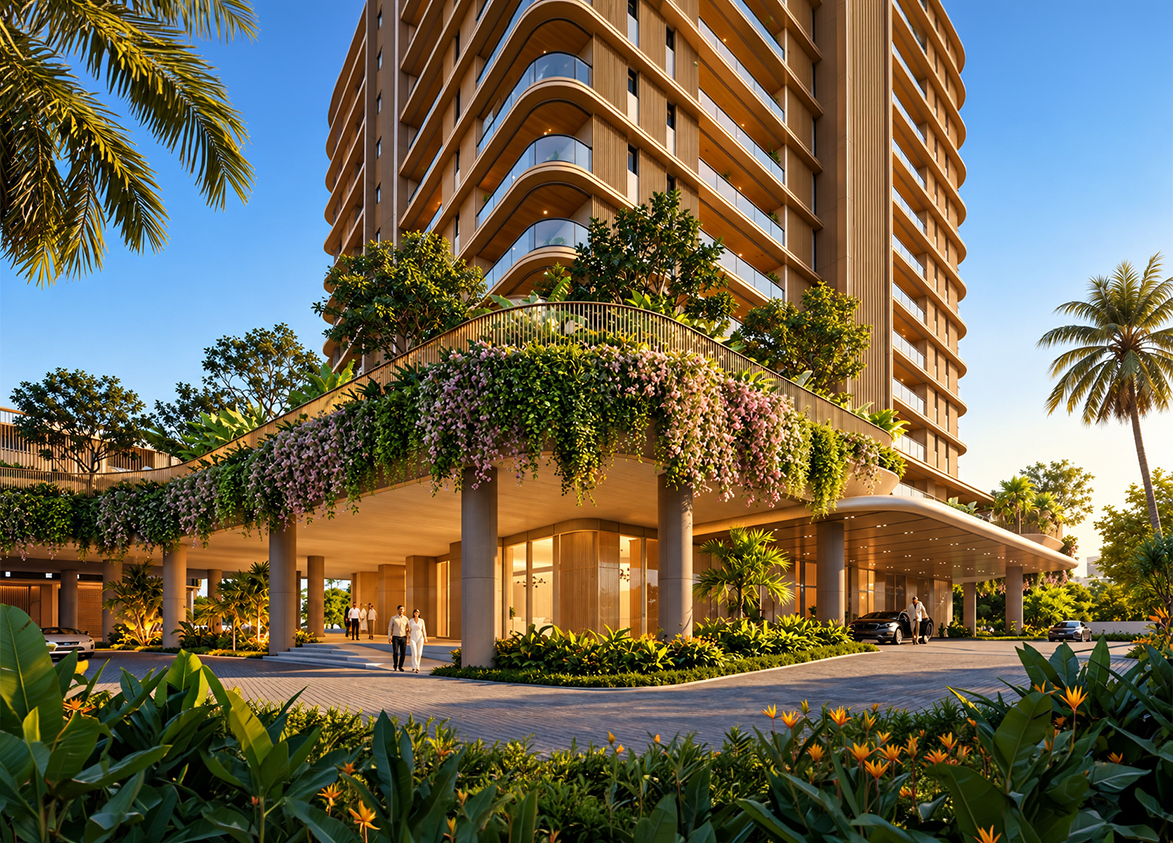
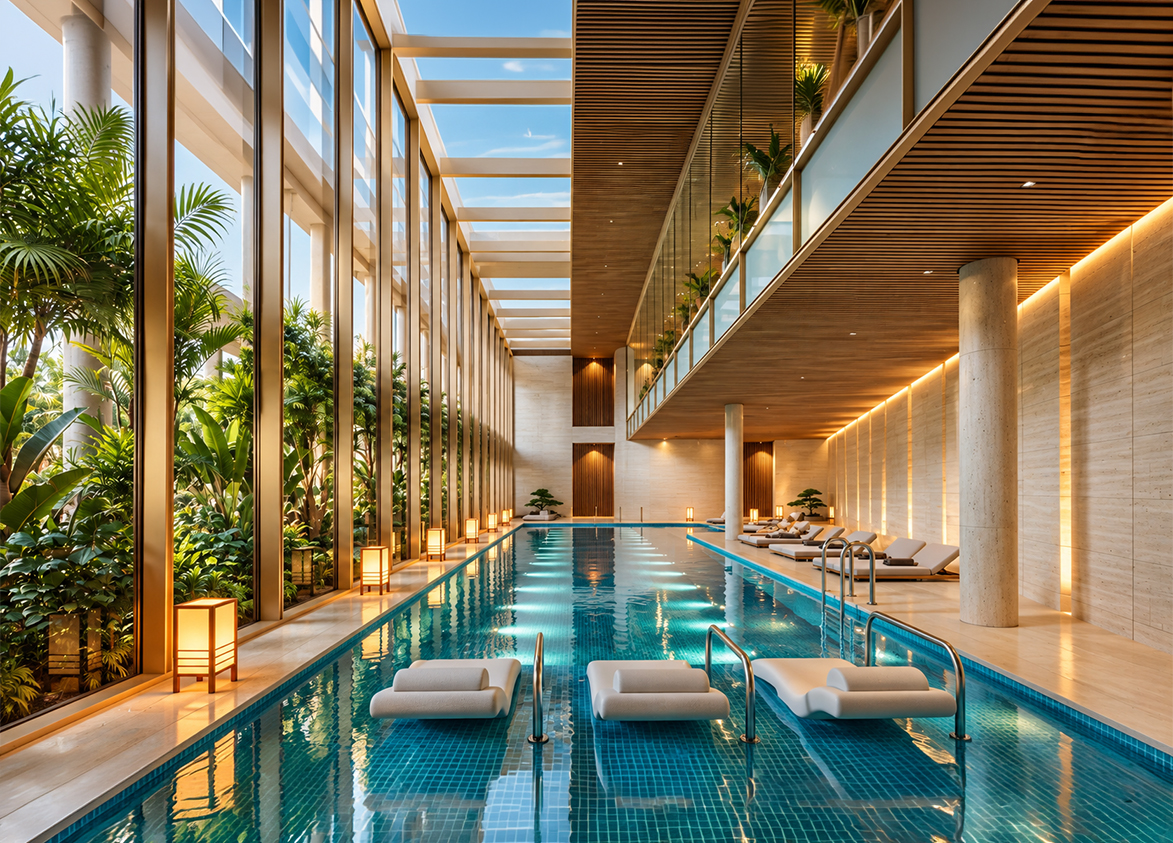
<p style="text-align: justify" class="detail-align-justify"><br>DLF The Aureva features a proposed clubhouse of 30,000 sq. ft., offering spaces for fitness, recreation, wellness, and social activities. The planned amenities include a swimming pool, gymnasium, spa, dining areas, cafés, and recreational facilities. Curated wellness programmes are also part of the lifestyle offering, encouraging residents to remain active and socially connected. The project includes one acre of landscaped green and open space, including the eco-bridge, with areas for walking, relaxation, and outdoor activities. The landscaped surroundings and community spaces are designed to create a comfortable environment for residents to enjoy everyday leisure. A key feature of DLF The Aureva is its dedicated healthcare ecosystem, which includes an 7,000 sq. ft. on-site medical centre and a separate 1,076 sq. ft. medical room. The medical facilities are planned to support preventive healthcare, specialist consultations, and emergency ambulance services, with the medical centre intended to be managed by a professional healthcare operator.</p>
<p style="text-align: justify" class="detail-align-justify"> </p>
<h3 style="text-align: justify" class="detail-align-justify">DLF The Aureva Contractor and Consultants</h3>
<p style="text-align: justify" class="detail-align-justify"><br>HB Design is responsible for architectural design and master planning, bringing international experience in residential and commercial developments. SHMA, a Bangkok-based landscape architecture and urban design studio, is associated with the project's landscape planning. The design approach focuses on green surroundings, comfortable outdoor spaces, and a pleasant residential environment. ESD Global is also associated with the development's sustainability planning.</p>
<p style="text-align: justify" class="detail-align-justify"> </p>
<h3 style="text-align: justify" class="detail-align-justify">DLF The Aureva RERA Details</h3>
<p style="text-align: justify" class="detail-align-justify"><br>DLF The Aureva is registered with the Haryana Real Estate Regulatory Authority (HARERA) under registration number GGM/1092/824/2026/64, dated 14 September 2026. The development is registered as a retirement housing project under Haryana's Retirement Housing Policy, dated 4 November 2024. The RERA completion date is 31 October 2033. The registration includes the project's approved development details, promoter information, and completion timeline. </p>
<p style="text-align: justify" class="detail-align-justify"> </p>
<h3 style="text-align: justify" class="detail-align-justify">About Sector 63 Gurgaon</h3>
<p style="text-align: justify" class="detail-align-justify"><br>Sector 63 is a premium residential neighbourhood located along Golf Course Extension Road in Gurgaon. Surrounded by Sectors 62, 63A, 64, and 65, the area features luxury apartments, gated residential communities, and growing commercial developments. The neighbourhood is also home to DLF The Arbour, adding to its established luxury residential character. The area offers access to WorldMark, Joy Square, 65th Avenue, restaurants, cafés, and retail spaces. Educational institutions in the surrounding neighbourhood include Heritage Xperiential Learning School, St. Xavier's High School, Lotus Valley International School, and DPS International School. Healthcare facilities include Marengo Asia Hospital, Cloudnine Hospital, Artemis Hospital, CK Birla Hospital, and Medanta – The Medicity. Golf Course Extension Road connects the neighbourhood with Golf Course Road, Sohna Road, and Southern Peripheral Road. Planned infrastructure improvements, including road upgrades and wider regional connectivity projects, are expected to support the area's continued development. With premium residential communities, established social infrastructure, and access to healthcare and lifestyle destinations, Sector 63 remains an attractive location for luxury living in Gurgaon.</p><p style="text-align: justify" class="detail-align-justify"><br></p>
<h3 style="text-align: justify" class="detail-align-justify"><strong>DLF The Aureva Project Snapshot</strong><strong> <br><br></strong></h3>
<strong>Premium DLF Development:</strong><span style="text-align: justify"> </span><span style="text-align: justify">An ultra-luxury retirement housing project developed by DLF Home Developers Limited, part of DLF Limited.</span><strong><br></strong><strong>Exclusive Residential Community:</strong><span style="text-align: justify"> </span><span style="text-align: justify">Spread across 4.17 acres with one residential tower and 172 apartments.</span><strong><br></strong><strong>Standalone High-Rise Tower:</strong><span style="text-align: justify"> </span><span style="text-align: justify">A 45-floor residential tower designed to offer privacy, spacious homes, and a comfortable community environment.</span><strong><br></strong><strong>Spacious 4 BHK Residences:</strong><span style="text-align: justify"> </span><span style="text-align: justify">Apartments with a saleable area of 4,121 sq. ft., including a dedicated staff dormitory.</span><strong><br></strong><strong>Senior-Friendly Apartment Design:</strong><span style="text-align: justify"> </span><span style="text-align: justify">Two master bedrooms with wheelchair-accessible bathrooms, wide foyers, anti-skid tiles, and convenient accessibility features.</span><strong><br></strong><strong>Low-Density Living:</strong><span style="text-align: justify"> </span><span style="text-align: justify">41 residences per acre, with four apartments per typical floor.</span>…


DLF
Sector 63, Gurugram, Haryana Gurgaon Haryana 122001- Configurations
- 4 BHK + Servant
- Status
- New Launch
- Possession
- October 2031
- RERA
- GGM/1092/824/2026/64
- Project type
- Residential
- Inventory
- Apartments
- Super area
- 4121 sq ft
- Project area
- 4.17 acres
- Price per sq ft
- ₹28,000 – ₹30,000/sq ft
- Current price
- ₹11.54 Cr – ₹12.36 Cr
- Current price vector
- ₹11.54 Cr – ₹12.36 Cr · ₹28,000 – ₹30,000/sq ft
- Original base rate
- ₹11.54 Cr – ₹12.36 Cr · ₹28,000 – ₹30,000/sq ft
- Launch
- September 2026
- Units
- 172
- Micro-market
- Golf Course Extension Road
- Amenities
- 7000 sqft Medical Center, ANTI-SKID TILES, CAFES, DINING, DOUBLE SWING DOOR SHUTTER, EMERGENCY ALARM, GAS LEAK DETECTION SYSTEM, GRAB BARS IN BATHROOMS, GYM, HANDRAILS, HEALTHCARE ECOSYSTEM, LIGHT CONTROLS, One acre of landscaped green, RECREATION, RETAIL, SPA, SWIMMING POOL, WHEELCHAIR-FRIENDLY SPACES, WIDE DOORWAYS (MIN. 900 MM)
Overview
- Target market
- Ultra Luxury
- Project area
- 4.17 acres
- Towers
- 1
- Total units
- 172
- Density
- 41.25 units / acre
- RERA possession
- October 2033
- Senior citizen living
- Yes
- Specifications
- Basic
- Structure types
- High Rise
- Floors
- 45
- Apartments per floor
- 4
- Carpet efficiency
- 57%
- Built-up efficiency
- 71%
Unit Specs
- 4 BHK + Servant
- super 4121 sq ft; carpet 2349 sq ft; balcony 583 sq ft; ceiling 11.15 ft; Basement x 3; ₹11.54 Cr – ₹12.36 Cr; ₹28,000 – ₹30,000/sq ft
Structure
- Tower 1
- 45 floors, 4 per floor, 6 lifts, Under Construction
- Tower 1 4 BHK + Servant
- 172 units
Amenities
- 7000 sqft Medical Center
- Premium
- ANTI-SKID TILES
- Standard
- CAFES
- Standard
- DINING
- Standard
- DOUBLE SWING DOOR SHUTTER
- Standard
- EMERGENCY ALARM
- Standard
- GAS LEAK DETECTION SYSTEM
- Premium
- GRAB BARS IN BATHROOMS
- Standard
- GYM
- Standard
- HANDRAILS
- Standard
- HEALTHCARE ECOSYSTEM
- Premium
- LIGHT CONTROLS
- Standard
- One acre of landscaped green
- Standard
- RECREATION
- Standard
- RETAIL
- Standard
- SPA
- Standard
- SWIMMING POOL
- Standard
- WHEELCHAIR-FRIENDLY SPACES
- Standard
- WIDE DOORWAYS (MIN. 900 MM)
- Standard
- Clubhouse
- 30000 sq ft
Location & Map
- WorldMark 2
- Central Business District, 1 km
- Heritage Xperiential
- Education, 3 km
- Shriram Millennium School
- Education, 3 km
- DPS International School
- Education, 4 km
- Hotel Grand Hyatt
- Lifestyle & Leisure, 4 km
- St. Xavier’s High School
- Education, 4 km
- CK Birla Hospital
- Healthcare, 5 km
- Marengo Asia Hospital
- Healthcare, 5 km
- Rapid Metro Sector 55-56
- Connectivity, 5 km
- Vatika Chowk
- Connectivity, 5 km
- Artemis Hospital
- Healthcare, 6 km
- Medanta (The Medicity)
- Healthcare, 8 km
- Fortis Hospital
- Healthcare, 9 km
- Huda City Centre Metro
- Connectivity, 9 km
- Max Hospital
- Healthcare, 10 km
- Cyber Hub / Cyber City
- Central Business District, 14 km
- Indira Gandhi International Airport (IGI)
- Connectivity, 22 km
Contractor & Consultants
- Consultants
- HB DESIGN (Architectural Consultant): With nearly three decades of international experience, HB Design brings proven architectural expertise to the project. With over 260 completed projects across 27 cities, the studio is recognised for creating enduring architecture that combines visionary thinking, rigorous execution and thoughtful innovation—designed to exceed expectations and enrich everyday life.; SHMA (Landscape Architect): Founded in Bangkok in 2007, Shma brings nearly two decades of landscape architecture and urban design expertise to the project. Internationally recognised across Asia, the studio is known for creating “places of life”— landscapes shaped by sustainability, biodiversity and resilience, designed to enrich communities while restoring the natural environment.
Compliance
- RERA registration
- GGM/1092/824/2026/64
- RERA authority
- HARERA
- RERA badge
- ACTIVE
- RERA registered
- 14 Sep 2026
- RERA status
- Approved
- DTCP license
- 209 of 2025
- DTCP authority
- Haryana Government
- DTCP badge
- APPROVED
- DTCP registered
- 16 Oct 2025
- DTCP status
- Approved
Insight
- Investment Potential
- 14
- Location
- 17
- Product Quality
- 16
Developer Score
- Brand perception
- 5/5
- Construction quality
- 5/5
- Delivery record
- 4/5
- Financial strength
- 5/5
- Litigation
- 3/5
Developer
- Established
- 1946
- Headquarters
- New Delhi, India
- About
- DLF Limited, with over 75 years of legacy, stands as India’s largest publicly listed real estate developer by market capitalisation. Widely regarded as the architect of modern Gurugram, DLF has set the benchmark for luxury residential developments and Grade A commercial real estate across the National Capital Region.
- Developer analysis
- DLF Limited was founded in 1946 by Chaudhary Raghvendra Singh and is headquartered at DLF Centre, New Delhi, with CIN L70101DL1963PLC002484. The company is listed on both BSE and NSE. Promoter holding stands at approximately 74 percent, with the Singh family maintaining operational control. The current Chairman and Managing Director is Rajiv Singh, an MIT graduate and son of K. P. Singh, who built DLF into the scale it operates at today and now serves as Chairman Emeritus. Aakash Ohri serves as Joint Managing Director and Chief Business Officer at DLF Home Developers Limited, the primary residential subsidiary through which most active projects are contracted. Individual projects are registered under project-level special purpose vehicles, meaning buyers' legal counterparty is a DLF subsi…
FAQs
Where is Dlf The Aureva located?
Dlf The Aureva is located in Sector 63, Golf Course Extension Road Gurgaon.
When was Dlf The Aureva launched and what is the possession date?
Dlf The Aureva was launched in 2026. Possession is October 2031.
Is Dlf The Aureva RERA registered?
Yes. Dlf The Aureva is registered under RERA number GGM/1092/824/2026/64. Registered on 2026-09-14.
What is the total project area of Dlf The Aureva?
Dlf The Aureva is spread across 4.17 acres.
What is the unit density (units per acre) at Dlf The Aureva?
Dlf The Aureva has a unit density of 41.25 units per acre, based on 172 total units across 4.17 acres.
How many towers and floors are there in Dlf The Aureva?
Dlf The Aureva comprises 1 towers, ranging from 45 floors.
What configurations and unit sizes are available at Dlf The Aureva?
Dlf The Aureva offers 4 BHK + Servant configurations, ranging from 4,121 to 4,121 sqft super area.
What is the area composition for each unit type in Dlf The Aureva?
• 4 BHK + Servant (4,121 sqft super area): 2,349 sqft carpet, 583 sqft balcony, 1,189 sqft walls and common area
What is the carpet efficiency and built up efficiency of Dlf The Aureva?
Dlf The Aureva has a carpet efficiency of 57% and a built up efficiency of 71%.
What is the ceiling height and parking provision at Dlf The Aureva?
Dlf The Aureva offers a ceiling height of 11.15 ft and 3 parking spots per unit, located at Basement.
What is the lift ratio in Dlf The Aureva?
Dlf The Aureva provides 6 lifts per tower, giving a lift ratio of 1:29 for 4 units per floor.
Are home loan facilities available?
Yes, home loan is available from all leading banks.
