DLF The Arbour
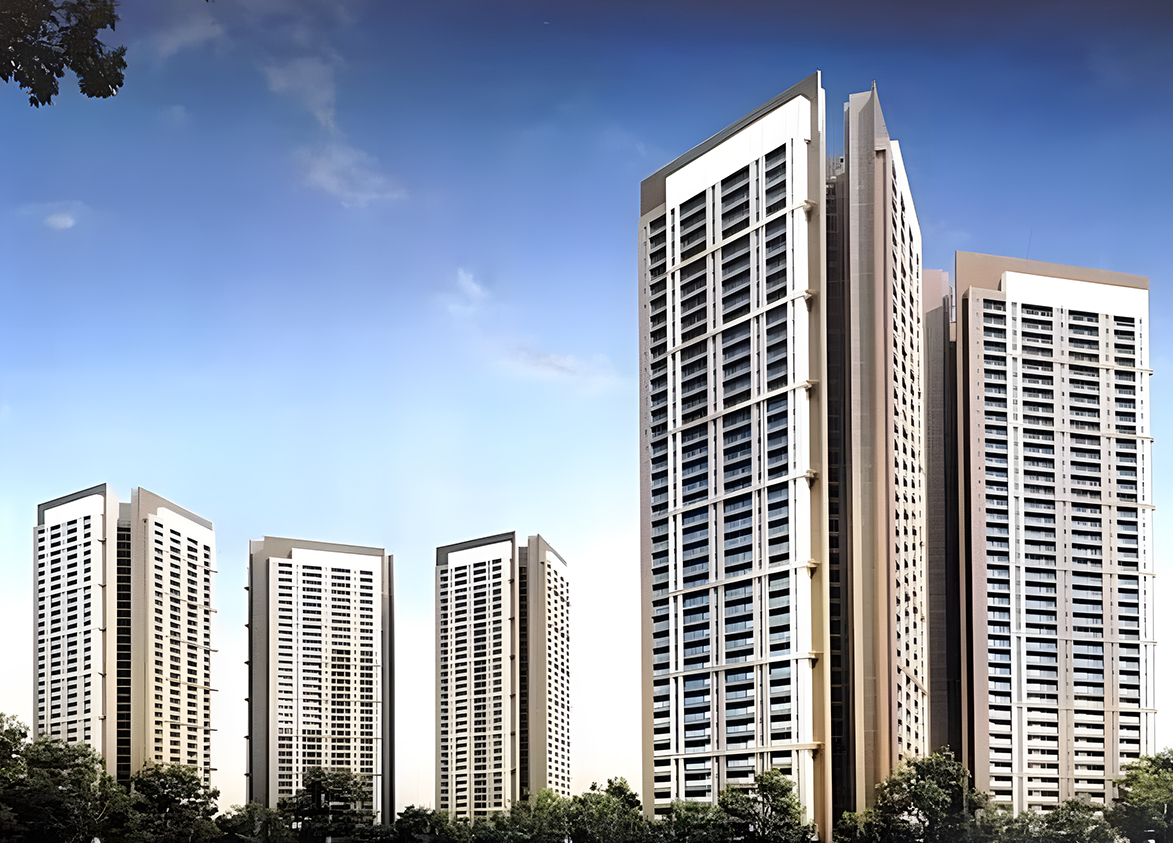
DLF The Arbour is an ultra-luxury, high-rise on Golf Course Extension Road in Sector 63, Gurgaon. It offers four-bedroom apartments across five towers built over 25 acres.
More About DLF The Arbour
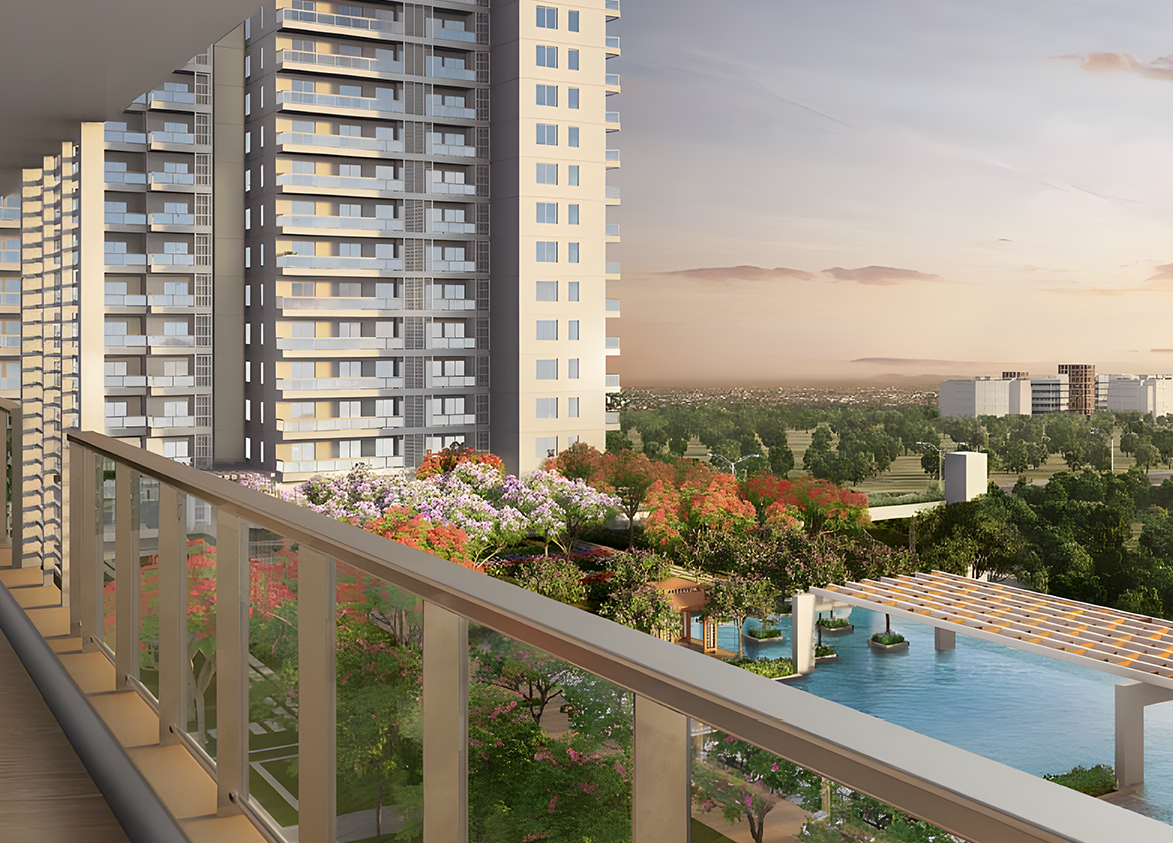
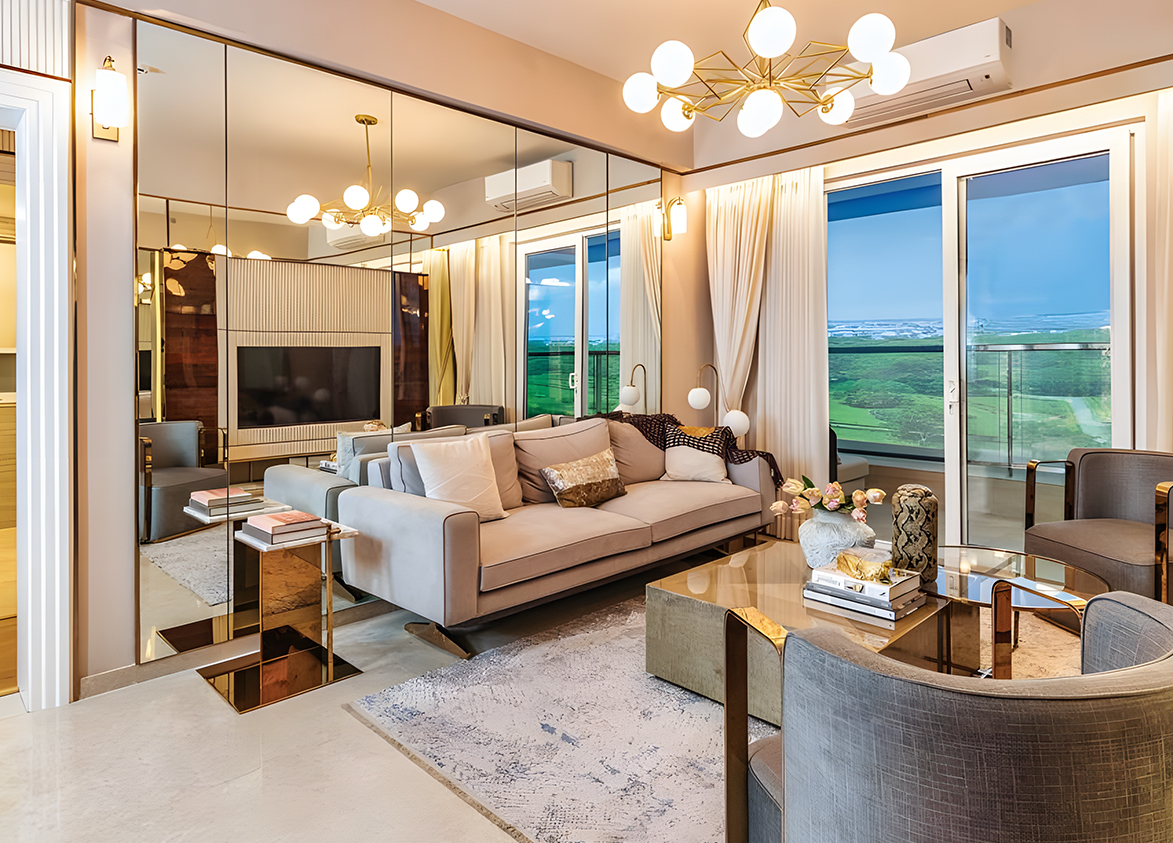
<p style="text-align: justify" class="detail-align-justify">DLF The Arbour is an ultra-luxury residential project located in Sector 63, Gurgaon, along the well-developed Golf Course Extension Road. The project is being developed by DLF Home Developers Limited, a part of DLF Limited, one of India's leading real estate companies. DLF The Arbour, spanning 25.08 acres in Gurgaon, is envisioned as a premium high-rise residential community featuring five towers with a total of 1,137 spacious 4 BHK apartments, each including study and utility spaces and covering a super built-up area of 3,956 sq. ft. Designed for families seeking a peaceful and refined lifestyle, the project offers modern amenities, landscaped surroundings, and thoughtfully planned outdoor spaces, delivering a comfortable and luxurious living environment with premium specifications throughout.</p><p style="text-align: justify" class="detail-align-justify"><br></p><p style="text-align: justify" class="detail-align-justify">Launched in February 2023 at a starting price of about ₹17,500–₹18,500 per sq. ft., DLF The Arbour quickly made headlines by selling all 1,137 residences within just three days, with pre-launch sales surpassing ₹8,000 crore. The developer noted that over 95% of buyers were end-users purchasing homes for themselves, highlighting strong demand for spacious, high-quality residences from a trusted builder and setting a new benchmark for the Golf Course Extension Road market.<br><br></p><h3>Master Planning, Towers and Density</h3><p><br></p><p>DLF The Arbour is spread across 25.08 acres and features five residential towers- A, B, C, D, and E. Towers A, B, and C each have 38 floors with 225 apartments per tower, while Towers D and E rise to 39 floors with 231 apartments each, collectively offering 1,137 residences. Each typical floor has two apartments per lift core and each tower is equipped with nine lifts. The development also includes three basement parking levels, ensuring ample parking for residents and maintaining a residential density of 45 apartments per acre.<br><br></p><p>The master plan is thoughtfully designed with a central green area, landscaped gardens, and 3.80 acres dedicated to parks and playgrounds, providing abundant open spaces. Towers A, B, and C are grouped in one cluster, while Towers D and E form another; these two clusters are connected by an eco-bridge that enhances connectivity and community living. The large central landscaped green is a key feature, forming the heart of the project’s layout and contributing to a peaceful residential environment.<br><br></p><h3>Apartment Configuration and Area Efficiency</h3><p><br></p><p>DLF The Arbour offers spacious 4 BHK apartments with study and utility spaces. Each residence has a super built-up area of 3,956 sq. ft., a carpet area of 2,255 sq. ft., and a balcony area of 673 sq. ft., with 57% carpet area efficiency and built up efficiency of 74%.</p><p>The apartments feature four bedrooms, living and dining areas, a kitchen, bathrooms, and utility spaces. Large balconies allow natural light and outdoor seating, while selected residences offer views of the landscaped surroundings and Aravalli Hills. <br><br></p><h3>Tower orientation, views and unit selection</h3><p><br>Since the apartments share the same stated configuration and super area, tower location, floor, orientation and views can play a significant role in determining the desirability and price of individual residences. Internal-facing apartments overlooking the central landscaped green are reported to attract a premium because of their open outlook and potential for distant Aravalli views. </p><p>The supplied layout analysis identifies units 3 and 4 in Towers A and B, and units 5 and 6 in Tower C, as premium-facing residences. The corresponding unit numbers in Towers D and E should be established from the actual floor plates and masterplan before relying on this assessment.</p><p><br></p><h3>Specifications of Apartments<br><br></h3><p style="text-align: justify" class="detail-align-justify">DLF The Arbour is designed as an ultra-luxury residential development, offering fully loaded homes with high-end features. Each apartment comes with marble flooring in the living and dining areas, a modern VRV/VRF air-conditioning system covering all main spaces, and a modular kitchen that includes essential appliances like a hob, chimney, oven, microwave, dishwasher, refrigerator, and washing machine. This thoughtful setup means residents won’t need to buy most major appliances separately.</p><p style="text-align: justify" class="detail-align-justify"><br></p><p style="text-align: justify" class="detail-align-justify">The homes are also fitted with modular wardrobes in the bedrooms and have fire-resistant main entrance doors for added safety. Select areas of the home include automation features for extra convenience, and all windows are framed with durable aluminium or uPVC. Bedrooms feature laminated wooden flooring, while the bathrooms are equipped with quality sanitaryware, mirrors, shower partitions, and stylish fixtures. Other standout features include a ceiling height of 11.15 feet, spacious balconies, and three dedicated parking spaces per apartment. Residents also benefit from power backup, comprehensive security systems, fire safety measures, and well-planned water and waste management systems, all of which contribute to a truly premium and comfortable living experience.</p><p style="text-align: justify" class="detail-align-justify"><br></p><h3>DLF The Arbour Clubhouse and Amenities<br><br></h3><p>DLF The Arbour is set to offer a clubhouse spanning about 1,25,000 sq. ft., providing a wide range of spaces for recreation, fitness, and relaxation. Planned amenities include a swimming pool, gym, spa, squash and badminton courts, and a banquet hall for social events. Outside, residents can enjoy tennis courts, a sports deck, landscaped gardens, parks, and walking and jogging trails, all designed to support a healthy and enjoyable lifestyle. One important detail to note is that, according to the supplied records, the clubhouse area is listed as zero in the land-use records for the registered 25.087-acre parcel. This means it’s important to verify the status of the clubhouse directly with the relevant property documents rather than making assumptions about its legality or availability.</p><p><br></p><h3>DLF The Arbour Contractor and Consultants</h3><p><br>Ahluwalia Contracts (India) Limited and B. L. Kashyap & Sons are associated with the project's construction work. Arcop India is the architectural consultant, Thornton Tomasetti handles structural engineering, HB Design is associated with façade design, and SHMA is the landscape design consultant.<br><br></p><h3>DLF The Arbour RERA Details<br><br></h3><p style="text-align: justify" class="detail-align-justify">DLF The Arbour is registered with the Haryana Real Estate Regulatory Authority (HARERA) under registration number GGM/671/403/2023/15, dated 23 January 2023. The RERA completion date is 31 March 2030. The registration includes information about the project, its promoter, approved plans, and completion timeline.</p><p> </p><h3>About Sector 63 Gurgaon<br><br></h3><p style="text-align: justify" class="detail-align-justify">Sector 63 is a premium residential neighbourhood located along Golf Course Extension Road in Gurgaon. Surrounded by Sectors 62, 63A, 64, and 65, the area features luxury apartments, gated residential communities, and growing commercial developments.</p><p style="text-align: justify" class="detail-align-justify">The neighbourhood offers access to WorldMark, restaurants, cafés, and retail spaces. Nearby educational institutions include Heritage Xperiential Learning School, The Shriram Millennium School, and DPS International School. Healthcare options include CK Birla Hospital, Marengo Asia Hospital, and Artemis Hospital. Golf Course Extension Road connects the area with Golf Course Road, Sohna Road, and Southern Peripheral Road. With modern residential developments and improving infrastructure, Sector 63 continues to grow as a preferred luxury housing location in Gurgaon.</p><p> </p><h3>DLF The Arbour Project Snapshot<br><br></h3><p>
</p><strong>Premium DLF Development</strong>: An ultra-luxury residential project backed by the established DLF brand.<br><strong>Spacious Residential Community</strong>: Spread across 25.08 acres with five residential towers and 1,137 apartments.<br><strong>Large 4 BHK Residences</strong>: Homes with a super built-up area of 3,956 sq. ft., along with study and utility spaces.<br><strong>Thoughtful Floor Planning</strong>: Residential floors designed with separate apartment groupings for improved privacy.<br><strong>Expansive Clubhouse</strong>: A proposed clubhouse of 1,25,000 sq. ft. with leisure, wellness, and recreational facilities.<br><strong>Beautiful Outdoor Spaces</strong>: Landscaped gardens, central green areas, and walking paths for everyday relaxation.<br><strong>Premium Home Specifications</strong>: Marble flooring, VRV/VRF air conditioning, modular kitchens, wardrobes, and selected home automation features.<br><strong>Convenient Parking</strong>: 3 dedicated car parking spaces
DLF
Sector 63, Golf Course Extension Road, Gurugram, Haryana Gurgaon Haryana 122102- Configurations
- 4 BHK + Utility
- Status
- Under Construction
- Possession
- November 2028
- RERA
- GGM/671/403/2023/15
- Project type
- Residential
- Inventory
- Apartments
- Super area
- 3956 sq ft
- Project area
- 25.08 acres
- Price per sq ft
- ₹27,500 – ₹31,500/sq ft
- Current price
- ₹10.88 Cr – ₹12.46 Cr
- Current price vector
- ₹10.88 Cr – ₹12.46 Cr · ₹27,500 – ₹31,500/sq ft
- Original base rate
- ₹6.92 Cr – ₹7.32 Cr · ₹17,500 – ₹18,500/sq ft
- Launch
- February 2023
- Units
- 1137
- Micro-market
- Golf Course Extension Road
- Amenities
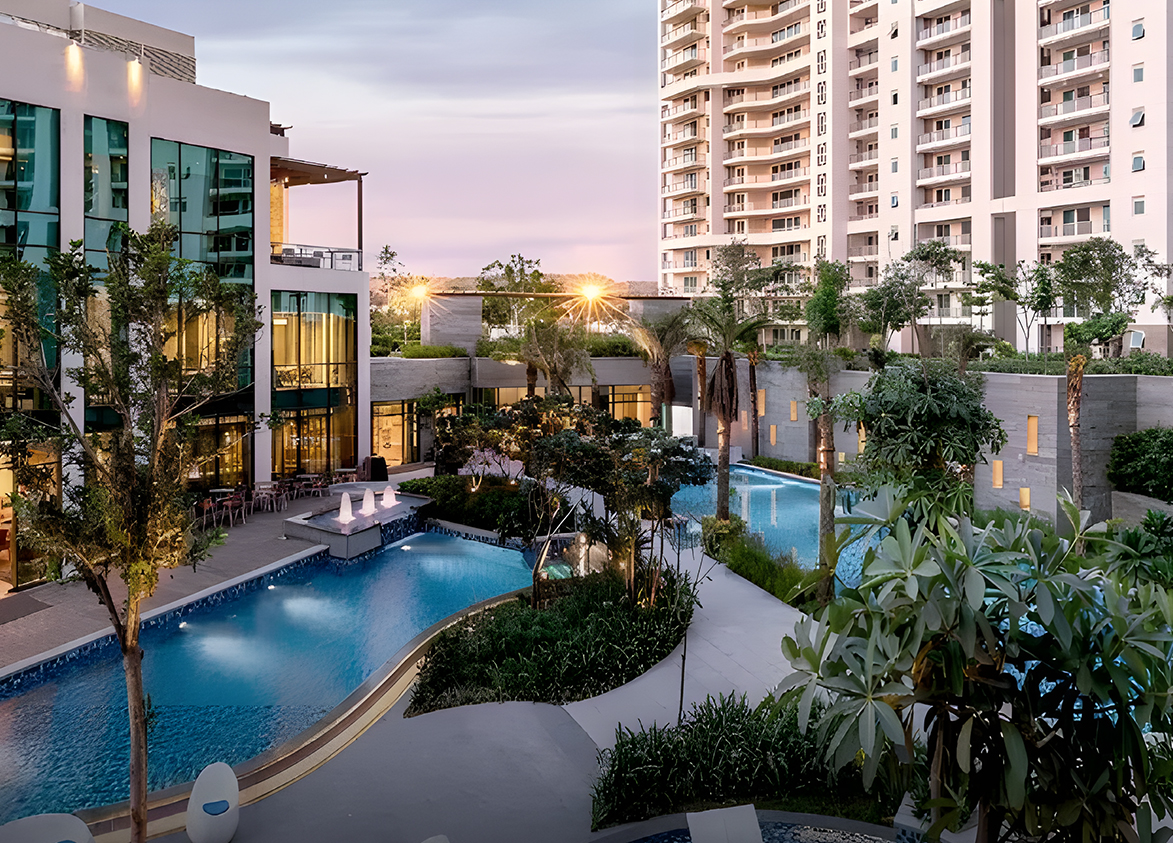
- Badminton courts, Banquet hall, Club House, Concierge, Gym, Landscaped gardens and walking/jogging trails, Park, Power Backup, Spa, Sports deck, Squash, Swimming Pool, Tennis Court, Three-level basement parking
Overview
- Target market
- Ultra Luxury
- Project area
- 25.08 acres
- Towers
- 5
- Total units
- 1137
- Density
- 45.33 units / acre
- RERA possession
- March 2030
- Expert comments
- The Arbour's core appeal is DLF's credibility along with build quality. These are complemented by its scale as well as proximity to renowned educational institutions such as Heritage Xperiential School and Shriram Millennium School as well as to World Mark. Investors weigh these against high unit density across five towers.
- Verified
- Yes
- Specifications
- Loaded
- Structure types
- High Rise
- Floors
- 38 to 39
- Apartments per floor
- 2
- Carpet efficiency
- 57%
- Built-up efficiency
- 74%
Unit Specs
- 4 BHK + Utility
- super 3956 sq ft; carpet 2255 sq ft; balcony 673 sq ft; ceiling 11.15 ft; Basement x 3; ₹10.88 Cr – ₹12.46 Cr; ₹27,500 – ₹31,500/sq ft
Structure
- Unsold units
- 0
- Tower A
- 38 floors, 2 per floor, 9 lifts, Under Construction
- Tower B
- 38 floors, 2 per floor, 9 lifts, Under Construction
- Tower C
- 38 floors, 2 per floor, 9 lifts, Under Construction
- Tower D
- 39 floors, 2 per floor, 9 lifts, Under Construction
- Tower E
- 39 floors, 2 per floor, 9 lifts, Under Construction
- Tower B 4 BHK + Utility
- 225 units
- Tower D 4 BHK + Utility
- 231 units
- Tower C 4 BHK + Utility
- 225 units
- Tower E 4 BHK + Utility
- 231 units
- Tower A 4 BHK + Utility
- 225 units
Payment Plan
- Construction Linked Payment Plan
- Booking Amount (Within 30 days of Application Form) 10%; Within 4 months of Application Form 15%; Start of Foundation Works or 9 months* (Whichever is later) 10%; Completion of Ground Floor Slab* OR 15 months* (Whichever is later) 10%; Completion of 10th Floor roof slab* OR 21 months* (Whichever is later) 10%; Completion of 24th Floor roof slab* OR 27 months* (Whichever Is later) 10%; Completion of Terrace roof slab* OR Completion of Terrace roof slab* (Whichever… 10%; On application for Occupation Certificate 10%; On receipt of Occupation Certificate 10%; On offer of possession 5%
Amenities
- Badminton courts
- Premium
- Banquet hall
- Standard
- Club House
- Standard
- Concierge
- Standard
- Gym
- Standard
- Landscaped gardens and walking/jogging trails
- Standard
- Park
- Standard
- Power Backup
- Standard
- Spa
- Standard
- Sports deck
- Standard
- Squash
- Standard
- Swimming Pool
- Standard
- Tennis Court
- Standard
- Three-level basement parking
- Standard
- Club House
- 125000 sq ft, managed by DLF
Location & Map
- WorldMark 2
- Central Business District, 1 km
- Heritage Xperiential
- Education, 3 km
- Shriram Millennium School
- Education, 3 km
- DPS International School
- Education, 4 km
- Hotel Grand Hyatt
- Lifestyle & Leisure, 4 km
- St. Xavier’s High School
- Education, 4 km
- CK Birla Hospital
- Healthcare, 5 km
- Marengo Asia Hospital
- Healthcare, 5 km
- Rapid Metro Sector 55-56
- Connectivity, 5 km
- Vatika Chowk
- Connectivity, 5 km
- Artemis Hospital
- Healthcare, 6 km
- Medanta (The Medicity)
- Healthcare, 8 km
- Fortis Hospital
- Healthcare, 9 km
- Huda City Centre Metro
- Connectivity, 9 km
- Max Hospital
- Healthcare, 10 km
- Cyber Hub / Cyber City
- Central Business District, 14 km
- Indira Gandhi International Airport (IGI)
- Connectivity, 22 km
Contractor & Consultants
- Contractors
- Ahluwalia Contracts, BL Kashyap & Sons
- Consultants
- SHMA (Landscape Architect): A true maestro of landscape architecture, whose artistry is evident not only in the lush greenery. It is equally reflected in the seamless orchestration of water, soil, and air, with profound elegance. For Namchai Saensupha, founder of SHMA, landscape is an immersive experience, one that engages the senses and restores equilibrium. At The Arbour, he imagines an urban forest retreat, a rare sanctu…; HB DESIGN (Façade Consultant): Under the direction of Hans Brouwer of HB Design, The Arbour is envisioned not as a cluster of towers, but as a composition in space. Guided by a philosophy of disciplined minimalism, the towers rise as slender, elegant forms, emerging from the landscape rather than imposing upon it. Generous spatial separations invite a choreography of light, air, and horizon lines, allowing each residence to br…; THORNTON TOMASETTI (Structural Engineering): At the core of The Arbour lies the intellectual precision of Misam Imam of Thornton Tomasetti, a practice synonymous with engineering icons across the world. From the refined intervention at the Washington Monument to the vertical drama of 30 Hudson Yards and the commanding presence of Wilshire Grand Center, their work shapes skylines with quiet authority. Imam’s own portfolio includes landmark a…; Arcop, India (Architectural Design Consultant): Arcop, India, a reputed design firm known for delivering thoughtful, context-driven architecture, bringing contemporary design sensibilities and global best practices to the project.
Compliance
- RERA registration
- GGM/671/403/2023/15
- RERA authority
- HARERA
- RERA badge
- ACTIVE
- RERA registered
- 23 Jan 2023
- RERA status
- Registered
- DTCP license
- License No. 15 of 2023
- DTCP authority
- Haryana Government
- DTCP badge
- APPROVED
- DTCP registered
- 15 Jan 2023
- DTCP status
- Approved
Insight
- Investment Potential
- 19
- Location
- 17
- Product Quality
- 22
Developer Score
- Brand perception
- 5/5
- Construction quality
- 5/5
- Delivery record
- 4/5
- Financial strength
- 5/5
- Litigation
- 3/5
Developer
- Established
- 1946
- Headquarters
- New Delhi, India
- About
- DLF Limited, with over 75 years of legacy, stands as India’s largest publicly listed real estate developer by market capitalisation. Widely regarded as the architect of modern Gurugram, DLF has set the benchmark for luxury residential developments and Grade A commercial real estate across the National Capital Region.
- Developer analysis
- DLF Limited was founded in 1946 by Chaudhary Raghvendra Singh and is headquartered at DLF Centre, New Delhi, with CIN L70101DL1963PLC002484. The company is listed on both BSE and NSE. Promoter holding stands at approximately 74 percent, with the Singh family maintaining operational control. The current Chairman and Managing Director is Rajiv Singh, an MIT graduate and son of K. P. Singh, who built DLF into the scale it operates at today and now serves as Chairman Emeritus. Aakash Ohri serves as Joint Managing Director and Chief Business Officer at DLF Home Developers Limited, the primary residential subsidiary through which most active projects are contracted. Individual projects are registered under project-level special purpose vehicles, meaning buyers' legal counterparty is a DLF subsi…
FAQs
Where is DLF The Arbour located?
DLF The Arbour is located in Sector 63, Golf Course Extension Road Gurgaon.
When was DLF The Arbour launched and what is the possession date?
DLF The Arbour was launched in 2023. Possession is November 2028.
Is DLF The Arbour RERA registered?
Yes. DLF The Arbour is registered under RERA number GGM/671/403/2023/15. Registered on 2023-01-23.
What is the total project area of DLF The Arbour?
DLF The Arbour is spread across 25.08 acres.
What is the unit density (units per acre) at DLF The Arbour?
DLF The Arbour has a unit density of 45.33 units per acre, based on 1,137 total units across 25.08 acres.
How many towers and floors are there in DLF The Arbour?
DLF The Arbour comprises 5 towers, ranging from 38 to 39 floors.
What configurations and unit sizes are available at DLF The Arbour?
DLF The Arbour offers 4 BHK + Utility configurations, ranging from 3,956 to 3,956 sqft super area.
What is the area composition for each unit type in DLF The Arbour?
• 4 BHK + Utility (3,956 sqft super area): 2,255 sqft carpet, 673 sqft balcony, 1,028 sqft walls and common area
What is the carpet efficiency and built up efficiency of DLF The Arbour?
DLF The Arbour has a carpet efficiency of 57% and a built up efficiency of 74%.
What is the ceiling height and parking provision at DLF The Arbour?
DLF The Arbour offers a ceiling height of 11.15 ft and 3 parking spots per unit, located at Basement.
What is the lift ratio in DLF The Arbour?
DLF The Arbour provides 9 lifts per tower, giving a lift ratio of 1:25 for 2 units per floor.
Who are the contractors for DLF The Arbour?
The contractors for DLF The Arbour are Ahluwalia Contracts, BL Kashyap & Sons.
Are home loan facilities available?
Yes, home loan is available from all leading banks.
