DLF Royalton Tower
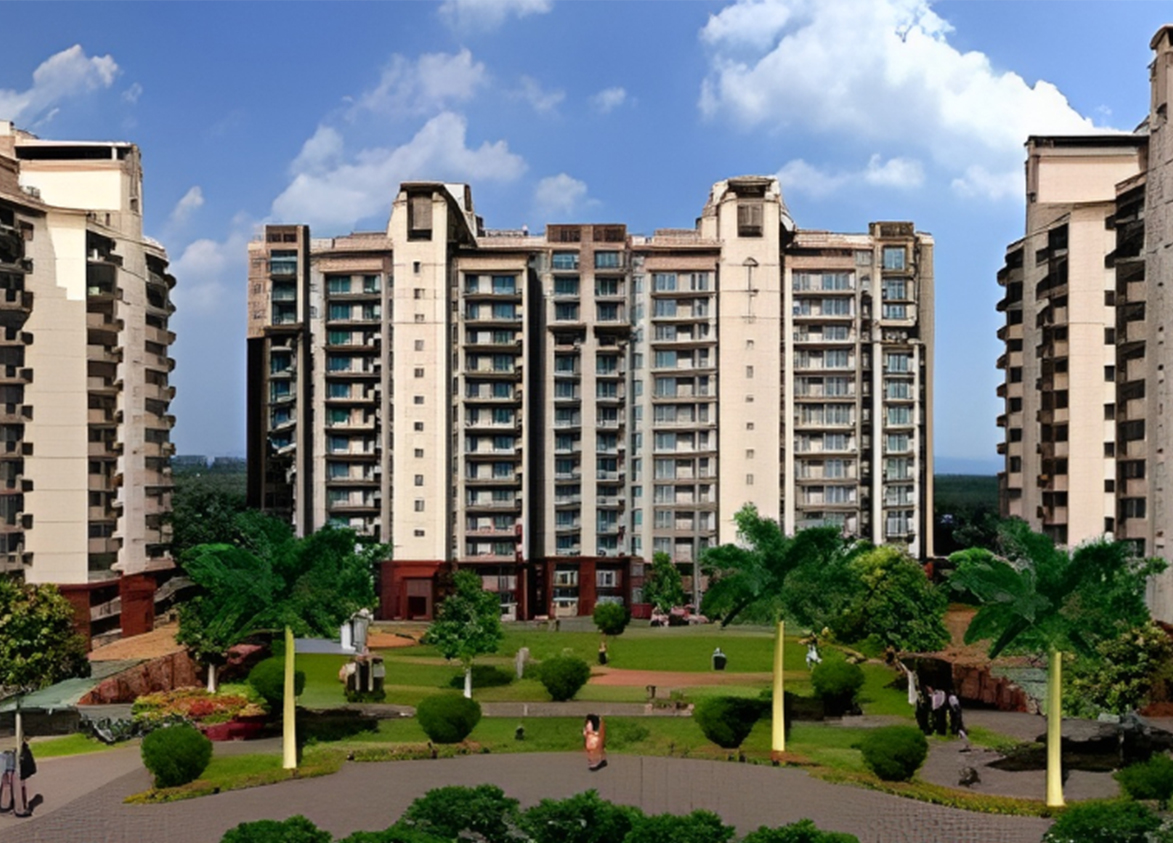
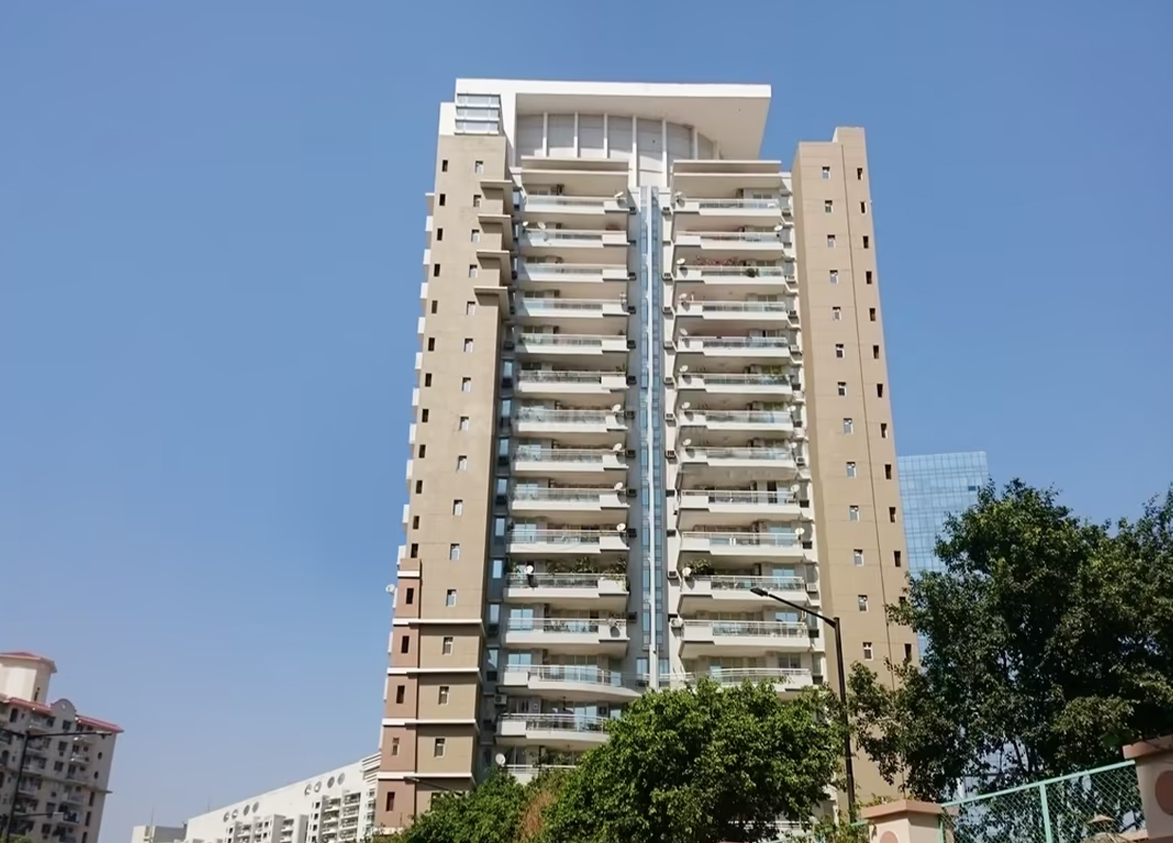
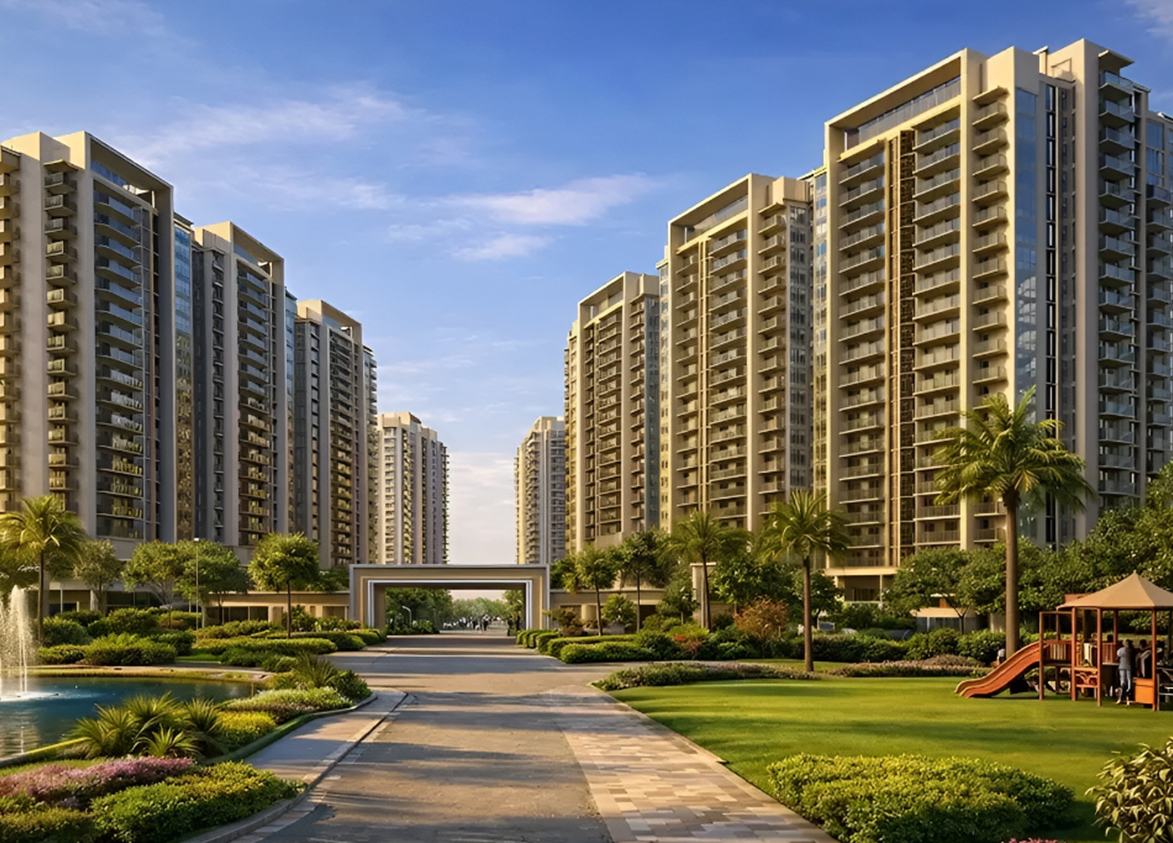
DLF Royalton Tower is an exclusive luxury residential development located in DLF Phase 5, Gurgaon. It features a single high-rise tower comprising spacious 4 BHK apartments with premium finishes. The project is known for its distinctive aluminum and glass facade and its strategic location along the 30-meter wide sector road on Golf Course Road. Residents enjoy absolute privacy with only four apartments per floor, along with world-class amenities and advanced safety features designed for high seismic considerations.
DLF
St Thomas Marg, Block C, DLF City Phase 5, Gurgaon, Haryana Gurgaon Haryana 122011- Configurations
- 4 BHK
- Status
- Ready to Move In
- Possession
- December 2007
- Project type
- Residential
- Inventory
- Apartments
- Super area
- 2940 sq ft
- Project area
- 2.06 acres
- Price per sq ft
- ₹31,000 – ₹31,500/sq ft
- Current price
- ₹9.11 Cr – ₹9.26 Cr
- Current price vector
- ₹9.11 Cr – ₹9.26 Cr · ₹31,000 – ₹31,500/sq ft
- Launch
- April 2005
- Units
- 76
- Micro-market
- Golf Course Road
- Amenities
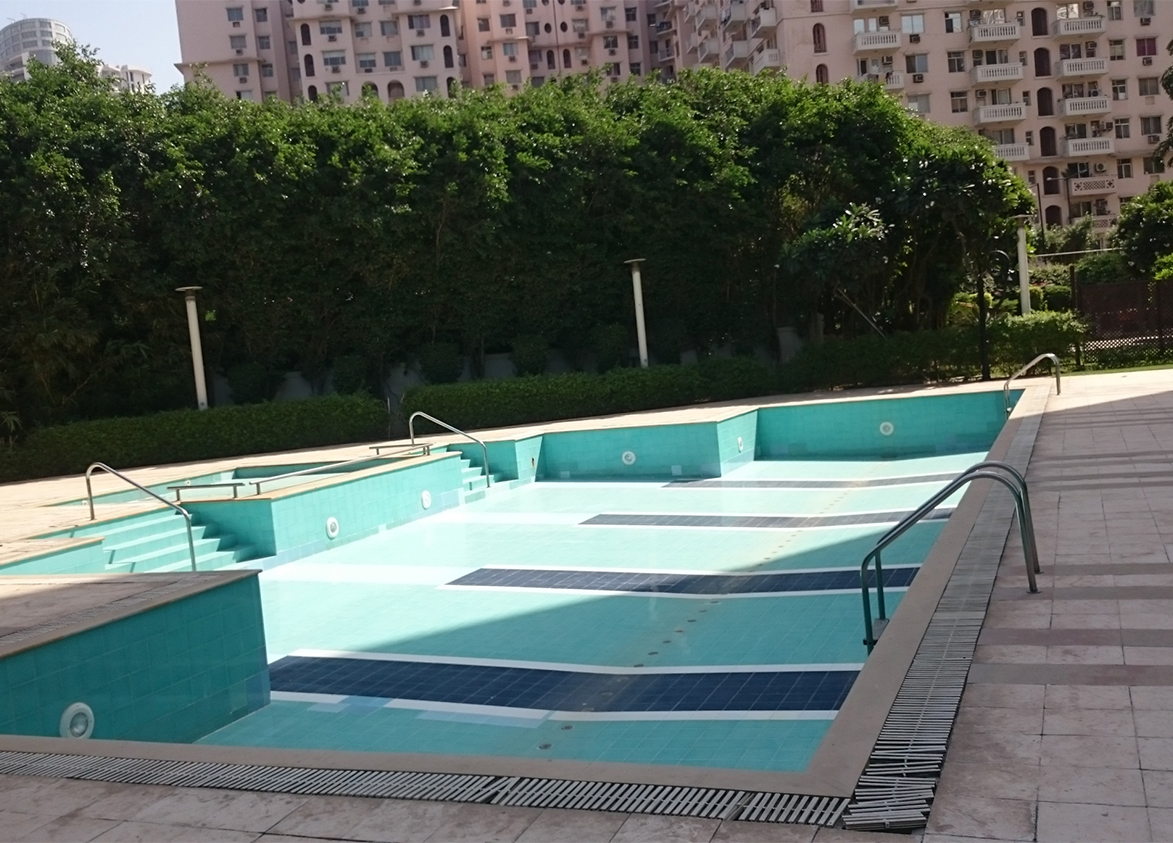
- Badminton Court, Gym, Jogging Track, Kids Play Area, Power Backup, Rain Water Harvesting, Security, Sewage Treatment Plant
Overview
- Target market
- Mid Segment
- Project area
- 2.06 acres
- Towers
- 1
- Total units
- 76
- Density
- 36.89 units / acre
- RERA possession
- December 2007
- Specifications
- Bare Shell
- Structure types
- High Rise
- Floors
- 20
- Apartments per floor
- 4
- Carpet efficiency
- 76%
- Built-up efficiency
- 85%
Unit Specs
- 4 BHK
- super 2940 sq ft; carpet 2242.5 sq ft; balcony 269 sq ft; ceiling 9 ft; Basement x 2; ₹9.11 Cr – ₹9.26 Cr; ₹31,000 – ₹31,500/sq ft
Structure
- Royalton Tower
- 20 floors, 4 per floor, 2 lifts, Ready to Move In
- Royalton Tower 4 BHK
- 76 units
Amenities
- Badminton Court
- Premium
- Gym
- Standard
- Jogging Track
- Standard
- Kids Play Area
- Standard
- Power Backup
- Standard
- Rain Water Harvesting
- Standard
- Security
- Standard
- Sewage Treatment Plant
- Standard
Location & Map
- South Point Mall
- Central Business District, 0.3 km
- Sector 53-54 Metro Station
- Connectivity, 0.4 km
- One Horizon & Two Horizon
- Central Business District, 1 km
- Sector 42-43 Rapid Metro
- Connectivity, 1 km
- Lancers International School
- Education, 1.1 km
- Paras Hospital
- Healthcare, 1.6 km
- Central Plaza Mall
- Lifestyle & Leisure, 2 km
- Sector 53-54 Rapid Metro
- Connectivity, 2 km
- Suncity Business Tower
- Central Business District, 2 km
- American Express Office
- Central Business District, 3 km
- Fortis Hospital
- Healthcare, 3 km
- Gobal Foyer
- Central Business District, 3 km
- Lancers International School
- Education, 3 km
- Paras Hospital
- Healthcare, 3 km
- Sector 54 (Suncity) Rapid Metro
- Connectivity, 3 km
- Sector 56-57 Rapid Metro
- Connectivity, 3 km
- Shri Ram School (Aravali Campus)
- Education, 3 km
- W Pratiksha Hosptial
- Healthcare, 3 km
- DLF Mega Mall
- Lifestyle & Leisure, 4 km
- Galleria Market
- Lifestyle & Leisure, 4 km
Contractor & Consultants
- Consultants
- Vinod Mutneja Consultants Private Limited (Structural Consultant): Provided comprehensive structural design services including seismic safety engineering.
Compliance
- DTCP authority
- Haryana Government
- DTCP badge
- APPROVED
- DTCP registered
- 1 Jan 2023
- DTCP status
- Approved
- HUDA status
- Approved
Insight
- Investment Potential
- 6
- Location
- 23
- Product Quality
- 13
Developer Score
- Brand perception
- 5/5
- Construction quality
- 5/5
- Delivery record
- 4/5
- Financial strength
- 5/5
- Litigation
- 3/5
Developer
- Established
- 1946
- Headquarters
- New Delhi, India
- About
- DLF Limited, with over 75 years of legacy, stands as India’s largest publicly listed real estate developer by market capitalisation. Widely regarded as the architect of modern Gurugram, DLF has set the benchmark for luxury residential developments and Grade A commercial real estate across the National Capital Region.
- Developer analysis
- DLF Limited was founded in 1946 by Chaudhary Raghvendra Singh and is headquartered at DLF Centre, New Delhi, with CIN L70101DL1963PLC002484. The company is listed on both BSE and NSE. Promoter holding stands at approximately 74 percent, with the Singh family maintaining operational control. The current Chairman and Managing Director is Rajiv Singh, an MIT graduate and son of K. P. Singh, who built DLF into the scale it operates at today and now serves as Chairman Emeritus. Aakash Ohri serves as Joint Managing Director and Chief Business Officer at DLF Home Developers Limited, the primary residential subsidiary through which most active projects are contracted. Individual projects are registered under project-level special purpose vehicles, meaning buyers' legal counterparty is a DLF subsi…
FAQs
Where is DLF Royalton Tower located?
DLF Royalton Tower is located in DLF Phase 5, Golf Course Road Gurgaon.
When was DLF Royalton Tower launched and what is the possession date?
DLF Royalton Tower was launched in 2005. Possession is December 2007.
What is the total project area of DLF Royalton Tower?
DLF Royalton Tower is spread across 2.06 acres.
What is the unit density (units per acre) at DLF Royalton Tower?
DLF Royalton Tower has a unit density of 36.89 units per acre, based on 76 total units across 2.06 acres.
How many towers and floors are there in DLF Royalton Tower?
DLF Royalton Tower comprises 1 towers, ranging from 20 floors.
What configurations and unit sizes are available at DLF Royalton Tower?
DLF Royalton Tower offers 4 BHK configurations, ranging from 2,940 to 2,940 sqft super area.
What is the area composition for each unit type in DLF Royalton Tower?
• 4 BHK (2,940 sqft super area): 2,242.5 sqft carpet, 269 sqft balcony, 428.5 sqft walls and common area
What is the carpet efficiency and built up efficiency of DLF Royalton Tower?
DLF Royalton Tower has a carpet efficiency of 76% and a built up efficiency of 85%.
What is the ceiling height and parking provision at DLF Royalton Tower?
DLF Royalton Tower offers a ceiling height of 9 ft and 2 parking spots per unit, located at Basement.
What is the lift ratio in DLF Royalton Tower?
DLF Royalton Tower provides 2 lifts per tower, giving a lift ratio of 1:38 for 4 units per floor.
Are home loan facilities available?
Yes, home loan is available from all leading banks.
