DLF Privana West
DLF Privana West by DLF Limited is an ultra-luxury high-rise development on Southern Peripheral Road in Sector 76, Gurgaon. It offers 793 fully loaded, three-side-open apartments and penthouses across five towers built over 12.57 acres.
More About DLF Privana West
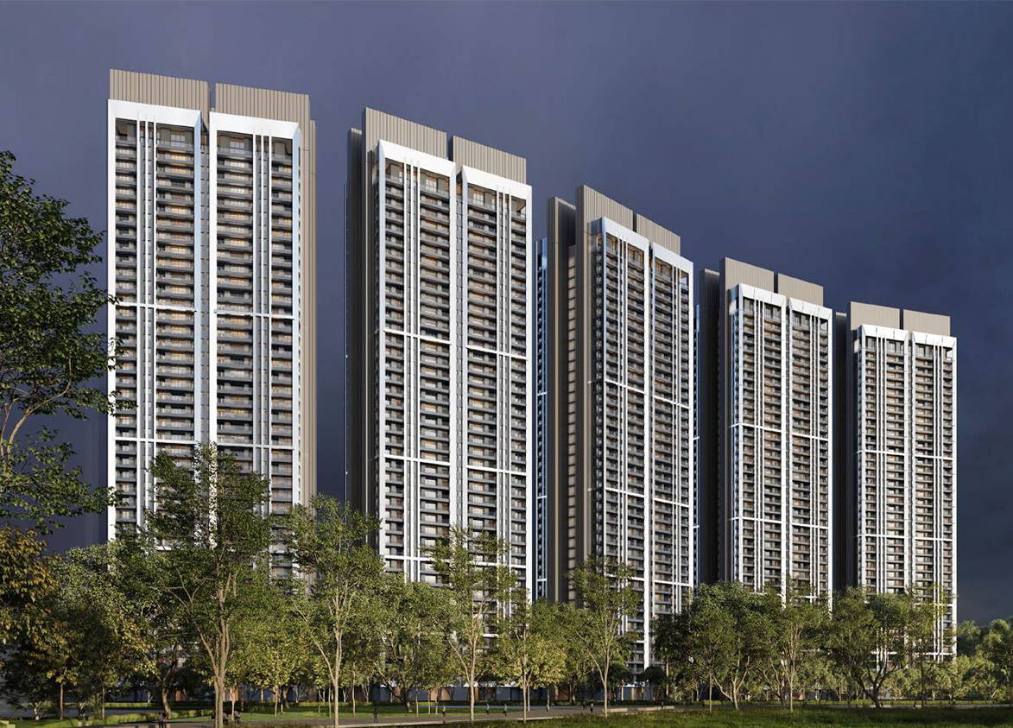
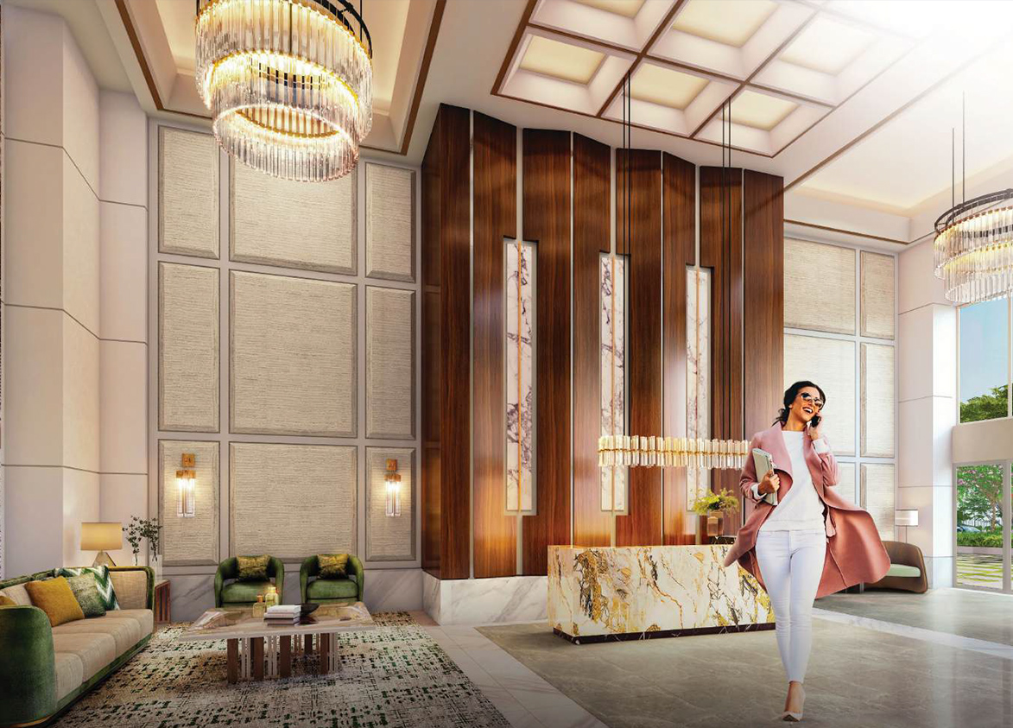
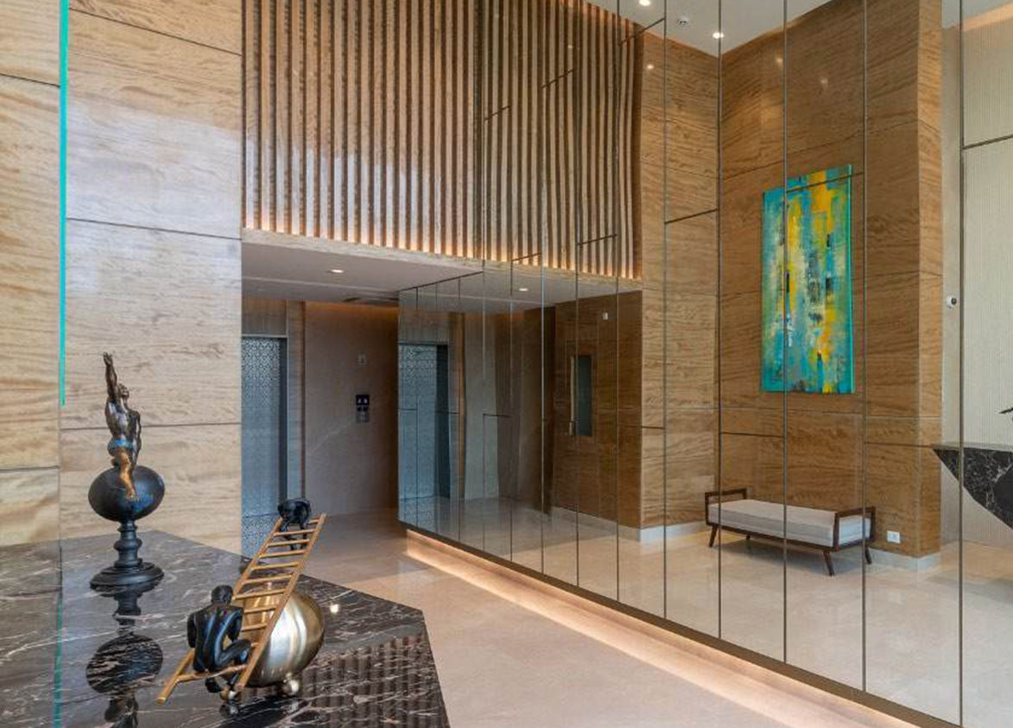
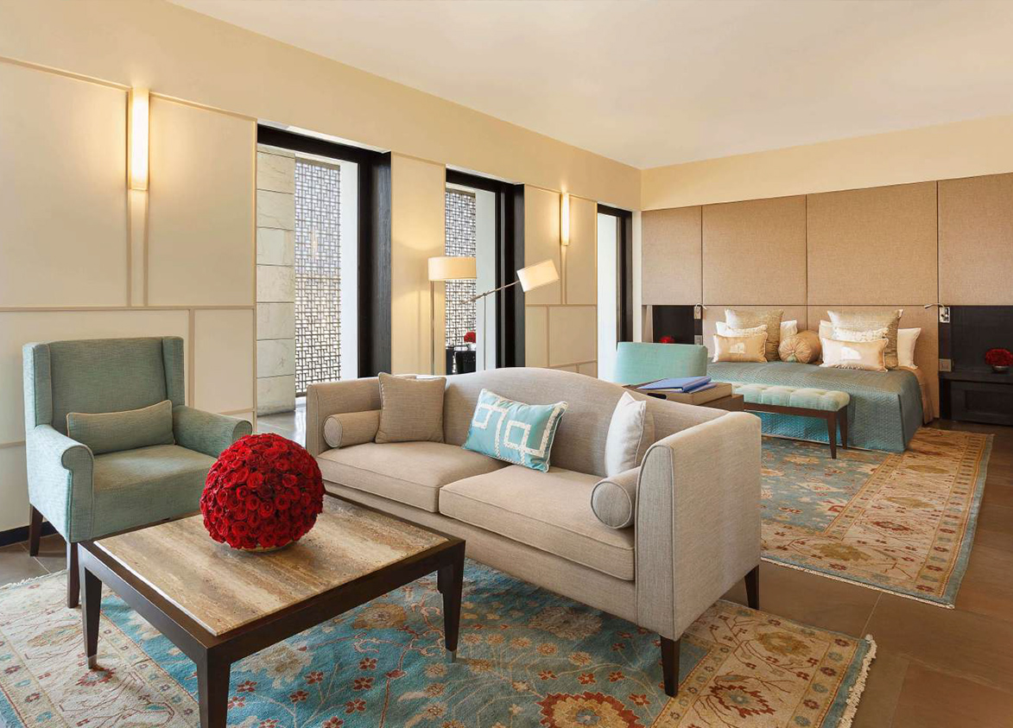
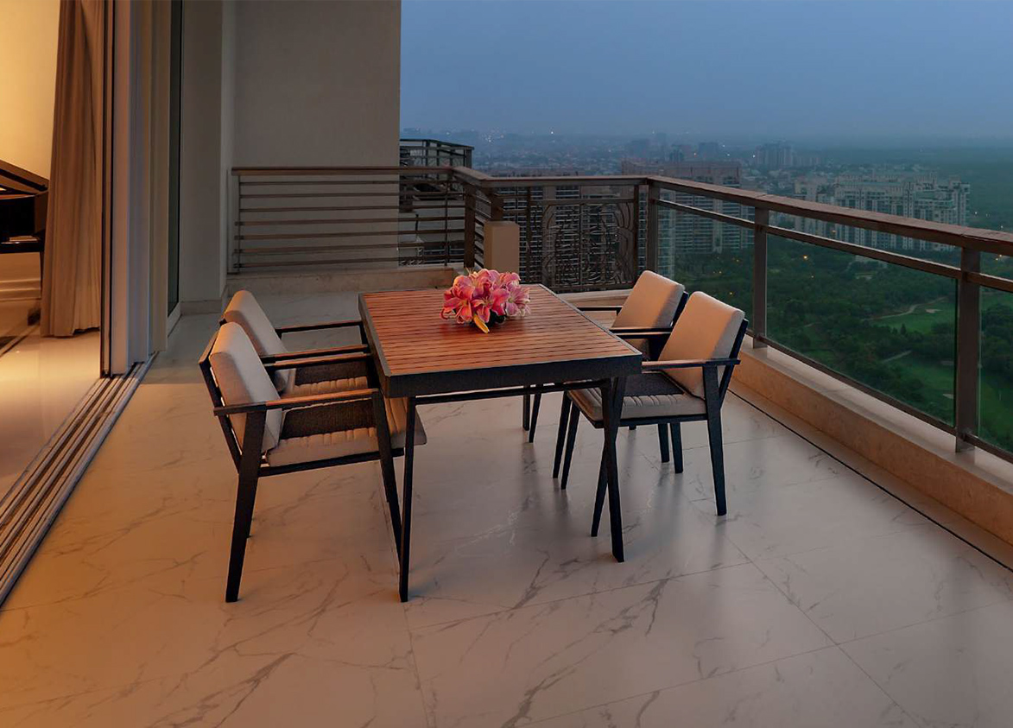
<p style="text-align: justify" class="detail-align-justify"><span style="text-align: justify">DLF Privana West is an ultra-luxury residential project located in Sector 76 and 77, Gurgaon, along the Southern Peripheral Road (SPR). The project is developed by DLF Limited, one of India's leading real estate companies, known for its premium residential and commercial developments across India. </span>Spread across 12.57 acres, DLF Privana West is designed as a premium high-rise residential community featuring five towers with a total of 795 luxury residences. The project offers spacious 4 BHK + Utility apartments and exclusive penthouses, with standard apartments covering a super built-up area of 3,577 sq. ft. Part of the larger 116-acre DLF Privana township, the development focuses on privacy, landscaped surroundings, premium amenities, and open views of the Aravalli Hills. The towers are thoughtfully positioned so that no two residences directly overlook each other, creating a peaceful and comfortable living environment.<br><br></p><p style="text-align: justify" class="detail-align-justify">Launched in May 2024 at a starting price of ₹19,000 per sq. ft., DLF Privana West received an exceptional market response. On 9 May 2024, DLF announced that all 795 residences had sold within just three days, generating sales worth ₹5,590 crore. Around 27% of the homes were purchased by NRI buyers, reflecting strong interest in the project. Following the successful launch of DLF Privana South, this achievement further strengthened DLF's position in Gurgaon's luxury residential market. </p><h3 style="text-align: justify" class="detail-align-justify">Master Planning, Towers and Density<br><br></h3><p style="text-align: justify" class="detail-align-justify">DLF Privana West is spread across 12.57 acres and features five residential towers named A, B, C, D, and E. Each tower has 41 floors, and the development offers a total of 795 residences, including spacious 4 BHK + Utility apartments and exclusive penthouses. The residential floors are designed with four apartments per core, while the penthouses enjoy greater exclusivity. The development has a residential density of 63 apartments per acre.</p><p style="text-align: justify" class="detail-align-justify">The master plan includes around 80% open space, landscaped gardens, internal roads, and green surroundings. The towers are arranged to provide privacy and open views, with no two residences directly overlooking each other. 1.89 acres are allocated to parks and playgrounds, creating pleasant outdoor spaces within the development. </p><h3 style="text-align: justify" class="detail-align-justify">Apartment Configuration and Area Efficiency<br><br></h3><p style="text-align: justify" class="detail-align-justify">DLF Privana West offers spacious 4 BHK + Utility apartments and exclusive penthouses. Each standard apartment has a super built-up area of 3,577 sq. ft. and a carpet area of 2,136 sq. ft., providing nearly 60% carpet area efficiency. The residences feature four bedrooms, spacious living and dining areas, modular kitchens, bathrooms, utility spaces, and large balconies. The apartments include wide private decks of 9 feet 9 inches, with outdoor access from the bedrooms. These open spaces allow natural light and provide comfortable seating areas with views of the landscaped surroundings. </p><h3 style="text-align: justify" class="detail-align-justify">Tower Orientation, Views and Unit Selection<br><br></h3><p style="text-align: justify" class="detail-align-justify">DLF Privana West features five high-rise towers arranged to provide privacy, natural light, and open surroundings. The master plan ensures that no two residences directly overlook each other, creating a more private living environment. The development offers views of landscaped green spaces, the Aravalli Hills, and the surrounding neighbourhood. Apartments facing the internal gardens provide a pleasant green outlook, while higher-floor residences may offer wider views of the surrounding landscape. The penthouses feature larger living spaces and elevated views, adding to the project's exclusive residential appeal. </p><h3 style="text-align: justify" class="detail-align-justify">Specifications of Apartments <br><br></h3><p style="text-align: justify" class="detail-align-justify">DLF Privana West is designed as an ultra-luxury residential development with premium interiors and modern home features. Each standard apartment has a floor-to-floor height of 3.4 metres, while the penthouses offer 4 metres. The residences feature marble flooring in living and dining areas, laminated wooden or premium flooring in bedrooms, modular wardrobes, and fire-resistant main entrance doors. The kitchens include modern cabinetry, a hob, chimney, oven, microwave, dishwasher, refrigerator, and washing machine. The homes are also planned with air conditioning in living, dining, and bedroom areas, aluminium or uPVC-framed windows, modern electrical fittings, and bathrooms with quality sanitaryware and CP fittings. Wide balconies and private decks provide additional outdoor space, allowing residents to enjoy natural light and fresh air.<br><br></p><p style="text-align: justify" class="detail-align-justify">Other features include three dedicated parking spaces for standard apartments and four for penthouses. Residents also benefit from power backup, security arrangements, fire safety systems, and well-planned water supply, drainage, and waste management infrastructure, supporting a comfortable residential lifestyle. </p><p style="text-align: justify" class="detail-align-justify"> </p><h3 style="text-align: justify" class="detail-align-justify">DLF Privana West Clubhouse and Amenities<br><br></h3><p style="text-align: justify" class="detail-align-justify">DLF Privana West is part of the larger 116-acre DLF Privana township, which is planned with premium lifestyle facilities, landscaped surroundings, and recreational spaces. The township includes a clubhouse and community facilities designed to provide residents with opportunities for fitness, relaxation, and social activities. The outdoor environment features landscaped gardens, parks, green open spaces, and pedestrian-friendly internal roads. With 80% of the Privana West site planned as open space, the development offers pleasant surroundings for walking, outdoor activities, and everyday leisure. The green landscape and views of the Aravalli Hills add to the overall residential experience.</p><p style="text-align: justify" class="detail-align-justify"> </p><h3 style="text-align: justify" class="detail-align-justify">DLF Privana West Contractor and Consultants<br><br></h3><p style="text-align: justify" class="detail-align-justify">HB Design of Singapore is associated with the project's master planning and architectural design, while Thornton Tomasetti handles structural engineering. Blink of Thailand is associated with the design of the residential tower lobbies.</p><p style="text-align: justify" class="detail-align-justify">The project's registered consultants also include Ampower Consultants for mechanical, electrical, and plumbing design, LERA Consulting Structural Engineers for structural proof consulting, and DK Nagpal & Associates for site engineering. These firms contribute to the development's architectural planning, structural design, engineering, and residential spaces. </p><p style="text-align: justify" class="detail-align-justify"> </p><h3 style="text-align: justify" class="detail-align-justify">DLF Privana West RERA Details<br><br></h3><p style="text-align: justify" class="detail-align-justify">DLF Privana West is registered with the Haryana Real Estate Regulatory Authority (HARERA) under registration number RC/REP/HARERA/GGM/819/551/2024/46, dated 22 April 2024. The registered promoter is DLF Limited, and the project covers 12.572 acres in Sectors 76 and 77, Gurgaon. The RERA completion date is 31 December 2031. The registration includes information about the project's promoter, approved development plans, residential units, and completion timeline.</p><p style="text-align: justify" class="detail-align-justify"> </p><h3 style="text-align: justify" class="detail-align-justify">About Sector 76 Gurgaon</h3><p style="text-align: justify" class="detail-align-justify">Sector 76 is a developing premium residential neighbourhood located along the Southern Peripheral Road corridor in Gurgaon. Surrounded by Sectors 75, 77, 78, and 79, the area features modern residential apartments, gated communities, and growing commercial developments. Its location near the Aravalli Hills adds a pleasant natural setting to the neighbourhood. The surrounding area offers access to shopping centres, restaurants, cafés, and everyday retail facilities. Educational institutions in the wider region include MatriKiran School, St. Xavier's High School, and Euro International School. Healthcare options include Aarvy Healthcare, Medanta – The Medicity, and Park Hospital.<br><br></p><p style="text-align: justify" class="detail-align-justify">Southern Peripheral Road connects the neighbourhood with NH-48, Golf Course Extension Road, Sohna Road, and Dwarka Expressway. The wider corridor is also associated with the planned Global City development. With growing residential communities and improving road infrastructure, Sector 76 continues to develop as a premium residential location in Gurgaon.</p><h3 style="text-align: justify" class="detail-align-justify"><strong>DLF Privana West Project Snapshot</strong><strong> <br><br></strong></h3><p style="text-align: justify" class="detail-align-justify">
</p><strong>Premium DLF Development:</strong><span style="text-align: justify"> An ultra-luxury residential project developed by DLF Limited, one of India's leading real estate companies.</span><br><strong>Exclusive Residential Community: </strong><span style="text-align: justify">Spread across 12.57 acres with five residential towers and 795 luxury residences.</span><br><strong>Part of DLF Privana Township:</strong><span style="text-align: justify"> Located within a larger 116-acre integrated development that also includes DLF Privana South and North.</span><br><strong>Spacious 4 BHK + Utility Residences: </strong><span style="text-align: justify">Standard apartments with a super built-up area of 3,577 sq. ft., along with exclusive penthouses.</span><br><strong>Thoughtful Tower Planning:</strong><span style="text-align: justify"> Five residential towers with 41 floors, arranged so that no two residences directly overlook each other.</span><br><strong>Open and Landscaped Spaces:</strong><span style="text-align: justify"> Around 80% open space with landscaped gardens, green surroundings, and views of the Aravalli Hills.</span><br><strong>Premium Home Specifications:</strong><span style="text-align: justify"> Marble flooring, modular kitchens with appliances, fitted wardrobes, air conditioning, and modern bathroom fittings.</span><br><strong>Wide Private Decks:</strong><span style="text-align: justify"> 9-foot-9-inch-deep balconies offering additional outdoor space and natural light.</span><br><strong>Generous Floor Heights:</strong><span style="text-align: justify"> 3.4 metres for standard apartments and 4 metres for penthouses.</span><br><strong>Convenient Parking:</strong><span style="text-align: justify"> Three dedicated parking spaces per standard apartment and four for penthouses.</span><br><strong>Clubhouse and Lifestyle Facilities: </strong><span style="text-align: justify">Access to the wider DLF Privana township's planned recreational and community environment.</span><br><strong>Strong Launch Response:</strong><span style="text-align:…
DLF
Sector 76, Gurugram, Haryana Gurgaon Haryana 122004- Configurations
- 4 BHK + Utility, Penthouse 4 BHK
- Status
- Under Construction
- Possession
- June 2029
- RERA
- GGM/819/551/2024/46
- Project type
- Residential
- Inventory
- Apartments
- Super area
- 3577 sq ft–5472 sq ft
- Project area
- 12.57 acres
- Price per sq ft
- ₹18,000 – ₹21,500/sq ft
- Current price
- ₹6.62 Cr – ₹11.49 Cr
- Current price vector
- ₹6.62 Cr – ₹11.49 Cr · ₹18,000 – ₹21,500/sq ft
- Original base rate
- ₹6.40 Cr – ₹11.44 Cr · ₹17,900 – ₹20,900/sq ft
- Launch
- April 2024
- Units
- 793
- Micro-market
- Southern Peripheral Road
- Amenities
- 3-Tier Security, Badminton Court, Business centre, co-working spaces, Gymnasium, Indoor games, Jogging Track, Landscaped Gardens, Mini theatre, Multi-purpose Hall, Multipurpose or party hall, sauna and salon, Spa, Squash courts, Swimming pool, Tennis Courts, VRV Air Conditioning
Overview
- Target market
- Ultra Luxury
- Project area
- 12.57 acres
- Towers
- 5
- Total units
- 793
- Density
- 63.09 units / acre
- RERA possession
- December 2031
- Expert comments
- Key factors favouring investment include DLF's strong pedigree, excellent construction quality, premium infrastructure across the estate and a privacy-focused layout with no apartments overlooking each other. Investors must weigh these against a relatively average project size, a clubhouse with mainly a standard set of amenities, and a distant location.
- Specifications
- Fully Loaded
- Structure types
- High Rise
- Floors
- 41
- Apartments per floor
- 4
- Carpet efficiency
- 60%
- Built-up efficiency
- 76%
Unit Specs
- 4 BHK + Utility
- super 3577 sq ft; carpet 2136 sq ft; balcony 594 sq ft; ceiling 11.1 ft; Basement x 3; ₹6.62 Cr – ₹7.69 Cr; ₹18,500 – ₹21,500/sq ft
- Penthouse 4 BHK
- super 5472 sq ft; carpet 3228 sq ft; balcony 910 sq ft; ceiling 13.12 ft; Basement x 4; ₹9.85 Cr – ₹11.49 Cr; ₹18,000 – ₹21,000/sq ft
Structure
- Tower A
- 41 floors, 4 per floor, 4 lifts, Under Construction
- Tower B
- 41 floors, 4 per floor, 4 lifts, Under Construction
- Tower C
- 41 floors, 4 per floor, 4 lifts, Under Construction
- Tower D
- 41 floors, 4 per floor, 4 lifts, Under Construction
- Tower E
- 41 floors, 4 per floor, 4 lifts, Ready to Move In
- Tower B 4 BHK + Utility
- 157 units
- Tower D 4 BHK + Utility
- 157 units
- Tower C 4 BHK + Utility
- 157 units
- Tower E 4 BHK + Utility
- 157 units
- Tower A 4 BHK + Utility
- 157 units
- Tower E Penthouse 4 BHK
- 2 units
- Tower A Penthouse 4 BHK
- 2 units
- Tower B Penthouse 4 BHK
- 2 units
- Tower C Penthouse 4 BHK
- 2 units
- Tower D Penthouse 4 BHK
- 2 units
Payment Plan
- Construction Linked Payment Plan
- Booking Amount (Within 30 days of Application Form) 10%; Within 4 months of Application Form 15%; Start of Foundation Works 10%; Completion of GF Floor Slab 10%; Completion of 10th Floor roof slab* 10%; Completion of 24th Floor roof slab 10%; Completion of Terrace slab 10%; On application for Occupation Certificate 10%; On receipt of Occupation Certificate 10%; On offer of possession 5%
Amenities
- 3-Tier Security
- Standard
- Badminton Court
- Premium
- Business centre
- Standard
- co-working spaces
- Standard
- Gymnasium
- Standard
- Indoor games
- Standard
- Jogging Track
- Standard
- Landscaped Gardens
- Standard
- Mini theatre
- Standard
- Multi-purpose Hall
- Standard
- Multipurpose or party hall
- Standard
- sauna and salon
- Standard
- Spa
- Standard
- Squash courts
- Standard
- Swimming pool
- Standard
- Swimming Pool
- Standard
- Tennis Courts
- Standard
- VRV Air Conditioning
- Standard
- Club House
- 80000 sq ft
Location & Map
- Elan Town Centre
- Lifestyle & Leisure, 6 km
- Dwarka Expressway
- Connectivity, 7 km
- DLF Corporate Greens
- Central Business District, 8 km
- Vatika Chowk
- Connectivity, 8 km
- IFC
- Central Business District, 9 km
- Candor TechSpace (Tikri)
- Central Business District, 10 km
- St. Xavier's School
- Education, 10 km
- Vatika Business Centre
- Central Business District, 10 km
- Vipul Trade Centre
- Central Business District, 10 km
- WorldMark (Sector 65)
- Lifestyle & Leisure, 10 km
- Medanta (The Medicity)
- Healthcare, 13 km
- Fortis Hospital
- Healthcare, 20 km
- Huda City Centre Metro
- Connectivity, 20 km
- Cyber Hub / Cyber City
- Central Business District, 24 km
Contractor & Consultants
- Contractors
- Kalpataru Projects International
- Consultants
- HB Design (Main Contractor): Responsible for the master planning and tower architecture.; Thornton Tomasetti (Structural Consultant): A premier US-based global firm that engineered icons like the Petronas Towers and Taipei 101.; M/s ARUP (MEP): A global leader in mechanical, electrical, and plumbing engineering, ensuring the efficiency of the project’s complex utilities.
Compliance
- RERA registration
- GGM/819/551/2024/46
- RERA authority
- HARERA
- RERA badge
- ACTIVE
- RERA registered
- 22 Apr 2024
- RERA status
- Approved
- RERA valid until
- 31 Dec 2031
- DTCP license
- LC-4903
- DTCP authority
- Haryana Government
- DTCP badge
- APPROVED
- DTCP registered
- 20 Nov 2023
- DTCP status
- Approved
- HUDA status
- Approved
- HUDA registered
- 20 Nov 2023
Insight
- Investment Potential
- 7
- Location
- 9
- Product Quality
- 18
Developer Score
- Brand perception
- 5/5
- Construction quality
- 5/5
- Delivery record
- 4/5
- Financial strength
- 5/5
- Litigation
- 3/5
Developer
- Established
- 1946
- Headquarters
- New Delhi, India
- About
- DLF Limited, with over 75 years of legacy, stands as India’s largest publicly listed real estate developer by market capitalisation. Widely regarded as the architect of modern Gurugram, DLF has set the benchmark for luxury residential developments and Grade A commercial real estate across the National Capital Region.
- Developer analysis
- DLF Limited was founded in 1946 by Chaudhary Raghvendra Singh and is headquartered at DLF Centre, New Delhi, with CIN L70101DL1963PLC002484. The company is listed on both BSE and NSE. Promoter holding stands at approximately 74 percent, with the Singh family maintaining operational control. The current Chairman and Managing Director is Rajiv Singh, an MIT graduate and son of K. P. Singh, who built DLF into the scale it operates at today and now serves as Chairman Emeritus. Aakash Ohri serves as Joint Managing Director and Chief Business Officer at DLF Home Developers Limited, the primary residential subsidiary through which most active projects are contracted. Individual projects are registered under project-level special purpose vehicles, meaning buyers' legal counterparty is a DLF subsi…
FAQs
Where is DLF Privana West located?
DLF Privana West is located in Sector 76, Southern Peripheral Road Gurgaon.
When was DLF Privana West launched and what is the possession date?
DLF Privana West was launched in 2024. Possession is June 2029.
Is DLF Privana West RERA registered?
Yes. DLF Privana West is registered under RERA number GGM/819/551/2024/46. Registered on 2024-04-22. Valid until 2031-12-31.
What is the total project area of DLF Privana West?
DLF Privana West is spread across 12.57 acres.
What is the unit density (units per acre) at DLF Privana West?
DLF Privana West has a unit density of 63.09 units per acre, based on 793 total units across 12.57 acres.
How many towers and floors are there in DLF Privana West?
DLF Privana West comprises 5 towers, ranging from 41 floors.
What configurations and unit sizes are available at DLF Privana West?
DLF Privana West offers 4 BHK + Utility, Penthouse 4 BHK configurations, ranging from 3,577 to 5,472 sqft super area.
What is the area composition for each unit type in DLF Privana West?
• 4 BHK + Utility (3,577 sqft super area): 2,136 sqft carpet, 594 sqft balcony, 847 sqft walls and common area
• Penthouse 4 BHK (5,472 sqft super area): 3,228 sqft carpet, 910 sqft balcony, 1,334 sqft walls and common area
What is the carpet efficiency and built up efficiency of DLF Privana West?
DLF Privana West has a carpet efficiency of 60% and a built up efficiency of 76%.
What is the ceiling height and parking provision at DLF Privana West?
DLF Privana West offers a ceiling height of 11.1 ft and 3 parking spots per unit, located at Basement.
What is the lift ratio in DLF Privana West?
DLF Privana West provides 4 lifts per tower, giving a lift ratio of 1:40 for 4 units per floor.
Who is the principal contractor for DLF Privana West?
The principal contractor for DLF Privana West is Kalpataru Projects International.
Are home loan facilities available?
Yes, home loan is available from all leading banks.
