DLF Privana North
DLF Privana North by DLF Limited is an ultra-luxury high-rise development on Southern Peripheral Road in Sector 76, Gurgaon. It offers 1164 four- and five-bedroom residences across six towers built over 17.7 acres.
More About DLF Privana North
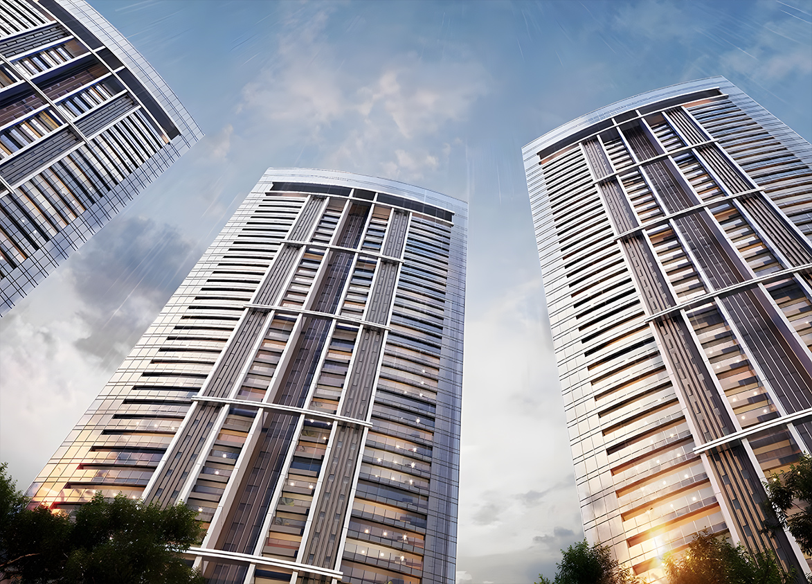
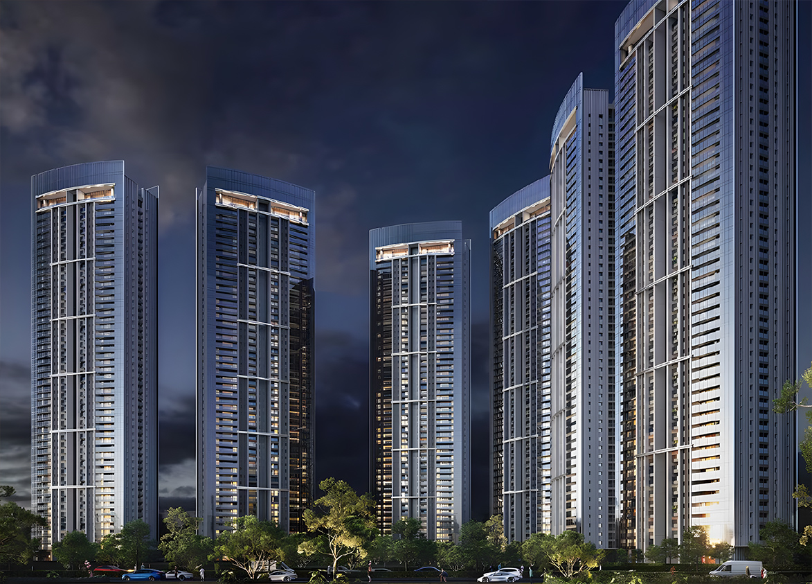
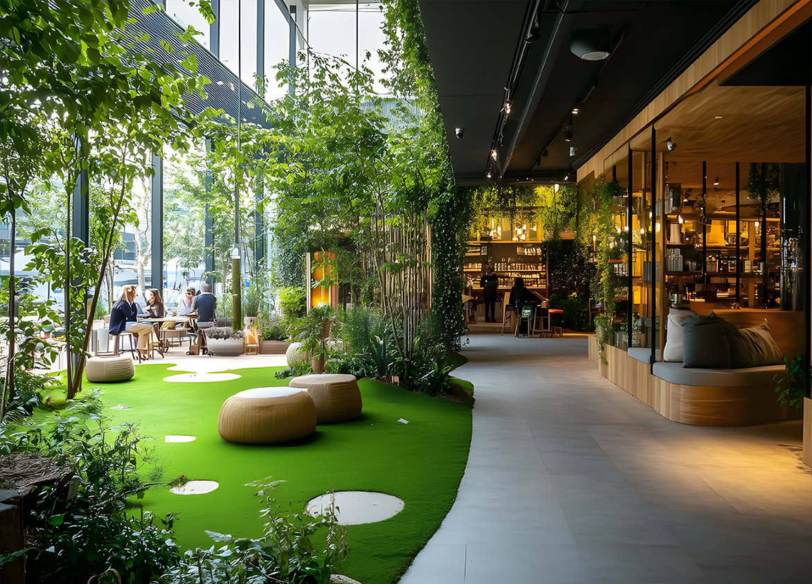
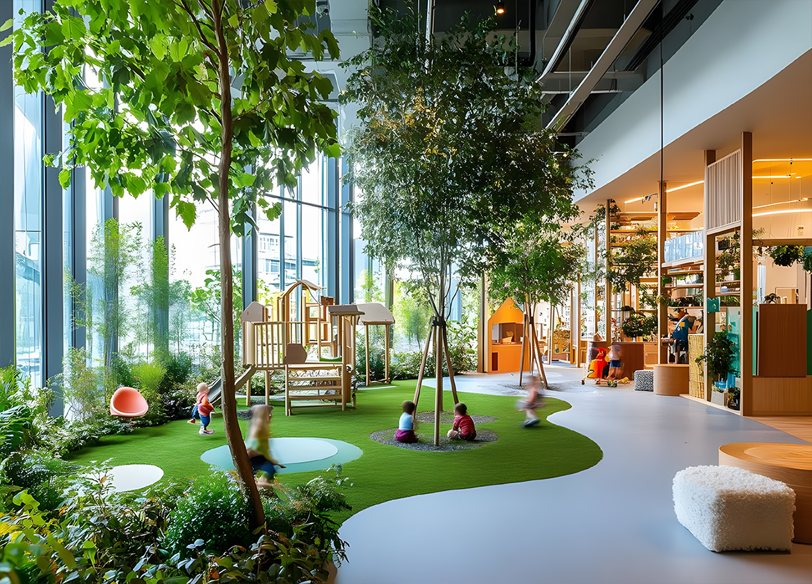
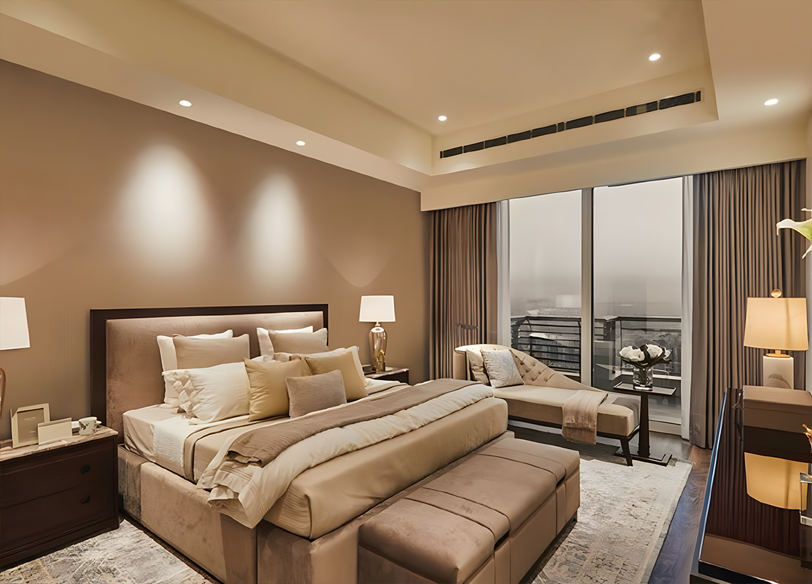
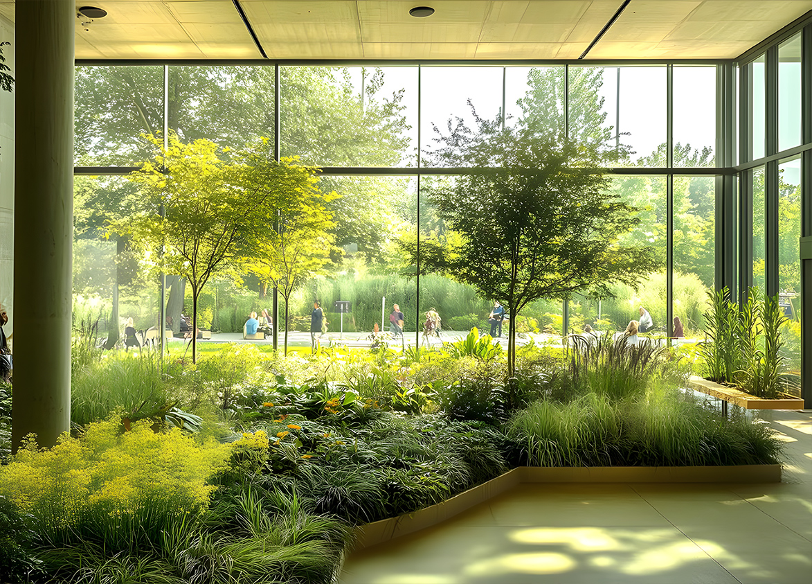
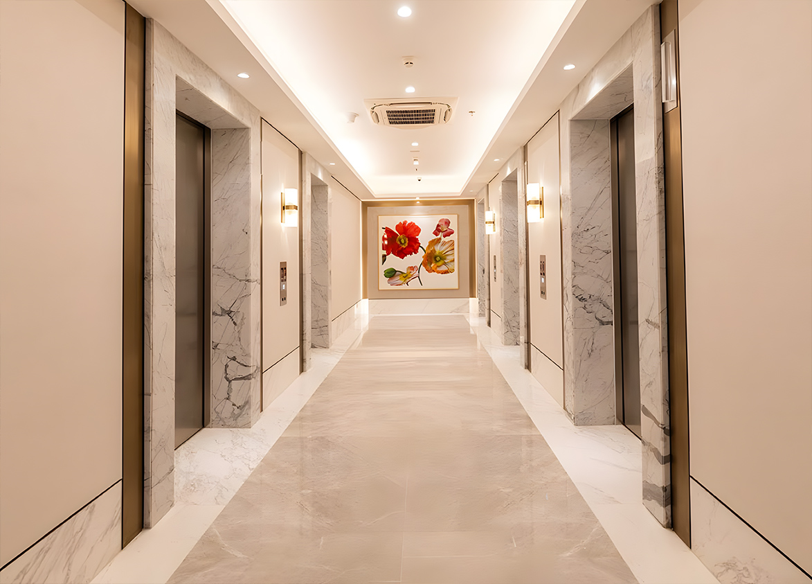
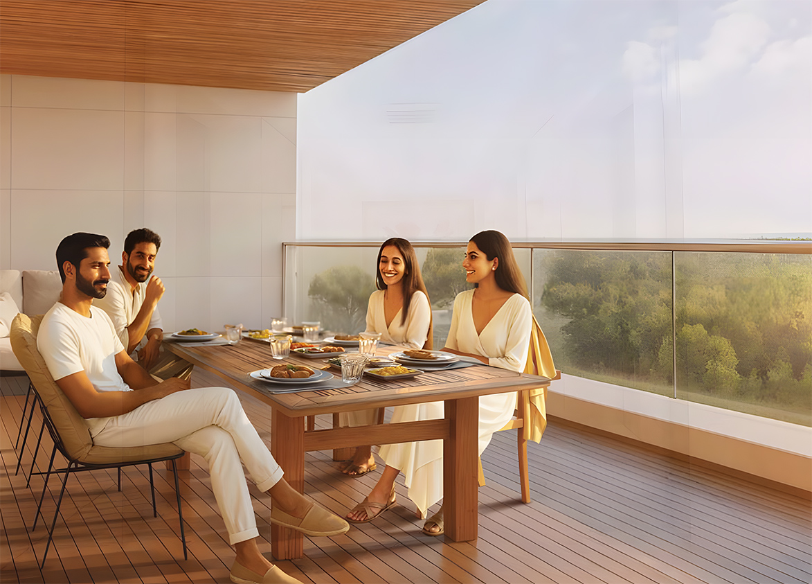
<p style="text-align: justify" class="detail-align-justify">DLF Privana North is an ultra-luxury residential project located in Sector 76, Gurgaon, along the Southern Peripheral Road (SPR). The project is being developed by DLF Limited, one of India's leading real estate companies, known for its premium residential and commercial developments across India. Spread across 17.70 acres, DLF Privana North is designed as a premium high-rise residential community featuring six towers with a total of 1,164 luxury residences. The project offers 1,152 spacious 4 BHK + Utility apartments and 12 exclusive penthouses, with super built-up areas ranging from 3,977 to 7,714 sq. ft. Part of the larger 116-acre DLF Privana township, the development features glass-façade architecture, landscaped surroundings, private decks, and beautiful views of the Aravalli Hills. The six towers rise to 50 storeys above the stilt level, making them the tallest residential towers developed by DLF.<br><br></p><p style="text-align: justify" class="detail-align-justify">Launched in June 2025 at an introductory price of ₹23,500 per sq. ft., DLF Privana North received a strong market response. On 18 June 2025, DLF announced sales worth ₹11,000 crore, with all 1,164 residences sold within one week of launch. This marked one of the company's largest luxury residential launch achievements, following the success of DLF Privana South and DLF Privana West. </p><p style="text-align: justify" class="detail-align-justify"> </p><h3>Master Planning, Towers and Density<br><br></h3><p>DLF Privana North is spread across 17.70 acres and features six residential towers named A, B, C, D, E, and F. Each tower rises to stilt plus 50 floors, offering 192 standard 4 BHK + Utility apartments and two penthouses, making a total of 194 residences per tower. The development includes 1,152 apartments and 12 penthouses, with four apartments per typical residential floor. Each tower is designed with two separate lift cores, with two apartments per core. Eight passenger lifts and two service lifts are planned for every tower, providing convenient access to the residences. The residential density is 66 homes per acre, allowing space for landscaped surroundings and outdoor areas. The master plan includes curved tower positioning, landscaped gardens, and open spaces, with 2.52 acres allocated to parks and playgrounds. The towers are arranged to offer privacy, natural light, and open views towards the Aravalli Hills and the adjoining reserved green belt. A 24-metre-wide landscaped access road adds to the overall arrival experience.</p><p> </p><h3>Apartment Configuration and Area Efficiency<br><br></h3><p>DLF Privana North offers spacious 4 BHK + Utility apartments and exclusive single-level penthouses. Each standard 4 BHK + Utility residence has a super built-up area of 3,977 sq. ft. and a carpet area of 2,236 sq. ft., offering nearly 56% carpet area efficiency. The penthouses have a larger super built-up area of 7,714 sq. ft., with carpet areas extending to around 4,847 sq. ft. The apartments feature four bedrooms, large living and dining areas, modern kitchens, bathrooms, and spacious outdoor decks. The wider floor plans provide a comfortable balance between shared family spaces and private rooms, while the generous balconies bring natural light into the living areas.</p><p> </p><h3>Tower Orientation, Views and Unit Selection<br><br></h3><p>DLF Privana North features six high-rise towers arranged in a curved layout to provide privacy, natural light, and open surroundings. The apartments are planned so that residences do not directly overlook one another, creating a more private living environment. The development offers views of landscaped gardens, the Aravalli Hills, and an adjoining 500-metre-wide reserved green belt. Higher-floor residences may enjoy wider views of the surrounding landscape, while apartments facing the internal green spaces offer a pleasant garden outlook. Each tower also includes two exclusive penthouses, providing larger living areas and elevated views.</p><p> </p><h3>Specifications of Apartments<br><br></h3><p>DLF Privana North is designed as an ultra-luxury residential development with premium interiors and modern home features. Each residence has a floor-to-floor height of 3.4 metres, marble flooring, full-height double-glazed windows, and elegant glass-façade architecture. The homes feature modular kitchens with built-in appliances, fitted wardrobes, and branded bathroom fixtures, providing comfort and convenience for everyday living. The apartments include air conditioning, spacious living and dining areas, and wide balconies and decks extending 12 feet. Large windows allow natural light while supporting sound insulation and privacy. The generous room sizes and open layouts create a bright and welcoming atmosphere. Other features include three dedicated parking spaces per residence, eight passenger lifts and two service lifts per tower, power backup, modern security arrangements, and fire safety systems. The development also includes water supply, drainage, rainwater harvesting, and waste management infrastructure.</p><p> </p><h3>DLF Privana North Clubhouse and Amenities<br><br></h3><p>DLF Privana North is part of the larger DLF Privana township, which includes a proposed clubhouse spread across three acres. The township's lifestyle amenities are planned to provide spaces for fitness, recreation, wellness, and social gatherings, creating a comfortable environment for residents and families. The wider community includes landscaped gardens, walking tracks, green open spaces, and pedestrian-friendly roads. The master plan also focuses on outdoor relaxation, fitness activities, and a peaceful residential setting, with greenery forming an important part of the overall living experience. </p><h3>DLF Privana North Contractor and Consultants<br><br></h3><p>ARCOP Associates is associated with the project's architectural design, while MDP Landscape of Paris handles landscape design and GA Interior of London contributes to interior design. The registered project consultants also include Thornton Tomasetti for structural engineering, Dew Point Services LLP for mechanical, electrical, and plumbing design, and LERA for structural proof consulting. These design and engineering firms contribute to the development's high-rise architecture, structural planning, interiors, and landscaped surroundings.</p><p> </p><h3>DLF Privana North RERA Details<br><br></h3><p>DLF Privana North is registered with the Haryana Real Estate Regulatory Authority (HARERA) under registration number RC/REP/HARERA/GGM/954/686/2025/57, dated 5 June 2025. The RERA completion date is 30 September 2034. The registration includes information about the promoter, approved project plans, land details, and completion timeline. </p><p> </p><h3>About Sector 76 Gurgaon<br><br></h3><p>Sector 76 is a developing premium residential neighbourhood located along the Southern Peripheral Road corridor in Gurgaon. Surrounded by Sectors 75, 77, 78, and 79, the area features modern residential apartments, gated communities, and growing commercial developments. Its location near the Aravalli Hills adds a pleasant natural setting to the neighbourhood. The surrounding area offers access to shopping centres, restaurants, cafés, and everyday retail facilities. Educational institutions in the wider region include MatriKiran School, St. Xavier's High School, and Euro International School. Healthcare options include Aarvy Healthcare, Medanta – The Medicity, and Park Hospital.<br><br></p><p>Southern Peripheral Road connects the neighbourhood with NH-48, Golf Course Extension Road, Sohna Road, and Dwarka Expressway. The wider corridor is also associated with the planned Global City development. With growing residential communities and improving road infrastructure, Sector 76 continues to develop as a premium residential location in Gurgaon.<br><br></p><h3>DLF Privana North Project Snapshot<br><br></h3><p>
</p><strong>Premium DLF Development:</strong> An ultra-luxury residential project developed by DLF Limited.<br><strong>Expansive Residential Community:</strong> Spread across 17.70 acres with six residential towers and 1,164 luxury residences.<br><strong>Part of DLF Privana Township:</strong> Located within a larger 116-acre residential development that also includes DLF Privana South and West.<br><strong>DLF's Tallest Residential Towers:</strong> Six towers rising to stilt plus 50 floors, featuring modern glass-façade architecture.<br><strong>Spacious 4 BHK + Utility Residences:</strong> Standard apartments with a super built-up area of 3,977 sq. ft. and penthouses of 7,714 sq. ft.<br><strong>Thoughtful Floor Planning:</strong> Four apartments per typical floor, with two separate lift cores for greater privacy.<br><strong>Premium Home Specifications:</strong> Marble flooring, modular kitchens with appliances, fitted wardrobes, air conditioning, and full-height double-glazed windows.<br><strong>Wide Private Decks:</strong> 12-foot-wide balconies offering additional outdoor space and open views.<br><strong>Landscaped Surroundings:</strong> Green areas, walking tracks, and views towards the Aravalli Hills and reserved green belt.<br><strong>Clubhouse and Lifestyle Facilities:</strong> Access to the wider township's planned recreational and wellness environment.<br><strong>Convenient Parking and Lifts:</strong> Three parking spaces per residence, with eight passenger lifts and two service lifts per tower.
DLF
Near NH8, Sector 76, Gurugram, Haryana Gurgaon Haryana 122012- Configurations
- 4 BHK + Utility, Penthouse 5 BHK
- Status
- Under Construction
- Possession
- July 2031
- RERA
- GGM/954/686/2025/57
- Project type
- Residential
- Inventory
- Apartments
- Super area
- 3977 sq ft–7714 sq ft
- Project area
- 17.7 acres
- Price per sq ft
- ₹22,000 – ₹27,000/sq ft
- Current price
- ₹8.95 Cr – ₹20.44 Cr
- Current price vector
- ₹8.95 Cr – ₹20.44 Cr · ₹22,000 – ₹27,000/sq ft
- Original base rate
- ₹8.55 Cr – ₹20.29 Cr · ₹21,500 – ₹26,300/sq ft
- Launch
- June 2025
- Units
- 1164
- Micro-market
- Southern Peripheral Road
- Amenities
- Badminton, Bowling alley, Boxing studio, Business centre, Café, Co-working spaces, Double Height Entrance Lobbies, Fully equipped gym, Glass Facade, Jogging Track, Modular Kitchen with Appliances, Multi-tier Security, Pet Park, Pickleball court, Resort-style Clubhouse, Temperature Controlled Swimming Pool, Tennis Courts, VRV/VRF Air Conditioning, Yoga lawn
Overview
- Target market
- Ultra Luxury
- Project area
- 17.7 acres
- Towers
- 6
- Total units
- 1164
- Density
- 65.76 units / acre
- RERA possession
- March 2034
- Expert comments
- DLF Privana North stands out as a massive vertical estate defined by its 80 percent open green area. Key factors favouring the project include builder pedigree, construction quality, and generous living and amenity space. Investors must weigh these against the ongoing development journey of the Southern Peripheral Road and the relatively average project size.
- Verified
- Yes
- Specifications
- Fully Loaded
- Structure types
- High Rise
- Floors
- 50
- Apartments per floor
- 4
- Carpet efficiency
- 56%
- Built-up efficiency
- 73%
Unit Specs
- 4 BHK + Utility
- super 3977 sq ft; carpet 2236 sq ft; balcony 660 sq ft; ceiling 11.15 ft; Basement x 3; ₹8.95 Cr – ₹10.74 Cr; ₹22,500 – ₹27,000/sq ft
- Penthouse 5 BHK
- super 7714 sq ft; carpet 4847 sq ft; balcony 1280 sq ft; ceiling 12.15 ft; Basement x 4; ₹16.97 Cr – ₹20.44 Cr; ₹22,000 – ₹26,500/sq ft
Structure
- Tower A
- 50 floors, 4 per floor, 8 lifts, Under Construction
- Tower B
- 50 floors, 4 per floor, 8 lifts, Under Construction
- Tower C
- 50 floors, 4 per floor, 8 lifts, Under Construction
- Tower D
- 50 floors, 4 per floor, 8 lifts, Under Construction
- Tower E
- 50 floors, 4 per floor, 8 lifts, Under Construction
- Tower F
- 50 floors, 4 per floor, 8 lifts, Under Construction
- Tower A 4 BHK + Utility
- 192 units
- Tower C 4 BHK + Utility
- 192 units
- Tower B 4 BHK + Utility
- 192 units
- Tower D 4 BHK + Utility
- 192 units
- Tower F 4 BHK + Utility
- 192 units
- Tower E 4 BHK + Utility
- 192 units
- Tower F Penthouse 5 BHK
- 2 units
- Tower A Penthouse 5 BHK
- 2 units
- Tower D Penthouse 5 BHK
- 2 units
- Tower C Penthouse 5 BHK
- 2 units
- Tower E Penthouse 5 BHK
- 2 units
- Tower B Penthouse 5 BHK
- 2 units
Payment Plan
- Construction Linked Payment Plan
- Booking Amount ( Within 1 month of Application) 10%; Within 4 months of Application 15%; Within 9 months of application OR Start of Foundation Works* 10%; Within 15 months of application OR Completion of Foundation Works* 7.5%; Within 21 months of application OR Completion of Ground floor slab of Tower* 7.5%; Within 27 months of application OR Completion of 10th floor roof slab of Tower* 7.5%; Within 33 months of application OR Completion of 20th floor roof slab of Tower* 7.5%; Within 39 months of application OR Completion of 30th floor roof slab of Tower* 7.5%; Within 45 months of application OR Completion of 40th floor roof slab of Tower* 7.5%; Within 51 months of application OR Completion of top floor roof slab of Tower* 7.5%; On Application of Occupation Certificate 7.5%; On Offer of Possession 5%
Amenities
- Badminton
- Premium
- Bowling alley
- Premium
- Boxing studio
- Premium
- Business centre
- Standard
- Café
- Standard
- Co-working spaces
- Standard
- Double Height Entrance Lobbies
- Standard
- Fully equipped gym
- Standard
- Glass Facade
- Premium
- Jogging Track
- Standard
- Modular Kitchen with Appliances
- Standard
- Multi-tier Security
- Standard
- Pet Park
- Standard
- Pickleball court
- Premium
- Resort-style Clubhouse
- Standard
- Temperature Controlled Swimming Pool
- Standard
- Tennis Courts
- Standard
- VRV/VRF Air Conditioning
- Standard
- Yoga lawn
- Standard
- Club House
- 125000 sq ft
Location & Map
- Dwarka Expressway
- Connectivity, 6 km
- Elan Town Centre
- Lifestyle & Leisure, 6 km
- DLF Corporate Greens
- Central Business District, 7 km
- IFC
- Central Business District, 8 km
- Vatika Chowk
- Connectivity, 8 km
- Candor TechSpace (Tikri)
- Central Business District, 9 km
- Vipul Trade Centre
- Central Business District, 9 km
- Airia Mall
- Lifestyle & Leisure, 10 km
- CloudNine (Sector 47)
- Healthcare, 10 km
- DPS International School
- Education, 10 km
- M3M Urbana
- Lifestyle & Leisure, 10 km
- St. Xavier's School
- Education, 10 km
- Vatika Business Centre
- Central Business District, 10 km
- WorldMark (Sector 65)
- Lifestyle & Leisure, 10 km
- Medanta (The Medicity)
- Healthcare, 13 km
- Fortis Hospital
- Healthcare, 20 km
- Huda City Centre Metro
- Connectivity, 20 km
- Cyber Hub / Cyber City
- Central Business District, 24 km
- Expert comments
- The DLF Privana location is ideal for those who want township-scale luxury without the congestion of Golf Course Road. It offers the rare combination of direct highway access (NH-48/SPR) and a serene hill-view setting, making it a primary choice for high-net-worth professionals working in Manesar or Cyber City.
Contractor & Consultants
- Consultants
- HB Design (MEP Consultant): HB Design from Singapore for master planning.; Thornton Tomasetti (Structural Engineering): Thornton Tomasetti from New York for structural engineering.; LERA (Structural): LERA from New York for structural proofing.
Compliance
- RERA registration
- GGM/954/686/2025/57
- RERA authority
- HARERA
- RERA badge
- ACTIVE
- RERA registered
- 5 Jun 2025
- RERA status
- Approved
- RERA valid until
- 30 Sep 2034
- DTCP license
- LC-4835A
- DTCP authority
- Haryana Government
- DTCP badge
- APPROVED
- DTCP registered
- 1 Jan 2023
- DTCP status
- Approved
- HUDA status
- Approved
- HUDA registered
- 1 Jan 2023
Insight
- Investment Potential
- 7
- Location
- 10
- Product Quality
- 18
Developer Score
- Brand perception
- 5/5
- Construction quality
- 5/5
- Delivery record
- 4/5
- Financial strength
- 5/5
- Litigation
- 3/5
Developer
- Established
- 1946
- Headquarters
- New Delhi, India
- About
- DLF Limited, with over 75 years of legacy, stands as India’s largest publicly listed real estate developer by market capitalisation. Widely regarded as the architect of modern Gurugram, DLF has set the benchmark for luxury residential developments and Grade A commercial real estate across the National Capital Region.
- Developer analysis
- DLF Limited was founded in 1946 by Chaudhary Raghvendra Singh and is headquartered at DLF Centre, New Delhi, with CIN L70101DL1963PLC002484. The company is listed on both BSE and NSE. Promoter holding stands at approximately 74 percent, with the Singh family maintaining operational control. The current Chairman and Managing Director is Rajiv Singh, an MIT graduate and son of K. P. Singh, who built DLF into the scale it operates at today and now serves as Chairman Emeritus. Aakash Ohri serves as Joint Managing Director and Chief Business Officer at DLF Home Developers Limited, the primary residential subsidiary through which most active projects are contracted. Individual projects are registered under project-level special purpose vehicles, meaning buyers' legal counterparty is a DLF subsi…
FAQs
Where is DLF Privana North located?
DLF Privana North is located in Sector 76, Southern Peripheral Road Gurgaon.
When was DLF Privana North launched and what is the possession date?
DLF Privana North was launched in 2025. Possession is July 2031.
Is DLF Privana North RERA registered?
Yes. DLF Privana North is registered under RERA number GGM/954/686/2025/57. Registered on 2025-06-05. Valid until 2034-09-30.
What is the total project area of DLF Privana North?
DLF Privana North is spread across 17.7 acres.
What is the unit density (units per acre) at DLF Privana North?
DLF Privana North has a unit density of 65.76 units per acre, based on 1,164 total units across 17.7 acres.
How many towers and floors are there in DLF Privana North?
DLF Privana North comprises 6 towers, ranging from 50 floors.
What configurations and unit sizes are available at DLF Privana North?
DLF Privana North offers 4 BHK + Utility, Penthouse 5 BHK configurations, ranging from 3,977 to 7,714 sqft super area.
What is the area composition for each unit type in DLF Privana North?
• 4 BHK + Utility (3,977 sqft super area): 2,236 sqft carpet, 660 sqft balcony, 1,081 sqft walls and common area
• Penthouse 5 BHK (7,714 sqft super area): 4,847 sqft carpet, 1,280 sqft balcony, 1,587 sqft walls and common area
What is the carpet efficiency and built up efficiency of DLF Privana North?
DLF Privana North has a carpet efficiency of 56% and a built up efficiency of 73%.
What is the ceiling height and parking provision at DLF Privana North?
DLF Privana North offers a ceiling height of 11.15 ft and 3 parking spots per unit, located at Basement.
What is the lift ratio in DLF Privana North?
DLF Privana North provides 8 lifts per tower, giving a lift ratio of 1:24 for 4 units per floor.
Are home loan facilities available?
Yes, home loan is available from all leading banks.
