Dhoot Time Residency
Dhoot Time Residency by Dhoot Group is a mid-segment high-rise development on Golf Course Extension Road in Sector 63, Gurgaon. It offers 646 apartments across nine towers built over 9.18 acres.
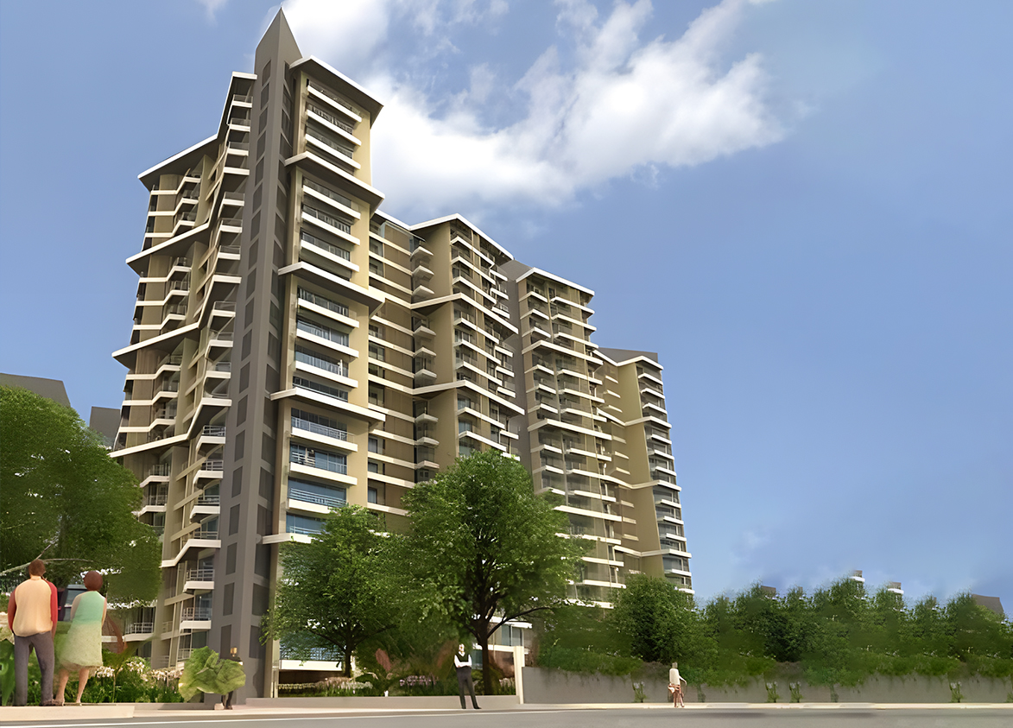
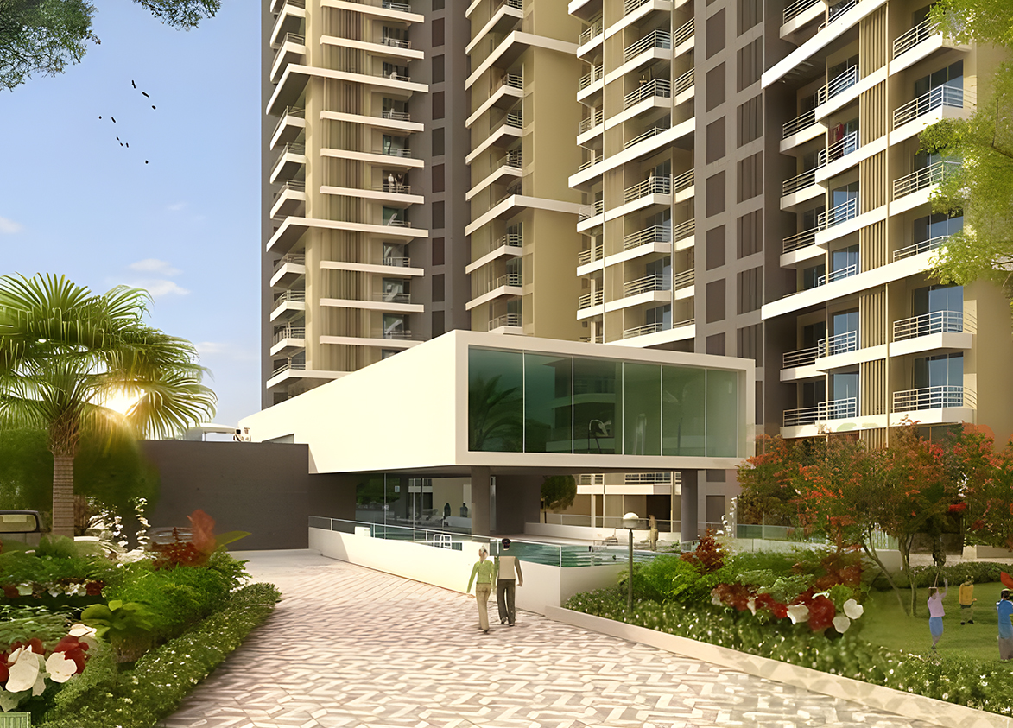
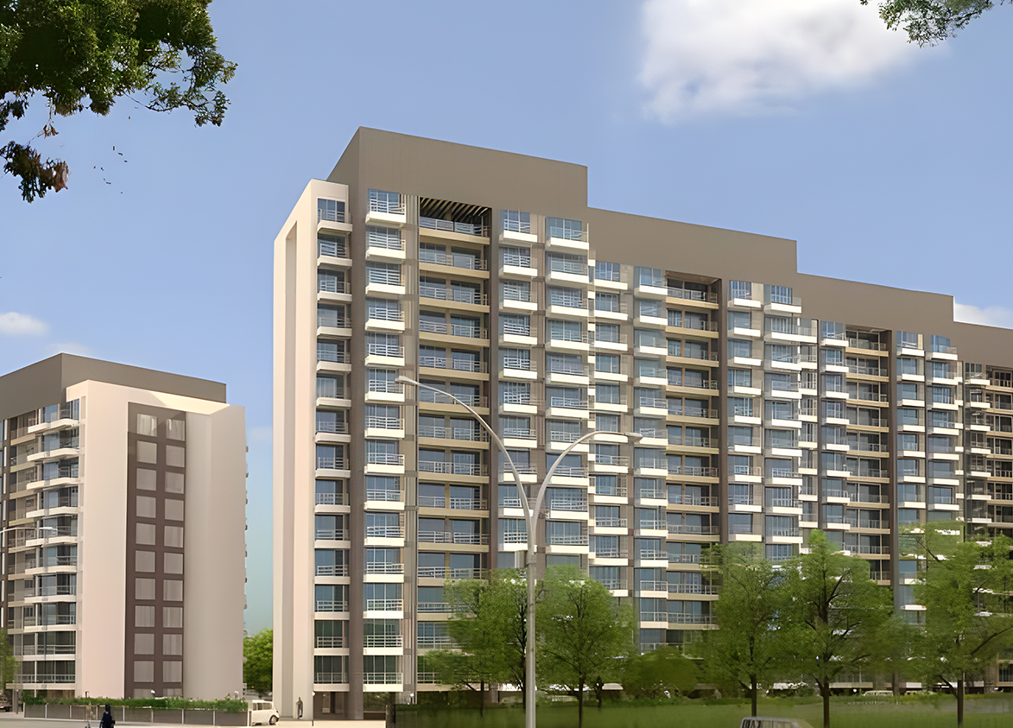
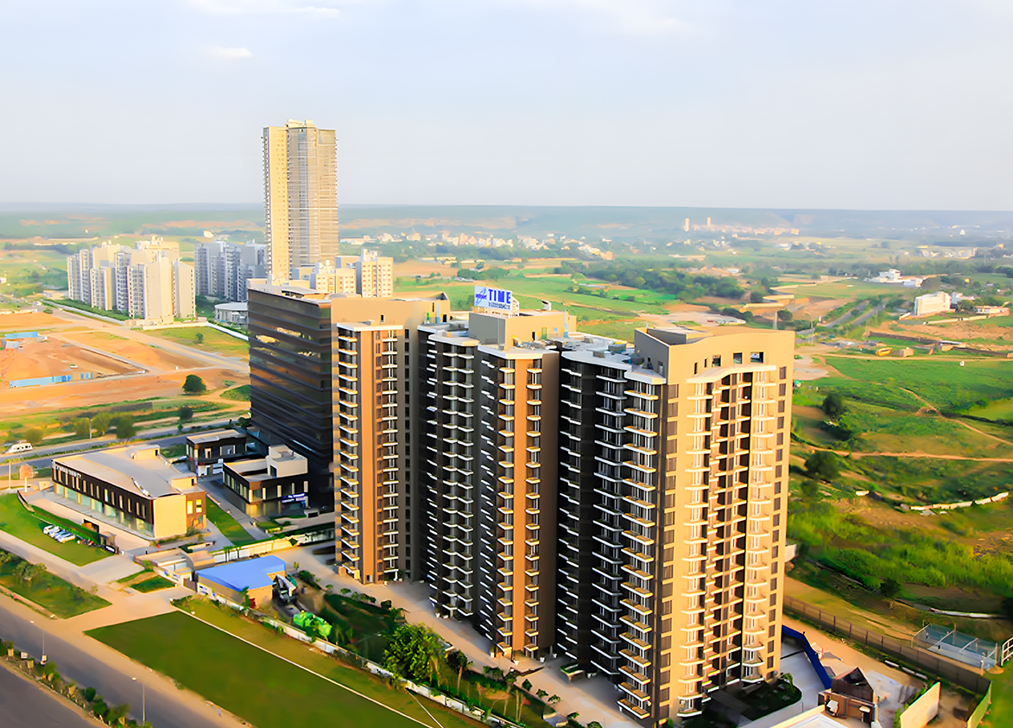
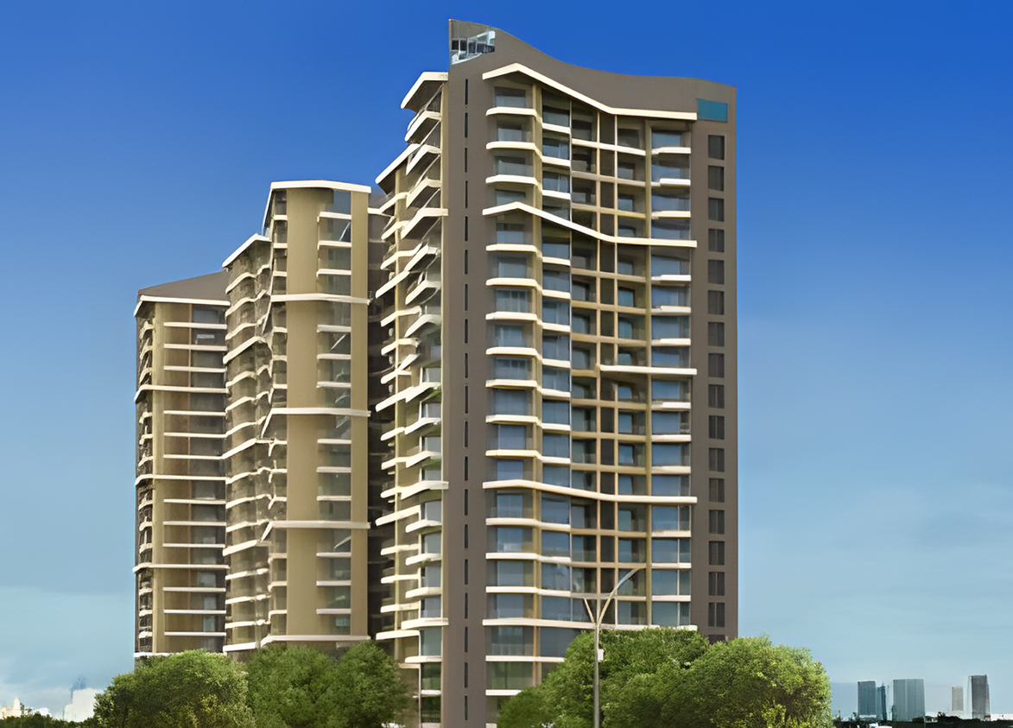
Dhoot
Sector 63, Golf Course Extension Road, Gurugram Gurgaon Haryana 122102- Configurations
- 2 BHK, 3 BHK, 3 BHK + Servant, 4 BHK + Servant
- Status
- Ready to Move In
- Possession
- April 2018
- Project type
- Residential
- Inventory
- Apartments
- Super area
- 1181 sq ft–2297 sq ft
- Project area
- 9.18 acres
- Price per sq ft
- ₹16,000 – ₹19,000/sq ft
- Current price
- ₹1.89 Cr – ₹4.20 Cr
- Current price vector
- ₹1.89 Cr – ₹4.20 Cr · ₹16,000 – ₹19,000/sq ft
- Launch
- 2014
- Units
- 646
- Micro-market
- Golf Course Extension Road
- Amenities
- Club House, Gym, Jogging Track, Multipurpose Hall, Park, Power Backup, Swimming Pool
Overview
- Target market
- Mid Segment
- Project area
- 9.18 acres
- Towers
- 9
- Total units
- 646
- Density
- 70.37 units / acre
- RERA possession
- April 2018
- Expert comments
- Dhoot Time Residency is defined by its strategic location on Golf Course Extension Road that has proximity to good educational, healthcare, business and lifestyle infrastructure. High-speed elevators make daily life convenient. Investors weigh these against moderately high density and very limited amenity space.
- Specifications
- Loaded
- Floors
- 19
- Apartments per floor
- 3 to 4
- Carpet efficiency
- 55%
- Built-up efficiency
- 70%
Unit Specs
- 2 BHK
- super 1208 sq ft; carpet 664 sq ft; balcony 181 sq ft; ceiling 9.5 ft; Basement x 1; ₹1.93 Cr – ₹2.05 Cr; ₹16,000 – ₹17,000/sq ft
- 3 BHK
- super 1480 sq ft; carpet 814 sq ft; balcony 222 sq ft; ceiling 9.5 ft; Basement x 1; ₹2.44 Cr – ₹2.52 Cr; ₹16,500 – ₹17,000/sq ft
- 3 BHK
- super 1502 sq ft; carpet 826 sq ft; balcony 225 sq ft; ceiling 9.5 ft; Basement x 1; ₹2.48 Cr – ₹2.63 Cr; ₹16,500 – ₹17,500/sq ft
- 2 BHK
- super 1181 sq ft; carpet 649 sq ft; balcony 177 sq ft; ceiling 9.5 ft; Basement x 1; ₹1.89 Cr – ₹2.01 Cr; ₹16,000 – ₹17,000/sq ft
- 3 BHK + Servant
- super 1642 sq ft; carpet 903 sq ft; balcony 246 sq ft; ceiling 9.5 ft; Basement x 1; ₹2.91 Cr – ₹3.00 Cr; ₹17,700 – ₹18,300/sq ft
- 3 BHK + Servant
- super 1717 sq ft; carpet 944 sq ft; balcony 257 sq ft; ceiling 9.5 ft; Stilt x 1; ₹3.09 Cr – ₹3.26 Cr; ₹18,000 – ₹19,000/sq ft
- 4 BHK + Servant
- super 2297 sq ft; carpet 1263 sq ft; balcony 344 sq ft; ceiling 9.5 ft; Basement x 1; ₹4.02 Cr – ₹4.20 Cr; ₹17,500 – ₹18,300/sq ft
- 4 BHK + Servant
- super 2212 sq ft; carpet 1216 sq ft; balcony 331 sq ft; ceiling 9.5 ft; Basement x 2; ₹3.92 Cr – ₹4.11 Cr; ₹17,700 – ₹18,600/sq ft
Structure
- Tower A
- 19 floors, 3 per floor, 1 lifts, Ready to Move In
- Tower B
- 19 floors, 4 per floor, 1 lifts, Ready to Move In
- Tower C
- 19 floors, 3 per floor, 1 lifts, Ready to Move In
- Tower D
- 19 floors, 4 per floor, 1 lifts, Ready to Move In
- Tower E
- 19 floors, 4 per floor, 1 lifts, Ready to Move In
- Tower F
- 19 floors, 4 per floor, 1 lifts, Ready to Move In
- Tower G
- 19 floors, 4 per floor, 1 lifts, Ready to Move In
- Tower H
- 19 floors, 4 per floor, 1 lifts, Ready to Move In
- Tower I
- 19 floors, 4 per floor, 1 lifts, Ready to Move In
- Tower I 2 BHK
- 76 units
- Tower H 2 BHK
- 38 units
- Tower G 3 BHK
- 76 units
- Tower H 3 BHK
- 38 units
- Tower F 3 BHK + Servant
- 76 units
- Tower B 3 BHK + Servant
- 76 units
- Tower D 3 BHK + Servant
- 76 units
- Tower E 3 BHK + Servant
- 76 units
- Tower A 4 BHK + Servant
- 57 units
- Tower C 4 BHK + Servant
- 57 units
Amenities
- Club House
- Standard
- Gym
- Standard
- Jogging Track
- Standard
- Multipurpose Hall
- Standard
- Park
- Standard
- Power Backup
- Standard
- Swimming Pool
- Standard
- Club House
- 10000 sq ft, managed by RWA
Location & Map
- Heritage Xperiential
- Education, 1 km
- Hotel Grand Hyatt
- Lifestyle & Leisure, 3 km
- Marengo Asia Hospital
- Healthcare, 3 km
- WorldMark 2
- Central Business District, 3 km
- Rapid Metro Sector 55-56
- Connectivity, 4 km
- Shriram Millennium School
- Education, 4 km
- DPS International School
- Education, 5 km
- St. Xavier’s High School
- Education, 5 km
- Artemis Hospital
- Healthcare, 6 km
- CK Birla Hospital
- Healthcare, 6 km
- Vatika Chowk
- Connectivity, 6 km
- Fortis Hospital
- Healthcare, 7 km
- Huda City Centre Metro
- Connectivity, 8 km
- Max Hospital
- Healthcare, 8 km
- Medanta (The Medicity)
- Healthcare, 9 km
- Cyber Hub / Cyber City
- Central Business District, 13 km
- Indira Gandhi International Airport (IGI)
- Connectivity, 21 km
Insight
- Investment Potential
- 9
- Location
- 19
- Product Quality
- 12
Developer Score
- Brand perception
- 3/5
- Construction quality
- 3/5
- Delivery record
- 3/5
- Financial strength
- 4/5
- Litigation
- 4/5
Developer
- Established
- 1962
- Headquarters
- Kolkata
- About
- Established in 1962, the Dhoot Group is a diversified conglomerate with interests in Real Estate, Infrastructure, Power, and Manufacturing. Dhoot Infrastructure Projects Limited has developed several landmark residential and commercial projects across India, including Kolkata, Delhi, and Gurugram.
- Developer analysis
- Dhoot Infrastructure Projects Limited is a seasoned player backed by a legacy conglomerate, offering a level of financial stability that minimizes the risk of project abandonment. For home buyers, their projects like 'Dhoot Pratham' and 'Orchid Garden' represent a balanced mix of functionality and value, making them suitable for middle-to-upper-middle-class families. Investors should focus on their Kolkata portfolio where the brand command is stronger, though they must account for moderate timelines as the developer prioritizes debt-free project execution over rapid expansion. While the developer is highly reliable compared to smaller firms, buyers in the Delhi-NCR market should conduct project-specific due diligence regarding occupation certificate timelines. Overall, Dhoot is a 'safe' b…
FAQs
Where is Dhoot Time Residency located?
Dhoot Time Residency is located in Sector 63, Golf Course Extension Road Gurgaon.
When was Dhoot Time Residency launched and what is the possession date?
Dhoot Time Residency was launched in 2014. Possession is April 2018.
What is the total project area of Dhoot Time Residency?
Dhoot Time Residency is spread across 9.18 acres.
What is the unit density (units per acre) at Dhoot Time Residency?
Dhoot Time Residency has a unit density of 70.37 units per acre, based on 646 total units across 9.18 acres.
How many towers and floors are there in Dhoot Time Residency?
Dhoot Time Residency comprises 9 towers, ranging from 19 floors.
What configurations and unit sizes are available at Dhoot Time Residency?
Dhoot Time Residency offers 2 BHK, 3 BHK, 3 BHK + Servant, 4 BHK + Servant configurations, ranging from 1,181 to 2,297 sqft super area.
What is the area composition for each unit type in Dhoot Time Residency?
• 2 BHK (1,208 sqft super area): 664 sqft carpet, 181 sqft balcony, 363 sqft walls and common area
• 3 BHK (1,480 sqft super area): 814 sqft carpet, 222 sqft balcony, 444 sqft walls and common area
• 3 BHK (1,502 sqft super area): 826 sqft carpet, 225 sqft balcony, 451 sqft walls and common area
• 2 BHK (1,181 sqft super area): 649 sqft carpet, 177 sqft balcony, 355 sqft walls and common area
• 3 BHK + Servant (1,642 sqft super area): 903 sqft carpet, 246 sqft balcony, 493 sqft walls and common area
• 3 BHK + Servant (1,717 sqft super area): 944 sqft carpet, 257 sqft balcony, 516 sqft walls and common area
• 4 BHK + Servant (2,297 sqft super area): 1,263 sqft carpet, 344 sqft balcony, 690 sqft walls and common area
• 4 BHK + Servant (2,212 sqft super area): 1,216 sqft carpet, 331 sqft balcony, 665 sqft walls and common area
What is the carpet efficiency and built up efficiency of Dhoot Time Residency?
Dhoot Time Residency has a carpet efficiency of 55% and a built up efficiency of 70%.
What is the ceiling height and parking provision at Dhoot Time Residency?
Dhoot Time Residency offers a ceiling height of 9.5 ft and 1 parking spots per unit, located at Basement.
What is the lift ratio in Dhoot Time Residency?
Dhoot Time Residency provides 1 lifts per tower, giving a lift ratio of 1:72 for 3 units per floor.
Are home loan facilities available?
Yes, home loan is available from all leading banks.
