Delphine Central Park Estates
Delphine Central Park Estates by Central Park is a high-rise residential development on Dwarka Expressway in Sector 104, Gurgaon. It offers 760 apartments across six towers built over 7.85 acres.
More About Delphine Central Park Estates
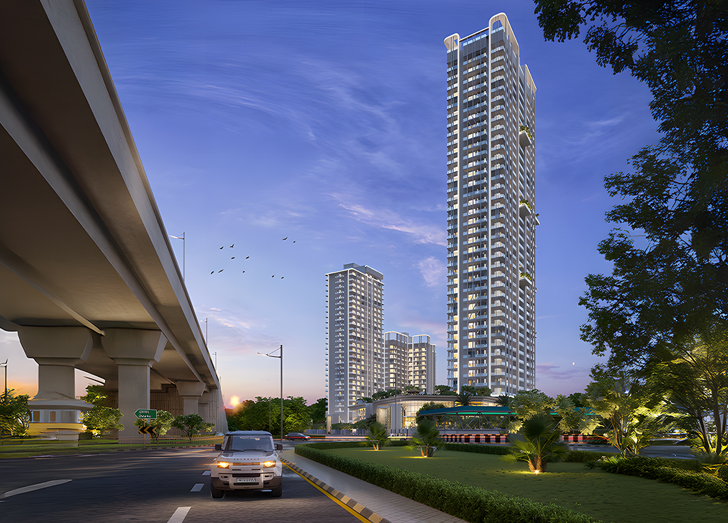
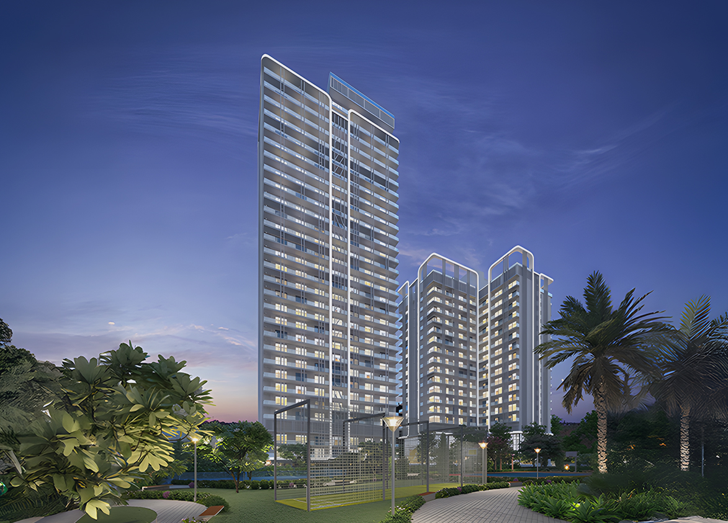
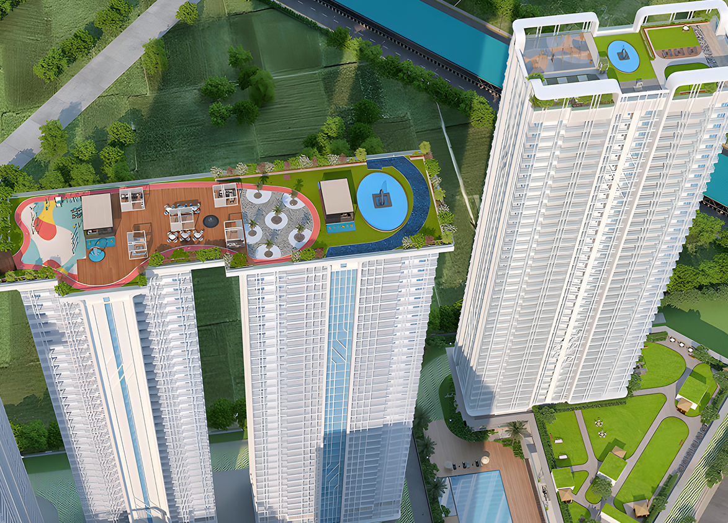
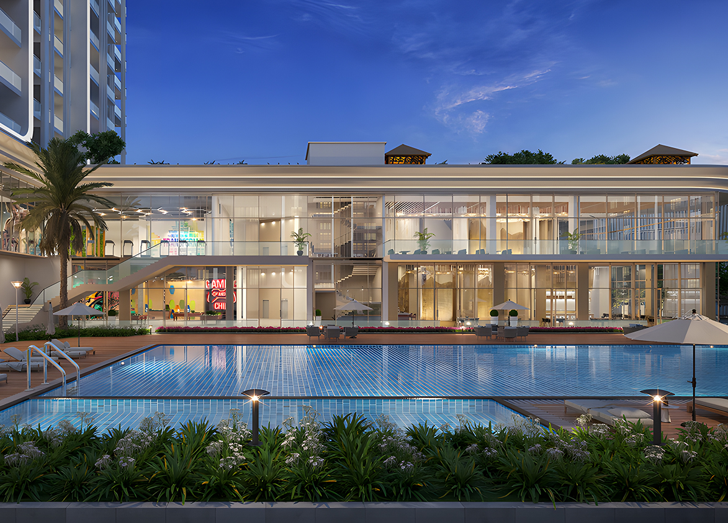
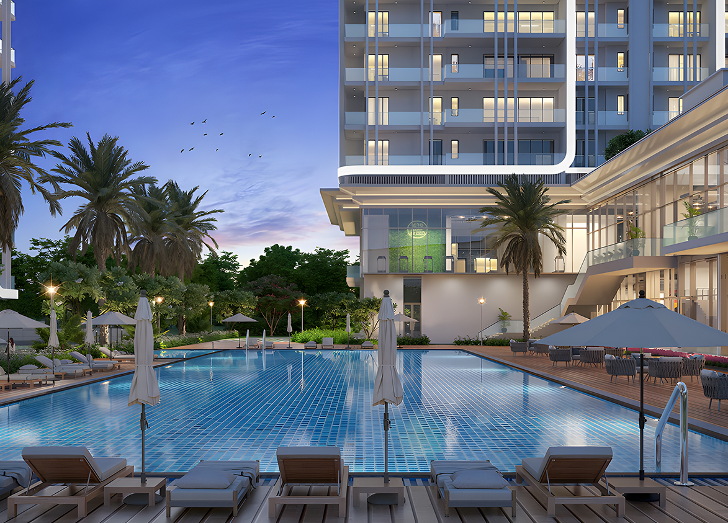
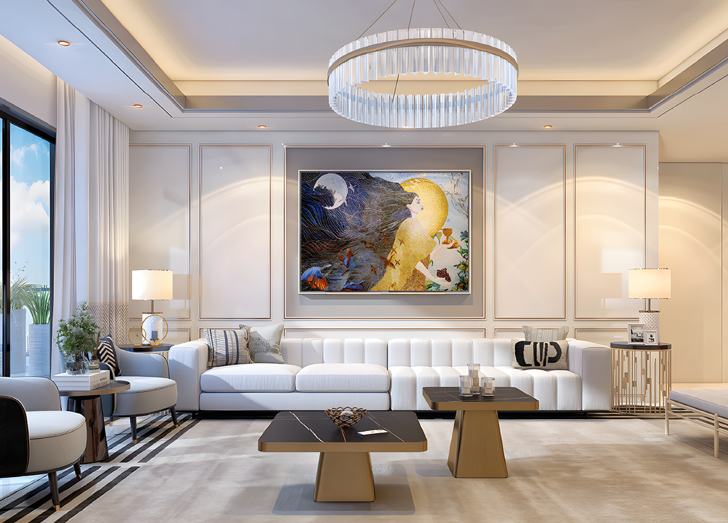
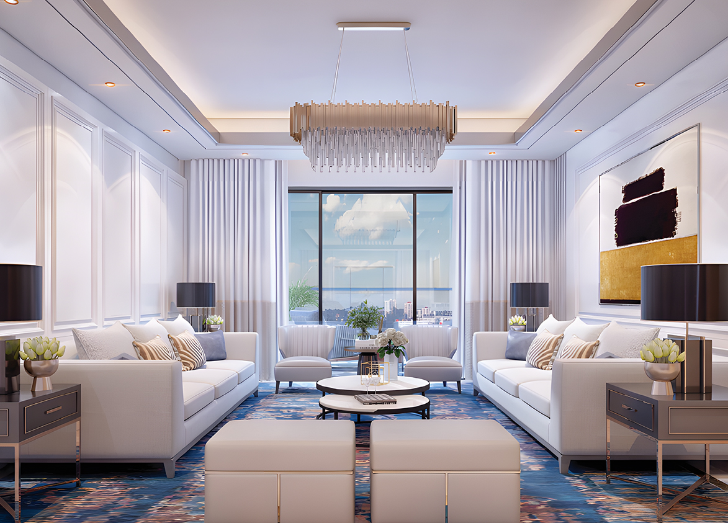
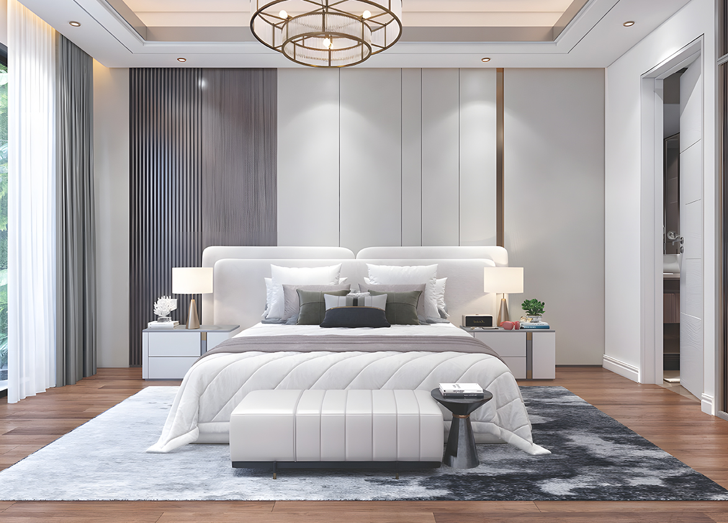
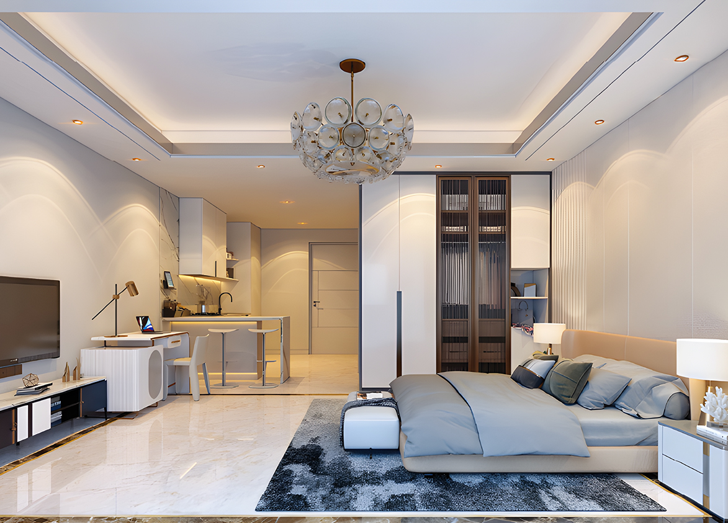
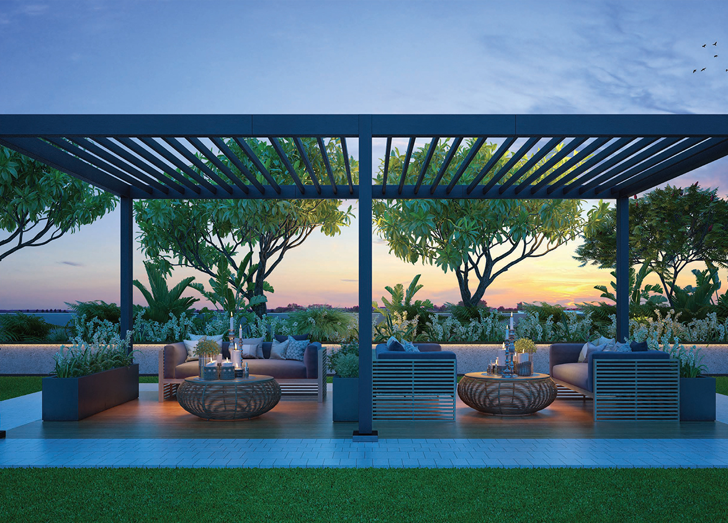
<p style="text-align: justify" class="detail-align-justify">Delphine Central Park Estates is a luxury residential project located in Sector 104, Gurgaon, along the Dwarka Expressway corridor. Developed under the Central Park brand, the project combines contemporary glass-façade architecture, spacious premium residences, compact studio apartments and hospitality-oriented lifestyle amenities. Its residential design features floor-to-ceiling glazing, elevated recreational spaces and landscaped surroundings. Spread across 7.85 acres, Delphine Central Park Estates comprises six residential towers with 760 apartments. The residential collection includes 1 RK Studio, 1 BHK Studio, 3 BHK + Servant and 4 BHK + Servant configurations, with super built-up areas ranging from 1,000 to 5,559 sq. ft. The apartments feature 11-foot ceilings, private balconies and basement parking allocations based on the selected configuration. Launched in October 2025, the project introduces distinctive architectural and recreational features, including panoramic capsule lifts, an expansive Sky Walk, a floating sauna and a Sky Island Deck. Its lifestyle offering includes The Grand Clubhouse, measuring 80,000 sq. ft., managed by Central Park Hospitality. The project also incorporates an infinity swimming pool, an Aqua & Terra Park, indoor recreation facilities, dining spaces and concierge services.</p><p><strong><br></strong></p><h3 style="text-align: justify" class="detail-align-justify">Contemporary Glass Architecture and Panoramic Capsule Lifts</h3><p><strong><br></strong></p><p style="text-align: justify" class="detail-align-justify">Delphine Central Park Estates adopts a modern architectural identity with extensive floor-to-ceiling glazing and a contemporary high-rise profile. The glass façades are intended to bring natural light into the residences and create an open visual relationship between indoor spaces, balconies and the surrounding cityscape. A distinctive feature of the project is its panoramic capsule lifts, which contribute to the luxury arrival and movement experience within the development. The project also includes a Sky Island Deck, introducing an elevated leisure environment beyond the conventional ground-level amenities. These architectural features distinguish Delphine from standard high-rise residential developments along Dwarka Expressway, combining contemporary design with a more experiential approach to common spaces.</p><p><strong><br></strong></p><h3 style="text-align: justify" class="detail-align-justify">Luxury Apartments and Studio Residences</h3><p><strong><br></strong></p><p style="text-align: justify" class="detail-align-justify">Delphine Central Park Estates offers two distinct residential formats within the same development. Towers A, B, C and D accommodate spacious 3 BHK + Servant and 4 BHK + Servant apartments, while Towers E and F provide compact 1 RK Studio and 1 BHK Studio residences. The larger family apartments measure 4,242 and 5,559 sq. ft., with expansive balconies of 900 and 1,050 sq. ft., respectively. These layouts are designed for families seeking generous internal rooms, outdoor space and separate servant accommodation. The compact residential collection includes 1 RK Studios of 1,000 sq. ft. and 1 BHK Studio apartments of 1,350 and 1,450 sq. ft. This creates a different residential option for individuals, couples and buyers who prefer smaller homes within a premium lifestyle development.</p><p><strong><br></strong></p><h3 style="text-align: justify" class="detail-align-justify">Central Park Hospitality and Managed Lifestyle Services</h3><p><strong><br></strong></p><p style="text-align: justify" class="detail-align-justify">A major aspect of Delphine Central Park Estates is its association with Central Park Hospitality, which manages the project's 80,000 sq. ft. Grand Clubhouse. The hospitality concept extends beyond conventional recreational amenities through a combination of social facilities, wellness spaces and lifestyle-oriented services. The development offers concierge services, laundry services, restaurants and bar facilities, a juice bar, tea bar and health café counter. Its indoor recreational environment includes entertainment, reading, meetings and wellness facilities. The clubhouse management arrangement brings Central Park's resort-inspired residential philosophy into the project, with services intended to support both everyday convenience and social interaction. Specific service inclusions and additional charges depend on the applicable residential and management agreements.</p><p><strong><br></strong></p><h3 style="text-align: justify" class="detail-align-justify">Sky Walk, Floating Sauna and Elevated Recreation</h3><p><strong><br></strong></p><p style="text-align: justify" class="detail-align-justify">Delphine Central Park Estates introduces several amenities designed to create a distinctive recreational experience within the high-rise community. The Sky Walk provides an elevated outdoor feature, while the Sky Island Deck creates a separate setting for relaxation and social activity. The floating sauna is another notable element of the project's wellness offering. It complements the conventional spa, sauna, swimming and Jacuzzi facilities with a more distinctive resort-inspired experience. Together with panoramic capsule lifts and glass-fronted residential architecture, these amenities give the project an identity based on elevated living and hospitality-inspired recreation.</p><p><strong><br></strong></p><h3 style="text-align: justify" class="detail-align-justify">Master Planning, Towers and Density</h3><p><strong><br></strong></p><p style="text-align: justify" class="detail-align-justify">Delphine Central Park Estates occupies 7.85 acres and comprises six residential towers with 760 apartments. The towers are identified as Tower A, Tower B, Tower C, Tower D, Tower E and Tower F, with heights ranging from 15 to 37 floors. Tower A rises to 37 floors, with two apartments per typical floor and three lifts. Tower B has 36 floors, also with two apartments per typical floor and three lifts. Tower C rises to 36 floors, with four apartments per typical floor and three lifts, while Tower D has 36 floors, two apartments per typical floor and three lifts. Tower E has 29 floors, with up to 11 apartments per typical floor and three lifts. Tower F rises to 15 floors, also with up to 11 apartments per typical floor and three lifts. These two towers accommodate the compact studio and one-bedroom residential collection. The development has a residential density of 96.82 apartments per acre, based on 760 apartments across 7.85 acres. The master plan incorporates landscaped recreational spaces, an Aqua & Terra Park, outdoor swimming facilities, elevated leisure areas and an extensive clubhouse environment. It also includes a vehicle-free recreational zone, allowing important pedestrian and lifestyle spaces to be separated from regular vehicular circulation. The overall arrangement creates a distinction between the lower-density luxury apartment towers and the more compact residential formats in Towers E and F.</p><p><strong><br></strong></p><h3 style="text-align: justify" class="detail-align-justify">Apartment Configuration and Area Efficiency</h3><p><strong><br></strong></p><p style="text-align: justify" class="detail-align-justify">Delphine Central Park Estates offers five apartment-size variants across four residential categories: 1 RK Studio, 1 BHK Studio, 3 BHK + Servant and 4 BHK + Servant. Super built-up areas range from 1,000 to 5,559 sq. ft. The 1,000 sq. ft. 1 RK Studio provides 432 sq. ft. of carpet area and 100 sq. ft. of balcony space. The remaining 468 sq. ft. is allocated to walls and common areas. This compact configuration features an 11-foot ceiling and one allotted basement parking space. The 1,350 sq. ft. 1 BHK Studio apartment offers 581 sq. ft. of carpet area and 136 sq. ft. of balcony space, with 633 sq. ft. allocated to walls and common areas. The layout includes a separate bedroom and living arrangement suited to compact residential living. The larger 1,450 sq. ft. 1 BHK Studio apartment provides the same 581 sq. ft. of carpet area, but increases the balcony space to 223 sq. ft. Its remaining 646 sq. ft. is allocated to walls and common areas. Compared with the 1,350 sq. ft. variant, it offers 87 sq. ft. of additional balcony space without changing the stated carpet area. The 4,242 sq. ft. 3 BHK + Servant residence offers 1,873 sq. ft. of carpet area and 900 sq. ft. of balcony space. The remaining 1,469 sq. ft. is allocated to walls and common areas. This layout provides three bedrooms, servant accommodation and substantially larger indoor and outdoor living areas. It includes two basement parking spaces. The largest configuration is the 5,559 sq. ft. 4 BHK + Servant apartment, featuring 2,445 sq. ft. of carpet area and 1,050 sq. ft. of balcony space. The remaining 2,064 sq. ft. is allocated to walls and common areas. Its four-bedroom arrangement and separate servant accommodation are suited to larger households, with three allotted basement parking spaces. All listed configurations feature 11-foot ceilings. The project has a stated overall 43% carpet area efficiency and 53% built-up area efficiency. The difference between super built-up and usable residential areas is particularly important for buyers comparing the large family apartments with the compact residences.</p><p><strong><br></strong></p><h3 style="text-align: justify" class="detail-align-justify"><strong>Tower Orientation, Views and Unit Selection</strong></h3><p><strong><br></strong></p><p style="text-align: justify" class="detail-align-justify">Delphine Central Park Estates provides different residential experiences through its six towers. Towers A, B, C and D focus on spacious family apartments, while Towers E and F offer compact studios and one-bedroom residences. Tower A contains 72 listed 4 BHK + Servant apartments and rises to 37 floors, with two apartments per typical floor and three lifts. Tower B offers 73 listed 4 BHK + Servant apartments, with 36 floors, two apartments per typical floor and three lifts. Tower D follows a similar arrangement, with 73 listed 4 BHK + Servant apartments across 36 floors. Tower C accommodates the 3 BHK + Servant collection, with 73 listed apartments, 36 floors and four apartments per typical floor. This tower offers a different floor-sharing arrangement compared with the larger four-bedroom towers. Tower E accommodates 319 listed 1 RK Studio residences across 29 floors. Tower F has a mixed compact residential collection comprising 90 studios and 60 one-bedroom apartments across 15 floors. Both towers have up to 11 apartments per typical floor and three lifts. The family-apartment towers provide a more private floor arrangement, particularly the two-apartment cores in Towers A, B and D. Towers E and F follow a denser layout, reflecting their smaller residential configurations. Apartment views depend on tower position and floor level. Selected residences may overlook landscaped areas, outdoor recreational facilities and elevated leisure spaces, while outward-facing apartments can offer views of the surrounding Sector 104 neighbourhood. Buyers should assess the actual tower-facing plan before selecting a residence.</p><p><strong><br></strong></p><h3 style="text-align: justify" class="detail-align-justify">Specifications of Apartments</h3><p><strong><br></strong></p><p style="text-align: justify" class="detail-align-justify">Delphine Central Park Estates offers contemporary residential interiors with 11-foot ceilings, extensive glazing, private balconies and layouts designed for different household sizes. The development combines compact studio and one-bedroom residences with significantly larger three-bedroom and four-bedroom apartments. The 1 RK Studio and 1 BHK Studio collection offers smaller residential layouts, wit…
Central Park
Sector 104, Dwarka Expressway, Gurugram, Haryana 122006 Gurgaon Haryana 122006- Configurations
- 3 BHK + Servant, 4 BHK + Servant, Studio 1 BHK, Studio 1 RK
- Status
- Under Construction
- Possession
- August 2030
- RERA
- GGM/998/730/2025/101, GGM/996/728/2025/99, GGM/997/729/2025/100
- Project type
- Residential
- Inventory
- Apartments
- Super area
- 1000 sq ft–5559 sq ft
- Project area
- 7.85 acres
- Price per sq ft
- ₹22,500 – ₹29,500/sq ft
- Current price
- ₹2.90 Cr – ₹12.79 Cr
- Current price vector
- ₹2.90 Cr – ₹12.79 Cr · ₹22,500 – ₹29,500/sq ft
- Launch
- October 2025
- Units
- 760
- Micro-market
- Dwarka Expressway
- Amenities
- Air pollution Control System, Aqua & Terra Park, Banquet Hall, Billiards Room, Bowling Alley, Box Cricket, Business Centre, Capsule Lift, Chess Room, Concierge Services, Floating Sauna, Gymnasium, Health Cafe Counter, Infinity Swimming Pool, Jacuzzi Pool, Juice Bar, Laundry Service, Library, Meditation Centre, Meeting Room
Overview
- Target market
- Luxury
- Project area
- 7.85 acres
- Towers
- 6
- Total units
- 760
- Density
- 96.82 units / acre
- RERA possession
- August 2032
- Expert comments
- Delphine Central Park Estates stands out for its bold, contemporary design, with floor-to-ceiling glass façades creating bright, modern residences. Distinctive features like the floating sauna, expansive skywalk and capsule lifts with panoramic views add a unique luxury character to the project.
- Specifications
- Loaded
- Structure types
- High Rise
- Floors
- 15 to 37
- Apartments per floor
- 2 to 11
- Carpet efficiency
- 43%
- Built-up efficiency
- 53%
Unit Specs
- Studio 1 BHK
- super 1350 sq ft; carpet 581 sq ft; balcony 136 sq ft; ceiling 11 ft; Basement x 1; ₹3.92 Cr – ₹3.98 Cr; ₹29,000 – ₹29,500/sq ft
- 3 BHK + Servant
- super 4242 sq ft; carpet 1873 sq ft; balcony 900 sq ft; ceiling 11 ft; Basement x 2; ₹9.54 Cr – ₹9.76 Cr; ₹22,500 – ₹23,000/sq ft
- 4 BHK + Servant
- super 5559 sq ft; carpet 2445 sq ft; balcony 1050 sq ft; ceiling 11 ft; Basement x 3; ₹12.51 Cr – ₹12.79 Cr; ₹22,500 – ₹23,000/sq ft
- Studio 1 RK
- super 1000 sq ft; carpet 432 sq ft; balcony 100 sq ft; ceiling 11 ft; Basement x 1; ₹2.90 Cr – ₹2.95 Cr; ₹29,000 – ₹29,500/sq ft
- Studio 1 BHK
- super 1450 sq ft; carpet 581 sq ft; balcony 223 sq ft; ceiling 11 ft; Basement x 1; ₹4.21 Cr – ₹4.28 Cr; ₹29,000 – ₹29,500/sq ft
Structure
- Tower A
- 37 floors, 2 per floor, 3 lifts, Under Construction
- Tower B
- 36 floors, 2 per floor, 3 lifts, Under Construction
- Tower C
- 36 floors, 4 per floor, 3 lifts, Under Construction
- Tower D
- 36 floors, 2 per floor, 3 lifts, Under Construction
- Tower E
- 29 floors, 11 per floor, 3 lifts, Under Construction
- Tower F
- 15 floors, 11 per floor, 3 lifts, Under Construction
- Tower C 3 BHK + Servant
- 73 units
- Tower A 4 BHK + Servant
- 72 units
- Tower B 4 BHK + Servant
- 73 units
- Tower D 4 BHK + Servant
- 73 units
- Tower F Studio 1 BHK
- 30 units
- Tower F Studio 1 BHK
- 30 units
- Tower F Studio 1 RK
- 90 units
- Tower E Studio 1 RK
- 319 units
Payment Plan
- Construction Linked Payment Plan
- Within 30 days of allotment 10%; Within 90 days of allotment 5%; Within 180 days of allotment 5%; Within 365 days of allotment 5%; On casting of 10th floor / 30 months (whichever later) 10%; On superstructure completion / 42 months (whichever later) 20%; On installation of window frames 10%; On application of OC 20%; On offer of possession 15%
Amenities
- Air pollution Control System
- Standard
- Aqua & Terra Park
- Premium
- Banquet Hall
- Standard
- Billiards Room
- Standard
- Bowling Alley
- Premium
- Box Cricket
- Premium
- Business Centre
- Standard
- Capsule Lift
- Premium
- Chess Room
- Standard
- Concierge Services
- Premium
- Floating Sauna
- Standard
- Gymnasium
- Standard
- Health Cafe Counter
- Standard
- Infinity Swimming Pool
- Standard
- Jacuzzi Pool
- Standard
- Juice Bar
- Standard
- Laundry Service
- Standard
- Library
- Standard
- Meditation Centre
- Standard
- Meeting Room
- Standard
- Mini Movie Theatre
- Standard
- Mini Theatre
- Standard
- Outdoor Pool
- Standard
- Restaurants & Bar
- Standard
- Sauna
- Standard
- Sky Island Deck
- Standard
- Sky Walk
- Premium
- Smart Home Automation
- Standard
- Spa
- Standard
- Specially Abled Common Space
- Standard
- Tea Bar
- Standard
- Vehicle Free Zone
- Premium
- The Grand Clubhouse
- 80000 sq ft, managed by Central Park Hospitality
Location & Map
- Basai Dhankot Railway Station
- Connectivity, 1.5 km
- Basai Dhankot (Proposed Transit Node)
- Connectivity, 3 km
- Esic Hospital Gurugram
- Healthcare, 3 km
- Ocus Medley
- Lifestyle & Leisure, 3 km
- Satya The Hive
- Lifestyle & Leisure, 3 km
- SCR World School
- Education, 3 km
- Conscient One Mall
- Lifestyle & Leisure, 4 km
- Delhi Public School (102 A Primary & 103 Senior)
- Education, 4 km
- Gurugram Global Heights
- Education, 5 km
- HSV International School
- Education, 5 km
- Signature Hospital
- Healthcare, 5 km
- MVN Mall
- Lifestyle & Leisure, 6 km
- Suncity School
- Education, 6 km
- Gurugram Global City
- Central Business District, 7 km
- Elan Miracle
- Lifestyle & Leisure, 8 km
- Euro International School
- Education, 8 km
- Yashobhoomi Convention Centre
- Central Business District, 8 km
- Park Hospital (Palm Vihar)
- Healthcare, 9 km
- Corris Business Park
- Central Business District, 10 km
- Medanta (The Medicity)
- Healthcare, 11 km
Compliance
- GGM/998/730/2025/101 registration
- GGM/998/730/2025/101
- GGM/998/730/2025/101 authority
- HARERA
- GGM/998/730/2025/101 badge
- ACTIVE
- GGM/998/730/2025/101 registered
- 16 Oct 2025
- GGM/998/730/2025/101 status
- Approved
- GGM/998/730/2025/101 valid until
- 30 Nov 2032
- GGM/996/728/2025/99 registration
- GGM/996/728/2025/99
- GGM/996/728/2025/99 authority
- HARERA
- GGM/996/728/2025/99 badge
- INACTIVE
- GGM/996/728/2025/99 registered
- 16 Oct 2025
- GGM/996/728/2025/99 status
- Approved
- GGM/996/728/2025/99 valid until
- 31 Aug 2032
- GGM/997/729/2025/100 registration
- GGM/997/729/2025/100
- GGM/997/729/2025/100 authority
- HARERA
- GGM/997/729/2025/100 badge
- INACTIVE
- GGM/997/729/2025/100 registered
- 16 Oct 2025
- GGM/997/729/2025/100 status
- Approved
- GGM/997/729/2025/100 valid until
- 31 Aug 2032
- DTCP license
- License No. 186 of 2024
- DTCP authority
- Haryana Government
- DTCP badge
- APPROVED
- DTCP registered
- 1 Jan 2024
- DTCP status
- Approved
Insight
- Investment Potential
- 17
- Location
- 18
- Product Quality
- 9
Developer Score
- Brand perception
- 4/5
- Construction quality
- 4/5
- Delivery record
- 4/5
- Financial strength
- 4/5
- Litigation
- 4/5
Developer
- Established
- 2001
- Headquarters
- Gurgaon, Haryana
- About
- Central Park is a Gurugram born luxury developer known for resort style residential townships, hospitality integrated living, and landscaped low density communities across Golf Course Road, Sohna, and Dwarka Expressway.
- Developer analysis
- Central Park occupies a distinct lane in Gurugram's luxury market, one built less on tower height and more on the idea of a resort woven into daily life. Launched in 2001 by Amarjit Singh Bakshi, an IIT Delhi trained engineer and first generation entrepreneur, the brand introduced concept based luxury living to Golf Course Road at a time when the corridor was still finding its identity, and its debut development reportedly sold out in rapid time, an early signal that the resort residential idea had genuine buyer appeal. That original concept has since matured into Central Park Flower Valley, a sprawling township in Sohna that stands among the most consistently praised addresses in NCR for its landscaping, air quality, and maintenance standards, home to distinct product lines from Selene T…
FAQs
Where is Delphine Central Park Estates located?
Delphine Central Park Estates is located in Sector 104, Dwarka Expressway Gurgaon.
When was Delphine Central Park Estates launched and what is the possession date?
Delphine Central Park Estates was launched in 2025. Possession is August 2030.
Is Delphine Central Park Estates RERA registered?
Yes. Delphine Central Park Estates is registered under RERA number GGM/998/730/2025/101. Registered on 2025-10-16. Valid until 2032-11-30.
What is the total project area of Delphine Central Park Estates?
Delphine Central Park Estates is spread across 7.85 acres.
What is the unit density (units per acre) at Delphine Central Park Estates?
Delphine Central Park Estates has a unit density of 96.82 units per acre, based on 760 total units across 7.85 acres.
How many towers and floors are there in Delphine Central Park Estates?
Delphine Central Park Estates comprises 6 towers, ranging from 15 to 37 floors.
What configurations and unit sizes are available at Delphine Central Park Estates?
Delphine Central Park Estates offers Studio 1 BHK, 3 BHK + Servant, 4 BHK + Servant, Studio 1 RK configurations, ranging from 1,000 to 5,559 sqft super area.
What is the area composition for each unit type in Delphine Central Park Estates?
• Studio 1 BHK (1,350 sqft super area): 581 sqft carpet, 136 sqft balcony, 633 sqft walls and common area
• 3 BHK + Servant (4,242 sqft super area): 1,873 sqft carpet, 900 sqft balcony, 1,469 sqft walls and common area
• 4 BHK + Servant (5,559 sqft super area): 2,445 sqft carpet, 1,050 sqft balcony, 2,064 sqft walls and common area
• Studio 1 RK (1,000 sqft super area): 432 sqft carpet, 100 sqft balcony, 468 sqft walls and common area
• Studio 1 BHK (1,450 sqft super area): 581 sqft carpet, 223 sqft balcony, 646 sqft walls and common area
What is the carpet efficiency and built up efficiency of Delphine Central Park Estates?
Delphine Central Park Estates has a carpet efficiency of 43% and a built up efficiency of 53%.
What is the ceiling height and parking provision at Delphine Central Park Estates?
Delphine Central Park Estates offers a ceiling height of 11 ft and 1 parking spots per unit, located at Basement.
What is the lift ratio in Delphine Central Park Estates?
Delphine Central Park Estates provides 3 lifts per tower, giving a lift ratio of 1:42 for 2 units per floor.
Are home loan facilities available?
Yes, home loan is available from all leading banks.
