Dalcore The Falcon
Dalcore The Falcon by Dalcore is a luxury, high-rise development on Golf Course Road in Sector 53, Gurgaon. It offers 100 apartments in a single tower built over 2.01 acres.
More About Dalcore The Falcon
Dalcore The Falcon stands out for its distinctive YOO-designed interiors, bringing a more refined and design-led character to the residences. Its LEED Platinum credentials underline its sustainability credentials., Investors need to weight these against average usable space, a very limited project scale and an unlisted developer.
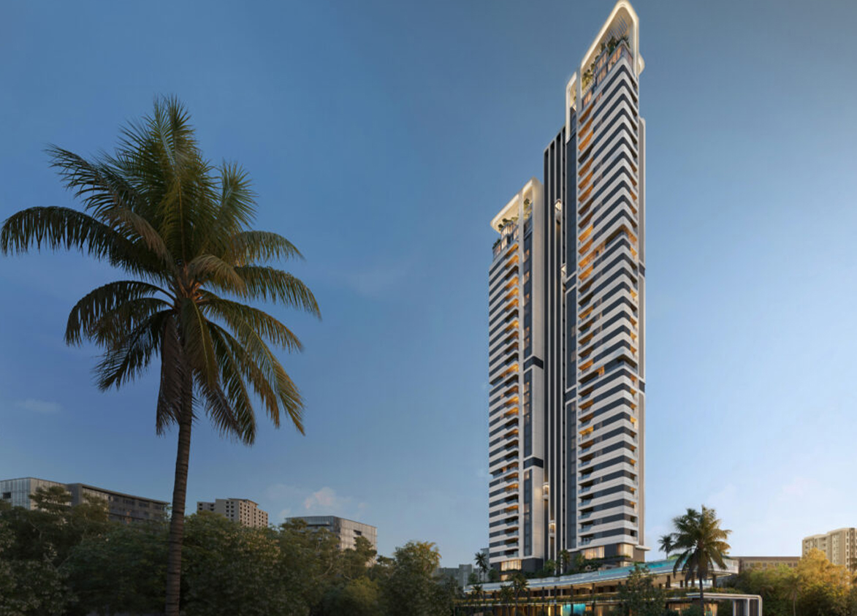
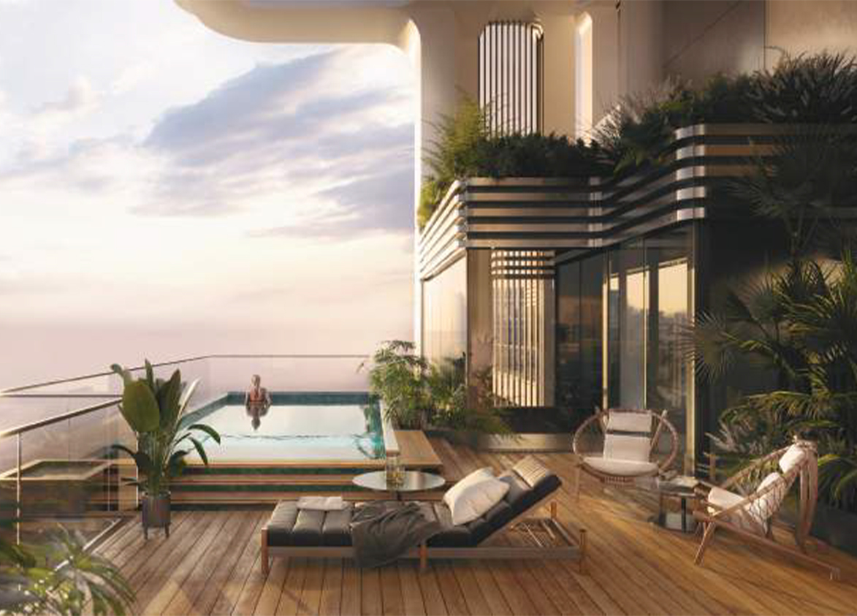
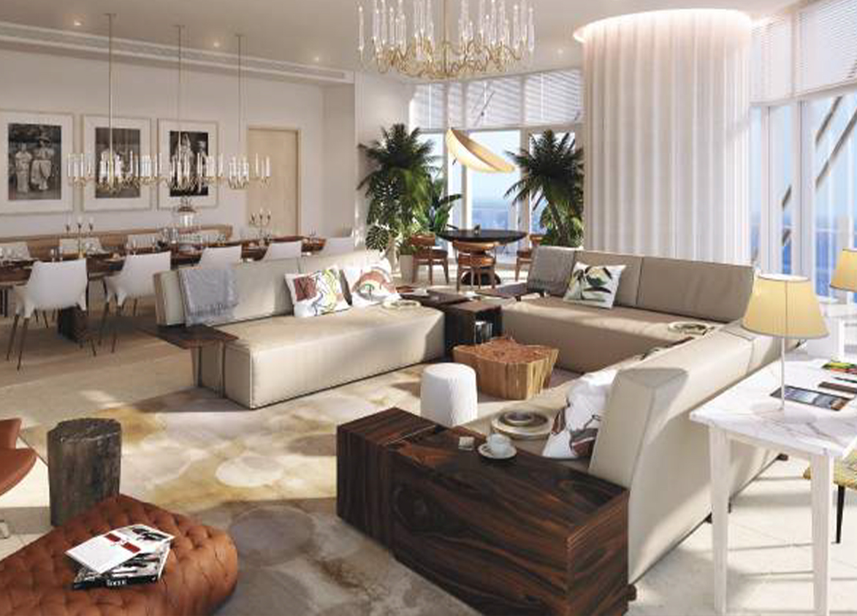
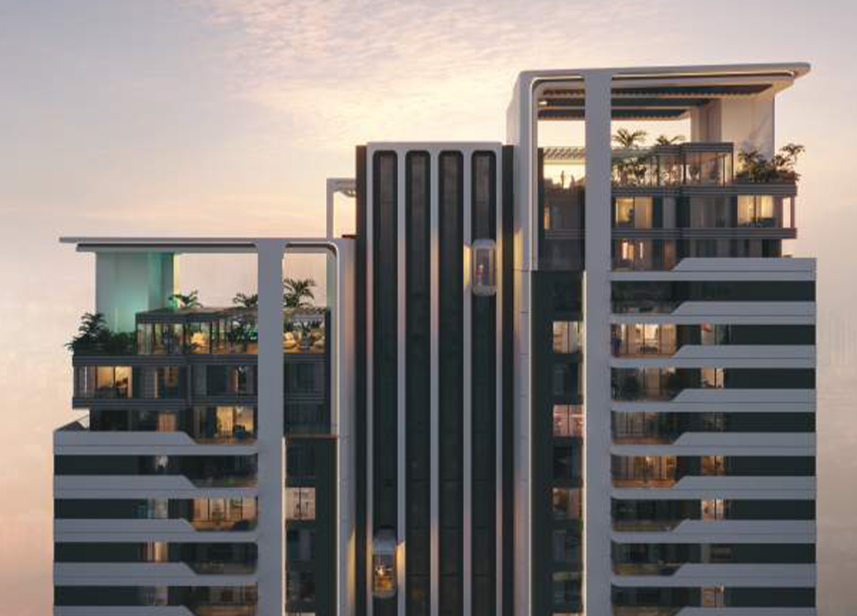
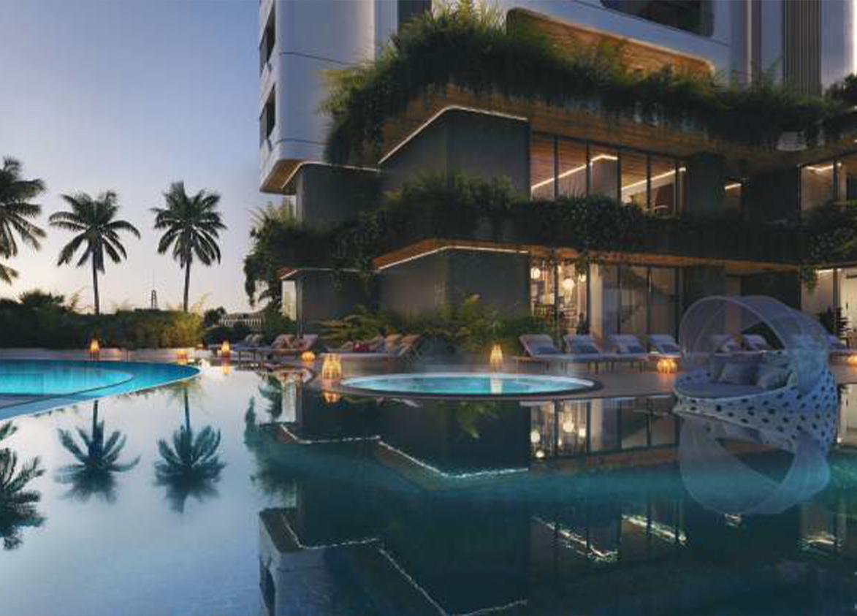
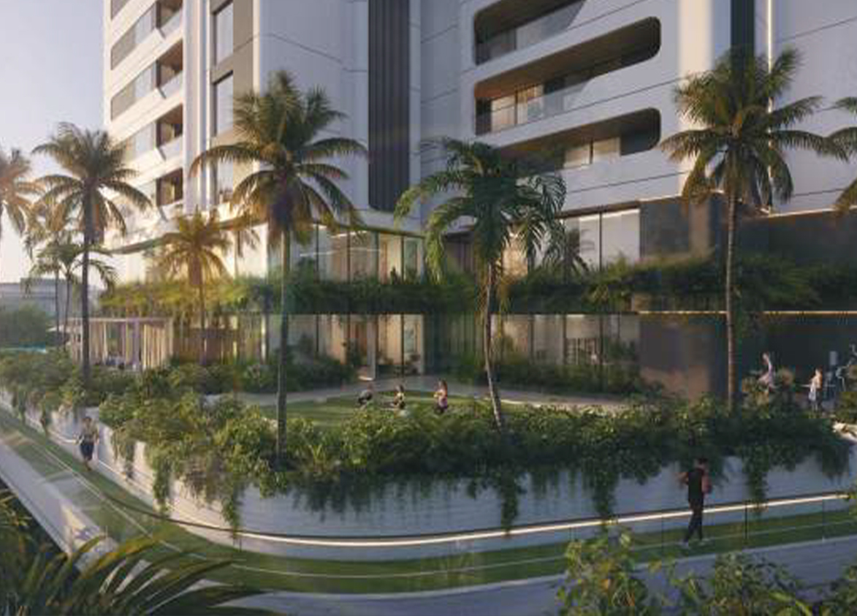
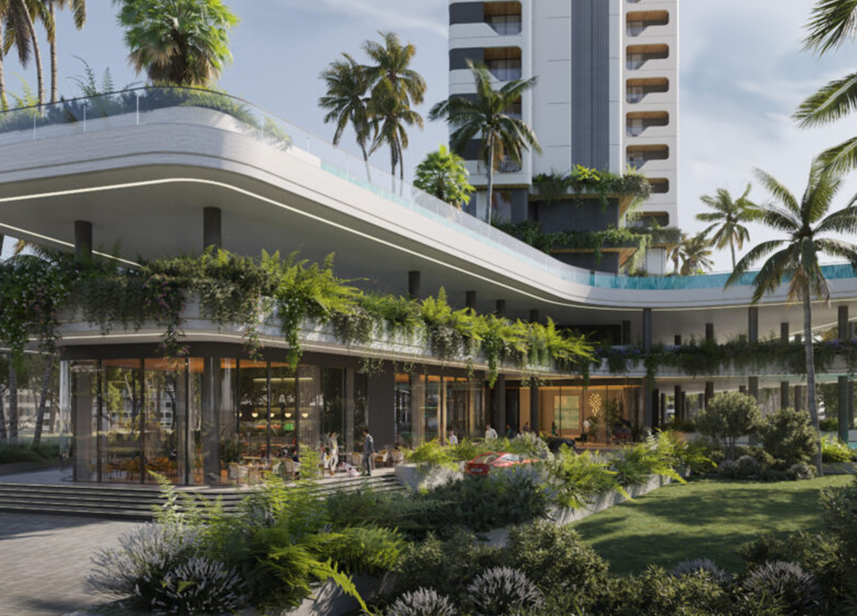
Dalcore
Plot No. GH-25, Sector 53, Golf Course Road, Gurugram, Haryana Gurgaon Haryana 122002- Configurations
- 2 BHK, 3 BHK, 3 BHK + Study, 4 BHK, 4 BHK + Servant, Penthouse 3 BHK, Penthouse 4 BHK
- Status
- Under Construction
- Possession
- July 2031
- RERA
- GGM/913/645/2025/16
- Project type
- Residential
- Inventory
- Apartments
- Super area
- 2706 sq ft–6988 sq ft
- Project area
- 2.01 acres
- Price per sq ft
- ₹39,000 – ₹40,000/sq ft
- Current price
- ₹10.55 Cr – ₹27.95 Cr
- Current price vector
- ₹10.55 Cr – ₹27.95 Cr · ₹39,000 – ₹40,000/sq ft
- Launch
- March 2025
- Units
- 100
- Micro-market
- Golf Course Road
- Amenities
- Basketball Court, Cricket Pitch, Gymnasium, Indoor Air Quality Monitoring, Mini Theatre, Panoramic Elevators, Sauna And Spa, Swimming Pool, Yoga Deck
Overview
- Target market
- Luxury
- Project area
- 2.01 acres
- Towers
- 1
- Total units
- 100
- Density
- 49.75 units / acre
- RERA possession
- July 2031
- Expert comments
- Dalcore The Falcon stands out for its distinctive YOO-designed interiors, bringing a more refined and design-led character to the residences. Its LEED Platinum credentials underline its sustainability credentials., Investors need to weight these against average usable space, a very limited project scale and an unlisted developer.
- Specifications
- Loaded
- Structure types
- High Rise
- Floors
- 39
- Apartments per floor
- 3
- Carpet efficiency
- 54%
- Built-up efficiency
- 68%
Unit Specs
- 3 BHK + Study
- super 3446 sq ft; carpet 1853 sq ft; balcony 394 sq ft; ceiling 11.5 ft; Basement x 2; ₹13.44 Cr – ₹13.78 Cr; ₹39,000 – ₹40,000/sq ft
- 4 BHK + Servant
- super 4122 sq ft; carpet 2236 sq ft; balcony 551 sq ft; ceiling 11.5 ft; Basement x 3; ₹16.08 Cr – ₹16.49 Cr; ₹39,000 – ₹40,000/sq ft
- 2 BHK
- super 2706 sq ft; carpet 1453 sq ft; balcony 303 sq ft; ceiling 11.5 ft; Basement x 1; ₹10.55 Cr – ₹10.82 Cr; ₹39,000 – ₹40,000/sq ft
- 3 BHK
- super 3410 sq ft; carpet 1831 sq ft; balcony 382 sq ft; ceiling 11.5 ft; Basement x 2; ₹13.30 Cr – ₹13.64 Cr; ₹39,000 – ₹40,000/sq ft
- 3 BHK
- super 3854 sq ft; carpet 2045 sq ft; balcony 432 sq ft; ceiling 11.5 ft; Basement x 2; ₹15.03 Cr – ₹15.42 Cr; ₹39,000 – ₹40,000/sq ft
- 4 BHK
- super 4032 sq ft; carpet 2187 sq ft; balcony 452 sq ft; ceiling 11.5 ft; Basement x 3; ₹15.72 Cr – ₹16.13 Cr; ₹39,000 – ₹40,000/sq ft
- Penthouse 4 BHK
- super 6988 sq ft; carpet 3557 sq ft; balcony 1013 sq ft; ceiling 22 ft; Basement x 3; ₹27.25 Cr – ₹27.95 Cr; ₹39,000 – ₹40,000/sq ft
- Penthouse 3 BHK
- super 6016 sq ft; carpet 3062 sq ft; balcony 872 sq ft; ceiling 22 ft; Basement x 2; ₹23.46 Cr – ₹24.06 Cr; ₹39,000 – ₹40,000/sq ft
Structure
- Tower 1
- 39 floors, 3 per floor, 4 lifts, Under Construction
- Tower 1 2 BHK
- 3 units
- Tower 1 3 BHK
- 2 units
- Tower 1 3 BHK
- 4 units
- Tower 1 3 BHK + Study
- 28 units
- Tower 1 4 BHK
- 2 units
- Tower 1 4 BHK + Servant
- 58 units
- Tower 1 Penthouse 3 BHK
- 1 units
- Tower 1 Penthouse 4 BHK
- 2 units
Amenities
- Basketball Court
- Standard
- Cricket Pitch
- Standard
- Gymnasium
- Standard
- Indoor Air Quality Monitoring
- Standard
- Mini Theatre
- Standard
- Panoramic Elevators
- Standard
- Sauna And Spa
- Standard
- Swimming Pool
- Standard
- Yoga Deck
- Standard
- The Falcon Club
- 50000 sq ft
Location & Map
- Paras Hospitals
- Healthcare, 0.3 km
- Shalom Hills International School
- Education, 0.4 km
- Sector 53-54 Metro Station
- Connectivity, 0.5 km
- Ardee Mall
- Central Business District, 1.1 km
- Fortis Hospital
- Healthcare, 2 km
- Gobal Foyer
- Central Business District, 2 km
- One Horizon & Two Horizon
- Central Business District, 2 km
- Paras Hospital
- Healthcare, 2 km
- Sector 42-43 Rapid Metro
- Connectivity, 2 km
- Central Plaza Mall
- Lifestyle & Leisure, 3 km
- Huda City Centre Metro
- Connectivity, 3 km
- Scottish High International School
- Education, 3 km
- Sector 53-54 Rapid Metro
- Connectivity, 3 km
- Suncity Business Tower
- Central Business District, 3 km
- American Express Office
- Central Business District, 4 km
- Amity International School
- Education, 4 km
- Galleria Market
- Lifestyle & Leisure, 4 km
- Lancers International School
- Education, 4 km
- Sector 54 (Suncity) Rapid Metro
- Connectivity, 4 km
- Shri Ram School (Aravali Campus)
- Education, 4 km
Contractor & Consultants
- Contractors
- BL Gupta Group
- Consultants
- UHA London (Architect): Principal architectural design led by Jonas Upton-Hansen.; YOO inspired by Philippe Starck (Interior Design): Curation of residences, clubhouse, and common area interiors.; BL Gupta Group (Civil Contractor): Main civil and construction partner.; UHA London (Structural Design): Conceptualized and guided the structural vision of the high-rise tower.
Compliance
- RERA registration
- GGM/913/645/2025/16
- RERA authority
- HARERA
- RERA badge
- ACTIVE
- RERA registered
- 13 Feb 2025
- RERA status
- Approved
- RERA valid until
- 31 Mar 2031
- DTCP license
- Land allotted by HSVP
- DTCP authority
- Haryana Government
- DTCP badge
- APPROVED
- DTCP registered
- 1 Jan 2023
- DTCP status
- Approved
Insight
- Investment Potential
- 11
- Location
- 24
- Product Quality
- 16
Developer
- Established
- 2021
- Headquarters
- Gurugram
- Developer analysis
- Dalcore represents a distinctly different kind of story than the legacy names that dominate Gurugram's skyline, a genuinely new entrant building its entire reputation around a single, carefully considered project rather than a broad existing portfolio. The company's public face, Sidharth Chowdhry, brings real credibility to that ambition, having spent decades in project management and structural engineering, including a tenure as Regional Technical Head for DLF's super luxury division, with direct involvement in landmark Gurugram addresses that helped define the city's luxury benchmark. That is precisely the kind of hands on delivery pedigree buyers want to see behind an ambitious new launch. Financial backing comes from the Shreeram Group, a Gujarat based industrial conglomerate with a l…
FAQs
Where is Dalcore The Falcon located?
Dalcore The Falcon is located in Sector 53, Golf Course Road Gurgaon.
When was Dalcore The Falcon launched and what is the possession date?
Dalcore The Falcon was launched in 2025. Possession is July 2031.
Is Dalcore The Falcon RERA registered?
Yes. Dalcore The Falcon is registered under RERA number GGM/913/645/2025/16. Registered on 2025-02-13. Valid until 2031-03-31.
What is the total project area of Dalcore The Falcon?
Dalcore The Falcon is spread across 2.01 acres.
What is the unit density (units per acre) at Dalcore The Falcon?
Dalcore The Falcon has a unit density of 49.75 units per acre, based on 100 total units across 2.01 acres.
How many towers and floors are there in Dalcore The Falcon?
Dalcore The Falcon comprises 1 towers, ranging from 39 floors.
What configurations and unit sizes are available at Dalcore The Falcon?
Dalcore The Falcon offers 3 BHK + Study, 4 BHK + Servant, 2 BHK, 3 BHK, 4 BHK, Penthouse 4 BHK, Penthouse 3 BHK configurations, ranging from 2,706 to 6,988 sqft super area.
What is the area composition for each unit type in Dalcore The Falcon?
• 3 BHK + Study (3,446 sqft super area): 1,853 sqft carpet, 394 sqft balcony, 1,199 sqft walls and common area
• 4 BHK + Servant (4,122 sqft super area): 2,236 sqft carpet, 551 sqft balcony, 1,335 sqft walls and common area
• 2 BHK (2,706 sqft super area): 1,453 sqft carpet, 303 sqft balcony, 950 sqft walls and common area
• 3 BHK (3,410 sqft super area): 1,831 sqft carpet, 382 sqft balcony, 1,197 sqft walls and common area
• 3 BHK (3,854 sqft super area): 2,045 sqft carpet, 432 sqft balcony, 1,377 sqft walls and common area
• 4 BHK (4,032 sqft super area): 2,187 sqft carpet, 452 sqft balcony, 1,393 sqft walls and common area
• Penthouse 4 BHK (6,988 sqft super area): 3,557 sqft carpet, 1,013 sqft balcony, 2,418 sqft walls and common area
• Penthouse 3 BHK (6,016 sqft super area): 3,062 sqft carpet, 872 sqft balcony, 2,082 sqft walls and common area
What is the carpet efficiency and built up efficiency of Dalcore The Falcon?
Dalcore The Falcon has a carpet efficiency of 54% and a built up efficiency of 68%.
What is the ceiling height and parking provision at Dalcore The Falcon?
Dalcore The Falcon offers a ceiling height of 11.5 ft and 2 parking spots per unit, located at Basement.
What is the lift ratio in Dalcore The Falcon?
Dalcore The Falcon provides 4 lifts per tower, giving a lift ratio of 1:25 for 3 units per floor.
Who is the principal contractor for Dalcore The Falcon?
The principal contractor for Dalcore The Falcon is BL Gupta Group.
Are home loan facilities available?
Yes, home loan is available from all leading banks.
