Cosmos Express 99 / Cascade Garden
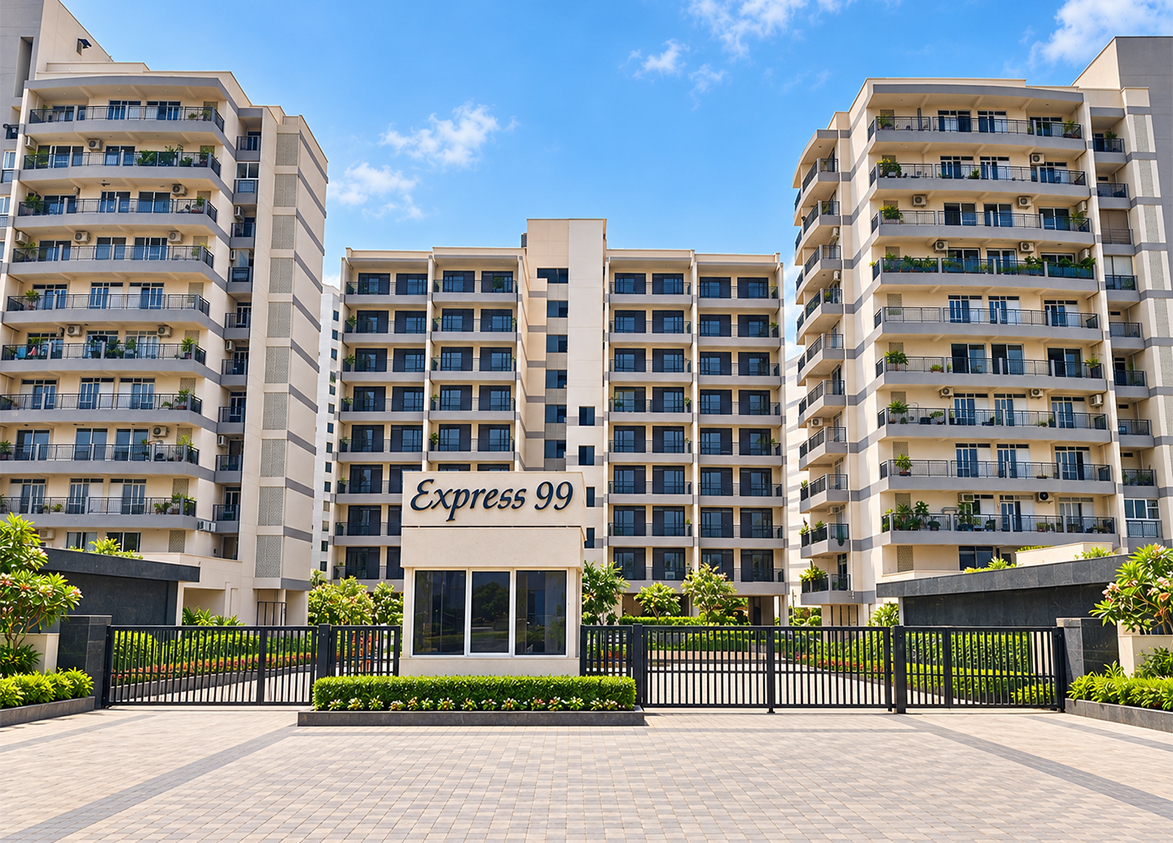
Cosmos Express99 by Cosmos Infrastructure Engineering India Private Limited delivers ready apartments across thirteen acres in Gurgaon Sector 99, blending diverse configurations from one to five bedrooms along Dwarka Expressway.
More About Cosmos Express 99 / Cascade Garden
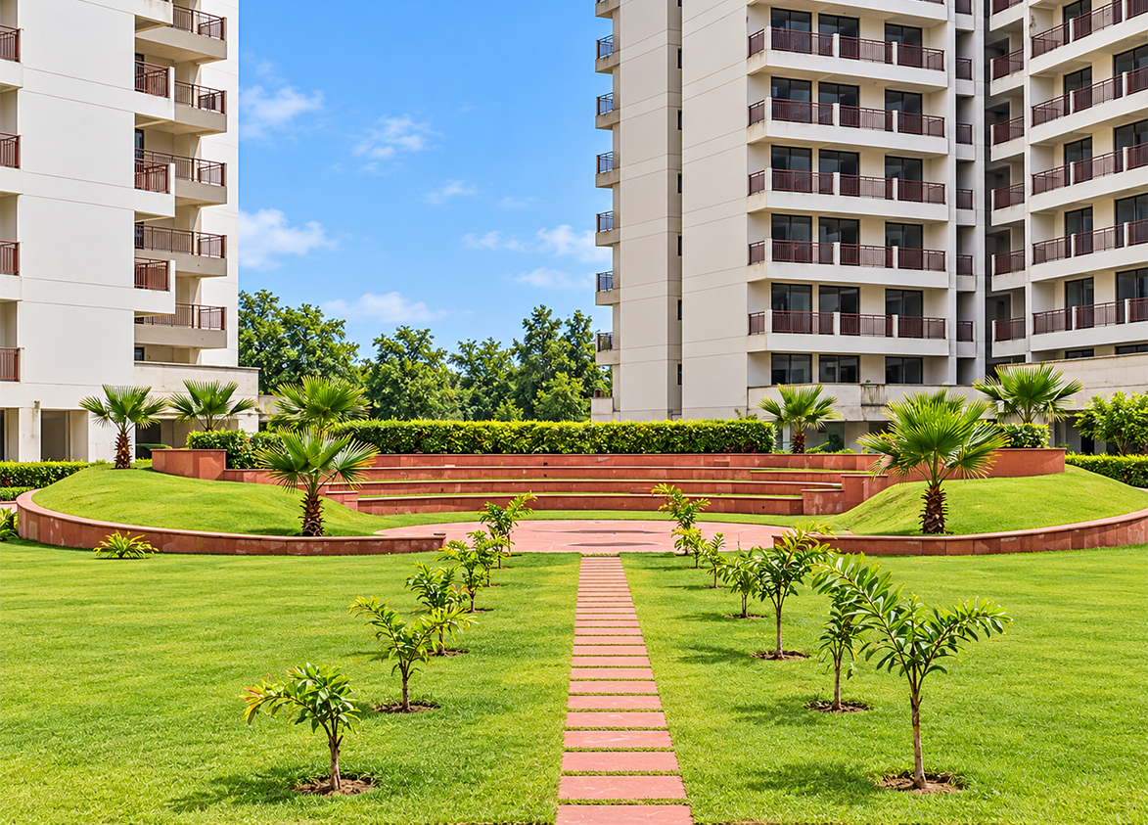
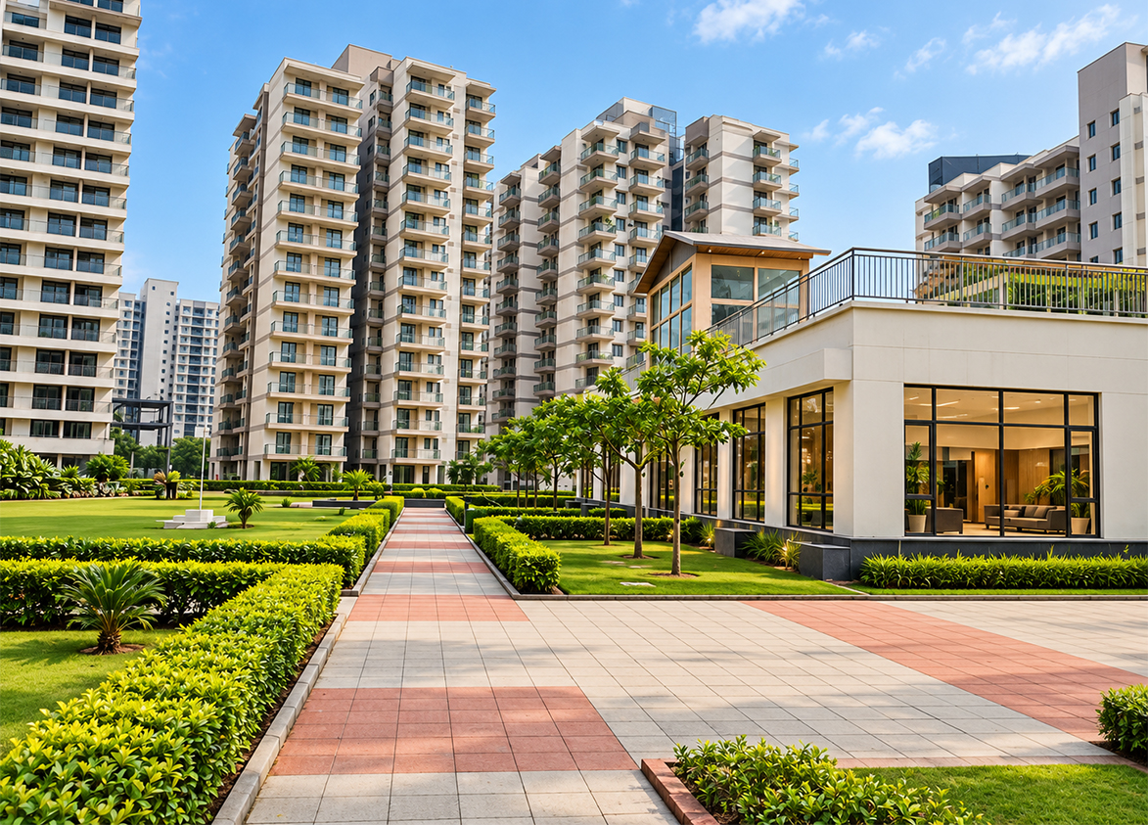
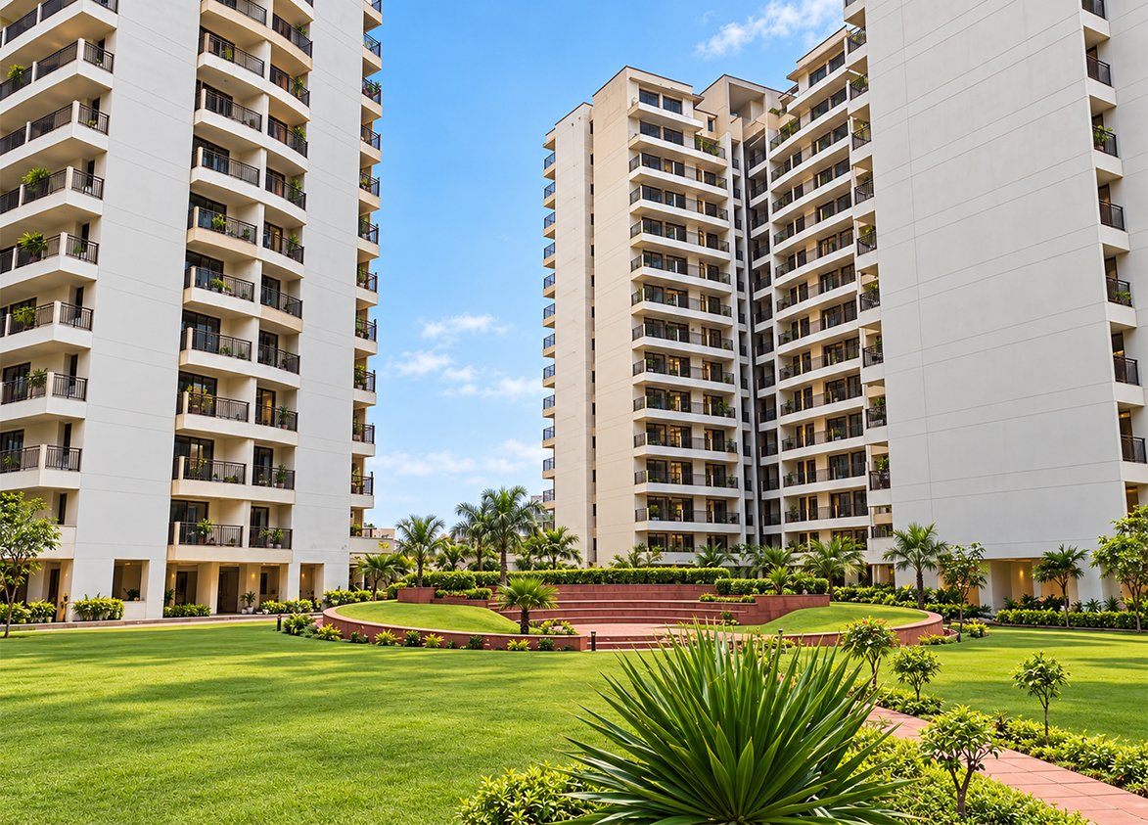
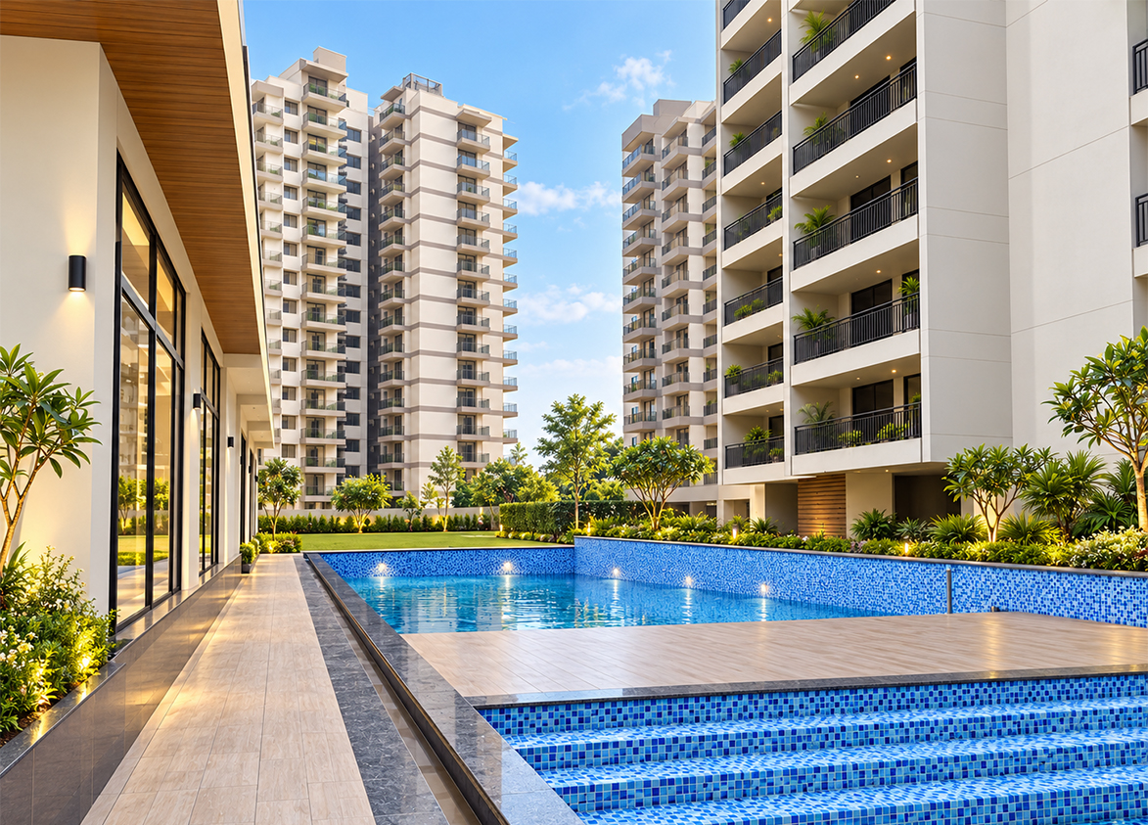
This extensive development stands out for its seventy percent green cover and expansive ten tower layout. Limited developer delivery volume in this micro market characterizes the primary investment risk. Indrajit Maitra Associates designs the project using earthquake resistant RCC framed structures meeting National Building Code standards. Select this project for immediate occupancy if prioritizing established greenery and structural safety specifications.
Cosmo
Village Dhankot, Sector 99, Dwarka Expressway, Gurugram, Haryana Gurgaon Haryana 122001- Configurations
- 1 BHK, 2 BHK, 2 BHK + Study, 3 BHK, 3 BHK + Servant, 4 BHK, 5 BHK
- Status
- Ready to Move In
- Possession
- December 2021
- RERA
- GGM/368/100/2019/62
- Project type
- Residential
- Inventory
- Apartments
- Super area
- 795 sq ft–4580 sq ft
- Project area
- 13.32 acres
- Launch
- 2010
- Units
- 616
- Micro-market
- Dwarka Expressway
- Amenities
- Amphitheater, Badminton Court, Basketball Court, Creche Day Care, Gym, Intercom Facility, Jogging Track, Kids Play Area, Landscaped Garden, Power Backup, Skating Rink, Swimming Pool, Tennis Court, Yoga Meditation Center
Overview
- Target market
- Mid Segment
- Project area
- 13.32 acres
- Towers
- 10
- Total units
- 616
- Density
- 46.25 units / acre
- RERA possession
- December 2021
- Expert comments
- This extensive development stands out for its seventy percent green cover and expansive ten tower layout. Limited developer delivery volume in this micro market characterizes the primary investment risk. Indrajit Maitra Associates designs the project using earthquake resistant RCC framed structures meeting National Building Code standards. Select this project for immediate occupancy if prioritizing established greenery and structural safety specifications.
- Floors
- 10 to 13
- Carpet efficiency
- 76%
Unit Specs
- 1 BHK
- super 795 sq ft; carpet 400 sq ft; Covered x 1
- 2 BHK
- super 1300 sq ft; carpet 1120 sq ft; Covered x 1
- 2 BHK
- super 1310 sq ft; carpet 1200 sq ft; Covered x 1
- 2 BHK + Study
- super 1550 sq ft; Covered x 1
- 3 BHK
- super 1550 sq ft; carpet 1300 sq ft; Covered x 1
- 3 BHK
- super 1800 sq ft; carpet 1713 sq ft; Covered x 1
- 3 BHK
- super 1850 sq ft; Covered x 1
- 3 BHK
- super 1865 sq ft; carpet 1065 sq ft; Covered x 1
- 3 BHK + Servant
- super 1970 sq ft; Covered x 1
- 4 BHK
- super 2550 sq ft; carpet 1750 sq ft; Covered x 2
- 4 BHK
- super 3000 sq ft; Covered x 2
- 5 BHK
- super 4580 sq ft; Covered x 2
Structure
- Tower A
- 13 floors, 2 lifts, Completed
- Tower B
- 13 floors, 2 lifts, Completed
- Tower C
- 13 floors, 2 lifts, Completed
- Tower D
- 13 floors, 2 lifts, Completed
- Tower E
- 13 floors, 2 lifts, Completed
- Tower F
- 13 floors, 2 lifts, Completed
- Tower G
- 13 floors, 2 lifts, Completed
- Tower H
- 13 floors, 2 lifts, Completed
- Tower J
- 10 floors, 2 lifts, Planned
- Tower K
- 10 floors, 2 lifts, Planned
Amenities
- Amphitheater
- Standard
- Badminton Court
- Standard
- Basketball Court
- Standard
- Creche Day Care
- Standard
- Gym
- Standard
- Intercom Facility
- Standard
- Jogging Track
- Standard
- Kids Play Area
- Standard
- Landscaped Garden
- Standard
- Power Backup
- Standard
- Skating Rink
- Standard
- Swimming Pool
- Standard
- Tennis Court
- Standard
- Yoga Meditation Center
- Standard
- Lavish Club House
- 10000 sq ft
Location & Map
- Dwarka Expressway
- Connectivity, 0.5 km
- Euro International School
- Education, 0.95 km
- The Signature Advanced Super Speciality Hospital
- Healthcare, 1.1 km
- The Esplanade Mall
- Central Business District, 3.01 km
- Delhi Public School
- Education, 4.5 km
- Vibrant Hospital
- Healthcare, 5.1 km
- Gurgaon Railway Station
- Connectivity, 10 km
- Medanta (The Medicity)
- Healthcare, 13 km
- Huda City Centre Metro
- Connectivity, 16 km
- Fortis Hospital
- Healthcare, 16.2 km
- Cyber Hub / Cyber City
- Central Business District, 18 km
- Indira Gandhi International Airport (IGI)
- Connectivity, 22.7 km
- Indira Gandhi International Airport
- Connectivity, 25 km
Contractor & Consultants
- Consultants
- Indrajit Maitra Associates (IMA) (Architectural Consultant): Handled architectural design, interior design coordination, and technical auditing for the group housing project.
Compliance
- RERA registration
- GGM/368/100/2019/62
- RERA authority
- HARERA
- RERA badge
- ACTIVE
- RERA registered
- 14 Oct 2019
- RERA status
- Approved
- RERA valid until
- 31 Mar 2025
- DTCP license
- 70 of 2011
- DTCP authority
- Haryana Government
- DTCP badge
- APPROVED
- DTCP registered
- 1 Jan 2023
- DTCP status
- Approved
- HUDA status
- Approved
Insight
- Investment Potential
- 10
- Location
- 19
- Product Quality
- 19
Developer
- Established
- 1986
- Headquarters
- New Delhi
- About
- Part of the Mittal Group of Punjab, Cosmos Infra Engineering is a leading real estate developer known for delivering residential and commercial projects across Delhi-NCR, Bhiwadi, and Rajasthan. The company emphasizes quality construction through its '3 QM' philosophy: Quality Men, Quality Machines, and Quality Materials.
FAQs
Where is Cosmos Express 99 / Cascade Garden located?
Cosmos Express 99 / Cascade Garden is located in Sector 99, Dwarka Expressway Gurgaon.
When was Cosmos Express 99 / Cascade Garden launched and what is the possession date?
Cosmos Express 99 / Cascade Garden was launched in 2010. Possession is December 2021.
Is Cosmos Express 99 / Cascade Garden RERA registered?
Yes. Cosmos Express 99 / Cascade Garden is registered under RERA number GGM/368/100/2019/62. Registered on 2019-10-14. Valid until 2025-03-31.
What is the total project area of Cosmos Express 99 / Cascade Garden?
Cosmos Express 99 / Cascade Garden is spread across 13.32 acres.
What is the unit density (units per acre) at Cosmos Express 99 / Cascade Garden?
Cosmos Express 99 / Cascade Garden has a unit density of 46.25 units per acre, based on 616 total units across 13.32 acres.
How many towers and floors are there in Cosmos Express 99 / Cascade Garden?
Cosmos Express 99 / Cascade Garden comprises 10 towers, ranging from 10 to 13 floors.
What configurations and unit sizes are available at Cosmos Express 99 / Cascade Garden?
Cosmos Express 99 / Cascade Garden offers 1 BHK, 2 BHK, 2 BHK + Study, 3 BHK, 3 BHK + Servant, 4 BHK, 5 BHK configurations, ranging from 795 to 4,580 sqft super area.
What is the area composition for each unit type in Cosmos Express 99 / Cascade Garden?
• 1 BHK (795 sqft super area): 400 sqft carpet, 0 sqft balcony, 395 sqft walls and common area
• 2 BHK (1,300 sqft super area): 1,120 sqft carpet, 0 sqft balcony, 180 sqft walls and common area
• 2 BHK (1,310 sqft super area): 1,200 sqft carpet, 0 sqft balcony, 110 sqft walls and common area
• 3 BHK (1,550 sqft super area): 1,300 sqft carpet, 0 sqft balcony, 250 sqft walls and common area
• 3 BHK (1,800 sqft super area): 1,713 sqft carpet, 0 sqft balcony, 87 sqft walls and common area
• 3 BHK (1,865 sqft super area): 1,065 sqft carpet, 0 sqft balcony, 800 sqft walls and common area
• 4 BHK (2,550 sqft super area): 1,750 sqft carpet, 0 sqft balcony, 800 sqft walls and common area
What is the carpet efficiency and built up efficiency of Cosmos Express 99 / Cascade Garden?
Cosmos Express 99 / Cascade Garden has a carpet efficiency of 76% and a built up efficiency of —.
Are home loan facilities available?
Yes, home loan is available from all leading banks.