Conscient Hines Elevate
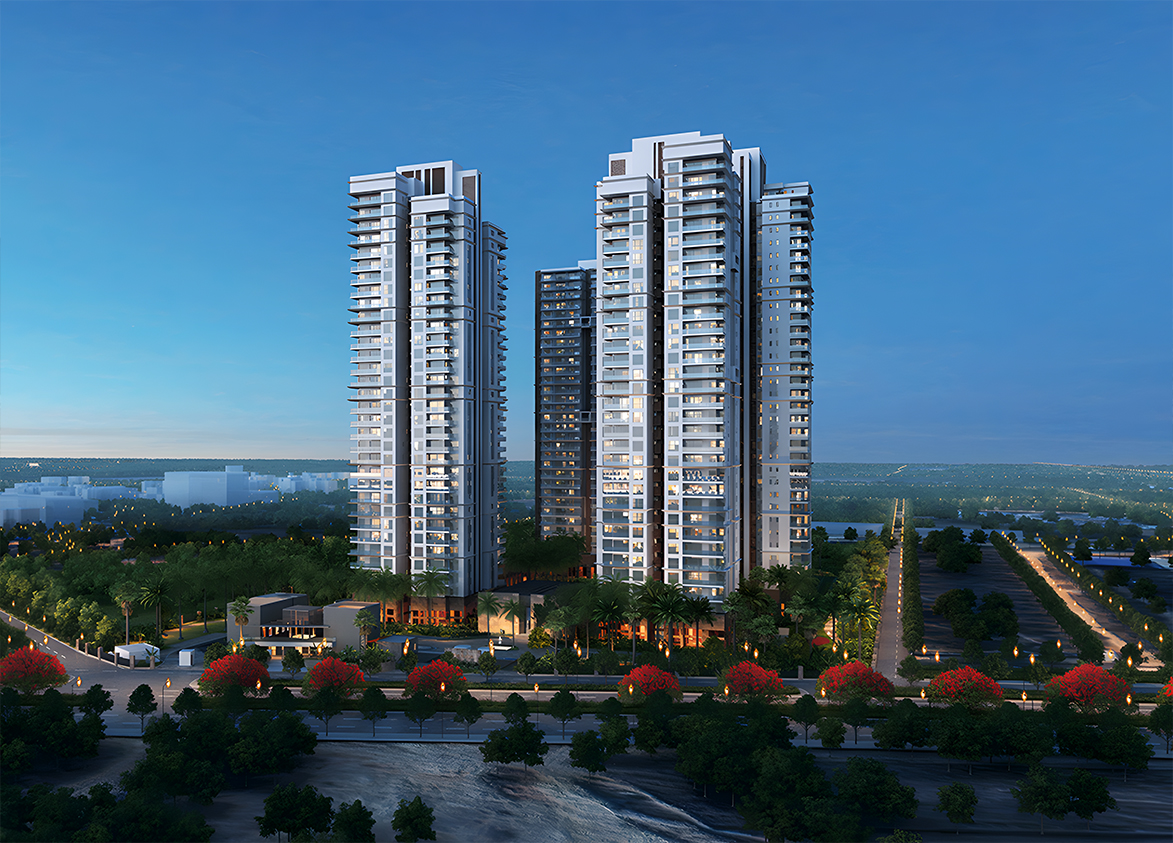
Conscient Hines Elevate is a luxury, high-rise development by Conscient Infrastructure, in partnership with global real estate firm Hines, on Golf Course Extension Road in Sector 59, Gurgaon. It offers 556 loaded apartments across five towers built over 7.78 acres.
More About Conscient Hines Elevate
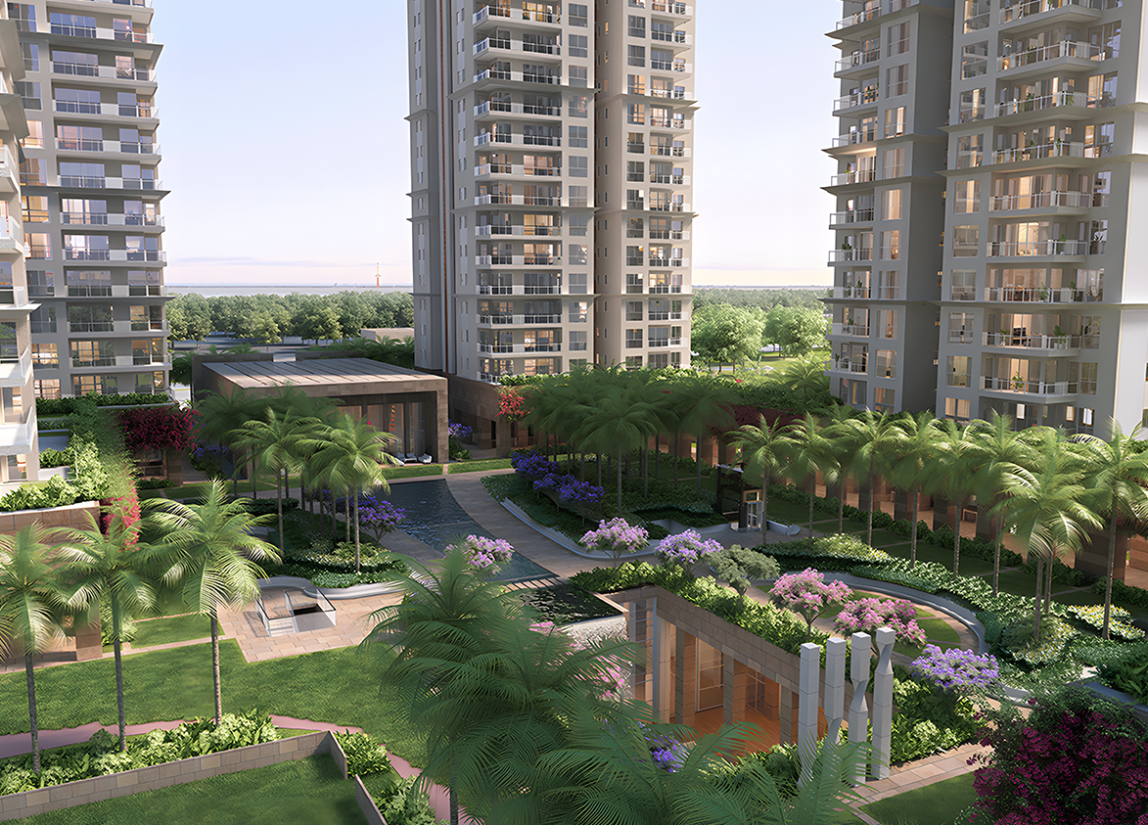
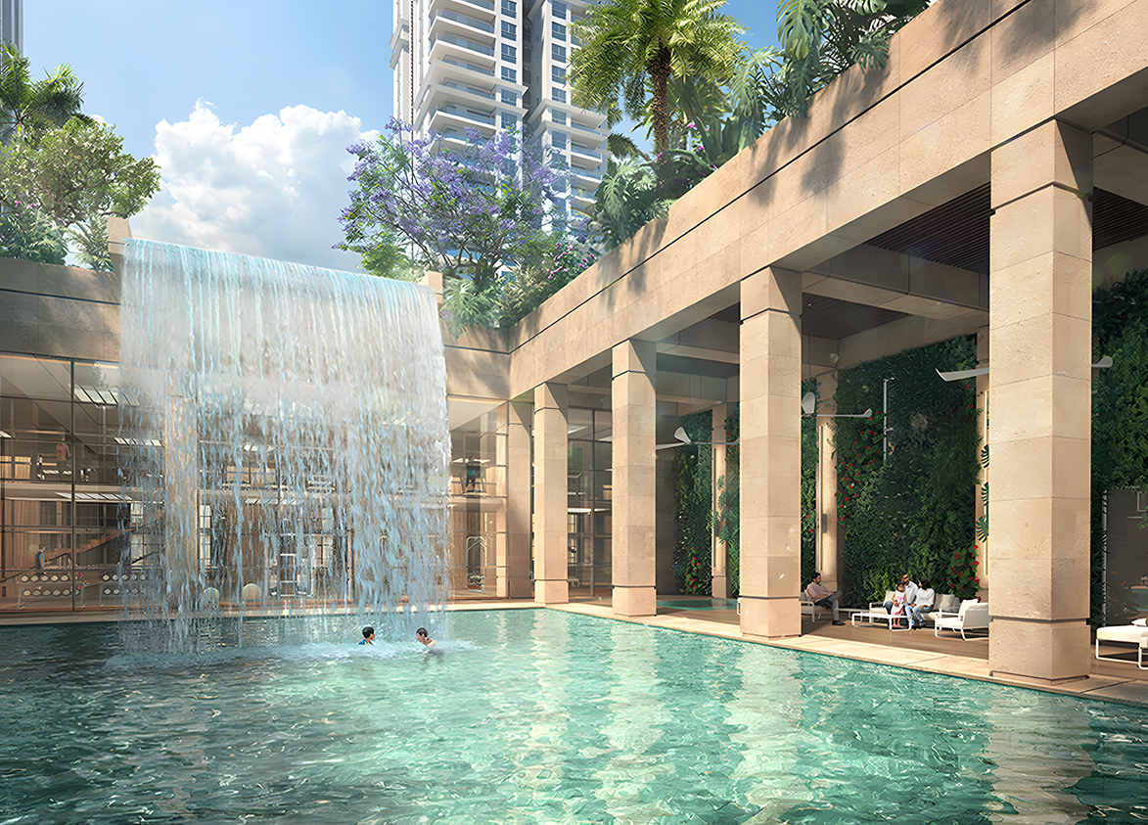
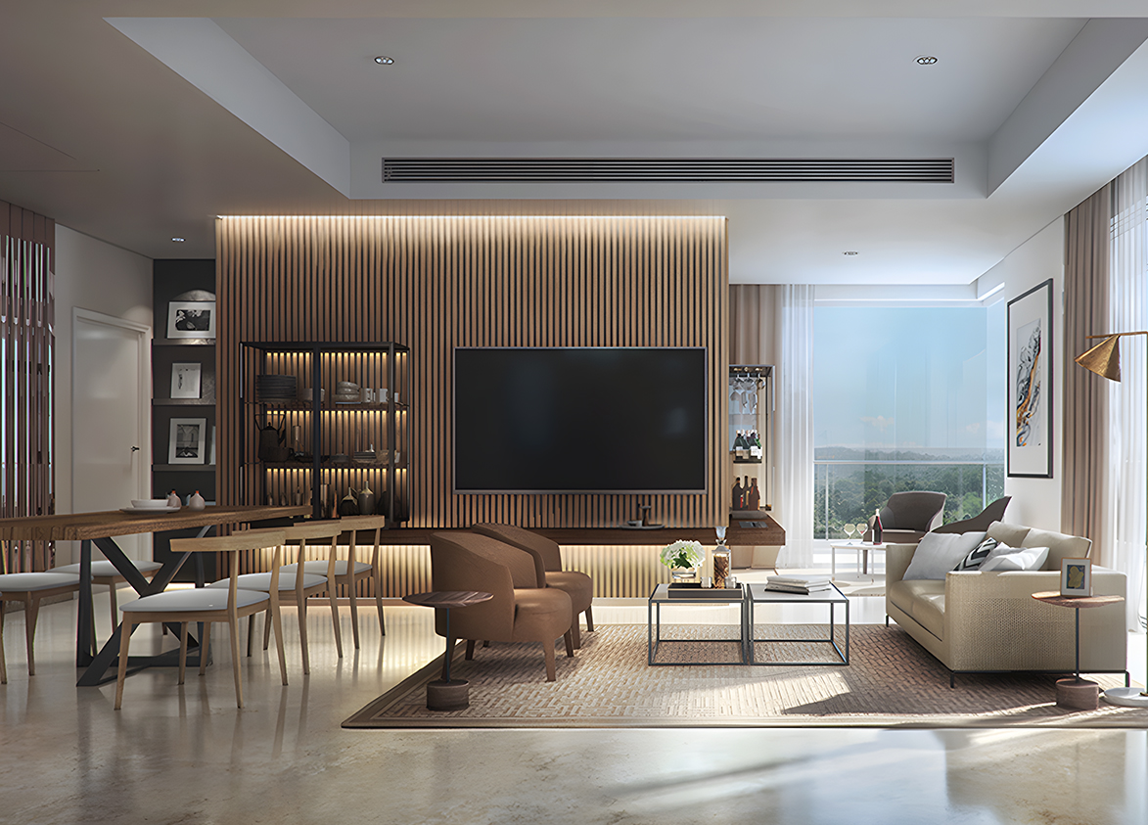
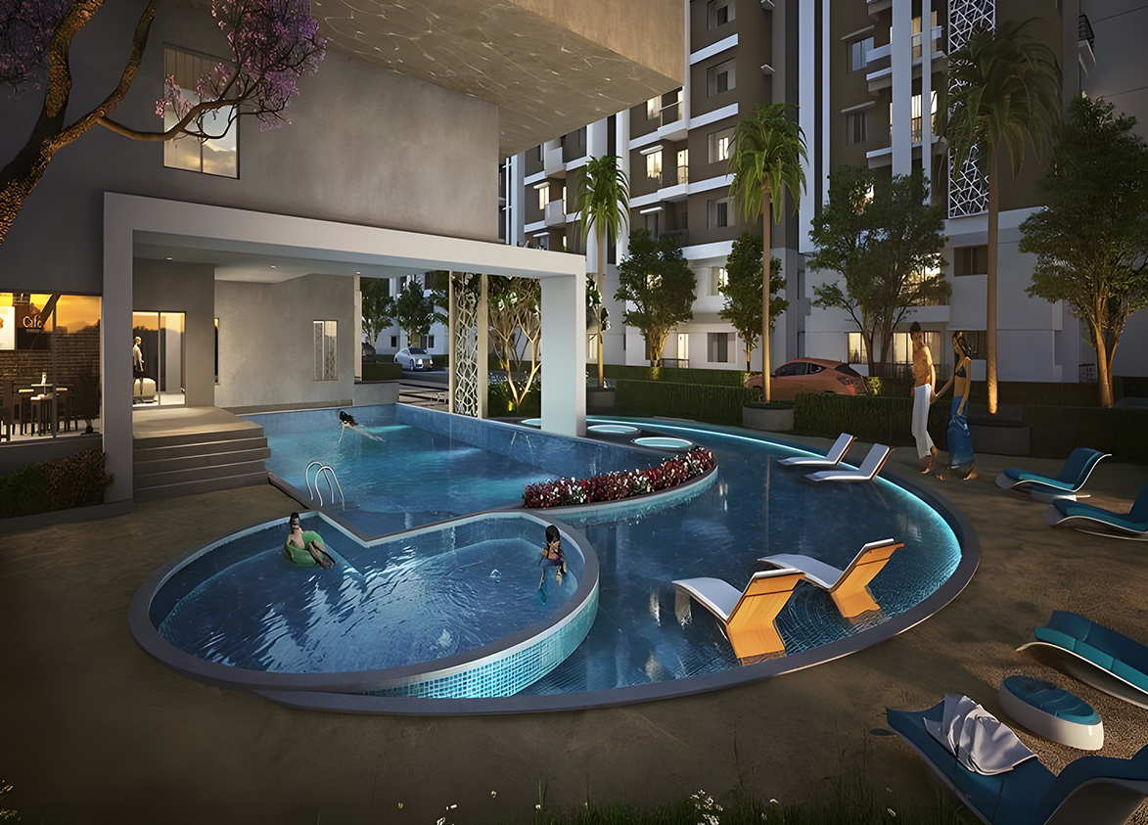
<p style="text-align: justify" class="detail-align-justify">Conscient Hines Elevate is a luxury residential project located in Sector 59, Gurgaon, along Golf Course Extension Road. The project is developed by Conscient Infrastructure in association with Hines, a global real estate investment and development firm. Elevate marks Hines' first residential venture in India, bringing together international design expertise, spacious homes, and premium lifestyle amenities. Spread across 7.78 acres, Conscient Elevate is designed as a premium high-rise residential community featuring five towers with a total of 556 apartments. The project offers spacious 3 BHK + Utility and 4 BHK + Servant residences, with saleable areas ranging from 2,095 to 3,395 sq. ft. Designed by the internationally recognised Ricardo Bofill Taller de Arquitectura (RBTA), the development features landscaped gardens, open courtyards, elegant residential towers, and comfortable living spaces.<br><br></p><p style="text-align: justify" class="detail-align-justify">Introduced in 2019, Conscient Hines Elevate brings a contemporary luxury residential concept to Golf Course Extension Road. The development features a British-style social clubhouse, an active sports club, landscaped walkways, and a distinctive naturally lit basement parking design. Its architecture and open spaces create a comfortable residential environment with a balance of privacy, recreation, and everyday convenience. <br><br></p><h3 style="text-align: justify" class="detail-align-justify">Master Planning, Towers and Density</h3><p style="text-align: justify" class="detail-align-justify"><br>Conscient Hines Elevate is spread across 7.78 acres and features 5 residential towers with 556 apartments. The towers rise to 33 floors, with the residential layouts designed to provide spacious homes and convenient access. The development has a residential density of 71 apartments per acre. The master plan includes a central water spine, cascading waterfall, landscaped gardens, shaded stone-clad arcades, and walking trails connecting the residential areas. A naturally lit basement parking design includes dedicated drop-off zones, while the outdoor environment features sports areas, green canopies, and recreational spaces. The overall planning combines contemporary architecture with pleasant landscaped surroundings.<br><br></p><h3 style="text-align: justify" class="detail-align-justify">Apartment Configuration and Area Efficiency</h3><p style="text-align: justify" class="detail-align-justify"><br>Conscient Hines Elevate offers spacious 3 BHK + Utility and 4 BHK + Servant apartments in four configurations. The 3 BHK + Utility residences are available in 2,095 sq. ft., 2,295 sq. ft. and 2,595 sq. ft. with a family lounge. The larger 4 BHK + Servant apartments have a saleable area of 3,395 sq. ft. The 2,095 sq. ft. apartments have a carpet area of 1,159 sq. ft. and a balcony area of 222 sq. ft., while the 2,295 sq. ft. residences offer 1,274 sq. ft. of carpet area and 230 sq. ft. of balconies. The 2,595 sq. ft. configuration provides 1,432 sq. ft. of carpet area and 303 sq. ft. of balcony space. The 3,395 sq. ft. 4 BHK + Servant apartments offer 1,855 sq. ft. of carpet area and 392 sq. ft. of balconies. The project has 56% carpet area efficiency and 67% built-up efficiency. The apartments feature spacious bedrooms, living and dining areas, kitchens, bathrooms, and balconies. Selected residences include powder rooms and family lounges, while three-side-open layouts and corner windows allow natural light, ventilation, and pleasant outdoor views.</p><p style="text-align: justify" class="detail-align-justify"><br></p><h3 style="text-align: justify" class="detail-align-justify">Tower Orientation, Views and Unit Selection</h3><p style="text-align: justify" class="detail-align-justify"><br>Conscient Hines Elevate features residential towers arranged around landscaped gardens, water features, and central green spaces. The apartment layouts include large windows, sliding glass doors, and spacious balconies, creating a bright and comfortable living environment. Selected residences feature three-side-open layouts with L-shaped glazing and corner windows 8 feet 6 inches high. Apartments overlooking the internal gardens enjoy pleasant green surroundings, while outward-facing and higher-floor homes may offer wider views of the Aravalli landscape and surrounding neighbourhood.</p><p style="text-align: justify" class="detail-align-justify"><br></p><h3 style="text-align: justify" class="detail-align-justify">Specifications of Apartments</h3><p style="text-align: justify" class="detail-align-justify"><br>Conscient Hines Elevate is designed as a luxury residential development with premium interior finishes and modern home features. The apartments include imported marble flooring in living, dining, study, and foyer areas, along with laminated wooden flooring in bedrooms. Internal walls have acrylic emulsion paint finishes, while selected areas feature gypsum false ceilings. The homes include polished entrance doors and energy-efficient double-glazed windows with uPVC frames. The modular kitchens feature marble, granite, or synthetic stone countertops, a hob, chimney, and stainless-steel sink with drainboard. Bathrooms include marble or premium tile finishes, quality sanitaryware, CP fittings, and modern fixtures. Utility areas and balconies have practical tiled flooring, with anti-skid finishes in designated areas. Other features include high-speed lifts operating at 2.5 metres per second, CCTV surveillance in common areas, access-controlled tower entrances, fire-resistant electrical wiring, and basement movement sensors. These specifications provide comfort, convenience, and safety for everyday residential living.</p><p style="text-align: justify" class="detail-align-justify"><br></p><h3 style="text-align: justify" class="detail-align-justify">Conscient Hines Elevate Clubhouse and Amenities</h3><p style="text-align: justify" class="detail-align-justify"><br>Conscient Hines Elevate features a British-style social clubhouse of 35,000 sq. ft., designed with a double-height central lounge, dining areas, and spaces for recreation and social gatherings. The development also includes an Active Club with fitness and wellness facilities. The amenities include a temperature-controlled lap pool, resort-style swimming pool, gymnasium, and recreational spaces. The landscaped master plan features a central water spine, cascading waterfall, shaded walkways, and attractive outdoor seating areas. Outdoor facilities include a floodlit football field, tennis court, jogging and walking tracks, children's play areas, pet park, and amphitheatre. Stone-clad arcades connect the residential areas, creating comfortable pedestrian pathways and a pleasant setting for everyday recreation.</p><p style="text-align: justify" class="detail-align-justify"><br></p><h3 style="text-align: justify" class="detail-align-justify">Conscient Hines Elevate Contractor and Consultants</h3><p style="text-align: justify" class="detail-align-justify"><br>Ricardo Bofill Taller de Arquitectura (RBTA), Spain, is the principal architectural consultant, responsible for the project's contemporary residential design. The architecture includes spacious apartments, stone-clad walkways, landscaped courtyards, and European-inspired recreational spaces.</p><p style="text-align: justify" class="detail-align-justify"><br></p><h3 style="text-align: justify" class="detail-align-justify">Conscient Hines Elevate RERA Details</h3><p style="text-align: justify" class="detail-align-justify"><br>Conscient Hines Elevate is registered with the Haryana Real Estate Regulatory Authority (HARERA) in two phases. Elevate Phase I is registered under number GGM/325/57/2019/19, dated 1 April 2019, while Elevate Phase II is registered under number GGM/459/191/2021/27, dated 22 June 2021. The registered promoter for both phases is Heritage Max Realtech Private Limited. Phase I covers 5.95 acres, while Phase II covers 2.97 acres. The RERA completion dates are 31 December 2024 for Phase I and 30 January 2026 for Phase II. Both registrations include the project's approved development details, promoter information, and completion timelines.</p><p style="text-align: justify" class="detail-align-justify"><br></p><h3 style="text-align: justify" class="detail-align-justify">About Sector 59 Gurgaon</h3><p style="text-align: justify" class="detail-align-justify"><br>Sector 59 is a premium residential neighbourhood located along Golf Course Extension Road in Gurgaon. Surrounded by Sectors 56, 57, 58, and 60, the area features luxury apartments, gated residential communities, modern commercial developments, and landscaped surroundings. Its location near the Aravalli Hills adds a pleasant natural setting to the neighbourhood. The surrounding area offers access to WorldMark, South Point Mall, restaurants, cafés, and retail destinations. Educational institutions in the wider neighbourhood include Heritage Xperiential Learning School, DPS International School, Scottish High International School, and The Shriram Millennium School. Healthcare facilities include Marengo Asia Hospital, Artemis Hospital, Paras Health, and Medanta – The Medicity. Golf Course Extension Road connects the neighbourhood with Golf Course Road, Sohna Road, Southern Peripheral Road, and NH-48. The Sector 55–56 Rapid Metro station provides an additional public transport option. With premium residential developments, established social infrastructure, and access to business and lifestyle destinations, Sector 59 remains an attractive location for luxury residential living in Gurgaon.</p><p style="text-align: justify" class="detail-align-justify"><br></p><h3 style="text-align: justify" class="detail-align-justify">Conscient Hines Elevate, Project Snapshot</h3><p style="text-align: justify" class="detail-align-justify">
</p><p style="text-align: justify" class="detail-align-justify"><strong><br></strong><strong>Expansive Residential Community</strong>: Spread across 7.78 acres with five residential towers and 556 apartments.<strong><br></strong><strong>Prime Golf Course Extension Road Location</strong>: Situated in Sector 59, Gurgaon, close to premium residential communities and lifestyle destinations.<strong><br></strong><strong>Premium Architectural Design</strong>: Contemporary high-rise towers designed by Ricardo Bofill Taller de Arquitectura, Spain.<strong><br></strong><strong>Three-Side-Open Residences</strong>: Selected apartments feature large corner windows, sliding doors, and spacious balconies.<strong><br></strong><strong>Premium Home Specifications</strong>: Imported marble flooring, laminated wooden bedrooms, modular kitchens with hob and chimney, and double-glazed windows.<strong><br></strong><strong>British-Style Social Club</strong>: 35,000 sq. ft. with a double-height lounge and recreational facilities.<strong><br></strong><strong>Active Club and Wellness Amenities</strong>: Temperature-controlled lap pool, resort-style swimming pool, gymnasium, and fitness spaces.<strong><br></strong><strong>Landscaped Outdoor Space</strong>s: Central water spine, cascading waterfall, landscaped gardens, and shaded stone-clad arcades.<strong><br></strong><strong>Outdoor Sports Facilities</strong>: Floodlit football field, tennis court, jogging tracks, and walking pathways.<strong><br></strong><strong>Naturally Lit Basement Parking:</strong> Basement design with daylight openings and dedicated vehicle drop-off zones.<strong></strong></p>
Conscient
Sector 59, Golf Course Extension Road, Gurugram, Haryana Gurgaon Haryana 122002- Configurations
- 3 BHK + Utility, 4 BHK + Servant
- Status
- Ready to Move In
- Possession
- December 2024
- RERA
- GGM/325/57/2019/19, GGM/459/191/2021/27, RC/REP/HARERA/GGM/687/419/2023/31
- Project type
- Residential
- Inventory
- Apartments
- Super area
- 2095 sq ft–3395 sq ft
- Project area
- 7.78 acres
- Price per sq ft
- ₹25,000 – ₹28,000/sq ft
- Current price
- ₹5.38 Cr – ₹9.51 Cr
- Current price vector
- ₹5.38 Cr – ₹9.51 Cr · ₹25,000 – ₹28,000/sq ft
- Original base rate
- ₹2.10 Cr – ₹3.73 Cr · ₹10,000 – ₹11,000/sq ft
- Launch
- April 2019
- Units
- 556
- Micro-market
- Golf Course Extension Road
- Amenities
- amphitheatre, Club House, European-style Social Club, Flood-lit Football Field, Gym, Park, pet park, Power Backup, Spa, Swimming Pool, Temperature Controlled Lap Pool
Overview
- Target market
- Luxury
- Project area
- 7.78 acres
- Towers
- 5
- Total units
- 556
- Density
- 71.47 units / acre
- Expert comments
- Conscient Hines Elevate, a rare fusion of international architecture and verified Indian construction technical expertise, stands out for its structural strength, a strategic location, and a developer-managed club with a flood-lit football field. Hines provides rigorous institutional oversight while Tata Projects delivers the physical structure to high engineering benchmarks. Iconic Ricardo Bofill architecture adds further distinction. Investors must weigh these against ongoing infrastructure development in neighbouring areas and the lower than expected project size and space.
- Verified
- Yes
- Specifications
- Loaded
- Structure types
- High Rise
- Floors
- 30 to 33
- Apartments per floor
- 2 to 4
- Carpet efficiency
- 56%
- Built-up efficiency
- 67%
Unit Specs
- 3 BHK + Utility
- super 2595 sq ft; carpet 1432 sq ft; balcony 303 sq ft; ceiling 10 ft; Covered x 2; ₹6.49 Cr – ₹7.01 Cr; ₹25,000 – ₹27,000/sq ft
- 3 BHK + Utility
- super 2095 sq ft; carpet 1159 sq ft; balcony 222 sq ft; ceiling 10.6 ft; Covered x 2; ₹5.38 Cr – ₹5.59 Cr; ₹25,700 – ₹26,700/sq ft
- 3 BHK + Utility
- super 2295 sq ft; carpet 1274 sq ft; balcony 230 sq ft; ceiling 10 ft; Covered x 2; ₹5.74 Cr – ₹5.85 Cr; ₹25,000 – ₹25,500/sq ft
- 4 BHK + Servant
- super 3395 sq ft; carpet 1855 sq ft; balcony 392 sq ft; ceiling 10 ft; Covered x 3; ₹9.17 Cr – ₹9.51 Cr; ₹27,000 – ₹28,000/sq ft
Structure
- Tower A
- 31 floors, 4 per floor, 4 lifts, Ready to Move In
- Tower B
- 33 floors, 4 per floor, Ready to Move In
- Tower C
- 30 floors, 2 per floor, 2 lifts, Ready to Move In
- Tower D
- 33 floors, 4 per floor, 4 lifts, Ready to Move In
- Tower E
- 31 floors, 4 per floor, 4 lifts, Ready to Move In
- Tower A 3 BHK + Utility
- 31 units
- Tower A 3 BHK + Utility
- 60 units
- Tower A 3 BHK + Utility
- 29 units
- Tower B 3 BHK + Utility
- 31 units
- Tower B 3 BHK + Utility
- 64 units
- Tower B 3 BHK + Utility
- 33 units
- Tower C 4 BHK + Servant
- 60 units
- Tower D 3 BHK + Utility
- 33 units
- Tower D 3 BHK + Utility
- 64 units
- Tower D 3 BHK + Utility
- 31 units
- Tower E 3 BHK + Utility
- 31 units
- Tower E 3 BHK + Utility
- 29 units
- Tower E 3 BHK + Utility
- 60 units
Payment Plan
- Possession Linked Payment Plan
- On Booking 10%; Within 30 Days 15%; On Completion of Superstructure 50%; On Application of OC 15%; On Possession 10%
Amenities
- amphitheatre
- Standard
- Club House
- Standard
- European-style Social Club
- Standard
- Flood-lit Football Field
- Premium
- Gym
- Standard
- Park
- Standard
- pet park
- Standard
- Power Backup
- Standard
- Spa
- Standard
- Swimming Pool
- Standard
- Temperature Controlled Lap Pool
- Standard
- Social Club
- 35000 sq ft, managed by Developer
Location & Map
- Hotel Grand Hyatt
- Lifestyle & Leisure, 1 km
- Heritage Xperiential
- Education, 3 km
- Marengo Asia Hospital
- Healthcare, 3 km
- Rapid Metro Sector 55-56
- Connectivity, 3 km
- WorldMark 2
- Central Business District, 4 km
- Artemis Hospital
- Healthcare, 6 km
- Shriram Millennium School
- Education, 6 km
- St. Xavier’s High School
- Education, 6 km
- CK Birla Hospital
- Healthcare, 7 km
- DPS International School
- Education, 7 km
- Fortis Hospital
- Healthcare, 8 km
- Huda City Centre Metro
- Connectivity, 8 km
- Vatika Chowk
- Connectivity, 8 km
- Max Hospital
- Healthcare, 10 km
- Medanta (The Medicity)
- Healthcare, 10 km
- Cyber Hub / Cyber City
- Central Business District, 11 km
- Indira Gandhi International Airport (IGI)
- Connectivity, 20 km
Contractor & Consultants
- Contractors
- Tata Projects
- Consultants
- Ricardo Bofill Taller de Arquitectura (RBTA) (Architect): Renowned Spanish architect responsible for the European-style master plan and residential tower design.; Studio IAAD (Interior Designer): Responsible for the landscape design, interior spaces, and social club aesthetics.; Hines: Global real estate firm providing technical expertise and investment management.
Compliance
- GGM/325/57/2019/19 registration
- GGM/325/57/2019/19
- GGM/325/57/2019/19 authority
- HARERA
- GGM/325/57/2019/19 badge
- ACTIVE
- GGM/325/57/2019/19 registered
- 1 Apr 2019
- GGM/325/57/2019/19 status
- Registered
- RC/REP/HARERA/GGM/687/419/2023/31 registration
- RC/REP/HARERA/GGM/687/419/2023/31
- RC/REP/HARERA/GGM/687/419/2023/31 authority
- HARERA
- RC/REP/HARERA/GGM/687/419/2023/31 badge
- INACTIVE
- RC/REP/HARERA/GGM/687/419/2023/31 registered
- 1 Jan 2023
- RC/REP/HARERA/GGM/687/419/2023/31 status
- Registered
- GGM/459/191/2021/27 registration
- GGM/459/191/2021/27
- GGM/459/191/2021/27 authority
- HARERA
- GGM/459/191/2021/27 badge
- INACTIVE
- GGM/459/191/2021/27 registered
- 22 Jun 2021
- GGM/459/191/2021/27 status
- Registered
- DTCP license
- ZP-409/SD (DK)/2019/10517
- DTCP authority
- Haryana Government
- DTCP badge
- APPROVED
- DTCP registered
- 25 Apr 2019
- DTCP status
- Approved
- HUDA license
- License Nos. 16 & 28 of 2008 and 44 of 2011
- HUDA status
- Approved
Insight
- Investment Potential
- 9
- Location
- 19
- Product Quality
- 13
Developer Score
- Brand perception
- 4/5
- Construction quality
- 5/5
- Delivery record
- 4/5
- Financial strength
- 4/5
- Litigation
- 4/5
Developer
- Established
- 1990
- Headquarters
- Gurugram, Haryana
- About
- Conscient Infrastructure is a prominent real estate developer in India with over four decades of experience. The company has delivered more than 12,000 homes across Gurgaon, Delhi-NCR, Dehradun, and Goa. Known for luxury projects like 'Elevate' and 'Heritage Max', Conscient focuses on design-oriented architecture and high reliability.
- Developer analysis
- Conscient Infrastructure Private Limited is a privately held real estate developer operating exclusively in Gurugram, Haryana, under HRERA jurisdiction. The company holds seven RERA-registered projects across Gurugram, all verified, with its primary project entity being Conscient Infrastructure Private Limited and Heritage Max Realtech Private Limited serving as the registered promoter for the Elevate Phases 1 and 2 projects developed in partnership with Hines. A separate SPV, Keywest Eduinfra and Services Private Limited, is the registered promoter for the Parq project. Buyers should confirm their legal counterparty entity at the time of booking. The company has not publicly disclosed detailed leadership information, but its partnership roster and deal structure reflect a management team…
FAQs
Where is Conscient Hines Elevate located?
Conscient Hines Elevate is located in Sector 59, Golf Course Extension Road Gurgaon.
When was Conscient Hines Elevate launched and what is the possession date?
Conscient Hines Elevate was launched in 2019. Possession is December 2024.
Is Conscient Hines Elevate RERA registered?
Yes. Conscient Hines Elevate is registered under RERA number GGM/325/57/2019/19. Registered on 2019-04-01.
What is the total project area of Conscient Hines Elevate?
Conscient Hines Elevate is spread across 7.78 acres.
What is the unit density (units per acre) at Conscient Hines Elevate?
Conscient Hines Elevate has a unit density of 71.47 units per acre, based on 556 total units across 7.78 acres.
How many towers and floors are there in Conscient Hines Elevate?
Conscient Hines Elevate comprises 5 towers, ranging from 30 to 33 floors.
What configurations and unit sizes are available at Conscient Hines Elevate?
Conscient Hines Elevate offers 3 BHK + Utility, 4 BHK + Servant configurations, ranging from 2,095 to 3,395 sqft super area.
What is the area composition for each unit type in Conscient Hines Elevate?
• 3 BHK + Utility (2,595 sqft super area): 1,432 sqft carpet, 303 sqft balcony, 860 sqft walls and common area
• 3 BHK + Utility (2,095 sqft super area): 1,159 sqft carpet, 222 sqft balcony, 714 sqft walls and common area
• 3 BHK + Utility (2,295 sqft super area): 1,274 sqft carpet, 230 sqft balcony, 791 sqft walls and common area
• 4 BHK + Servant (3,395 sqft super area): 1,855 sqft carpet, 392 sqft balcony, 1,148 sqft walls and common area
What is the carpet efficiency and built up efficiency of Conscient Hines Elevate?
Conscient Hines Elevate has a carpet efficiency of 56% and a built up efficiency of 67%.
What is the ceiling height and parking provision at Conscient Hines Elevate?
Conscient Hines Elevate offers a ceiling height of 10 ft and 2 parking spots per unit, located at Covered.
What is the lift ratio in Conscient Hines Elevate?
Conscient Hines Elevate provides 4 lifts per tower, giving a lift ratio of 1:40 for 4 units per floor.
Who is the principal contractor for Conscient Hines Elevate?
The principal contractor for Conscient Hines Elevate is Tata Projects.
Are home loan facilities available?
Yes, home loan is available from all leading banks.
