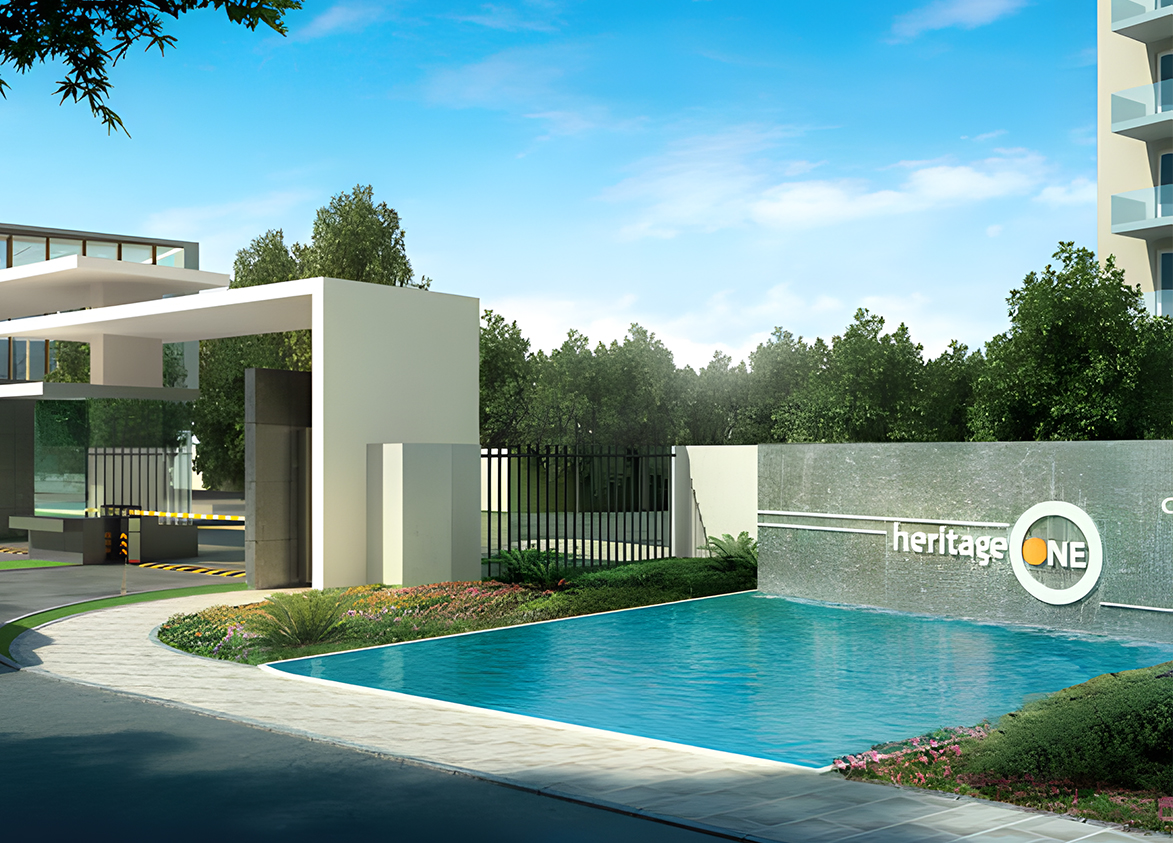
Conscient Heritage One
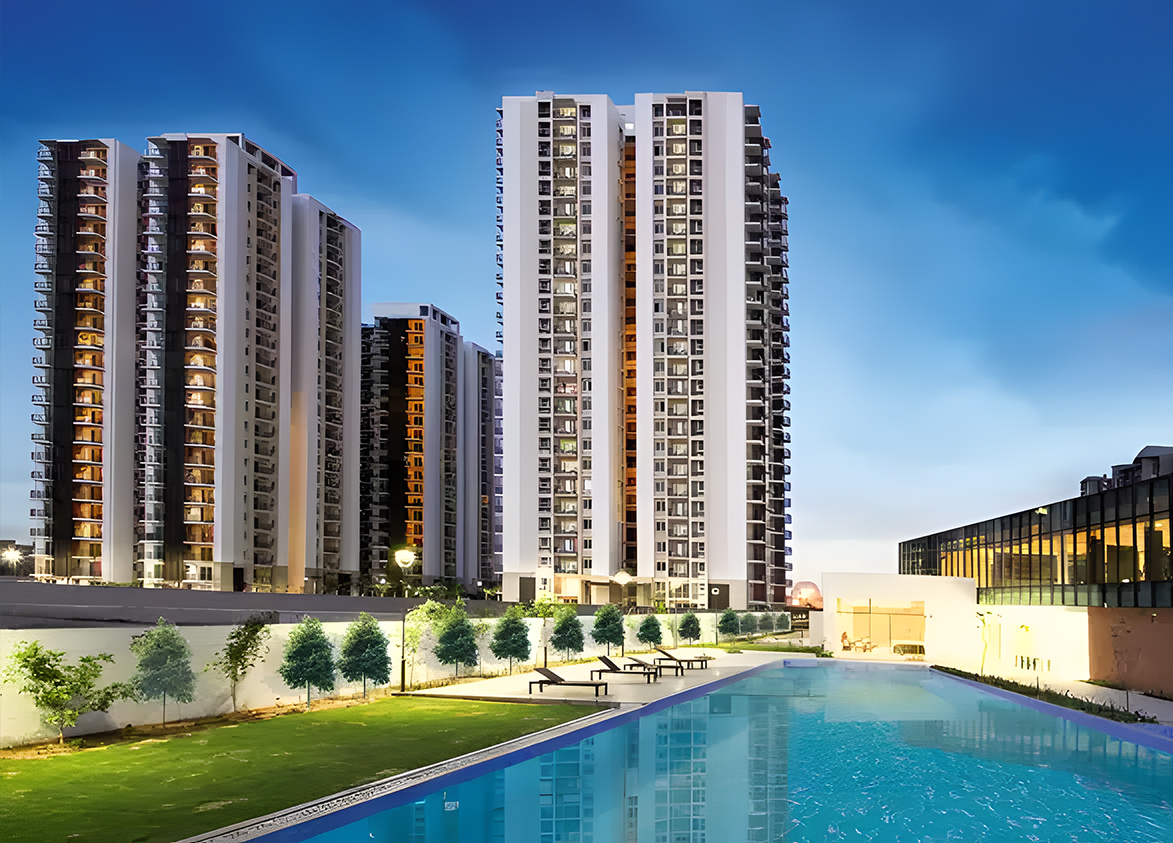
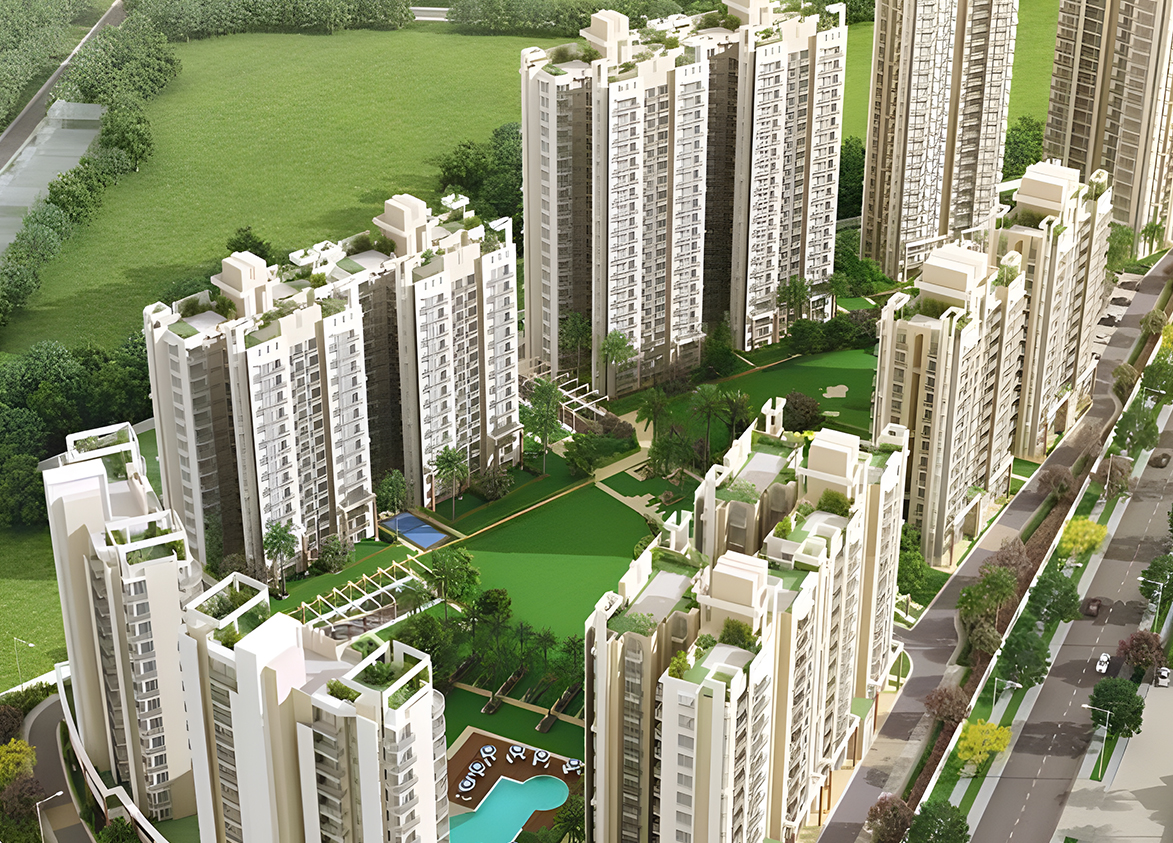
Conscient Heritage One is a premium high-rise development on Golf Course Extension Road in Sector 62, Gurgaon. It offers 288 apartments across three towers built over 6.99 acres.
More About Conscient Heritage One
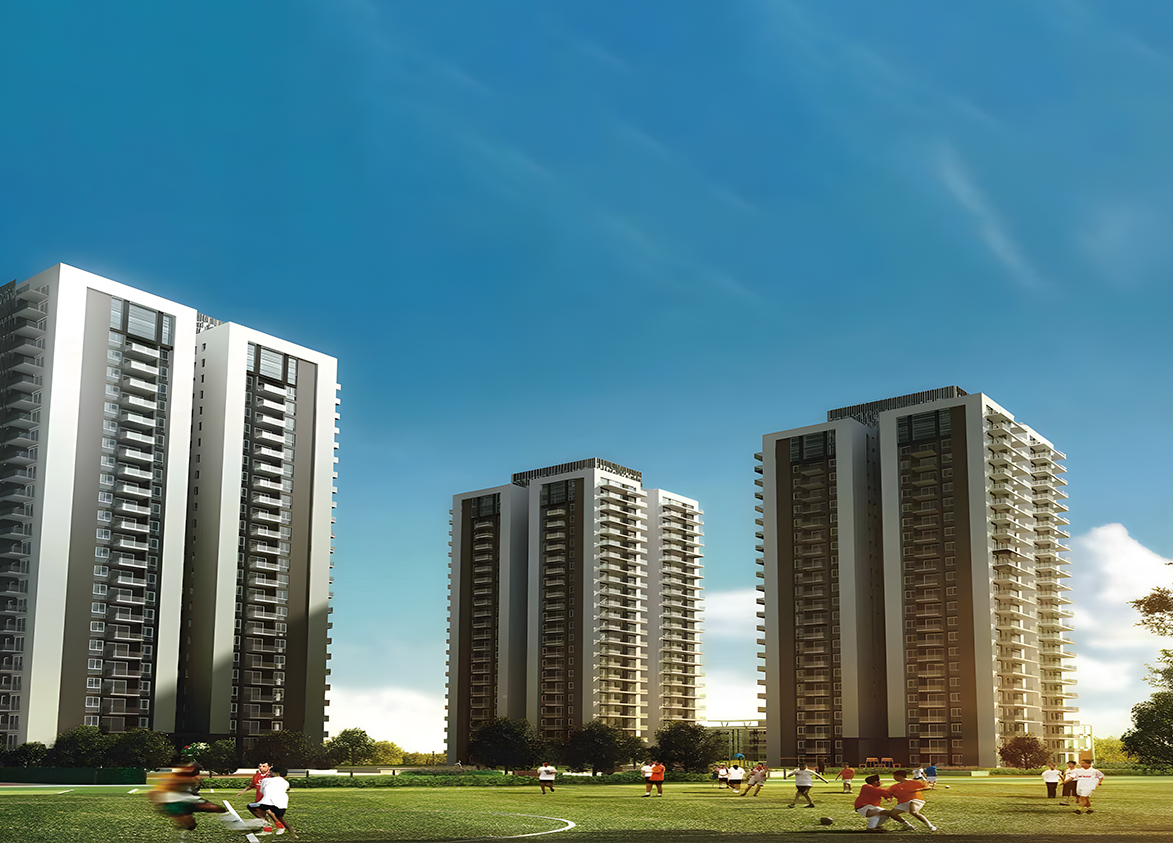
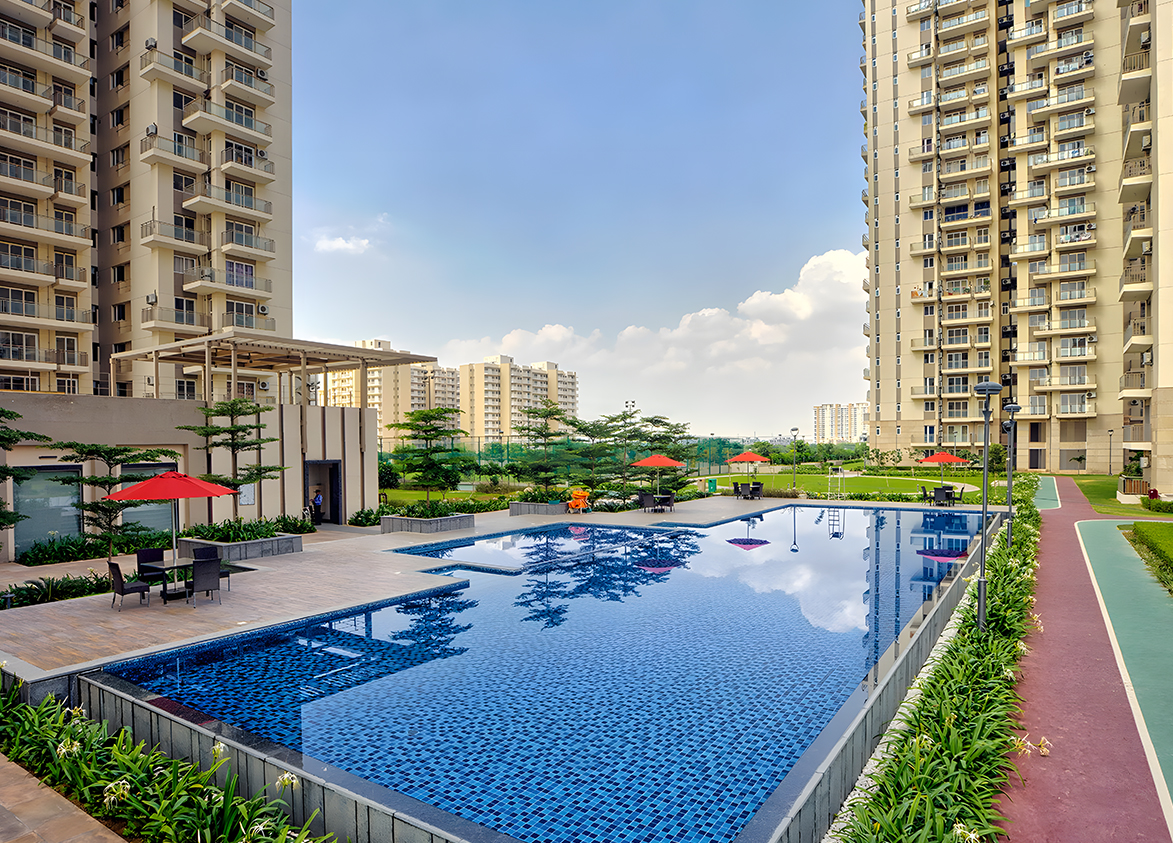
Conscient Heritage One is defined by Aedas’ and Alva & Associates’ tasteful design, and low-density living at a strategic Golf Course Extension Road location. A range of amenities including a flood-lit multi-purpose ground, a large swimming pool and an indoor badminton court add quality to recreation here. Investors need to weigh these against a four-apartments-per-floor layout that partially compromises the privacy provided by the low density.
Conscient
Sector 62, Golf Course Extension Road, Gurugram Gurgaon Haryana 122102- Configurations
- 3 BHK + Servant, 4 BHK + Servant
- Status
- Ready to Move In
- Possession
- June 2015
- Project type
- Residential
- Inventory
- Apartments
- Super area
- 1996 sq ft–2527 sq ft
- Project area
- 6.99 acres
- Price per sq ft
- ₹20,000 – ₹21,000/sq ft
- Current price
- ₹3.99 Cr – ₹5.31 Cr
- Current price vector
- ₹3.99 Cr – ₹5.31 Cr · ₹20,000 – ₹21,000/sq ft
- Launch
- June 2010
- Units
- 288
- Micro-market
- Golf Course Extension Road
- Amenities
- Club House, Concierge, Gym, INDOOR BADMINTON COURT, Park, Power Backup, Squash Court, Swimming Pool, Tennis Court
Overview
- Target market
- Premium
- Project area
- 6.99 acres
- Towers
- 3
- Total units
- 288
- Density
- 41.2 units / acre
- Expert comments
- Conscient Heritage One is defined by Aedas’ and Alva & Associates’ tasteful design, and low-density living at a strategic Golf Course Extension Road location. A range of amenities including a flood-lit multi-purpose ground, a large swimming pool and an indoor badminton court add quality to recreation here. Investors need to weigh these against a four-apartments-per-floor layout that partially compromises the privacy provided by the low density.
- Verified
- Yes
- Specifications
- Loaded
- Structure types
- High Rise
- Floors
- 22 to 26
- Apartments per floor
- 4
- Carpet efficiency
- 56%
- Built-up efficiency
- 68%
Unit Specs
- 3 BHK + Servant
- super 1996 sq ft; carpet 1118 sq ft; balcony 240 sq ft; ceiling 10 ft; Basement x 1; ₹3.99 Cr – ₹4.19 Cr; ₹20,000 – ₹21,000/sq ft
- 4 BHK + Servant
- super 2527 sq ft; carpet 1415 sq ft; balcony 303 sq ft; ceiling 10 ft; Basement x 2; ₹5.05 Cr – ₹5.31 Cr; ₹20,000 – ₹21,000/sq ft
Structure
- Tower A
- 26 floors, 4 per floor, 1 lifts, Ready to Move In
- Tower B
- 24 floors, 4 per floor, 1 lifts, Ready to Move In
- Tower C
- 22 floors, 4 per floor, 1 lifts, Ready to Move In
- Tower B 3 BHK + Servant
- 96 units
- Tower C 3 BHK + Servant
- 88 units
- Tower A 4 BHK + Servant
- 104 units
Amenities
- Club House
- Standard
- Concierge
- Standard
- Gym
- Standard
- INDOOR BADMINTON COURT
- Premium
- Park
- Standard
- Power Backup
- Standard
- Squash Court
- Standard
- Swimming Pool
- Standard
- Tennis Court
- Standard
- Club House
- 20000 sq ft, managed by RWA
Location & Map
- Heritage Xperiential
- Education, 1 km
- WorldMark 2
- Central Business District, 2 km
- Hotel Grand Hyatt
- Lifestyle & Leisure, 3 km
- Marengo Asia Hospital
- Healthcare, 3 km
- Shriram Millennium School
- Education, 3 km
- Rapid Metro Sector 55-56
- Connectivity, 4 km
- St. Xavier’s High School
- Education, 4 km
- DPS International School
- Education, 5 km
- Artemis Hospital
- Healthcare, 6 km
- Vatika Chowk
- Connectivity, 6 km
- CK Birla Hospital
- Healthcare, 7 km
- Fortis Hospital
- Healthcare, 8 km
- Huda City Centre Metro
- Connectivity, 8 km
- Max Hospital
- Healthcare, 9 km
- Medanta (The Medicity)
- Healthcare, 9 km
- Cyber Hub / Cyber City
- Central Business District, 13 km
- Indira Gandhi International Airport (IGI)
- Connectivity, 21 km
Compliance
- DTCP license
- LC-2538A
- DTCP authority
- Haryana Government
- DTCP badge
- APPROVED
- DTCP registered
- 31 May 2011
- DTCP status
- Approved
- HUDA license
- 49 of 2011
- HUDA status
- Approved
- HUDA registered
- 31 May 2011
Insight
- Investment Potential
- 10
- Location
- 19
- Product Quality
- 15
Developer Score
- Brand perception
- 4/5
- Construction quality
- 5/5
- Delivery record
- 4/5
- Financial strength
- 4/5
- Litigation
- 4/5
Developer
- Established
- 1990
- Headquarters
- Gurugram, Haryana
- About
- Conscient Infrastructure is a prominent real estate developer in India with over four decades of experience. The company has delivered more than 12,000 homes across Gurgaon, Delhi-NCR, Dehradun, and Goa. Known for luxury projects like 'Elevate' and 'Heritage Max', Conscient focuses on design-oriented architecture and high reliability.
- Developer analysis
- Conscient Infrastructure Private Limited is a privately held real estate developer operating exclusively in Gurugram, Haryana, under HRERA jurisdiction. The company holds seven RERA-registered projects across Gurugram, all verified, with its primary project entity being Conscient Infrastructure Private Limited and Heritage Max Realtech Private Limited serving as the registered promoter for the Elevate Phases 1 and 2 projects developed in partnership with Hines. A separate SPV, Keywest Eduinfra and Services Private Limited, is the registered promoter for the Parq project. Buyers should confirm their legal counterparty entity at the time of booking. The company has not publicly disclosed detailed leadership information, but its partnership roster and deal structure reflect a management team…
FAQs
Where is Conscient Heritage One located?
Conscient Heritage One is located in Sector 62, Golf Course Extension Road Gurgaon.
When was Conscient Heritage One launched and what is the possession date?
Conscient Heritage One was launched in 2010. Possession is June 2015.
What is the total project area of Conscient Heritage One?
Conscient Heritage One is spread across 6.99 acres.
What is the unit density (units per acre) at Conscient Heritage One?
Conscient Heritage One has a unit density of 41.2 units per acre, based on 288 total units across 6.99 acres.
How many towers and floors are there in Conscient Heritage One?
Conscient Heritage One comprises 3 towers, ranging from 22 to 26 floors.
What configurations and unit sizes are available at Conscient Heritage One?
Conscient Heritage One offers 3 BHK + Servant, 4 BHK + Servant configurations, ranging from 1,996 to 2,527 sqft super area.
What is the area composition for each unit type in Conscient Heritage One?
• 3 BHK + Servant (1,996 sqft super area): 1,118 sqft carpet, 240 sqft balcony, 638 sqft walls and common area
• 4 BHK + Servant (2,527 sqft super area): 1,415 sqft carpet, 303 sqft balcony, 809 sqft walls and common area
What is the carpet efficiency and built up efficiency of Conscient Heritage One?
Conscient Heritage One has a carpet efficiency of 56% and a built up efficiency of 68%.
What is the ceiling height and parking provision at Conscient Heritage One?
Conscient Heritage One offers a ceiling height of 10 ft and 1 parking spots per unit, located at Basement.
What is the lift ratio in Conscient Heritage One?
Conscient Heritage One provides 1 lifts per tower, giving a lift ratio of 1:96 for 4 units per floor.
Are home loan facilities available?
Yes, home loan is available from all leading banks.
