Conscient Heritage Max
Conscient Heritage Max is a premium high-rise on Dwarka Expressway in Sector 102, Gurgaon. It offers 493 apartments across six towers built over 11.25 acres.
More About Conscient Heritage Max
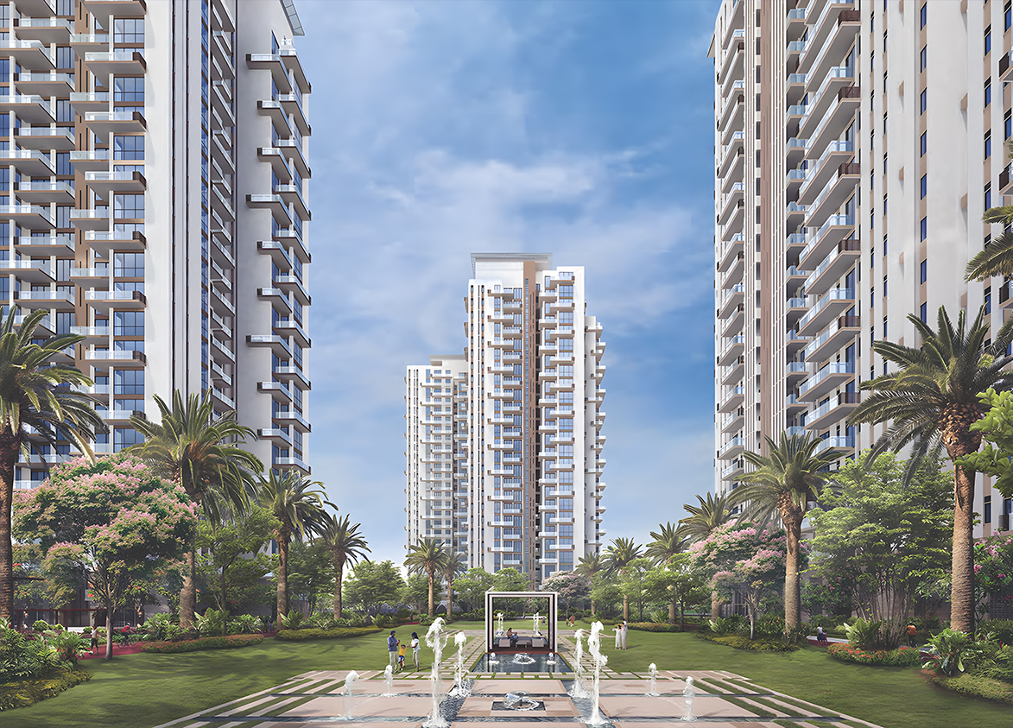
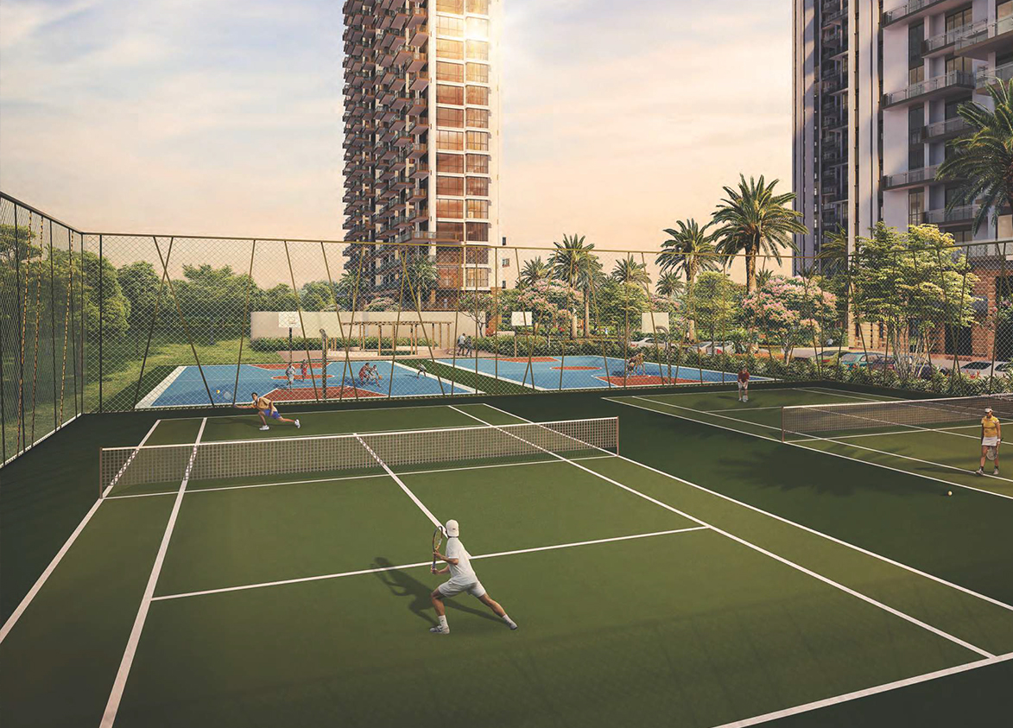
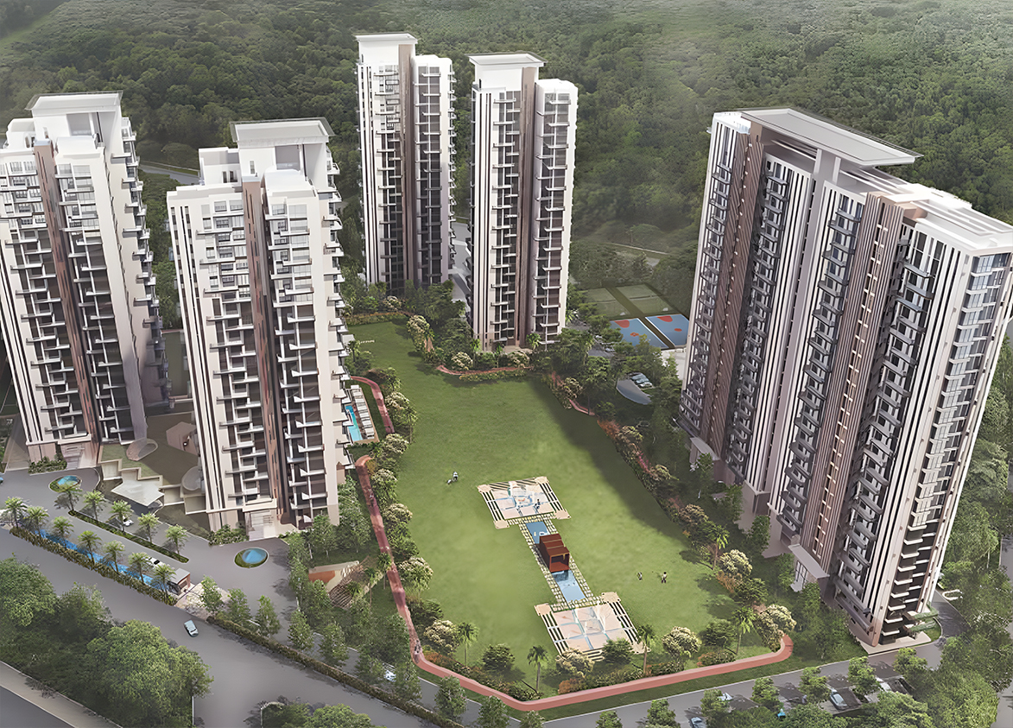
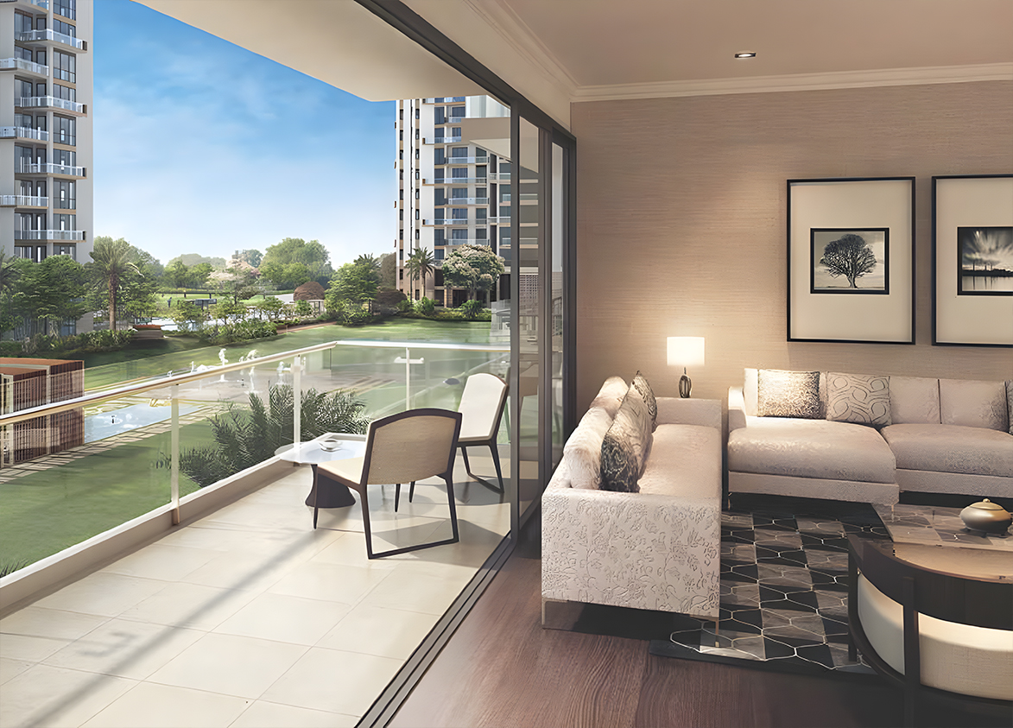
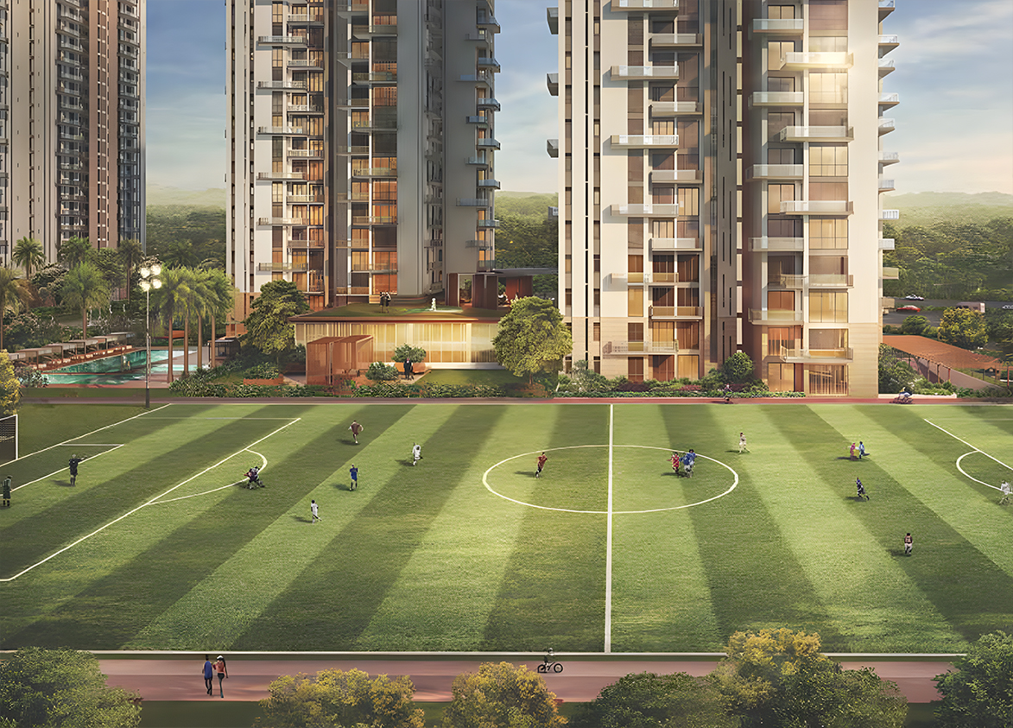
<p style="text-align: justify" class="detail-align-justify">Conscient Heritage Max is a premium residential development located in Sector 102, Gurgaon, along Dwarka Expressway. Developed by Conscient Infrastructure, the project spans 11.25 acres and comprises six high-rise residential towers with 493 apartments, according to the supplied project inventory. It offers 3 BHK, 3 BHK + Servant, 4 BHK and 4 BHK + Servant residences, with super built-up areas ranging from 1,931 to 2,860 sq. ft. Launched in January 2013, the development has been ready to move since November 2019 and features landscaped gardens, extensive sports facilities and a dedicated residential clubhouse. One of the main strengths of Conscient Heritage Max is its low residential density and sports-focused master planning. With approximately 44 apartments per acre, the development offers a relatively spacious residential environment along Dwarka Expressway. Its floodlit football field, full-sized basketball court, tennis court, swimming pool and jogging tracks distinguish it from projects where recreational facilities are limited to a conventional clubhouse. The combination of established residences, open landscapes and sporting infrastructure makes Heritage Max suitable for families seeking an active residential community.</p><p style="text-align: justify" class="detail-align-justify"><strong><br></strong></p><h3 style="text-align: justify" class="detail-align-justify">About Conscient Infrastructure – Developer Background</h3><p style="text-align: justify" class="detail-align-justify"><strong><br></strong></p><p style="text-align: justify" class="detail-align-justify">Conscient Infrastructure is an Indian real estate development company headquartered in Gurgaon, with a development history tracing back to the early 1990s. The company has built residential, commercial and mixed-use developments across Delhi-NCR and other Indian markets. Its portfolio includes projects such as Conscient Heritage Max in Sector 102, Conscient Elevate in Sector 59, Conscient Hines Elevate Reserve in Sector 62 and Conscient Parq in Sector 80. An important aspect of Conscient's development approach is its focus on design-led residential planning and collaborations with specialist development partners. The company has worked with Hines, the international real estate investment and development firm, on luxury residential developments in Gurgaon. These partnerships reflect Conscient's emphasis on architectural planning, construction standards and lifestyle-oriented residential spaces.</p><p style="text-align: justify" class="detail-align-justify"> </p><h3 style="text-align: justify" class="detail-align-justify">A Sports-Focused Residential Community</h3><p style="text-align: justify" class="detail-align-justify"><strong><br></strong></p><p style="text-align: justify" class="detail-align-justify">Conscient Heritage Max follows a distinctive sports-oriented residential concept, with facilities designed to encourage outdoor activities and everyday fitness. A major attraction is its floodlit football field with imported turf, which provides a dedicated space for football within the residential community. The development also features a full-sized basketball court, tennis court and other multipurpose sporting areas. These facilities are supported by a jogging and cycling track extending approximately one kilometre across the landscaped development. Residents have access to open-air exercise areas, gardens and recreational spaces without needing to travel outside the society. Unlike projects where sports amenities are limited to a gymnasium and swimming pool, Heritage Max provides a wider range of outdoor activities. The football field and large courts are particularly relevant for families with children and residents who prefer an active lifestyle. This sports-focused design remains one of the development's most recognisable characteristics.</p><p style="text-align: justify" class="detail-align-justify"><strong><br></strong></p><h3 style="text-align: justify" class="detail-align-justify">Open Spaces and Landscape Planning</h3><p style="text-align: justify" class="detail-align-justify"><strong><br></strong></p><p style="text-align: justify" class="detail-align-justify">Conscient Heritage Max is planned around landscaped gardens, sports grounds and recreational areas spread across its 11.25-acre land parcel. The developer highlights 90% open-area planning, which includes landscaped and recreational spaces within the overall development. The outdoor environment combines green lawns, pedestrian pathways, seating areas and areas dedicated to sports and recreation. The residential towers are arranged around these common spaces, allowing residents access to gardens and sporting facilities. Another benefit is the relatively limited number of residences compared with the project's land area. With 493 apartments across six towers, the development has a residential density of approximately 43.82 apartments per acre. This combination of lower residential density, mature landscaping and dedicated sports areas contributes to a more open residential setting than developments with closely spaced towers and limited outdoor recreation.</p><p style="text-align: justify" class="detail-align-justify"><strong><br></strong></p><h3 style="text-align: justify" class="detail-align-justify">Master Planning, Towers and Density</h3><p style="text-align: justify" class="detail-align-justify"><strong><br></strong></p><p style="text-align: justify" class="detail-align-justify">Conscient Heritage Max occupies 11.25 acres and comprises six residential towers, named A, B, C, D, E and F, with a total of 493 apartments. Towers A, B, C and D rise to 25 floors and offer four apartments per typical floor. Tower E has 25 floors with two apartments per typical floor, while Tower F rises to 26 floors and also offers two residences per floor. The project information lists one lift per tower, although this provision should be checked against the actual building arrangements during a site inspection. The development has a residential density of 43.82 apartments per acre, based on 493 residences spread across 11.25 acres. The master plan includes landscaped gardens, internal roads, pedestrian pathways, sports courts, a football field and recreational facilities. Its six-tower layout provides different residential configurations while retaining substantial space for shared amenities.</p><p style="text-align: justify" class="detail-align-justify"><strong><br></strong></p><h3 style="text-align: justify" class="detail-align-justify">Apartment Configuration and Area Efficiency</h3><p style="text-align: justify" class="detail-align-justify"><strong><br></strong></p><p style="text-align: justify" class="detail-align-justify">Conscient Heritage Max offers four residential configurations, with super built-up areas ranging from 1,931 to 2,860 sq. ft. The 3 BHK apartment measures 1,931 sq. ft., providing 1,101 sq. ft. of carpet area and 232 sq. ft. of balcony space. It includes three bedrooms, living and dining areas, a kitchen, bathrooms and private balconies. The 3 BHK + Servant apartment measures 2,149 sq. ft., offering 1,225 sq. ft. of carpet area and 258 sq. ft. of balcony space. The additional servant room provides greater flexibility for families requiring separate domestic-help accommodation. The 4 BHK apartment measures 2,554 sq. ft., with 1,405 sq. ft. of carpet area and 332 sq. ft. of balcony space. The largest configuration is the 4 BHK + Servant apartment, measuring 2,860 sq. ft. It offers 1,574 sq. ft. of carpet area and 372 sq. ft. of balcony space. All configurations feature 9.5-foot ceilings. The project has a stated carpet area efficiency of 57% and built-up area efficiency of 69%, although the carpet efficiency of the four-bedroom configurations is approximately 55%. Each apartment is listed with two basement parking spaces.</p><p style="text-align: justify" class="detail-align-justify"><strong><br></strong></p><h3 style="text-align: justify" class="detail-align-justify">Tower Configuration and Unit Selection</h3><p style="text-align: justify" class="detail-align-justify"><strong><br></strong></p><p style="text-align: justify" class="detail-align-justify">Conscient Heritage Max offers different residential configurations across its six towers. Towers A, B, C and D primarily contain 3 BHK and 3 BHK + Servant apartments, with four residences per typical floor. Towers E and F are comparatively more private, offering two residences per floor and larger four-bedroom configurations. Tower E includes 4 BHK apartments measuring 2,554 sq. ft., while Tower F offers the larger 4 BHK + Servant residences measuring 2,860 sq. ft. The different tower arrangements allow buyers to choose between three-bedroom residences suitable for smaller families and four-bedroom layouts with additional living space. Selected apartments overlook the internal landscaped areas and recreational facilities, while outward-facing residences offer views of Sector 102 and the surrounding Dwarka Expressway neighbourhood. Buyers can compare apartments based on tower position, floor height, balcony direction, privacy and proximity to the sports facilities. Since the project is ready to move, the actual views, ventilation, natural light and maintenance condition can be inspected before purchasing.</p><p style="text-align: justify" class="detail-align-justify"><strong><br></strong></p><h3 style="text-align: justify" class="detail-align-justify">Specifications of Apartments</h3><p style="text-align: justify" class="detail-align-justify"><strong><br></strong></p><p style="text-align: justify" class="detail-align-justify">Conscient Heritage Max offers functional residential layouts with separate living and dining areas, bedrooms, kitchens, bathrooms and private balconies. The apartments feature 9.5-foot ceilings, with servant accommodation available in selected three-bedroom and four-bedroom layouts. The development follows a comparatively straightforward residential specification approach, allowing homeowners to personalise their interiors through renovation and upgrades. The residential towers provide lift facilities, basement parking, power backup and security arrangements. Landscaped common spaces and recreational infrastructure are integrated into the project. As Heritage Max is an established residential development, buyers should pay attention to the condition of individual apartments, including flooring, kitchens, bathrooms, plumbing, electrical systems and air-conditioning provisions.</p><p style="text-align: justify" class="detail-align-justify"><strong><br></strong></p><h3 style="text-align: justify" class="detail-align-justify">Conscient Heritage Max Clubhouse and Amenities</h3><p style="text-align: justify" class="detail-align-justify"><strong><br></strong></p><p style="text-align: justify" class="detail-align-justify">Conscient Heritage Max features an air-conditioned residential clubhouse offering fitness, recreation and community facilities. The clubhouse includes a gymnasium, indoor badminton and squash facilities, a pool table, banquet hall, café and recreational spaces. A rooftop garden provides an additional area for relaxation and social gatherings. One of the project's strongest outdoor amenities is its floodlit football field with imported turf, complemented by a full-sized basketball court and tennis court. Swimming facilities include a large pool with a separate children's pool. Additional amenities include a jogging and cycling track, children's play areas, yoga and meditation spaces and an amphitheatre. The development also provides landscaped gardens, seating areas, pedestrian pathways, power backup and residential security. The variety of sporting facilities distinguishes Heritage Max from conventional residential projects and makes it particularly attractive to families interested in out…
Conscient
Dwarka Expy, Sector 102, Gurugram, Haryana Gurgaon Haryana 122505- Configurations
- 3 BHK, 3 BHK + Servant, 4 BHK, 4 BHK + Servant
- Status
- Ready to Move In
- Possession
- November 2019
- RERA
- GGM/276/2018/08
- Project type
- Residential
- Inventory
- Apartments
- Super area
- 1931 sq ft–2860 sq ft
- Project area
- 11.25 acres
- Price per sq ft
- ₹13,000 – ₹14,800/sq ft
- Current price
- ₹2.51 Cr – ₹4.23 Cr
- Current price vector
- ₹2.51 Cr – ₹4.23 Cr · ₹13,000 – ₹14,800/sq ft
- Launch
- January 2013
- Units
- 493
- Micro-market
- Dwarka Expressway
- Amenities
- Amphitheatre, Floodlit Football Field, Full-sized Basketball Court, Jogging and Cycling Track, Power Backup 24x7, State-of-the-art Gymnasium, Swimming Pool with Kids Pool, Tennis Court, Yoga and Meditation Area
Overview
- Target market
- Premium
- Project area
- 11.25 acres
- Towers
- 6
- Total units
- 493
- Density
- 43.82 units / acre
- RERA possession
- November 2019
- Expert comments
- Conscient Heritage Max stands out for its combination of low density, delightful sports facilities and expansive open areas. The project also enjoys proximity to educational, healthcare and retail infrastructure as well as to a train station.
- Specifications
- Basic
- Structure types
- High Rise
- Floors
- 25 to 26
- Apartments per floor
- 2 to 4
- Carpet efficiency
- 57%
- Built-up efficiency
- 69%
Unit Specs
- 3 BHK
- super 1931 sq ft; carpet 1101 sq ft; balcony 232 sq ft; ceiling 9.5 ft; Basement x 2; ₹2.51 Cr – ₹2.59 Cr; ₹13,000 – ₹13,400/sq ft
- 3 BHK + Servant
- super 2149 sq ft; carpet 1225 sq ft; balcony 258 sq ft; ceiling 9.5 ft; Basement x 2; ₹2.90 Cr – ₹3.12 Cr; ₹13,500 – ₹14,500/sq ft
- 4 BHK
- super 2554 sq ft; carpet 1405 sq ft; balcony 332 sq ft; ceiling 9.5 ft; Basement x 2; ₹3.50 Cr – ₹3.63 Cr; ₹13,700 – ₹14,200/sq ft
- 4 BHK + Servant
- super 2860 sq ft; carpet 1574 sq ft; balcony 372 sq ft; ceiling 9.5 ft; Basement x 2; ₹4.15 Cr – ₹4.23 Cr; ₹14,500 – ₹14,800/sq ft
Structure
- Tower A
- 25 floors, 4 per floor, 1 lifts, Ready to Move In
- Tower B
- 25 floors, 4 per floor, 1 lifts, Ready to Move In
- Tower C
- 25 floors, 4 per floor, 1 lifts, Ready to Move In
- Tower D
- 25 floors, 4 per floor, 1 lifts, Ready to Move In
- Tower E
- 25 floors, 2 per floor, 1 lifts, Ready to Move In
- Tower F
- 26 floors, 2 per floor, 1 lifts, Ready to Move In
- Tower C 3 BHK
- 49 units
- Tower A 3 BHK
- 49 units
- Tower D 3 BHK
- 49 units
- Tower B 3 BHK
- 49 units
- Tower C 3 BHK + Servant
- 49 units
- Tower A 3 BHK + Servant
- 49 units
- Tower B 3 BHK + Servant
- 49 units
- Tower D 3 BHK + Servant
- 49 units
- Tower E 4 BHK
- 50 units
- Tower F 4 BHK + Servant
- 51 units
Amenities
- Amphitheatre
- Standard
- Floodlit Football Field
- Premium
- Full-sized Basketball Court
- Standard
- Jogging and Cycling Track
- Standard
- Power Backup 24x7
- Standard
- State-of-the-art Gymnasium
- Standard
- Swimming Pool with Kids Pool
- Standard
- Tennis Court
- Standard
- Yoga and Meditation Area
- Standard
Location & Map
- SCR World School
- Education, 1 km
- Basai Dhankot (Proposed Transit Node)
- Connectivity, 2 km
- Satya The Hive
- Lifestyle & Leisure, 2 km
- Signature Hospital
- Healthcare, 2 km
- Suncity School
- Education, 3 km
- Delhi Public School (102 A Primary & 103 Senior)
- Education, 4 km
- Gurugram Global Heights
- Education, 5 km
- Ocus Medley
- Lifestyle & Leisure, 5 km
- Conscient One Mall
- Lifestyle & Leisure, 6 km
- HSV International School
- Education, 7 km
- Aarvy Healthcare
- Healthcare, 8 km
- Corris Business Park
- Central Business District, 8 km
- Gurugram Global City
- Central Business District, 8 km
- MVN Mall
- Lifestyle & Leisure, 8 km
- Elan Miracle
- Lifestyle & Leisure, 9 km
- Euro International School
- Education, 9 km
- Maitrikiran School
- Education, 9 km
- Park Hospital (Palm Vihar)
- Healthcare, 10 km
- Medanta (The Medicity)
- Healthcare, 13 km
- Fortis Hospital
- Healthcare, 15 km
Compliance
- RERA registration
- GGM/276/2018/08
- RERA authority
- HARERA
- RERA badge
- ACTIVE
- RERA registered
- 23 Jul 2018
- RERA status
- Approved
- DTCP license
- LC-2534A
- DTCP authority
- Haryana Government
- DTCP badge
- APPROVED
- DTCP registered
- 24 May 2012
- DTCP status
- Approved
- HUDA status
- Approved
- HUDA registered
- 24 May 2012
Insight
- Investment Potential
- 10
- Location
- 18
- Product Quality
- 15
Developer Score
- Brand perception
- 4/5
- Construction quality
- 5/5
- Delivery record
- 4/5
- Financial strength
- 4/5
- Litigation
- 4/5
Developer
- Established
- 1990
- Headquarters
- Gurugram, Haryana
- About
- Conscient Infrastructure is a prominent real estate developer in India with over four decades of experience. The company has delivered more than 12,000 homes across Gurgaon, Delhi-NCR, Dehradun, and Goa. Known for luxury projects like 'Elevate' and 'Heritage Max', Conscient focuses on design-oriented architecture and high reliability.
- Developer analysis
- Conscient Infrastructure Private Limited is a privately held real estate developer operating exclusively in Gurugram, Haryana, under HRERA jurisdiction. The company holds seven RERA-registered projects across Gurugram, all verified, with its primary project entity being Conscient Infrastructure Private Limited and Heritage Max Realtech Private Limited serving as the registered promoter for the Elevate Phases 1 and 2 projects developed in partnership with Hines. A separate SPV, Keywest Eduinfra and Services Private Limited, is the registered promoter for the Parq project. Buyers should confirm their legal counterparty entity at the time of booking. The company has not publicly disclosed detailed leadership information, but its partnership roster and deal structure reflect a management team…
FAQs
Where is Conscient Heritage Max located?
Conscient Heritage Max is located in Sector 102, Dwarka Expressway Gurgaon.
When was Conscient Heritage Max launched and what is the possession date?
Conscient Heritage Max was launched in 2013. Possession is November 2019.
Is Conscient Heritage Max RERA registered?
Yes. Conscient Heritage Max is registered under RERA number GGM/276/2018/08. Registered on 2018-07-23.
What is the total project area of Conscient Heritage Max?
Conscient Heritage Max is spread across 11.25 acres.
What is the unit density (units per acre) at Conscient Heritage Max?
Conscient Heritage Max has a unit density of 43.82 units per acre, based on 493 total units across 11.25 acres.
How many towers and floors are there in Conscient Heritage Max?
Conscient Heritage Max comprises 6 towers, ranging from 25 to 26 floors.
What configurations and unit sizes are available at Conscient Heritage Max?
Conscient Heritage Max offers 3 BHK, 3 BHK + Servant, 4 BHK, 4 BHK + Servant configurations, ranging from 1,931 to 2,860 sqft super area.
What is the area composition for each unit type in Conscient Heritage Max?
• 3 BHK (1,931 sqft super area): 1,101 sqft carpet, 232 sqft balcony, 598 sqft walls and common area
• 3 BHK + Servant (2,149 sqft super area): 1,225 sqft carpet, 258 sqft balcony, 666 sqft walls and common area
• 4 BHK (2,554 sqft super area): 1,405 sqft carpet, 332 sqft balcony, 817 sqft walls and common area
• 4 BHK + Servant (2,860 sqft super area): 1,574 sqft carpet, 372 sqft balcony, 914 sqft walls and common area
What is the carpet efficiency and built up efficiency of Conscient Heritage Max?
Conscient Heritage Max has a carpet efficiency of 57% and a built up efficiency of 69%.
What is the ceiling height and parking provision at Conscient Heritage Max?
Conscient Heritage Max offers a ceiling height of 9.5 ft and 2 parking spots per unit, located at Basement.
What is the lift ratio in Conscient Heritage Max?
Conscient Heritage Max provides 1 lifts per tower, giving a lift ratio of 1:82 for 4 units per floor.
Are home loan facilities available?
Yes, home loan is available from all leading banks.
