Chintels Serenity
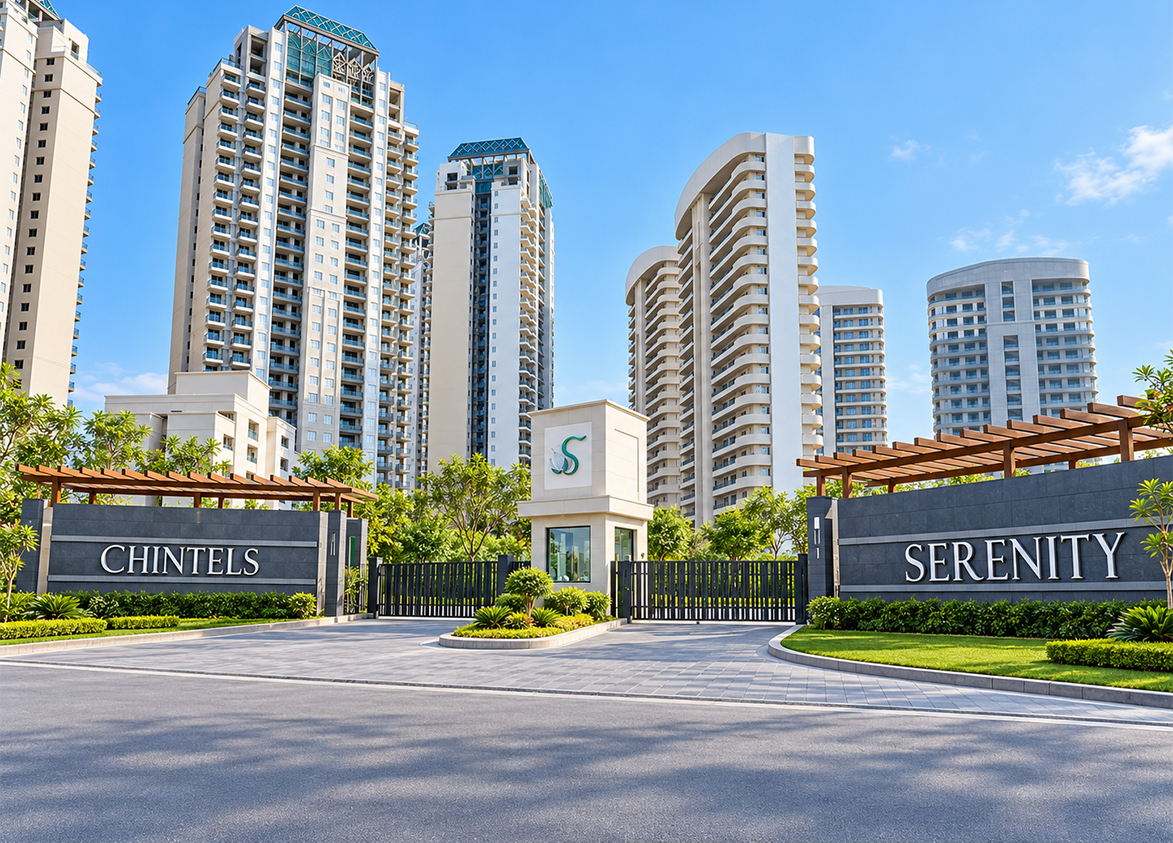
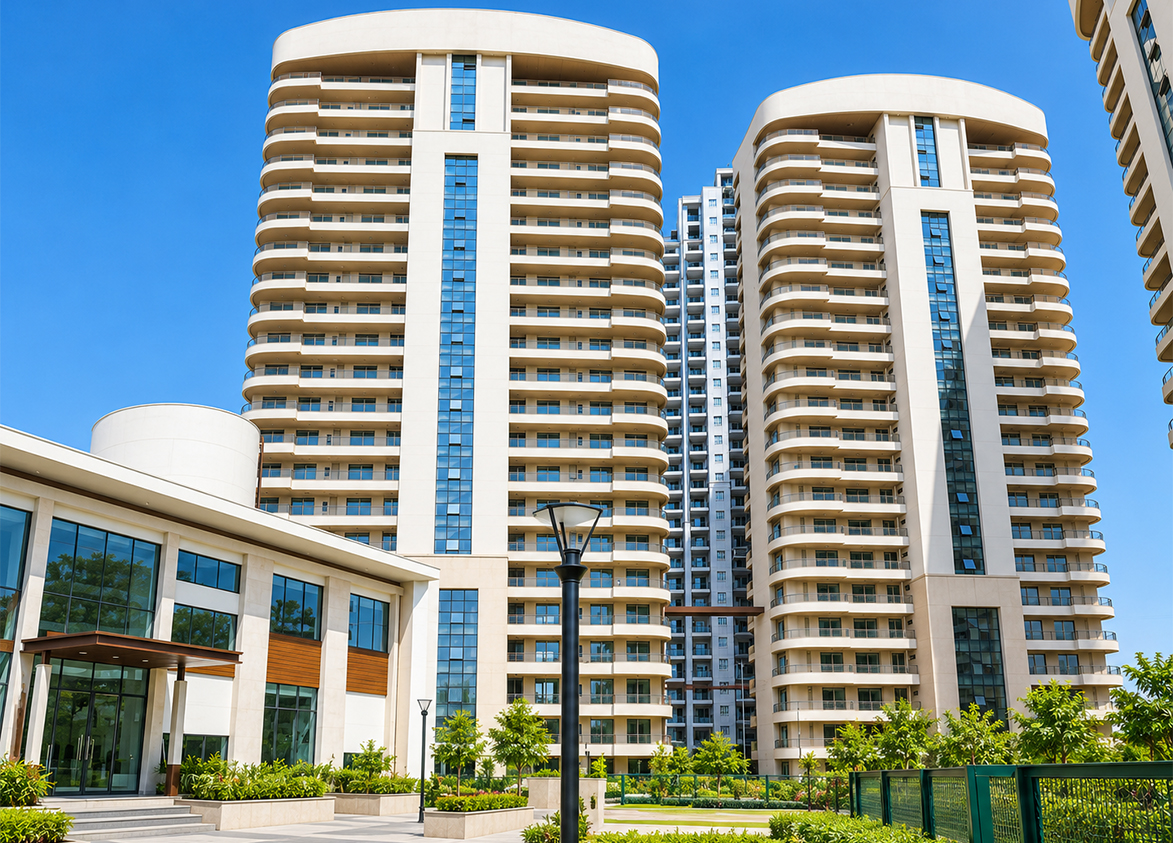
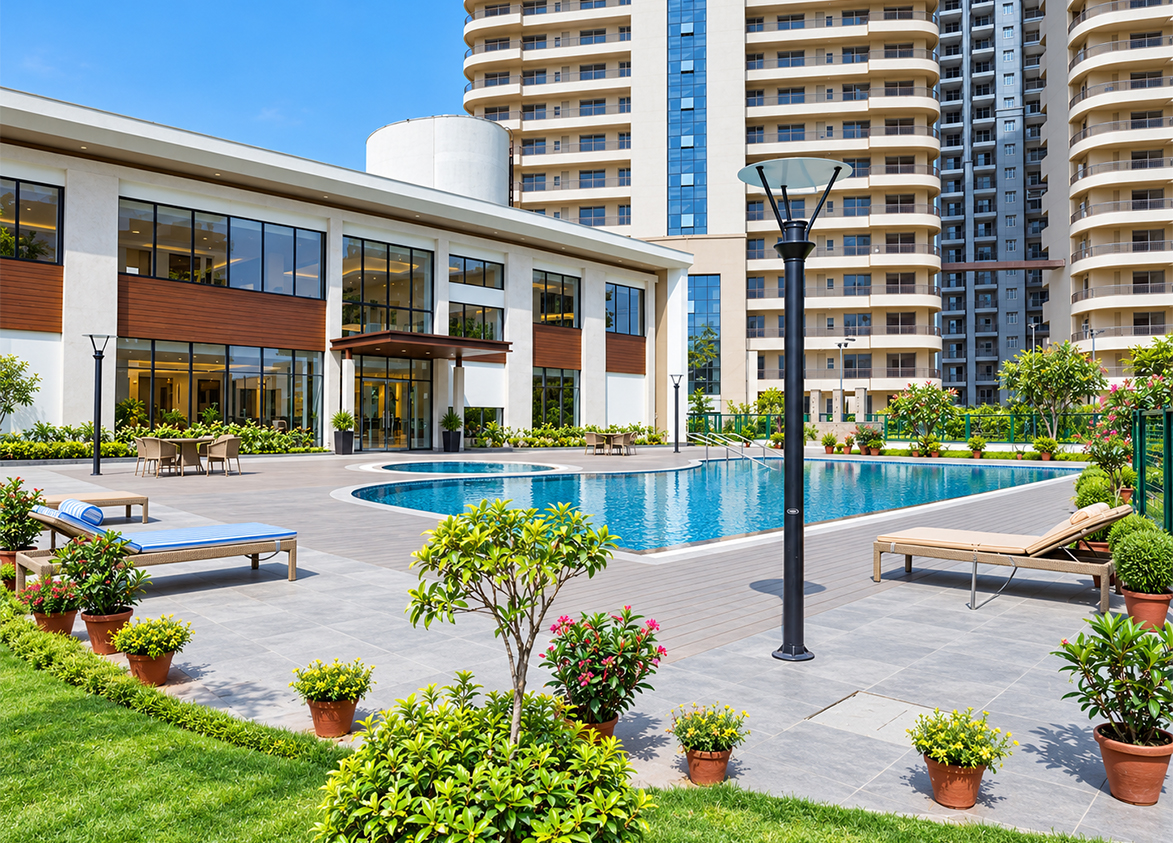
Chintels Serenity by Chintels India. This Sector 109 development offers spacious three and four bedroom apartments across ten acres featuring extensive landscaped gardens and premium amenities along the Dwarka Expressway.
More About Chintels Serenity
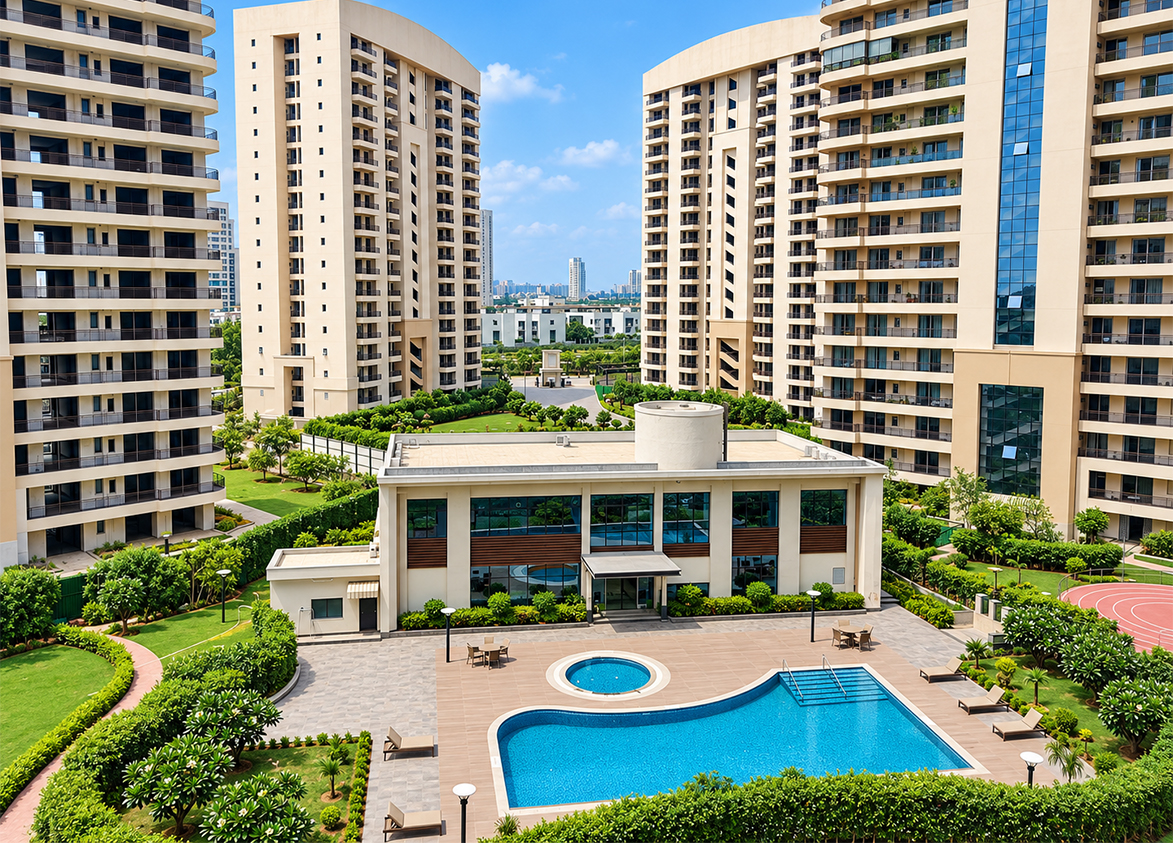
Chintels Serenity defines low density living through its allocated seventy percent green area ratio within the Dwarka Expressway hub. Construction phase execution remains the primary variable for this four tower mid segment development. Chintels India maintains absolute freehold land ownership to secure the underlying asset value. Purchase here if you prioritize immediate proximity to the Cyber Hub and IGI Airport.
Chintels
Raghopur, Gurugram, Haryana Gurgaon Haryana 122006- Configurations
- 3 BHK, 3 BHK + Servant, 4 BHK + Servant
- Status
- Ready to Move In
- Possession
- August 2024
- Project type
- Residential
- Inventory
- Apartments
- Super area
- 1590 sq ft–2925 sq ft
- Project area
- 9.75 acres
- Price per sq ft
- ₹14,000 – ₹15,500/sq ft
- Current price
- ₹2.31 Cr – ₹4.39 Cr
- Current price vector
- ₹2.31 Cr – ₹4.39 Cr · ₹14,000 – ₹15,500/sq ft
- Launch
- December 2013
- Units
- 444
- Micro-market
- Dwarka Expressway
- Amenities
- 24/7 Security, Basketball Court, Children's Play Area, Clubhouse, Cricket Practice Net, Gymnasium, High-speed Elevators, Jogging Track, Judo/Taekwondo, Landscaped Gardens, Lawn Tennis Court, Power Backup, Swimming Pool, Yoga/Meditation Area
Overview
- Target market
- Mid Segment
- Project area
- 9.75 acres
- Towers
- 9
- Total units
- 444
- Density
- 45.54 units / acre
- RERA possession
- August 2024
- Expert comments
- Chintels Serenity defines low density living through its allocated seventy percent green area ratio within the Dwarka Expressway hub. Construction phase execution remains the primary variable for this four tower mid segment development. Chintels India maintains absolute freehold land ownership to secure the underlying asset value. Purchase here if you prioritize immediate proximity to the Cyber Hub and IGI Airport.
- Specifications
- Basic
- Structure types
- High Rise
- Floors
- 17 to 20
- Apartments per floor
- 2 to 4
- Carpet efficiency
- 77%
- Built-up efficiency
- 88%
Unit Specs
- 3 BHK
- super 1590 sq ft; carpet 967 sq ft; balcony 225 sq ft; ceiling 9 ft; Basement x 1; ₹2.31 Cr – ₹2.46 Cr; ₹14,500 – ₹15,500/sq ft
- 3 BHK + Servant
- super 1955 sq ft; carpet 1497 sq ft; balcony 222 sq ft; ceiling 9 ft; Basement x 1; ₹2.83 Cr – ₹3.03 Cr; ₹14,500 – ₹15,500/sq ft
- 3 BHK + Servant
- super 2100 sq ft; carpet 1132 sq ft; balcony 431 sq ft; ceiling 9 ft; Basement x 1; ₹3.04 Cr – ₹3.25 Cr; ₹14,500 – ₹15,500/sq ft
- 4 BHK + Servant
- super 2375 sq ft; carpet 1235 sq ft; balcony 536 sq ft; ceiling 9 ft; Basement x 2; ₹3.33 Cr – ₹3.56 Cr; ₹14,000 – ₹15,000/sq ft
- 4 BHK + Servant
- super 2925 sq ft; carpet 2152 sq ft; balcony 658 sq ft; ceiling 9 ft; Basement x 2; ₹4.09 Cr – ₹4.39 Cr; ₹14,000 – ₹15,000/sq ft
Structure
- Tower 1
- 17 floors, 4 per floor, 1 lifts, Ready to Move In
- Tower 2
- 17 floors, 4 per floor, 1 lifts, Ready to Move In
- Tower 3
- 20 floors, 2 per floor, 1 lifts, Ready to Move In
- Tower 4
- 20 floors, 2 per floor, 1 lifts, Ready to Move In
- Tower 5
- 20 floors, 2 per floor, 1 lifts, Ready to Move In
- Tower 6
- 20 floors, 2 per floor, 1 lifts, Ready to Move In
- Tower 7
- 20 floors, 2 per floor, 1 lifts, Ready to Move In
- Tower 8
- 18 floors, 4 per floor, 1 lifts, Ready to Move In
- Tower 9
- 18 floors, 2 per floor, 1 lifts, Ready to Move In
- Tower 8 3 BHK
- 72 units
- Tower 2 3 BHK + Servant
- 68 units
- Tower 1 3 BHK + Servant
- 68 units
- Tower 5 3 BHK + Servant
- 40 units
- Tower 6 3 BHK + Servant
- 40 units
- Tower 7 3 BHK + Servant
- 40 units
- Tower 4 4 BHK + Servant
- 40 units
- Tower 9 4 BHK + Servant
- 36 units
- Tower 3 4 BHK + Servant
- 40 units
Amenities
- 24/7 Security
- Standard
- Basketball Court
- Standard
- Children's Play Area
- Standard
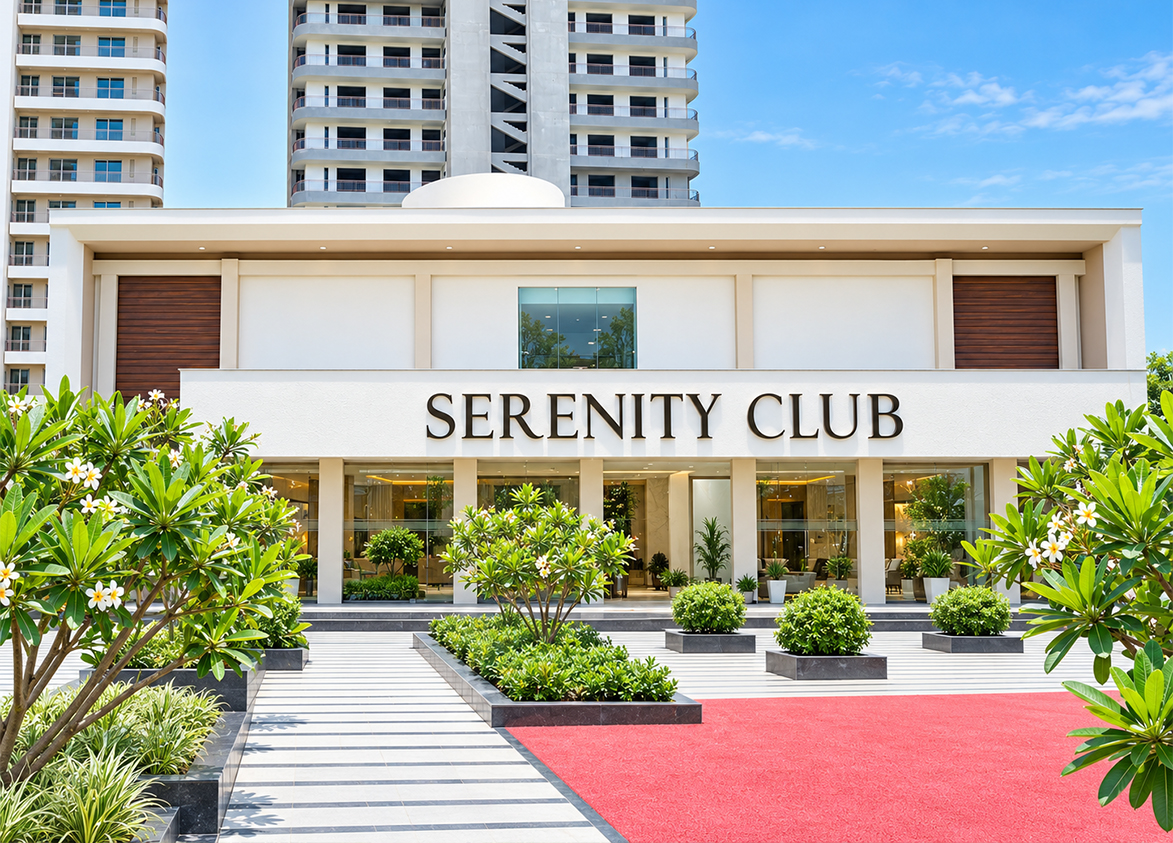
- Clubhouse
- Standard
- Cricket Practice Net
- Standard
- Gymnasium
- Standard
- High-speed Elevators
- Standard
- Jogging Track
- Standard
- Judo/Taekwondo
- Standard
- Landscaped Gardens
- Standard
- Lawn Tennis Court
- Standard
- Power Backup
- Standard
- Swimming Pool
- Standard
- Yoga/Meditation Area
- Standard
- Clubhouse
- 15000 sq ft
Location & Map
- Euro International School
- Education, 2 km
- Park Hospital (Palm Vihar)
- Healthcare, 2 km
- HSV International School
- Education, 3 km
- Royal Oak International School
- Education, 3 km
- Conscient One Mall
- Lifestyle & Leisure, 4 km
- Metro Hospital & Heart Institute
- Healthcare, 4 km
- Yashobhoomi (Expo Centre)
- Lifestyle & Leisure, 7 km
- Ocus Medley
- Lifestyle & Leisure, 8 km
- SCR World School
- Education, 8 km
- Delhi Public School (102 A Primary & 103 Senior)
- Education, 9 km
- Bharat Vandana Park
- Lifestyle & Leisure, 10 km
- Gurugram Global Heights
- Education, 10 km
- Satya The Hive
- Lifestyle & Leisure, 10 km
- Signature Hospital
- Healthcare, 10 km
- Fortis Hospital
- Healthcare, 11 km
- Huda City Centre Metro
- Connectivity, 11 km
- Medanta (The Medicity)
- Healthcare, 13 km
- Indira Gandhi International Airport (IGI)
- Connectivity, 15 km
- Cyber Hub / Cyber City
- Central Business District, 20 km
Compliance
- DTCP license
- License No. 46 of 2009
- DTCP authority
- Haryana Government
- DTCP badge
- APPROVED
- DTCP registered
- 1 Jan 2009
- DTCP status
- Approved
- HUDA status
- Approved
- HUDA registered
- 1 Jan 2009
Insight
- Investment Potential
- 10
- Location
- 15
- Product Quality
- 17
Developer Score
- Brand perception
- 1/5
- Construction quality
- 1/5
- Delivery record
- 2/5
- Financial strength
- 1/5
- Litigation
- 1/5
Developer
- Established
- 1985
- Headquarters
- New Delhi, India
- About
- Chintels India Ltd is a prominent real estate developer in the NCR region, known for developing 'Chintels Metropolis' across Sectors 109, 108, and 114 in Gurugram. The group focus on luxury residential and high-potential commercial projects.
- Developer analysis
- The investment outlook for Chintels India is currently categorized as extremely high risk due to the catastrophic structural failure at their flagship project, Chintels Paradiso. The brand has suffered an unprecedented loss of trust following the 2022 roof collapse, which led to fatalities and the subsequent declaration of several towers as unfit for habitation by IIT Delhi. For home buyers, safety concerns are paramount, as the developer is currently focused on legal battles and court-mandated compensation rather than new project delivery. Investors should exercise extreme caution as the liquidity of these assets has reached a near-zero state with most financial institutions refusing to provide home loans for their properties. The ongoing CBI investigation and multiple FIRs against the m…
FAQs
Where is Chintels Serenity located?
Chintels Serenity is located in Sector 109, Dwarka Expressway Gurgaon.
When was Chintels Serenity launched and what is the possession date?
Chintels Serenity was launched in 2013. Possession is August 2024.
What is the total project area of Chintels Serenity?
Chintels Serenity is spread across 9.75 acres.
What is the unit density (units per acre) at Chintels Serenity?
Chintels Serenity has a unit density of 45.54 units per acre, based on 444 total units across 9.75 acres.
How many towers and floors are there in Chintels Serenity?
Chintels Serenity comprises 9 towers, ranging from 17 to 20 floors.
What configurations and unit sizes are available at Chintels Serenity?
Chintels Serenity offers 3 BHK, 3 BHK + Servant, 4 BHK + Servant configurations, ranging from 1,590 to 2,925 sqft super area.
What is the area composition for each unit type in Chintels Serenity?
• 3 BHK (1,590 sqft super area): 967 sqft carpet, 225 sqft balcony, 398 sqft walls and common area
• 3 BHK + Servant (1,955 sqft super area): 1,497 sqft carpet, 222 sqft balcony, 236 sqft walls and common area
• 3 BHK + Servant (2,100 sqft super area): 1,132 sqft carpet, 431 sqft balcony, 537 sqft walls and common area
• 4 BHK + Servant (2,375 sqft super area): 1,235 sqft carpet, 536 sqft balcony, 604 sqft walls and common area
• 4 BHK + Servant (2,925 sqft super area): 2,152 sqft carpet, 658 sqft balcony, 115 sqft walls and common area
What is the carpet efficiency and built up efficiency of Chintels Serenity?
Chintels Serenity has a carpet efficiency of 77% and a built up efficiency of 88%.
What is the ceiling height and parking provision at Chintels Serenity?
Chintels Serenity offers a ceiling height of 9 ft and 1 parking spots per unit, located at Basement.
What is the lift ratio in Chintels Serenity?
Chintels Serenity provides 1 lifts per tower, giving a lift ratio of 1:49 for 4 units per floor.
Are home loan facilities available?
Yes, home loan is available from all leading banks.