Central Park I
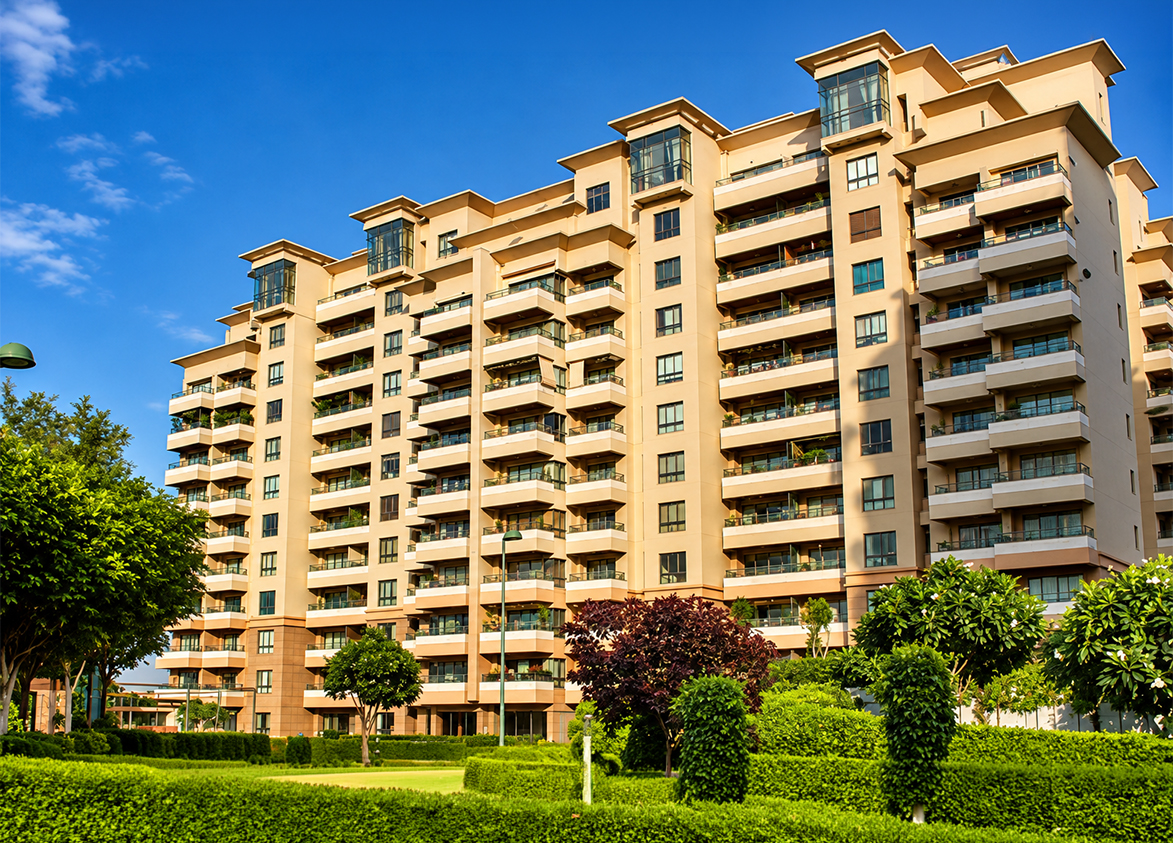
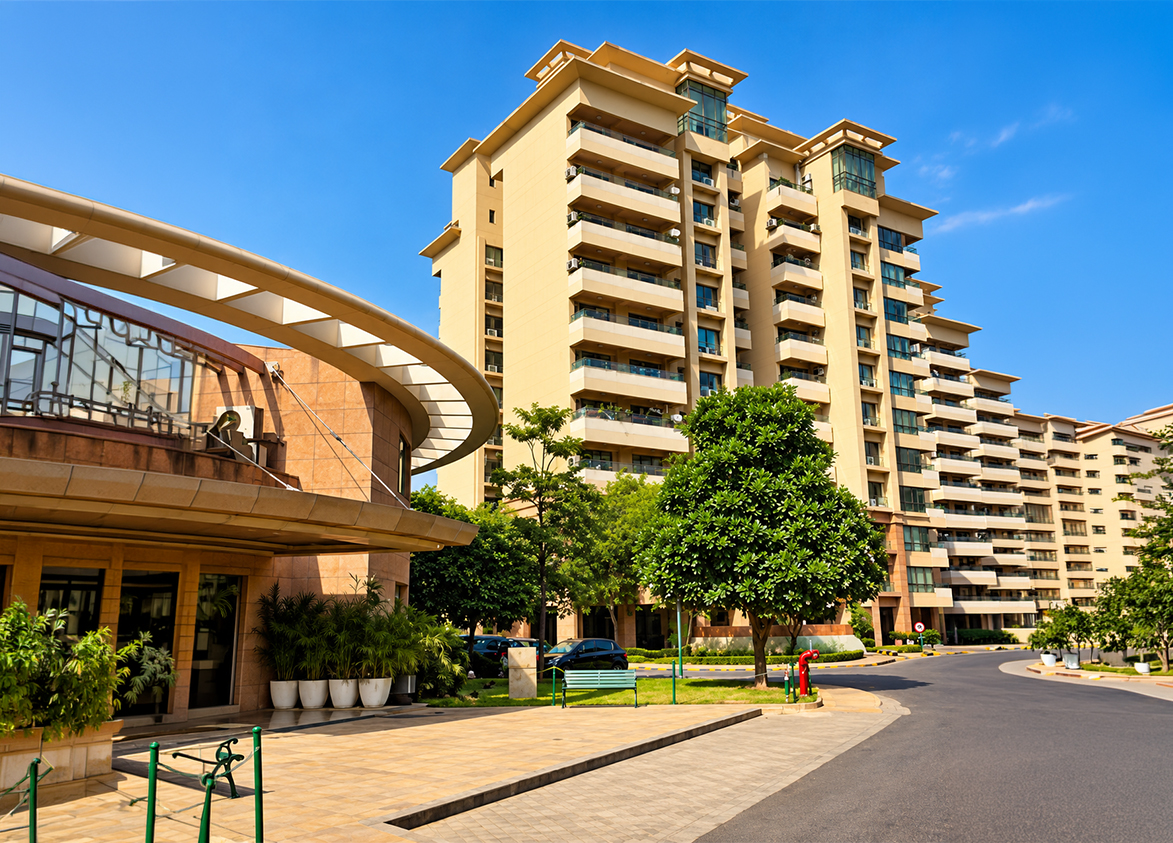
Central Park I Central Park. These ready luxury apartments in Sector 42 on Golf Course Road deliver three bedroom residences across a fourteen point five acre low density landscaped estate.
More About Central Park I
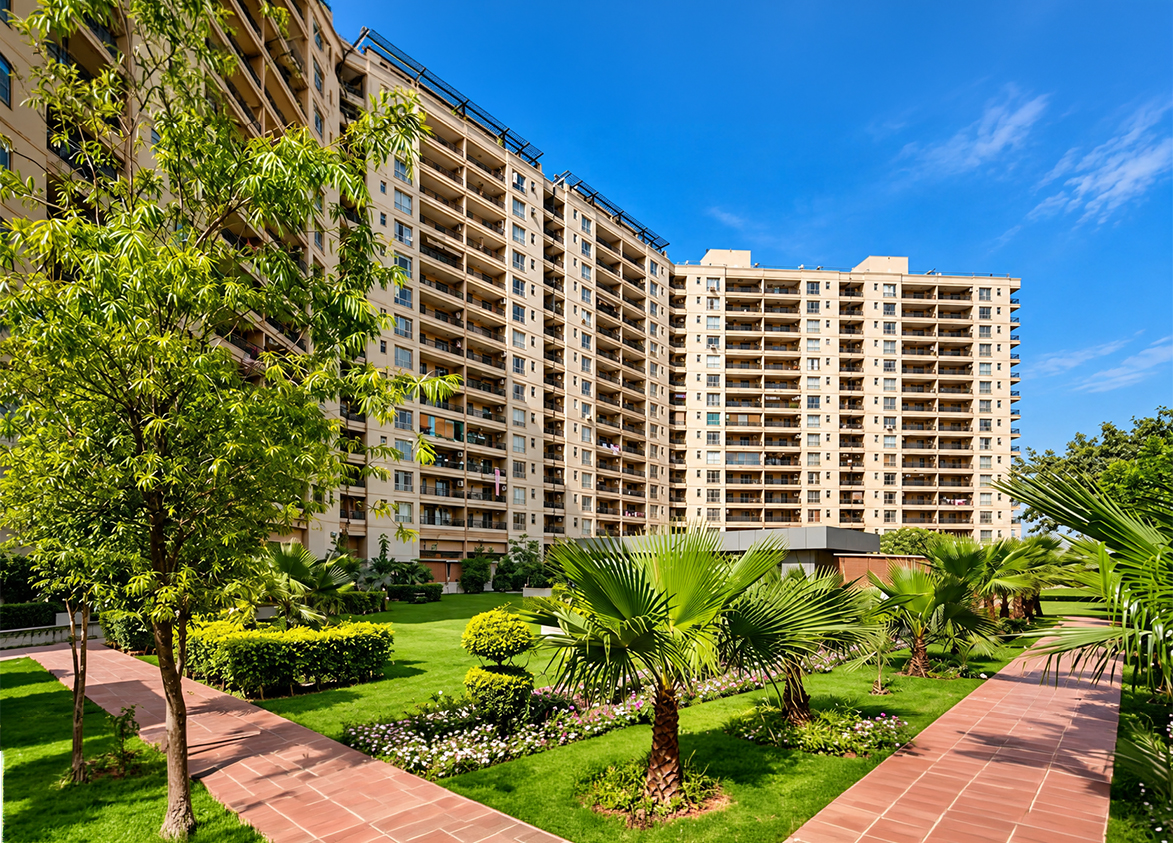
This development represents a mature established residential benchmark consisting of three towers, distinguished by its sixty five percent green cover. The developer maintains a portfolio of five completed projects across twenty seven years of operation. The builder secures this asset with freehold land title to ensure equity. Select this project for freehold equity in markets dominated by high volume developments.
Central Park
Sector 42, Gurugram, Haryana Gurgaon Haryana 122009- Configurations
- 2 BHK + Servant, 3 BHK + Servant, 4 BHK + Servant, Penthouse 5 BHK
- Status
- Ready to Move In
- Possession
- April 2008
- Project type
- Residential
- Inventory
- Apartments
- Super area
- 1541 sq ft–5100 sq ft
- Project area
- 13.52 acres
- Price per sq ft
- ₹29,000 – ₹31,000/sq ft
- Current price
- ₹4.70 Cr – ₹15.30 Cr
- Current price vector
- ₹4.70 Cr – ₹15.30 Cr · ₹29,000 – ₹31,000/sq ft
- Launch
- March 2001
- Units
- 407
- Micro-market
- Golf Course Road
- Amenities
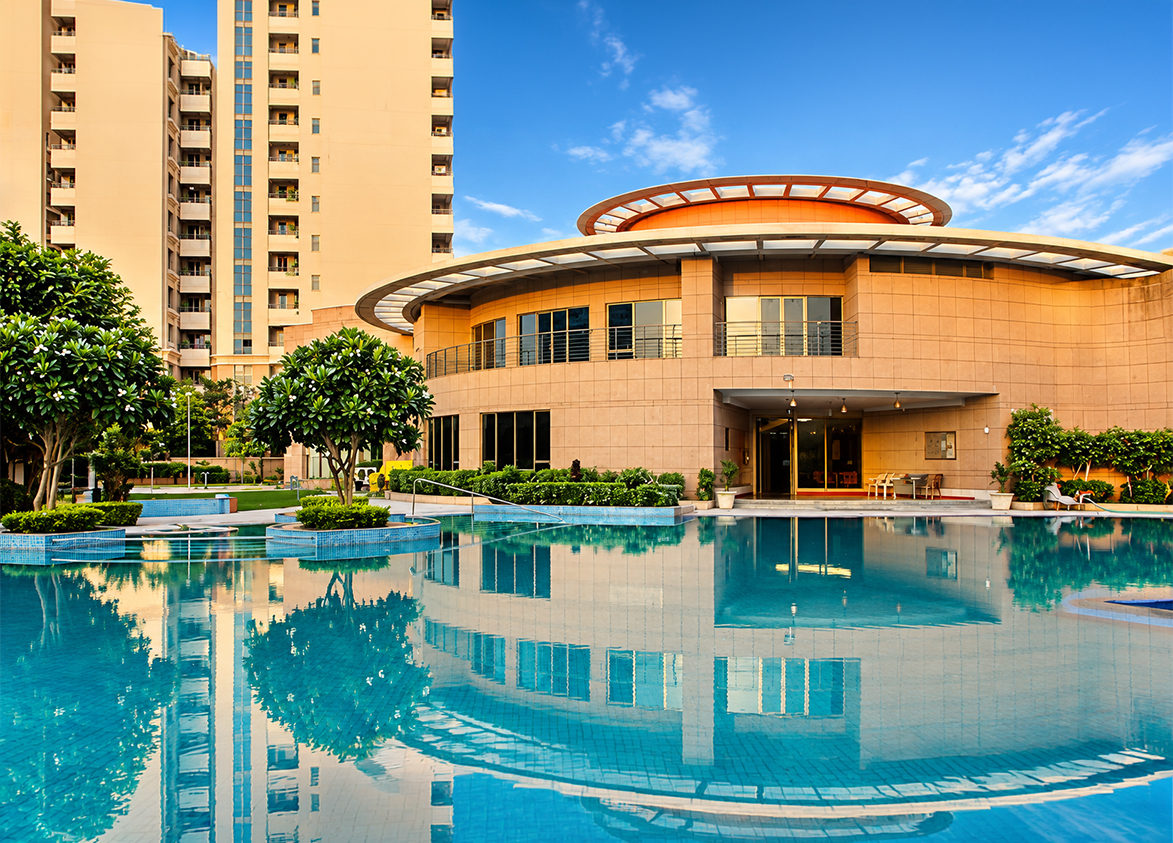
- 24/7 Security, Children's Play Area, Clubhouse, Dedicated Car Parking, Gymnasium, Landscaped Gardens, Power Backup, Swimming Pool, Tennis Courts
Overview
- Target market
- Luxury
- Project area
- 13.52 acres
- Towers
- 11
- Total units
- 407
- Density
- 30.1 units / acre
- Expert comments
- This development represents a mature established residential benchmark consisting of three towers, distinguished by its sixty five percent green cover. The developer maintains a portfolio of five completed projects across twenty seven years of operation. The builder secures this asset with freehold land title to ensure equity. Select this project for freehold equity in markets dominated by high volume developments.
- Specifications
- Basic
- Structure types
- Mid Rise
- Floors
- 11
- Apartments per floor
- 4
- Carpet efficiency
- 59%
- Built-up efficiency
- 69%
Unit Specs
- 2 BHK + Servant
- super 1541 sq ft; carpet 942 sq ft; balcony 161 sq ft; ceiling 9 ft; Basement x 1; ₹4.70 Cr – ₹4.78 Cr; ₹30,500 – ₹31,000/sq ft
- 3 BHK + Servant
- super 1950 sq ft; carpet 1178 sq ft; balcony 144 sq ft; ceiling 9 ft; Basement x 1; ₹5.85 Cr – ₹5.95 Cr; ₹30,000 – ₹30,500/sq ft
- 4 BHK + Servant
- super 2439 sq ft; carpet 1542 sq ft; balcony 275 sq ft; ceiling 9 ft; Basement x 2; ₹7.32 Cr – ₹7.56 Cr; ₹30,000 – ₹31,000/sq ft
- Penthouse 5 BHK
- super 5100 sq ft; carpet 2655 sq ft; balcony 473 sq ft; ceiling 18 ft; Basement x 2; ₹14.79 Cr – ₹15.30 Cr; ₹29,000 – ₹30,000/sq ft
Structure
- Tower A
- 11 floors, 4 per floor, 1 lifts, Ready to Move In
- Tower B
- 11 floors, 4 per floor, 1 lifts, Ready to Move In
- Tower C
- 11 floors, 4 per floor, 1 lifts, Ready to Move In
- Tower D
- 11 floors, 4 per floor, 1 lifts, Ready to Move In
- Tower E
- 11 floors, 4 per floor, 1 lifts, Ready to Move In
- Tower F
- 11 floors, 4 per floor, 1 lifts, Ready to Move In
- Tower G
- 11 floors, 4 per floor, 1 lifts, Ready to Move In
- Tower H
- 11 floors, 4 per floor, 1 lifts, Ready to Move In
- Tower J
- 11 floors, 4 per floor, 1 lifts, Ready to Move In
- Tower K
- 11 floors, 4 per floor, 1 lifts, Ready to Move In
- Tower L
- 11 floors, 4 per floor, 1 lifts, Ready to Move In
Payment Plan
- Booking amount
- ₹0 Lakh
Amenities
- 24/7 Security
- Standard
- Children's Play Area
- Standard
- Clubhouse
- Standard
- Dedicated Car Parking
- Standard
- Gymnasium
- Standard
- Landscaped Gardens
- Standard
- Power Backup
- Standard
- Swimming Pool
- Standard
- Tennis Courts
- Standard
- Clubhouse
- 30000 sq ft
Location & Map
- Central Plaza Mall
- Lifestyle & Leisure, 2 km
- One Horizon & Two Horizon
- Central Business District, 2 km
- Sector 42-43 Rapid Metro
- Connectivity, 2 km
- Sector 53-54 Rapid Metro
- Connectivity, 2 km
- Sector 54 (Suncity) Rapid Metro
- Connectivity, 3 km
- Suncity Business Tower
- Central Business District, 3 km
- American Express Office
- Central Business District, 4 km
- Gobal Foyer
- Central Business District, 4 km
- Lancers International School
- Education, 4 km
- Sanar International Hospital
- Healthcare, 4 km
- Sector 56-57 Rapid Metro
- Connectivity, 4 km
- Shri Ram School (Aravali Campus)
- Education, 4 km
- W Pratiksha Hosptial
- Healthcare, 4 km
- DLF Mega Mall
- Lifestyle & Leisure, 5 km
- Fortis Hospital
- Healthcare, 5 km
- Galleria Market
- Lifestyle & Leisure, 5 km
- Huda City Centre Metro
- Connectivity, 5 km
- Scottish High International School
- Education, 5 km
- Amity International School
- Education, 6 km
- Paras Hospital
- Healthcare, 6 km
Compliance
- DTCP license
- VERIFY_FROM_OFFICIAL_SOURCE
- DTCP authority
- Haryana Government
- DTCP badge
- APPROVED
- DTCP registered
- 1 Jan 2023
- DTCP status
- Approved
- HUDA status
- Approved
- HUDA registered
- 1 Jan 2023
Insight
- Investment Potential
- 6
- Location
- 19
- Product Quality
- 18
Developer Score
- Brand perception
- 4/5
- Construction quality
- 4/5
- Delivery record
- 4/5
- Financial strength
- 4/5
- Litigation
- 4/5
Developer
- Established
- 2001
- Headquarters
- Gurgaon, Haryana
- About
- Central Park is a Gurugram born luxury developer known for resort style residential townships, hospitality integrated living, and landscaped low density communities across Golf Course Road, Sohna, and Dwarka Expressway.
- Developer analysis
- Central Park occupies a distinct lane in Gurugram's luxury market, one built less on tower height and more on the idea of a resort woven into daily life. Launched in 2001 by Amarjit Singh Bakshi, an IIT Delhi trained engineer and first generation entrepreneur, the brand introduced concept based luxury living to Golf Course Road at a time when the corridor was still finding its identity, and its debut development reportedly sold out in rapid time, an early signal that the resort residential idea had genuine buyer appeal. That original concept has since matured into Central Park Flower Valley, a sprawling township in Sohna that stands among the most consistently praised addresses in NCR for its landscaping, air quality, and maintenance standards, home to distinct product lines from Selene T…
FAQs
Where is Central Park I located?
Central Park I is located in Sector 42, Golf Course Road Gurgaon.
When was Central Park I launched and what is the possession date?
Central Park I was launched in 2001. Possession is April 2008.
What is the total project area of Central Park I?
Central Park I is spread across 13.52 acres.
What is the unit density (units per acre) at Central Park I?
Central Park I has a unit density of 30.1 units per acre, based on 407 total units across 13.52 acres.
How many towers and floors are there in Central Park I?
Central Park I comprises 11 towers, ranging from 11 floors.
What configurations and unit sizes are available at Central Park I?
Central Park I offers 2 BHK + Servant, 3 BHK + Servant, 4 BHK + Servant, Penthouse 5 BHK configurations, ranging from 1,541 to 5,100 sqft super area.
What is the area composition for each unit type in Central Park I?
• 2 BHK + Servant (1,541 sqft super area): 942 sqft carpet, 161 sqft balcony, 438 sqft walls and common area
• 3 BHK + Servant (1,950 sqft super area): 1,178 sqft carpet, 144 sqft balcony, 628 sqft walls and common area
• 4 BHK + Servant (2,439 sqft super area): 1,542 sqft carpet, 275 sqft balcony, 622 sqft walls and common area
• Penthouse 5 BHK (5,100 sqft super area): 2,655 sqft carpet, 473 sqft balcony, 1,972 sqft walls and common area
What is the carpet efficiency and built up efficiency of Central Park I?
Central Park I has a carpet efficiency of 59% and a built up efficiency of 69%.
What is the ceiling height and parking provision at Central Park I?
Central Park I offers a ceiling height of 9 ft and 1 parking spots per unit, located at Basement.
What is the lift ratio in Central Park I?
Central Park I provides 1 lifts per tower, giving a lift ratio of 1:37 for 4 units per floor.
Are home loan facilities available?
Yes, home loan is available from all leading banks.