Capital Gateway(Phase-1)
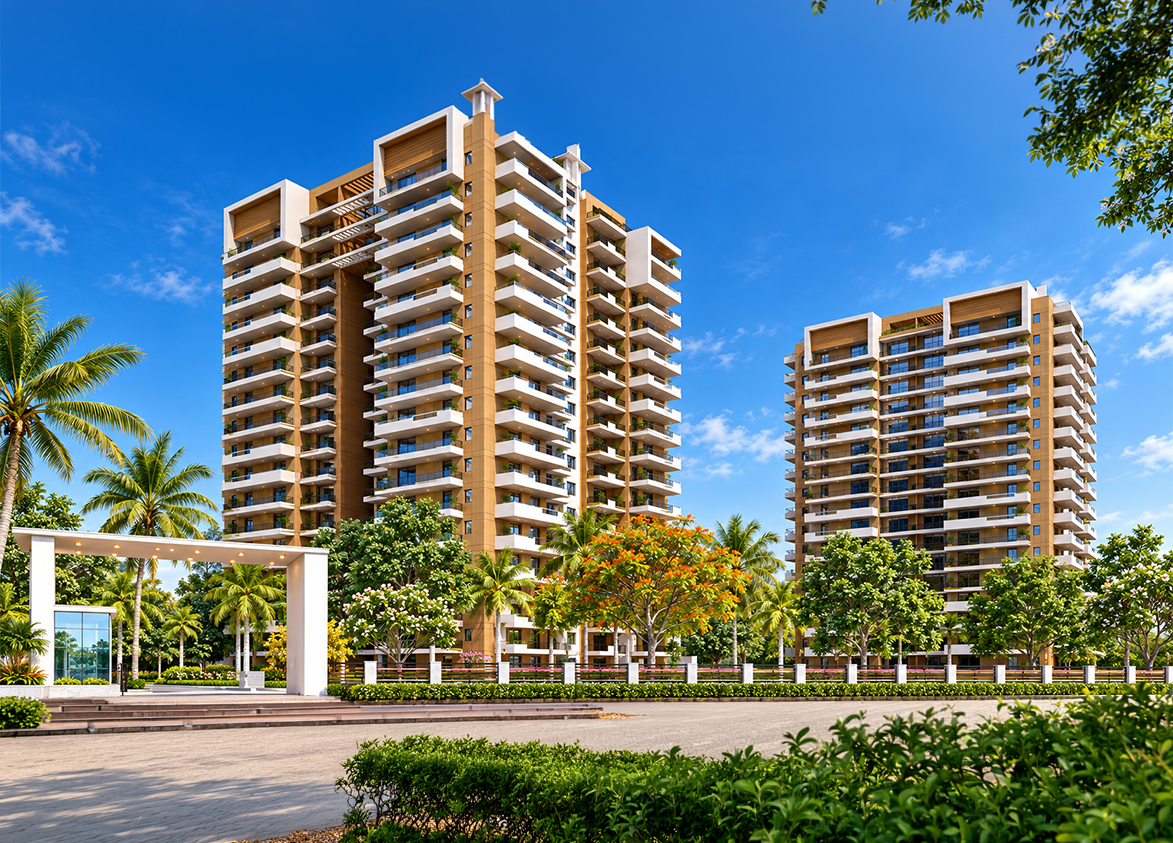
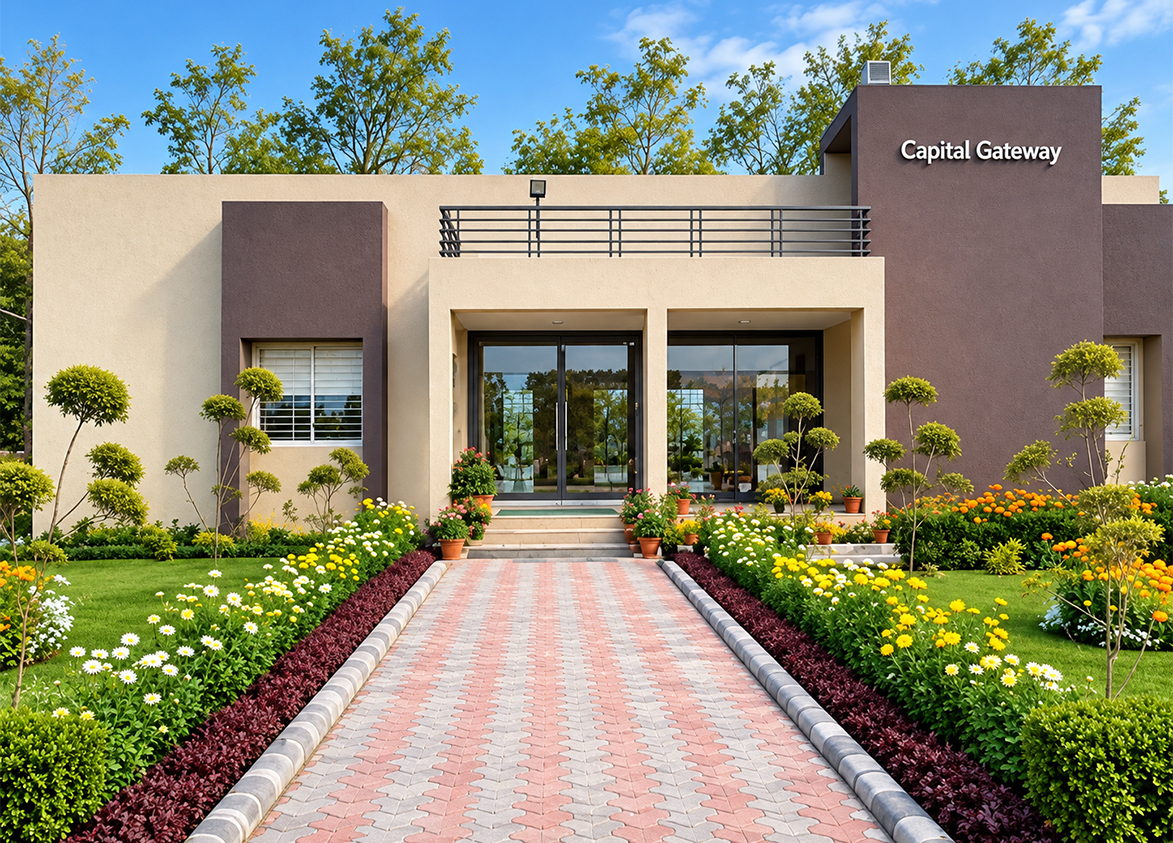
Capital Gateway Phase 1 by Kns Infracon Pvt Ltd is a Sector 110A mid segment development on Dwarka Expressway offering diverse apartment configurations across ten acres with active recreational spaces.
More About Capital Gateway(Phase-1)
Capital Gateway defines itself through a large sixty five percent green area ratio within its specific residential enclave. The developer holds a track record of two delivered projects during nineteen years of operations. TC Structural Consultant Pvt Ltd ensures engineering precision with Seismic Zone IV earthquake resistant design for high towers. Buy here for the open landscape and robust engineering.
Tashee
Plot No. 34, Sector 110A & 111, New Palam Vihar, Gurugram, Haryana 122017 Gurgaon Haryana 122017- Configurations
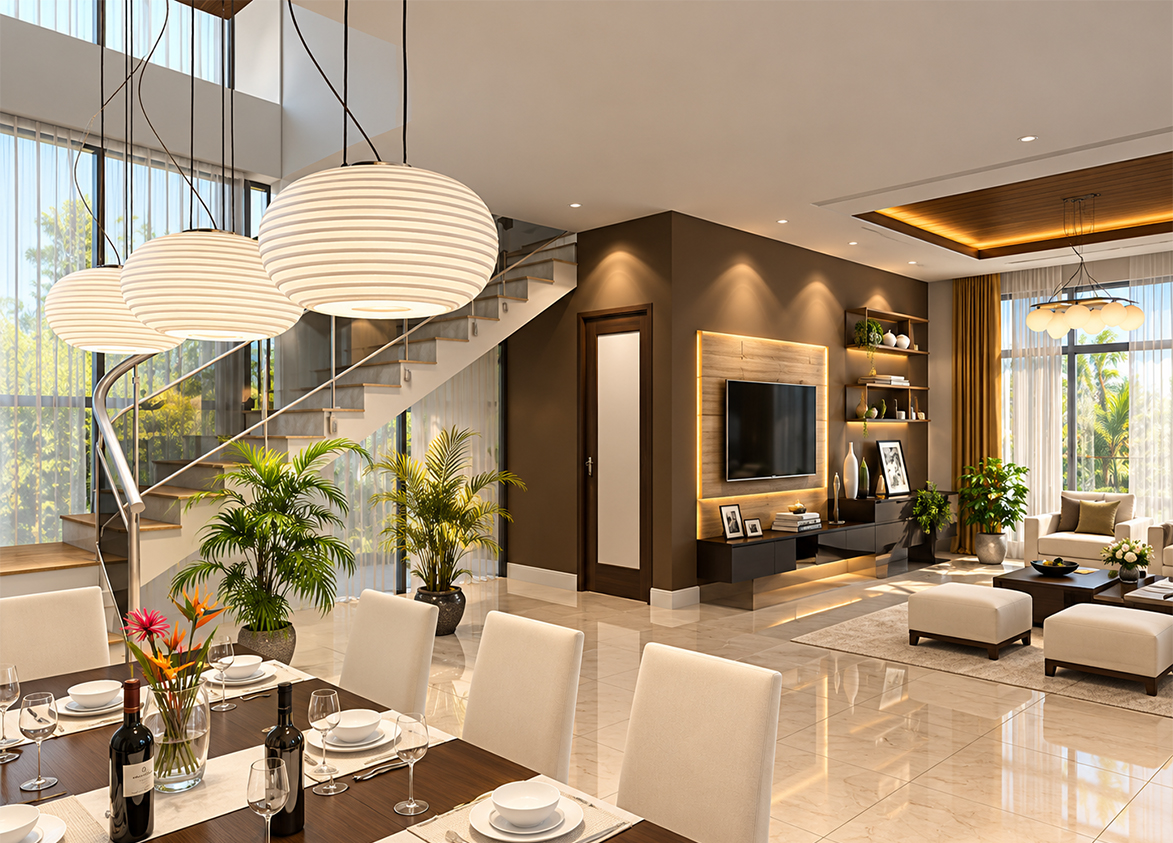
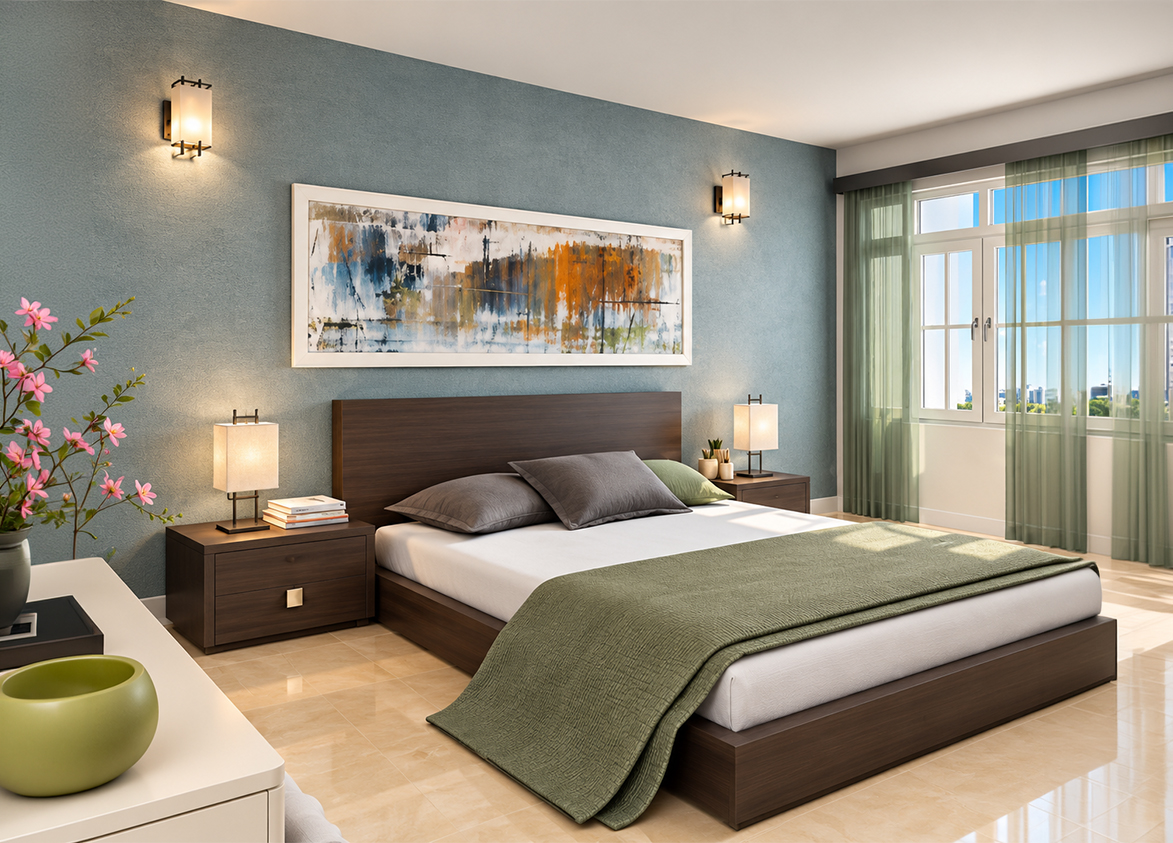
- 2 BHK, 2 BHK + Study, 3 BHK + Servant, 4 BHK + Servant, Penthouse
- Status
- Ready to Move In
- Possession
- November 2019
- RERA
- 12 OF 2018
- Project type
- Residential
- Inventory
- Apartments
- Super area
- 1295 sq ft–3735 sq ft
- Project area
- 10.46 acres
- Launch
- 2010
- Units
- 550
- Micro-market
- Dwarka Expressway
- Amenities
- Badminton Court, Billiards, Gym, Jogging Track, Power Backup, Security, Shopping Centre, Skating Rink, Solar Lighting, Squash Court, Swimming Pool, Tennis Court, Yoga Meditation Area
Overview
- Target market
- Mid Segment
- Project area
- 10.46 acres
- Towers
- 10
- Total units
- 550
- Density
- 52.58 units / acre
- RERA possession
- November 2019
- Expert comments
- Capital Gateway defines itself through a large sixty five percent green area ratio within its specific residential enclave. The developer holds a track record of two delivered projects during nineteen years of operations. TC Structural Consultant Pvt Ltd ensures engineering precision with Seismic Zone IV earthquake resistant design for high towers. Buy here for the open landscape and robust engineering.
- Floors
- 18
- Apartments per floor
- 4
- Carpet efficiency
- 100%
Unit Specs
- 2 BHK
- super 1295 sq ft; Covered x 1
- 2 BHK
- super 1422 sq ft; carpet 1422 sq ft; Covered x 1
- 2 BHK + Study
- super 1478 sq ft; Covered x 1
- 3 BHK + Servant
- super 1695 sq ft; carpet 1695 sq ft; Covered x 1
- 3 BHK + Servant
- super 1874 sq ft; Covered x 1
- 3 BHK + Servant
- super 2049 sq ft; Covered x 1
- 3 BHK + Servant
- super 2102 sq ft; Covered x 1
- 4 BHK + Servant
- super 2675 sq ft; carpet 2675 sq ft; Covered x 2
- 4 BHK + Servant
- super 2990 sq ft; carpet 2990 sq ft; Covered x 2
- Penthouse
- super 3350 sq ft; carpet 3350 sq ft; Covered x 2
- Penthouse
- super 3735 sq ft; carpet 3735 sq ft; Covered x 2
Structure
- Tower A to G (Phase 1)
- 18 floors, 4 per floor, 2 lifts, Completed
- Tower H to J (Phase 2)
- 18 floors, 4 per floor, 2 lifts, Under Construction
Amenities
- Badminton Court
- Standard
- Billiards
- Standard
- Gym
- Standard
- Jogging Track
- Standard
- Power Backup
- Standard
- Security
- Standard
- Shopping Centre
- Standard
- Skating Rink
- Standard
- Solar Lighting
- Premium
- Squash Court
- Premium
- Swimming Pool
- Standard
- Tennis Court
- Standard
- Yoga Meditation Area
- Standard
- Exclusive Club House
- Exclusive Club House
Location & Map
- Dwarka Metro Station
- Connectivity, 0.7 km
- Park Hospital, Palam Vihar
- Healthcare, 1.2 km
- Metro Hospital & Heart Institute
- Healthcare, 2.5 km
- Royal Oak International School
- Education, 2.9 km
- Global Foyer Mall
- Central Business District, 3 km
- Indira Gandhi International Airport
- Connectivity, 14 km
- Indira Gandhi International Airport (IGI)
- Connectivity, 14 km
- Medanta (The Medicity)
- Healthcare, 16 km
- Cyber Hub / Cyber City
- Central Business District, 16.5 km
- Huda City Centre Metro
- Connectivity, 19 km
- Fortis Hospital
- Healthcare, 19.5 km
Contractor & Consultants
- Consultants
- KDC Design Consultants (P) Ltd. (Architect): Led by Principal Architect Vijay Kachroo.; T.C. Structural Consultant Pvt. Ltd. (Structural Consultant): Responsible for the structural design of the earthquake-resistant towers.; Design Centre Consulting Engineer Pvt. Ltd. (MEP Consultant): Managed by Mr. S.K. Poddar.
Compliance
- RERA registration
- 12 OF 2018
- RERA authority
- HARERA
- RERA badge
- ACTIVE
- RERA registered
- 10 Jan 2018
- RERA status
- Approved
- RERA valid until
- 30 Jun 2027
- DTCP license
- 12 OFF 2012
- DTCP authority
- Haryana Government
- DTCP badge
- APPROVED
- DTCP registered
- 1 Jan 2012
- DTCP status
- Approved
Insight
- Investment Potential
- 10
- Location
- 18
- Product Quality
- 15
Developer
- Established
- 2007
- Headquarters
- New Delhi
- About
- KNS Infracon is a part of the Tashee Group (Tashee Land Developers), established in 2004 and headquartered in Delhi. The group specializes in strategically located land banks and the development of large-scale residential and commercial projects across North India.
FAQs
Where is Capital Gateway(Phase-1) located?
Capital Gateway(Phase-1) is located in Sector 110A, Dwarka Expressway Gurgaon.
When was Capital Gateway(Phase-1) launched and what is the possession date?
Capital Gateway(Phase-1) was launched in 2010. Possession is November 2019.
Is Capital Gateway(Phase-1) RERA registered?
Yes. Capital Gateway(Phase-1) is registered under RERA number 12 OF 2018. Registered on 2018-01-10. Valid until 2027-06-30.
What is the total project area of Capital Gateway(Phase-1)?
Capital Gateway(Phase-1) is spread across 10.46 acres.
What is the unit density (units per acre) at Capital Gateway(Phase-1)?
Capital Gateway(Phase-1) has a unit density of 52.58 units per acre, based on 550 total units across 10.46 acres.
How many towers and floors are there in Capital Gateway(Phase-1)?
Capital Gateway(Phase-1) comprises 10 towers, ranging from 18 floors.
What configurations and unit sizes are available at Capital Gateway(Phase-1)?
Capital Gateway(Phase-1) offers 2 BHK, 2 BHK + Study, 3 BHK + Servant, 4 BHK + Servant, Penthouse configurations, ranging from 1,295 to 3,735 sqft super area.
What is the area composition for each unit type in Capital Gateway(Phase-1)?
• 2 BHK (1,422 sqft super area): 1,422 sqft carpet, 0 sqft balcony, 0 sqft walls and common area
• 3 BHK + Servant (1,695 sqft super area): 1,695 sqft carpet, 0 sqft balcony, 0 sqft walls and common area
• 4 BHK + Servant (2,675 sqft super area): 2,675 sqft carpet, 0 sqft balcony, 0 sqft walls and common area
• 4 BHK + Servant (2,990 sqft super area): 2,990 sqft carpet, 0 sqft balcony, 0 sqft walls and common area
• Penthouse (3,350 sqft super area): 3,350 sqft carpet, 0 sqft balcony, 0 sqft walls and common area
• Penthouse (3,735 sqft super area): 3,735 sqft carpet, 0 sqft balcony, 0 sqft walls and common area
What is the carpet efficiency and built up efficiency of Capital Gateway(Phase-1)?
Capital Gateway(Phase-1) has a carpet efficiency of 100% and a built up efficiency of —.
What is the lift ratio in Capital Gateway(Phase-1)?
Capital Gateway(Phase-1) provides 2 lifts per tower, giving a lift ratio of 1:138 for 4 units per floor.
Are home loan facilities available?
Yes, home loan is available from all leading banks.