BPTP Downtown
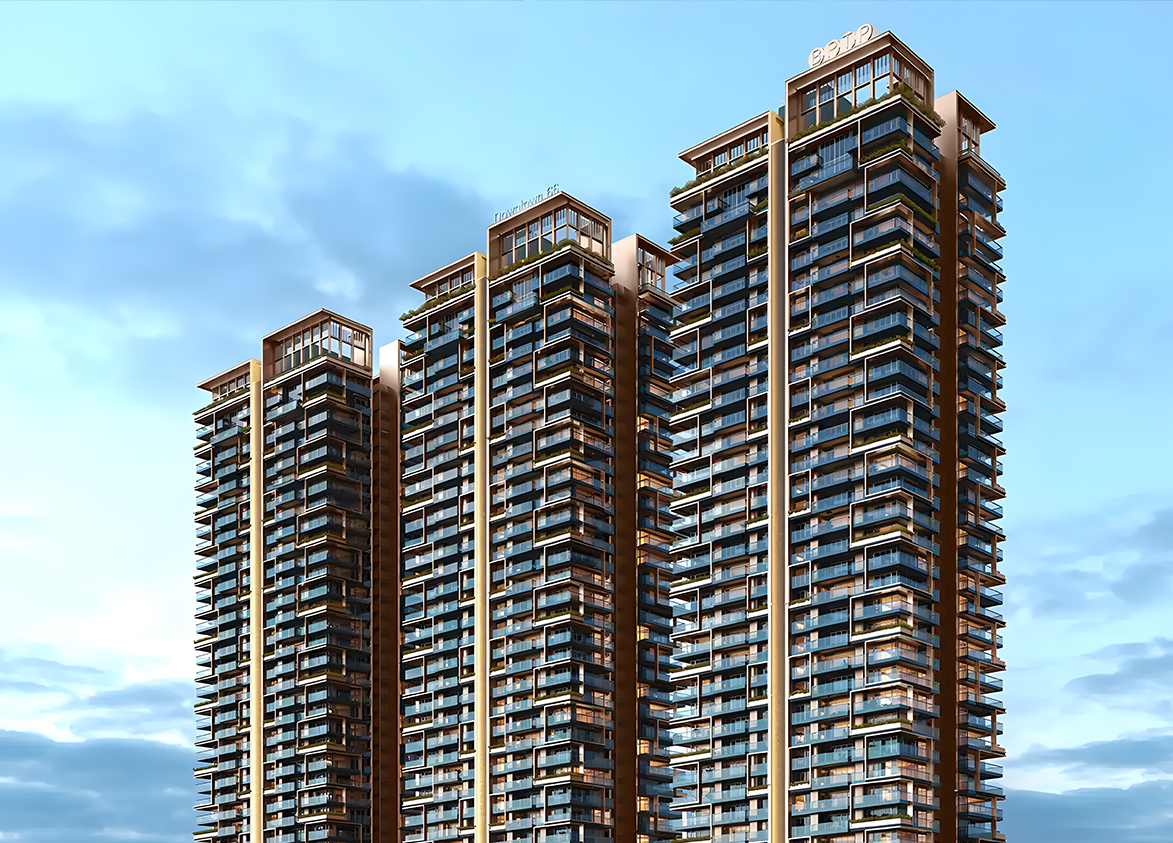
BPTP Downtown is a luxury, high-rise development by BPTP Limited on Golf Course Extension Road in Sector 66, Gurgaon. It offers 504 apartments and loaded penthouses across three towers built over 4.2 acres.
More About BPTP Downtown
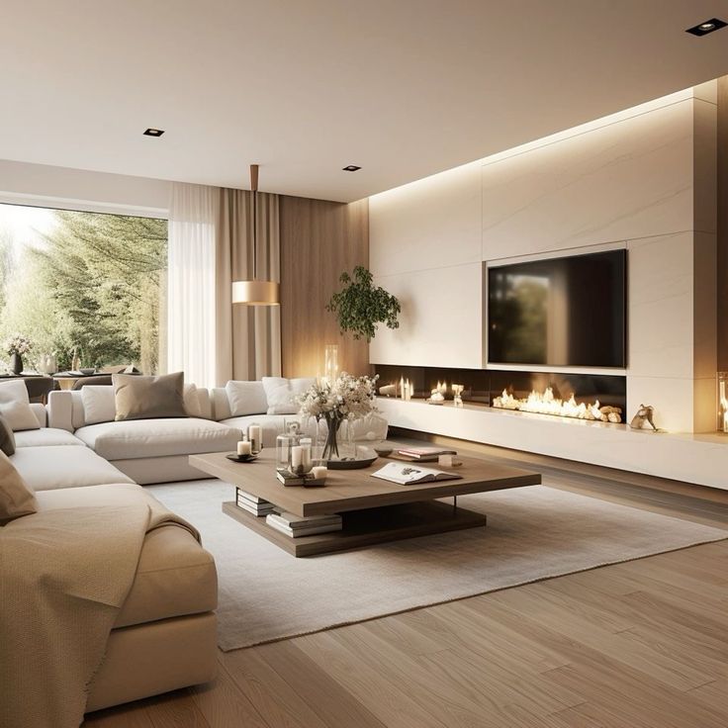
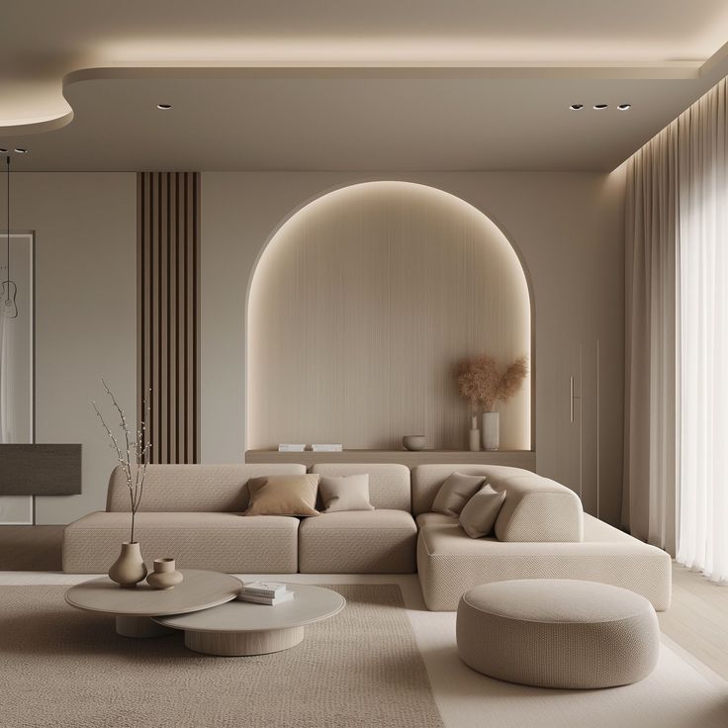
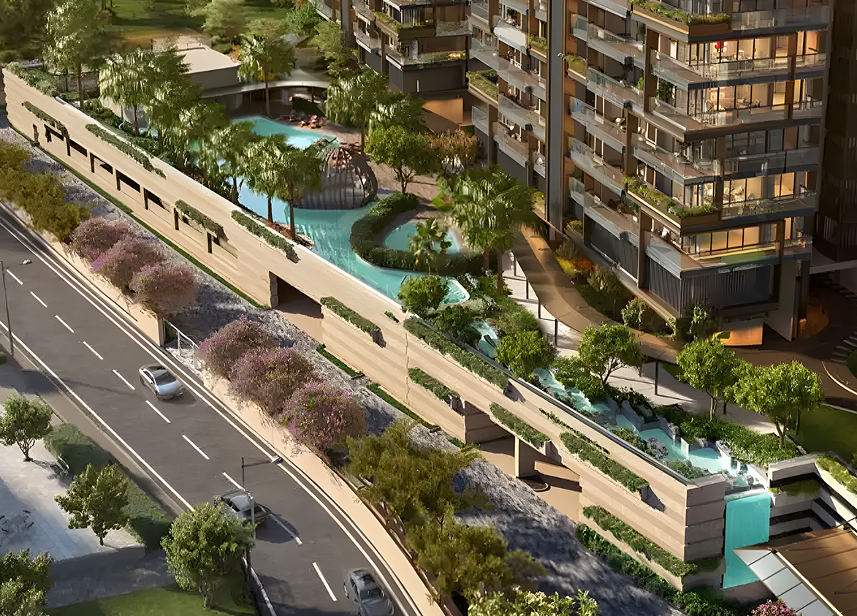
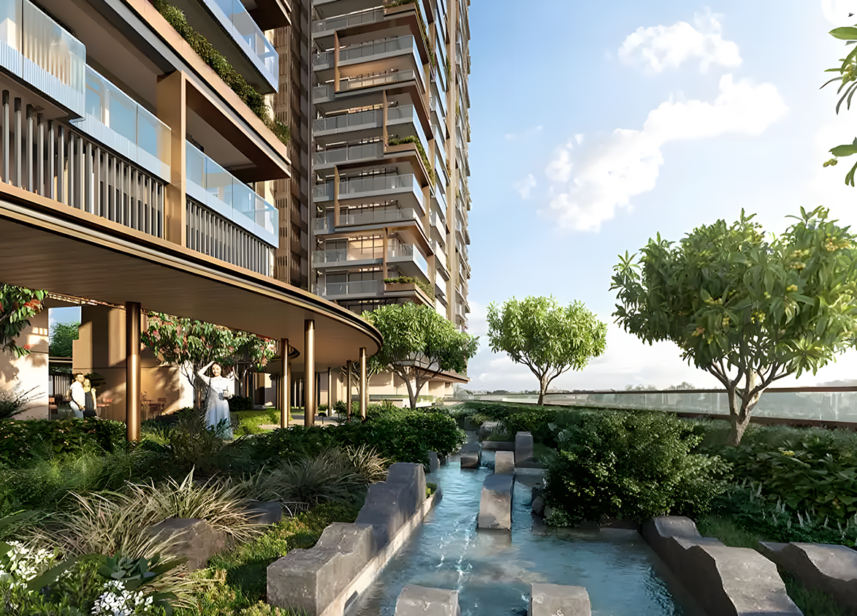
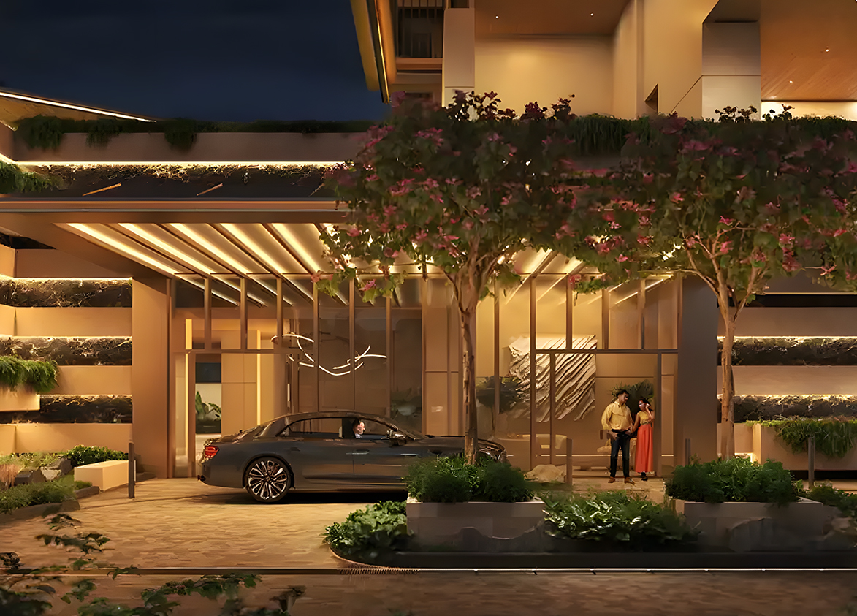
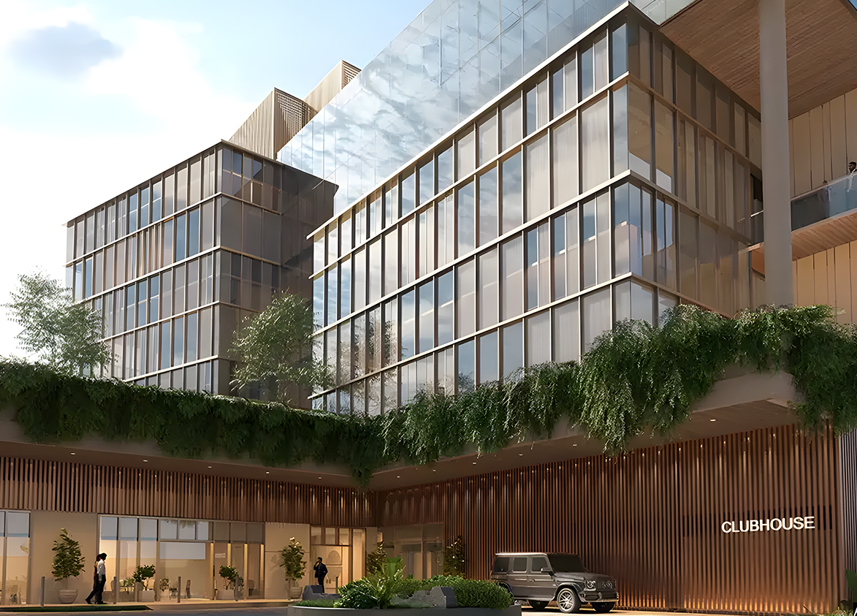
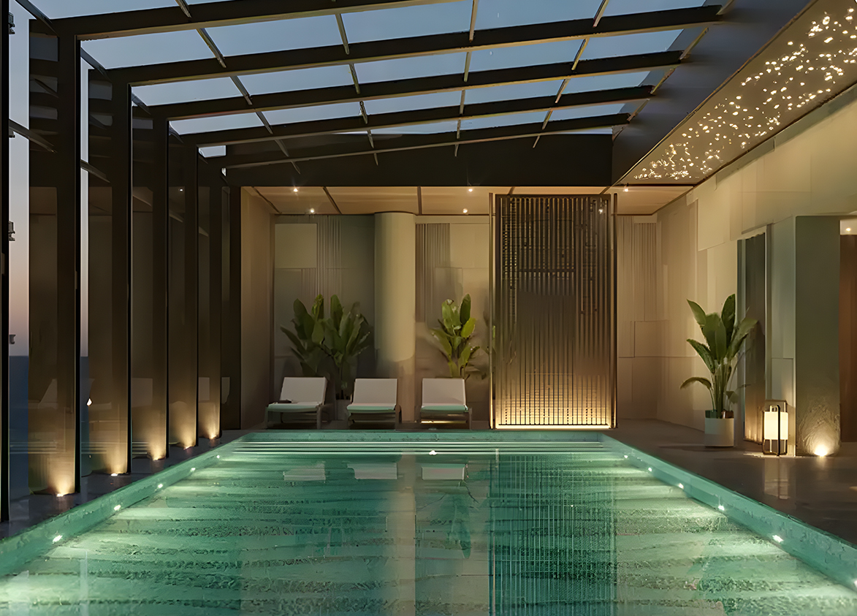
<p style="text-align: justify" class="detail-align-justify">BPTP Downtown 66 is a luxury residential project located in Sector 66, Gurgaon, near Golf Course Extension Road. Developed by BPTP Limited, the project introduces contemporary high-rise architecture, spacious apartments, premium lifestyle amenities and landscaped outdoor spaces. The development is designed around a modern urban living concept, combining residential privacy with wellness, entertainment and social facilities. Spread across 4.2 acres within a larger 14.51 acre licensed development, BPTP Downtown 66 features three residential towers with 504 luxury apartments and penthouses. The project offers 2 BHK + Utility, 3 BHK + Utility and 4 BHK Penthouse configurations, with super built-up areas ranging from 2,100 to 6,900 sq. ft. The residences feature large balconies, premium interior specifications and ceiling heights of 11 feet in regular apartments and 12 feet in penthouses. The project received its HARERA registration in September 2025 and is designed by AEDAS Singapore, with landscape architecture by Coopers Hill Singapore. Its major highlights include a glass-and-metal façade, spacious outdoor decks, 1,35,000 sq. ft. of lifestyle amenities and landscaped spaces, and IGBC Platinum pre-certification. BPTP has also awarded a ₹488 crore construction contract to NCC Limited for the project's civil structure and finishing work.</p><p><strong><br></strong></p><h3><strong>Master Planning, Towers and Density</strong></h3><p><br></p><p style="text-align: justify" class="detail-align-justify">BPTP Downtown 66 occupies 4.2 acres of registered project land and comprises three residential towers, identified as Tower 1, Tower 2 and Tower 3. The towers are planned with 46 floors, accommodating a total of 504 residential units. Each tower contains 168 residences, with four apartments per typical residential floor and five lifts per tower. The residential inventory is distributed equally across the three towers, comprising 12 two-bedroom residences, 480 three-bedroom residences and 12 penthouses. The development has a residential density of 119 apartments per acre, based on its registered land area. The tower arrangement provides access to landscaped open spaces, pedestrian areas and recreational facilities, while the residential floors are organised around efficient lift and circulation cores. The architectural design features a striking glass-and-metal façade, landscaped arrival spaces and large balconies. The towers are connected to a comprehensive amenity environment featuring sports, wellness, dining and social spaces. The registered project also includes provision for 85 EWS units and three commercial units, which are separate from the 504 luxury residences.</p><p><strong><br></strong></p><h3><strong>Apartment Configuration and Area Efficiency</strong></h3><p><br></p><p style="text-align: justify" class="detail-align-justify">BPTP Downtown 66 offers four residential sizes across three configurations: 2 BHK + Utility, 3 BHK + Utility and 4 BHK Penthouse. The 2 BHK + Utility apartment measures 2,100 sq. ft., with 1,218 sq. ft. of carpet area and 483 sq. ft. of balcony space. Its remaining 399 sq. ft. is allocated to walls and common areas. The layout includes two bedrooms, living and dining spaces, a kitchen, a utility room and spacious outdoor areas. This configuration has an 11-foot ceiling height and includes one basement parking space. The first 3 BHK + Utility configuration measures 2,538 sq. ft., offering 1,467 sq. ft. of carpet area and 595 sq. ft. of balcony space. The remaining 476 sq. ft. is allocated to walls and common areas. It provides three bedrooms, a dedicated utility room, comfortable living and dining areas and generous balconies. The larger 3 BHK + Utility residence measures 2,918 sq. ft., with 1,666 sq. ft. of carpet area and 584 sq. ft. of balcony space. The remaining 668 sq. ft. is allocated to walls and common areas. Compared with the 2,538 sq. ft. layout, it provides 199 sq. ft. more carpet area, making it suitable for buyers prioritising additional indoor living space. Both three-bedroom configurations have 11-foot ceilings and two basement parking spaces. The exclusive 4 BHK Penthouse measures 6,900 sq. ft., providing 3,135 sq. ft. of carpet area and 1,320 sq. ft. of balcony space. The remaining 2,445 sq. ft. is allocated to walls and common areas. The penthouse includes four bedrooms, expansive living and dining areas and large private outdoor spaces. It features a 12-foot ceiling height and four allotted basement parking spaces. The development has a stated overall 58% carpet area efficiency. Carpet area and balcony area together represent 81% of the super built-up area in the project's stated built-up efficiency calculation. Individual efficiency varies according to the apartment size, particularly for the larger penthouse configuration.</p><p><strong><br></strong></p><h3><strong>Tower Orientation, Views and Unit Selection</strong></h3><p><br></p><p style="text-align: justify" class="detail-align-justify">BPTP Downtown 66 features three high-rise residential towers with a consistent residential arrangement. Tower 1, Tower 2 and Tower 3 each contain 168 residences, with four apartments per typical floor and five lifts. Each tower's residential collection includes four 2 BHK + Utility apartments, 160- 3 BHK + Utility apartments and four 4 BHK Penthouses. This creates an equal distribution of the main residential categories across the three towers. The 2,100 sq. ft. 2 BHK + Utility residence provides the smallest configuration, while the 2,538 and 2,918 sq. ft. 3 BHK + Utility apartments offer larger family living spaces. Buyers seeking expansive accommodation and outdoor space can consider the limited 6,900 sq. ft. 4 BHK Penthouses. The two three-bedroom layouts have different area proportions. The 2,538 sq. ft. apartment offers a larger balcony at 595 sq. ft., compared with 584 sq. ft. in the 2,918 sq. ft. configuration. The larger layout, however, provides more indoor carpet area. The project's glass-and-metal tower design incorporates large outdoor decks and panoramic glazing. Selected residences can offer views of landscaped recreational areas and the surrounding Gurgaon skyline. The exact outlook depends on tower position, floor level and apartment orientation.</p><p><br></p><h3><strong>Specifications of Apartments</strong></h3><p><strong><br></strong></p><p style="text-align: justify" class="detail-align-justify">BPTP Downtown 66 offers luxury residences with spacious interiors, premium finishes and modern home features. The apartments are designed with large living and dining spaces, comfortable bedrooms, private balconies and separate utility areas in the regular residential configurations. The 2 BHK + Utility and 3 BHK + Utility residences feature 11-foot ceilings, while the 4 BHK Penthouses offer 12-foot ceilings. The additional height and large glazed openings create a sense of spaciousness throughout the homes. The project's residential collection is offered with loaded specifications, incorporating premium flooring, contemporary kitchens, modern bathroom fittings and thoughtfully planned utility spaces. The penthouse residences offer a larger residential environment, with extensive private outdoor areas and separate zones for family living and entertainment. Each tower includes five lifts, supporting convenient access to the residential floors and common facilities. The development also provides dedicated basement parking, controlled residential access, power backup and security arrangements. BPTP Downtown 66 has received IGBC Platinum pre-certification, reflecting its sustainability-focused design approach. The structural planning also incorporates enhanced seismic design considerations appropriate for premium high-rise buildings.</p><p><br></p><h3><strong>Clubhouse and Amenities</strong></h3><p><strong><br></strong></p><p style="text-align: justify" class="detail-align-justify">BPTP Downtown 66 features 1,35,000 sq. ft. of lifestyle amenities and landscaped spaces, providing an extensive recreational environment for residents. The facilities bring together fitness, sports, wellness, entertainment, dining and outdoor leisure within the development. The swimming facilities include a main swimming pool and an all-weather swimming environment, along with a Jacuzzi and landscaped relaxation areas. Wellness amenities include a modern gymnasium, sauna, salt room, Turkish hammam, treatment rooms, meditation pavilions and yoga and Zumba spaces. Sports facilities include indoor badminton courts, a squash court, padel court, pickleball courts and a boxing station. These facilities provide residents with a variety of opportunities for fitness and recreation within the residential community. Entertainment and social amenities include a whiskey and karaoke lounge, pool tables, outdoor dining areas and social gathering spaces. The development also provides concierge services, landscaped seating areas and spaces for community interaction. Outdoor recreational features include landscaped gardens, a reflexology corner, senior citizen areas and pedestrian pathways. The amenity planning supports residents of different age groups, offering both active sports facilities and quieter spaces for relaxation.</p><p><br></p><h3><strong>BPTP Downtown 66 Contractor and Consultants</strong></h3><p><strong><br></strong></p><p style="text-align: justify" class="detail-align-justify">BPTP Downtown 66 is developed by BPTP Limited. NCC Limited is the principal construction contractor, awarded a ₹488 crore contract in April 2026 covering civil structures and finishing works for the residential towers and associated amenities. AEDAS Singapore is the principal architect and interior design consultant, while Coopers Hill Singapore handles landscape architecture. The technical consultant team includes Sanelac for MEP engineering, Proion for fire and life safety, GreenTree for green-building consultancy, BES for façade engineering and RWDI for wind-tunnel studies.</p><p><br></p><h3><strong>BPTP Downtown 66 RERA Details</strong></h3><p><strong><br></strong></p><p style="text-align: justify" class="detail-align-justify">BPTP Downtown 66 is registered with the Haryana Real Estate Regulatory Authority (HARERA) under registration number RC/REP/HARERA/GGM/981/713/2025/84, dated 19 September 2025. Its online project identification number is RERA-GRG-2009-2025, and the registered developer is BPTP Limited. The registered development covers 4.235 acres within a larger 14.518-acre licensed land parcel in Sector 66-67, Gurgaon. The registration includes three residential towers with 504 luxury residences, along with 85 EWS units and three commercial units. The development is associated with DTCP Licence No. 73 of 2024, dated 28 June 2024, and Licence No. 31 of 2008, dated 18 February 2008. The completion date - 31 October 2032.</p><p><br></p><h3><strong>About Sector 66 Gurgaon</strong></h3><p><strong><br></strong></p><p style="text-align: justify" class="detail-align-justify">Sector 66 is a premium residential neighbourhood located along Golf Course Extension Road in Gurgaon. The area features luxury apartment communities, modern high-rise developments, commercial spaces and established neighbourhood facilities. Its proximity to Southern Peripheral Road provides convenient access to different parts of the city. The surrounding area offers retail and lifestyle destinations such as WorldMark, M3M Route 65, restaurants, cafés and everyday shopping facilities. Educational institutions serving the neighbourhood include The Shriram Millennium School, St. Xavier's High School, DPS International School and Heritage Xperiential Learning School. Healthcare facilities include CK Birla Hospital, Maren…
BPTP
Downtown, Sector 66, Golf Course Extension Road, Gurugram, Haryana Gurgaon Haryana 122102- Configurations
- 2 BHK + Utility, 3 BHK + Utility, Penthouse 4 BHK
- Status
- Under Construction
- Possession
- October 2030
- RERA
- GGM/981/713/2025/84
- Project type
- Residential
- Inventory
- Apartments
- Super area
- 2100 sq ft–6900 sq ft
- Project area
- 4.2 acres
- Price per sq ft
- ₹19,500 – ₹21,500/sq ft
- Current price
- ₹4.09 Cr – ₹14.84 Cr
- Current price vector
- ₹4.09 Cr – ₹14.84 Cr · ₹19,500 – ₹21,500/sq ft
- Original base rate
- ₹4.09 Cr – ₹13.79 Cr · ₹19,500 – ₹19,990/sq ft
- Launch
- September 2025
- Units
- 504
- Micro-market
- Golf Course Extension Road
- Amenities
- BOXING STATION, Concierge, Gym, IGBC platinum pre-certified, INDOOR BADMINTON COURTS, JACUZZI, MEDITATION PAVILIONS, OUTDOOR DINING SPACES, PADEL COURT, Park, PICKLEBALL COURTS, POOL TABLES, Power Backup, REFLEXOLOGY CORNER, SALT ROOM, SAUNA, SENIOR CITIZEN ZONE, SQUASH COURT, Swimming Pool, TREATMENT ROOMS
Overview
- Target market
- Luxury
- Project area
- 4.2 acres
- Towers
- 3
- Total units
- 504
- Density
- 120 units / acre
- RERA possession
- October 2032
- Expert comments
- BPTP Downtown’s appeal lies in its design quality that is manifested in its striking glass and metal facade across three high rise towers. A rare amenity deck spanning wellness, sports and lifestyle facilities, and proximity to esteemed educational institutions such as Shriram Millennium School and St. Xavier’s High School and to World Mark add joy and convenience to life here. Investors must weigh these against a moderate product quality rating, rather compact project size and the developer’s litigation track record.
- Verified
- Yes
- Specifications
- Loaded
- Structure types
- High Rise
- Floors
- 46
- Apartments per floor
- 4
- Carpet efficiency
- 58%
- Built-up efficiency
- 81%
Unit Specs
- 3 BHK + Utility
- super 2538 sq ft; carpet 1467 sq ft; balcony 595 sq ft; ceiling 11 ft; Basement x 2; ₹4.95 Cr – ₹5.08 Cr; ₹19,500 – ₹20,000/sq ft
- 3 BHK + Utility
- super 2918 sq ft; carpet 1666 sq ft; balcony 584 sq ft; ceiling 11 ft; Basement x 2; ₹5.98 Cr – ₹6.27 Cr; ₹20,500 – ₹21,500/sq ft
- 2 BHK + Utility
- super 2100 sq ft; carpet 1218 sq ft; balcony 483 sq ft; ceiling 11 ft; Basement x 1; ₹4.09 Cr – ₹4.20 Cr; ₹19,500 – ₹20,000/sq ft
- Penthouse 4 BHK
- super 6900 sq ft; carpet 3135 sq ft; balcony 1320 sq ft; ceiling 12 ft; Basement x 4; ₹14.14 Cr – ₹14.84 Cr; ₹20,500 – ₹21,500/sq ft
Structure
- Tower 1
- 46 floors, 4 per floor, 5 lifts, Under Construction
- Tower 2
- 46 floors, 4 per floor, 5 lifts, Under Construction
- Tower 3
- 46 floors, 4 per floor, 5 lifts, Under Construction
- Tower 1 2 BHK + Utility
- 4 units
- Tower 2 2 BHK + Utility
- 4 units
- Tower 3 2 BHK + Utility
- 4 units
- Tower 3 3 BHK + Utility
- 160 units
- Tower 2 3 BHK + Utility
- 160 units
- Tower 1 3 BHK + Utility
- 160 units
- Tower 1 Penthouse 4 BHK
- 4 units
- Tower 3 Penthouse 4 BHK
- 4 units
- Tower 2 Penthouse 4 BHK
- 4 units
Payment Plan
- Construction Linked Payment Plan
- BOOKING AMOUNT WITHIN 30 DAYS FROM BOOKING/EOI 10%; WITHIN 90 DAYS FROM BOOKING/EOI 5%; WITHIN 180 DAYS FROM BOOKING/EOI 5%; CASTING OF 2ND FLOOR SLAB 15%; CASTING OF 25TH FLOOR SLAB 15%; ON COMPLETION OF TOP FLOOR RESIDENTIAL SLAB 15%; START OF INSTALLATION OF WINDOWS OF ANY TOWERS 15%; ON APPLICATION OF OC 15%; ON OFFER OF POSSESSION 5%
Amenities
- BOXING STATION
- Premium
- Concierge
- Standard
- Gym
- Standard
- IGBC platinum pre-certified
- Standard
- INDOOR BADMINTON COURTS
- Premium
- JACUZZI
- Standard
- MEDITATION PAVILIONS
- Standard
- OUTDOOR DINING SPACES
- Standard
- PADEL COURT
- Premium
- Park
- Standard
- PICKLEBALL COURTS
- Premium
- POOL TABLES
- Standard
- Power Backup
- Standard
- REFLEXOLOGY CORNER
- Standard
- SALT ROOM
- Standard
- SAUNA
- Standard
- SENIOR CITIZEN ZONE
- Standard
- SQUASH COURT
- Standard
- Swimming Pool
- Standard
- TREATMENT ROOMS
- Standard
- TURKISH HAMMAM
- Standard
- WHISKEY/KARAOKE LOUNGE
- Standard
- YOGA/ZUMBA ROOM
- Standard
- Club House
- 135000 sq ft
Location & Map
- Shriram Millennium School
- Education, 2 km
- St. Xavier’s High School
- Education, 2 km
- WorldMark 2
- Central Business District, 2 km
- DPS International School
- Education, 3 km
- Heritage Xperiential
- Education, 4 km
- Vatika Chowk
- Connectivity, 4 km
- CK Birla Hospital
- Healthcare, 5 km
- Hotel Grand Hyatt
- Lifestyle & Leisure, 6 km
- Marengo Asia Hospital
- Healthcare, 6 km
- Artemis Hospital
- Healthcare, 7 km
- Rapid Metro Sector 55-56
- Connectivity, 7 km
- Medanta (The Medicity)
- Healthcare, 9 km
- Fortis Hospital
- Healthcare, 10 km
- Huda City Centre Metro
- Connectivity, 11 km
- Cyber Hub / Cyber City
- Central Business District, 16 km
- Indira Gandhi International Airport (IGI)
- Connectivity, 25 km
Contractor & Consultants
- Contractors
- NCC
- Consultants
- AEDAS (Principal Architect); Coopers Hill (Landscape); GreenTree (Architecture); Sanelac (MEP); Proion (Fire & Life Safety)
Compliance
- RERA registration
- GGM/981/713/2025/84
- RERA authority
- HARERA
- RERA badge
- ACTIVE
- RERA registered
- 19 Sep 2025
- RERA status
- Registered
- DTCP license
- 73 of 2024
- DTCP authority
- Haryana Government
- DTCP badge
- APPROVED
- DTCP registered
- 27 Jun 2024
- DTCP status
- Approved
Insight
- Investment Potential
- 17
- Location
- 16
- Product Quality
- 13
Developer Score
- Brand perception
- 3/5
- Construction quality
- 3/5
- Delivery record
- 2/5
- Financial strength
- 3/5
- Litigation
- 2/5
Developer
- Established
- 2003
- Headquarters
- Gurgaon, Haryana
- About
- BPTP Limited is an established NCR developer with a large delivered portfolio across Gurugram and Faridabad, now pivoting toward premium residential projects, supported by its construction partner NCC Limited, alongside commercial and IT park developments.
- Developer analysis
- BPTP Limited is a privately held real estate developer with a long history of operation in the Delhi NCR market, holding 11 HRERA-registered projects across Gurugram and Faridabad, all verified. In Gurugram, the company registers its active projects directly as BPTP Limited: Amstoria Verti-Greens (RERA-GRG-1830-2024), Park Generation (RERA-GRG-660-2020), and Downtown-66 (RERA-GRG-2009-2025). In Faridabad, the portfolio is registered across a set of SPVs including Countrywide Promoters Private Limited (District 1 Block C, Nest 81A, Nest 81C, Parklands), Ridgecraft Homes Private Limited (District 4, Nest 85A, Nest 86A), and Designer Realtors Private Limited (Nest 84B). Buyers in Faridabad projects should confirm the specific SPV entity as their legal counterparty rather than relying on the…
FAQs
Where is BPTP Downtown located?
BPTP Downtown is located in Sector 66, Golf Course Extension Road Gurgaon.
When was BPTP Downtown launched and what is the possession date?
BPTP Downtown was launched in 2025. Possession is October 2030.
Is BPTP Downtown RERA registered?
Yes. BPTP Downtown is registered under RERA number GGM/981/713/2025/84. Registered on 2025-09-19.
What is the total project area of BPTP Downtown?
BPTP Downtown is spread across 4.2 acres.
What is the unit density (units per acre) at BPTP Downtown?
BPTP Downtown has a unit density of 120 units per acre, based on 504 total units across 4.2 acres.
How many towers and floors are there in BPTP Downtown?
BPTP Downtown comprises 3 towers, ranging from 46 floors.
What configurations and unit sizes are available at BPTP Downtown?
BPTP Downtown offers 3 BHK + Utility, 2 BHK + Utility, Penthouse 4 BHK configurations, ranging from 2,100 to 6,900 sqft super area.
What is the area composition for each unit type in BPTP Downtown?
• 3 BHK + Utility (2,538 sqft super area): 1,467 sqft carpet, 595 sqft balcony, 476 sqft walls and common area
• 3 BHK + Utility (2,918 sqft super area): 1,666 sqft carpet, 584 sqft balcony, 668 sqft walls and common area
• 2 BHK + Utility (2,100 sqft super area): 1,218 sqft carpet, 483 sqft balcony, 399 sqft walls and common area
• Penthouse 4 BHK (6,900 sqft super area): 3,135 sqft carpet, 1,320 sqft balcony, 2,445 sqft walls and common area
What is the carpet efficiency and built up efficiency of BPTP Downtown?
BPTP Downtown has a carpet efficiency of 58% and a built up efficiency of 81%.
What is the ceiling height and parking provision at BPTP Downtown?
BPTP Downtown offers a ceiling height of 11 ft and 2 parking spots per unit, located at Basement.
What is the lift ratio in BPTP Downtown?
BPTP Downtown provides 5 lifts per tower, giving a lift ratio of 1:34 for 4 units per floor.
Who is the principal contractor for BPTP Downtown?
The principal contractor for BPTP Downtown is NCC.
Are home loan facilities available?
Yes, home loan is available from all leading banks.
