BPTP Verti Greens
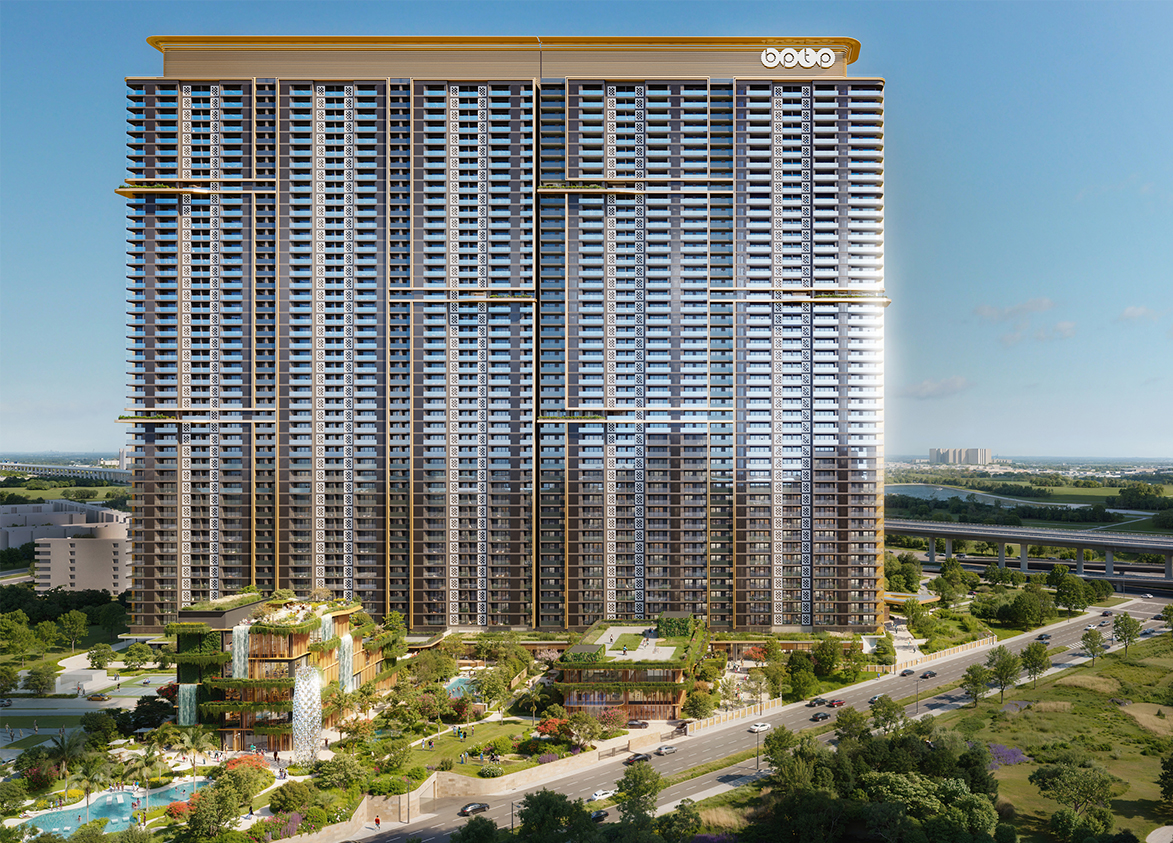
BPTP Amstoria Verti-Greens by BPTP Limited is a luxury high-rise development on Dwarka Expressway in Sector 102, Gurgaon. It offers 885 loaded apartments across five towers built over 9.42 acres out of a land parcel of 11.1 acres.

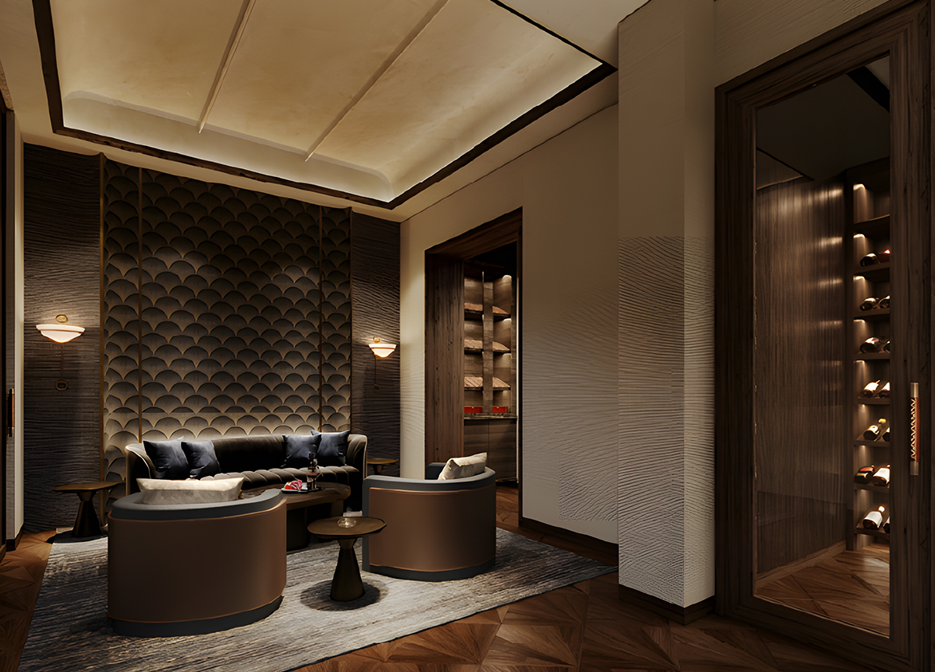
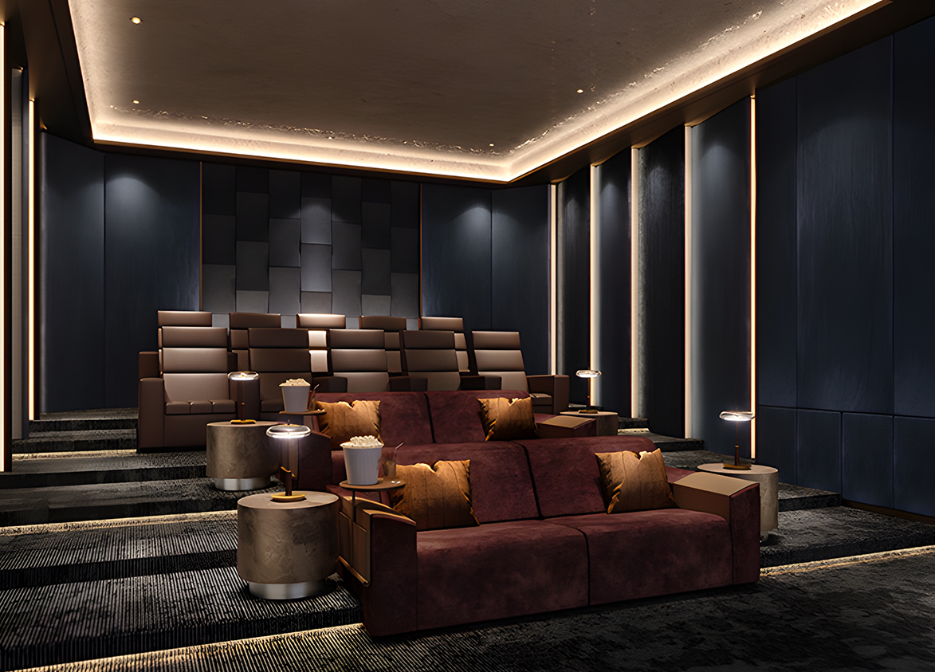
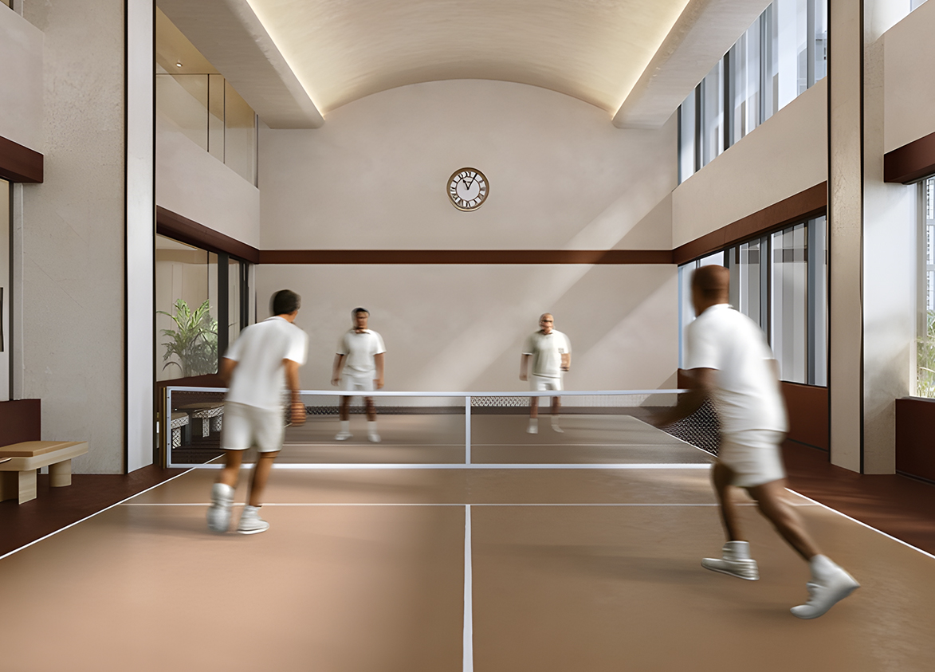
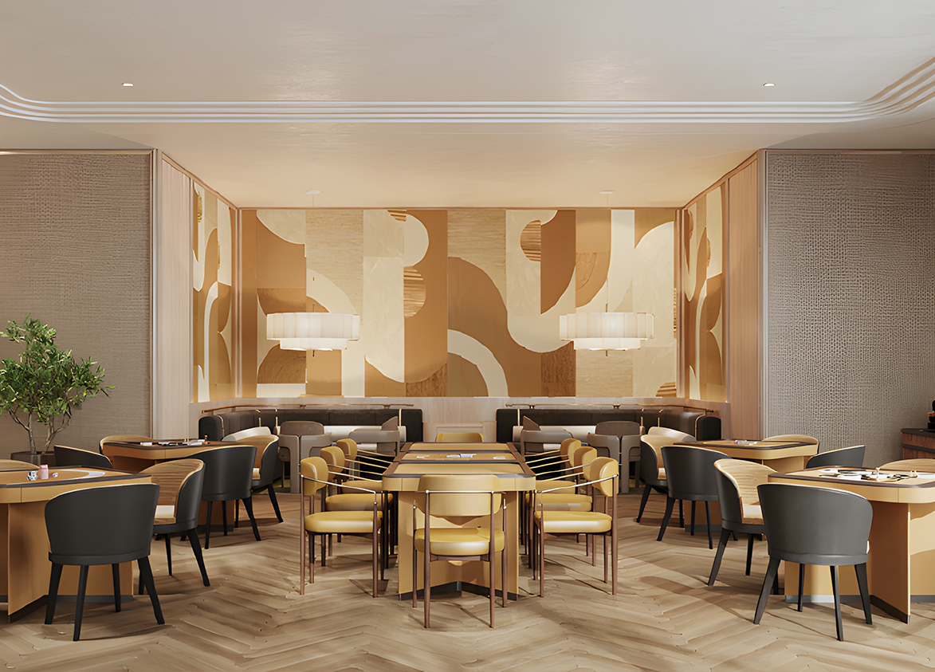
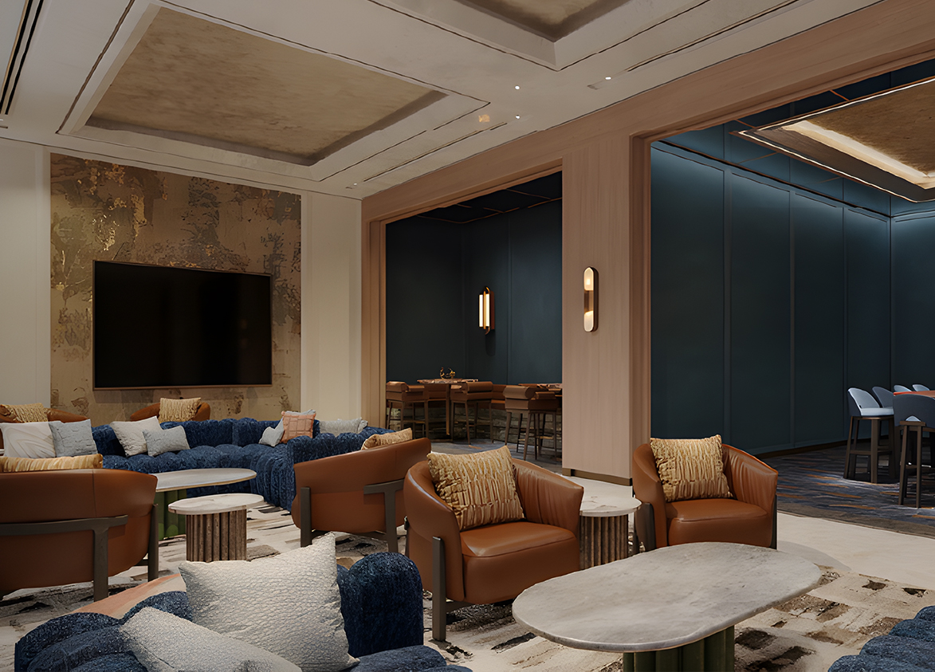
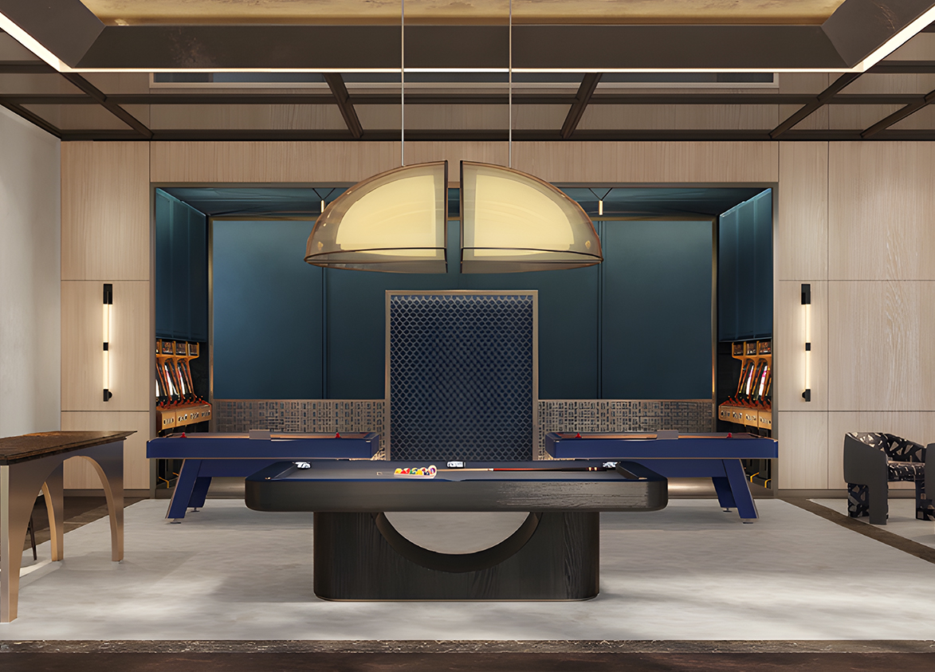

BPTP
BPTP Amstoria, Sector 102, Dwarka Expressway, Gurugram, Haryana Gurgaon Haryana 122006- Configurations
- 2 BHK, 3 BHK
- Status
- Under Construction
- Possession
- December 2031
- RERA
- GGM/910/642/2025/13
- Project type
- Residential
- Inventory
- Apartments
- Super area
- 1653 sq ft–2463 sq ft
- Project area
- 9.42 acres
- Price per sq ft
- ₹17,000 – ₹17,500/sq ft
- Current price
- ₹2.81 Cr – ₹4.31 Cr
- Current price vector
- ₹2.81 Cr – ₹4.31 Cr · ₹17,000 – ₹17,500/sq ft
- Original base rate
- ₹2.64 Cr – ₹4.06 Cr · ₹16,000 – ₹16,500/sq ft
- Launch
- March 2025
- Units
- 885
- Micro-market
- Dwarka Expressway
- Amenities
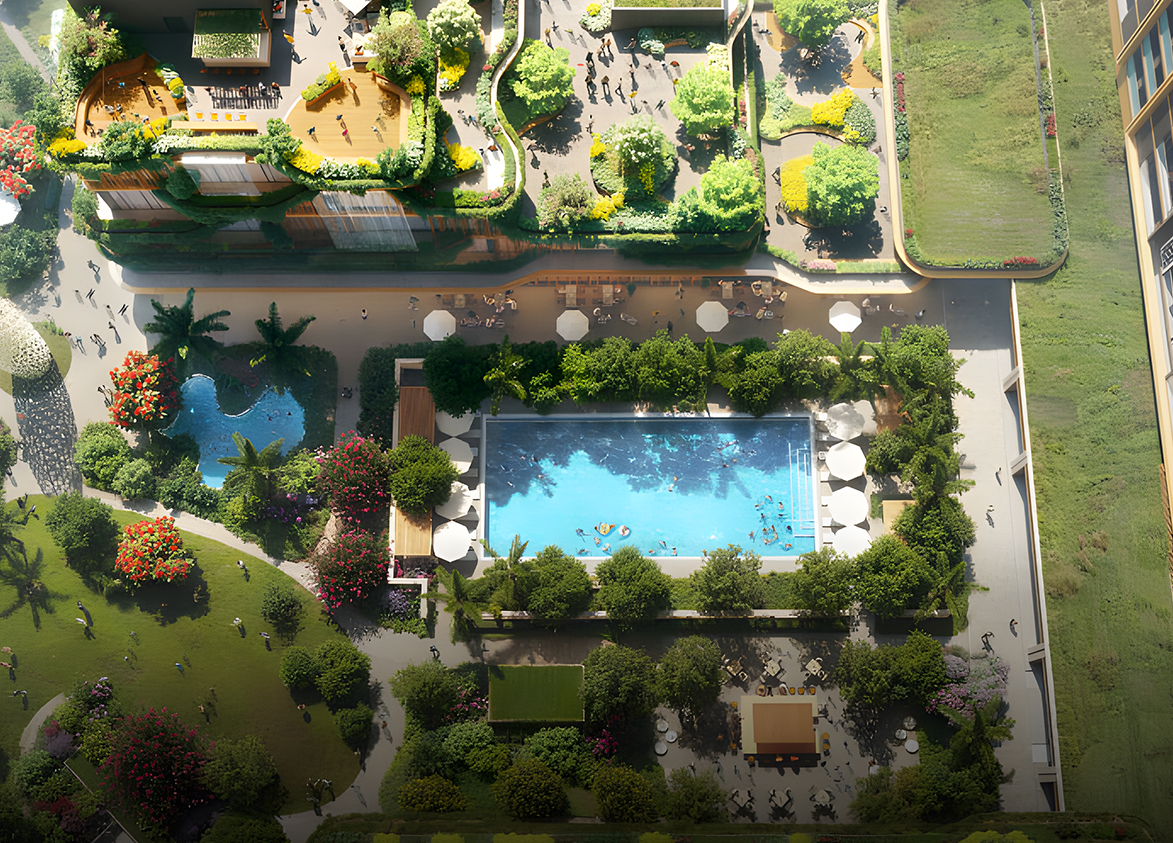
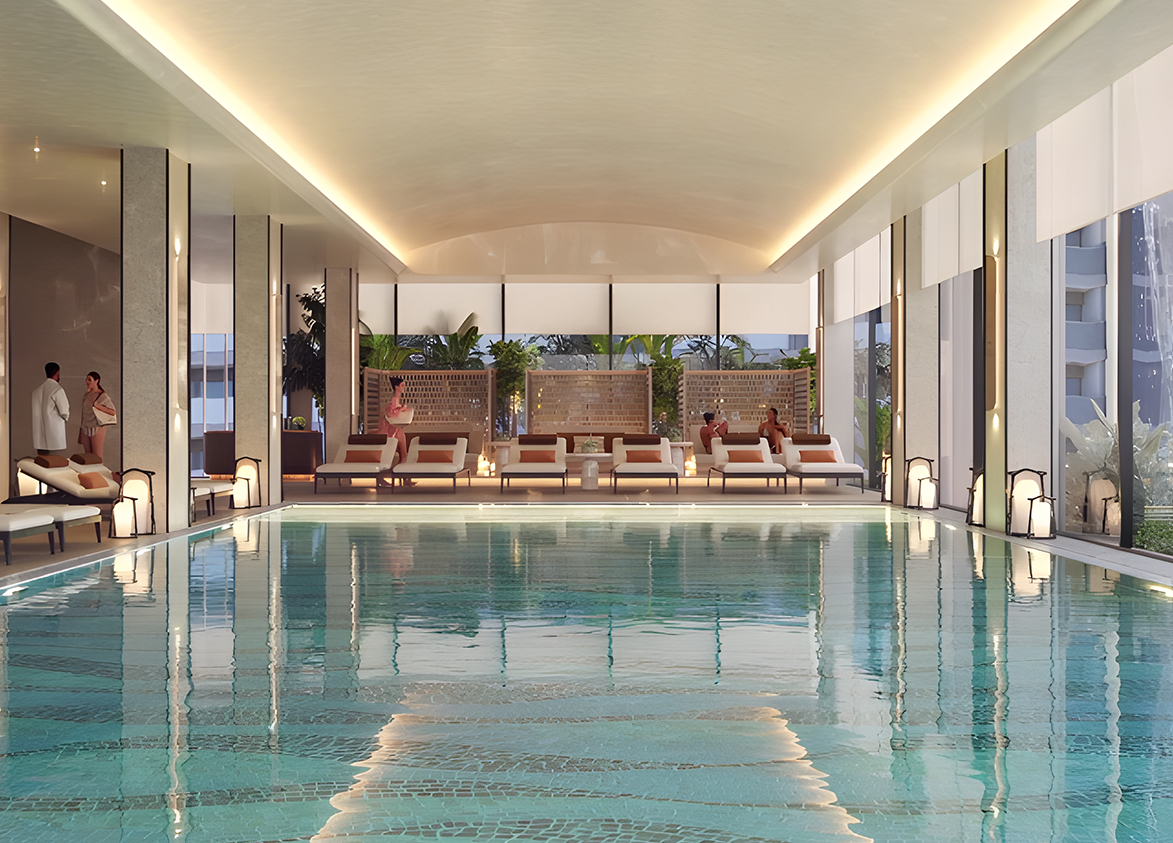
- Badminton Court, Bowling Alley, Co Working Space, Gym, Indoor Swimming Pool, Padel Court, Pet Corner, Pickleball Court These, Sky Gardens, Spa & Salon, Squash Courts, Swimming Pool, Yoga Studio
Overview
- Target market
- Luxury
- Project area
- 9.42 acres
- Towers
- 5
- Total units
- 885
- Density
- 127.57 units / acre
- RERA possession
- December 2032
- Expert comments
- BPTP Amstoria Verti-Greens is defined by B L Kashyap & Son’s construction quality, complying with Seismic Zone V requirements, Aedas’ design, DP Architects’ architecture, supported by the expertise of other renowned names, six passenger lifts per tower, sky gardens and strong sustainability credentials. Investors must weigh these against a very high density and the developer’s regulatory action history.
- Specifications
- Loaded
- Structure types
- High Rise
- Master community
- BPTP Verti Greens, 11.1 acres, 1416 units
- Floors
- 45
- Apartments per floor
- 4
- Carpet efficiency
- 55%
- Built-up efficiency
- 77%
Unit Specs
- 3 BHK
- super 2463 sq ft; carpet 1270 sq ft; balcony 381 sq ft; ceiling 10 ft; Basement x 2; ₹4.19 Cr – ₹4.31 Cr; ₹17,000 – ₹17,500/sq ft
- 2 BHK
- super 1653 sq ft; carpet 908 sq ft; balcony 364 sq ft; ceiling 10 ft; Basement x 2; ₹2.81 Cr – ₹2.89 Cr; ₹17,000 – ₹17,500/sq ft
Structure
- Tower 1
- 45 floors, 4 per floor, 6 lifts, Under Construction
- Tower 2
- 45 floors, 4 per floor, 6 lifts, Under Construction
- Tower 3
- 45 floors, 4 per floor, 6 lifts, Under Construction
- Tower 4
- 45 floors, 4 per floor, 6 lifts, Under Construction
- Tower 5
- 45 floors, 4 per floor, 6 lifts, Under Construction
- Tower 3 2 BHK
- 177 units
- Tower 4 2 BHK
- 177 units
- Tower 5 2 BHK
- 177 units
- Tower 1 3 BHK
- 177 units
- Tower 2 3 BHK
- 177 units
Payment Plan
- Construction Linked Payment Plan
- At Booking 10%; Within 30 Days 10%; Completion of Basement 20%; Completion of 15th Floor Slab 20%; Completion of Structure 20%; At Possession 20%
Amenities
- Badminton Court
- Premium
- Bowling Alley
- Premium
- Co Working Space
- Standard
- Gym
- Standard
- Indoor Swimming Pool
- Premium
- Padel Court
- Premium
- Pet Corner
- Standard
- Pickleball Court These
- Premium
- Sky Gardens
- Standard
- Spa & Salon
- Standard
- Squash Courts
- Standard
- Swimming Pool
- Standard
- Yoga Studio
- Standard
- Clubhouse
- 155000 sq ft
Location & Map
- Dwarka Expressway
- Connectivity, 0.5 km
- SCR World School
- Education, 1 km
- Signature Hospital
- Healthcare, 1 km
- Delhi Public School
- Education, 1.2 km
- Satya The Hive
- Central Business District, 1.9 km
- Basai Dhankot (Proposed Transit Node)
- Connectivity, 2 km
- Delhi Public School (102 A Primary & 103 Senior)
- Education, 3 km
- Satya The Hive
- Lifestyle & Leisure, 3 km
- Suncity School
- Education, 3 km
- Gurugram Global Heights
- Education, 4 km
- Ocus Medley
- Lifestyle & Leisure, 4 km
- Conscient One Mall
- Lifestyle & Leisure, 5 km
- The Signature Advanced Super Speciality Hospital
- Healthcare, 5.1 km
- HSV International School
- Education, 6 km
- Gurgaon Railway Station
- Connectivity, 6.5 km
- Gurugram Global City
- Central Business District, 7 km
- MVN Mall
- Lifestyle & Leisure, 7 km
- Aarvy Healthcare
- Healthcare, 8 km
- Corris Business Park
- Central Business District, 8 km
- Elan Miracle
- Lifestyle & Leisure, 8 km
Contractor & Consultants
- Consultants
- DP Architects (Singapore) (Principal Architect): Global architectural firm serving as the lead design consultant.; Aedas (Singapore) (Design Consultant): Layout design consultant for tower and unit efficiency.; Grant Associates (UK) (Landscape Consultant): Specialists in the Lutyens-inspired vertical garden and landscape design.; Blink (Singapore) (Interior Designer): Interior design partner for common areas and residences.; Whitby Wood (Structural Consultant): Lead structural engineering and design.; Geocon (Structural Consultant): Geotechnical consultant for soil analysis and foundation design.; Sanelac (MEP Consultant): Mechanical, Electrical, and Plumbing engineering consultants.; B.L. Kashyap & Sons Ltd (Civil Contractor): Main construction partner for Phase 1 and Verti-Greens.
Compliance
- RERA registration
- GGM/910/642/2025/13
- RERA authority
- HARERA
- RERA badge
- ACTIVE
- RERA registered
- 5 Feb 2025
- RERA status
- Approved
- RERA valid until
- 14 Dec 2031
- DTCP license
- 123 of 2014
- DTCP authority
- Haryana Government
- DTCP badge
- APPROVED
- DTCP registered
- 22 Aug 2014
- DTCP status
- Approved
Insight
- Investment Potential
- 17
- Location
- 22
- Product Quality
- 14
Developer Score
- Brand perception
- 3/5
- Construction quality
- 3/5
- Delivery record
- 2/5
- Financial strength
- 3/5
- Litigation
- 2/5
Developer
- Established
- 2003
- Headquarters
- Gurgaon, Haryana
- About
- BPTP Limited is an established NCR developer with a large delivered portfolio across Gurugram and Faridabad, now pivoting toward premium residential projects, supported by its construction partner NCC Limited, alongside commercial and IT park developments.
- Developer analysis
- BPTP Limited is a privately held real estate developer with a long history of operation in the Delhi NCR market, holding 11 HRERA-registered projects across Gurugram and Faridabad, all verified. In Gurugram, the company registers its active projects directly as BPTP Limited: Amstoria Verti-Greens (RERA-GRG-1830-2024), Park Generation (RERA-GRG-660-2020), and Downtown-66 (RERA-GRG-2009-2025). In Faridabad, the portfolio is registered across a set of SPVs including Countrywide Promoters Private Limited (District 1 Block C, Nest 81A, Nest 81C, Parklands), Ridgecraft Homes Private Limited (District 4, Nest 85A, Nest 86A), and Designer Realtors Private Limited (Nest 84B). Buyers in Faridabad projects should confirm the specific SPV entity as their legal counterparty rather than relying on the…
FAQs
Where is BPTP Verti Greens located?
BPTP Verti Greens is located in Sector 102, Dwarka Expressway Gurgaon.
When was BPTP Verti Greens launched and what is the possession date?
BPTP Verti Greens was launched in 2025. Possession is December 2031.
Is BPTP Verti Greens RERA registered?
Yes. BPTP Verti Greens is registered under RERA number GGM/910/642/2025/13. Registered on 2025-02-05. Valid until 2031-12-14.
What is the total project area of BPTP Verti Greens?
BPTP Verti Greens is spread across 9.42 acres.
What is the unit density (units per acre) at BPTP Verti Greens?
BPTP Verti Greens has a unit density of 127.57 units per acre, based on 885 total units across 9.42 acres.
How many towers and floors are there in BPTP Verti Greens?
BPTP Verti Greens comprises 5 towers, ranging from 45 floors.
What configurations and unit sizes are available at BPTP Verti Greens?
BPTP Verti Greens offers 3 BHK, 2 BHK configurations, ranging from 1,653 to 2,463 sqft super area.
What is the area composition for each unit type in BPTP Verti Greens?
• 3 BHK (2,463 sqft super area): 1,270 sqft carpet, 381 sqft balcony, 812 sqft walls and common area
• 2 BHK (1,653 sqft super area): 908 sqft carpet, 364 sqft balcony, 381 sqft walls and common area
What is the carpet efficiency and built up efficiency of BPTP Verti Greens?
BPTP Verti Greens has a carpet efficiency of 55% and a built up efficiency of 77%.
What is the ceiling height and parking provision at BPTP Verti Greens?
BPTP Verti Greens offers a ceiling height of 10 ft and 2 parking spots per unit, located at Basement.
What is the lift ratio in BPTP Verti Greens?
BPTP Verti Greens provides 6 lifts per tower, giving a lift ratio of 1:30 for 4 units per floor.
Are home loan facilities available?
Yes, home loan is available from all leading banks.
