Birla Pravaah
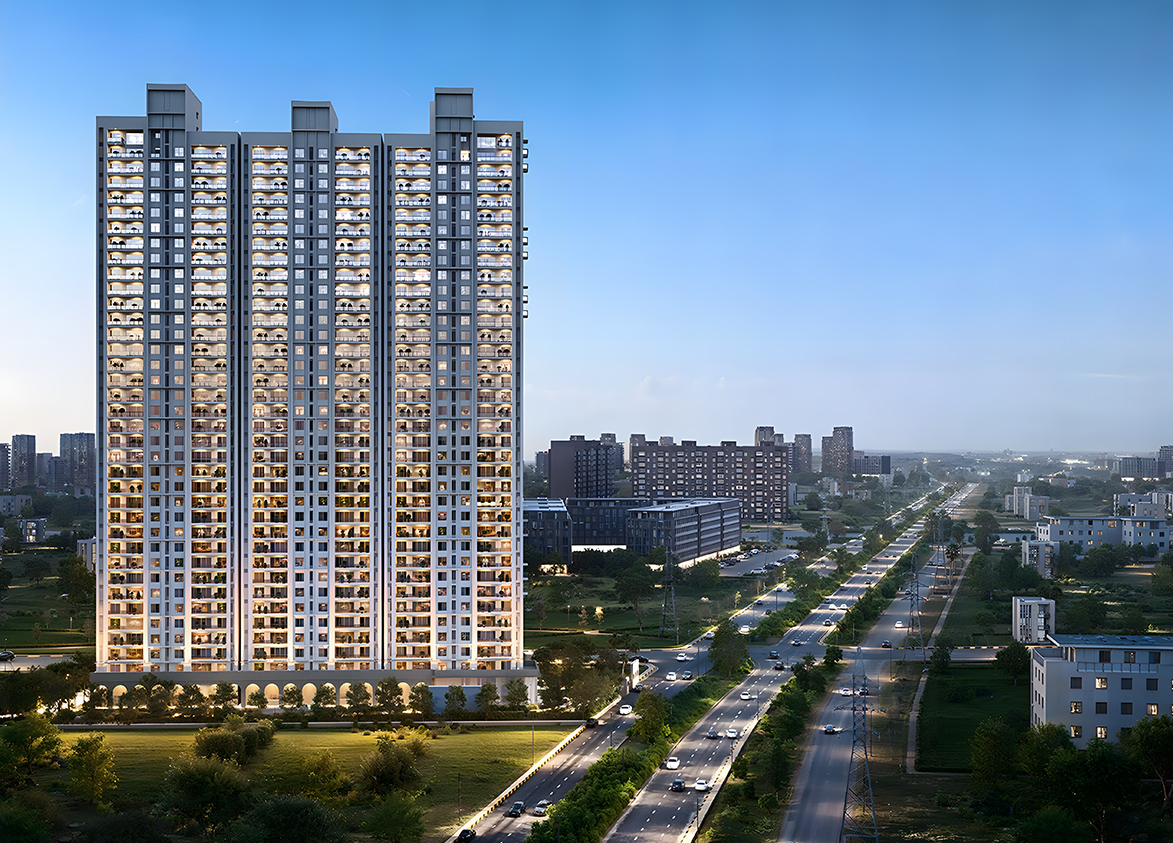
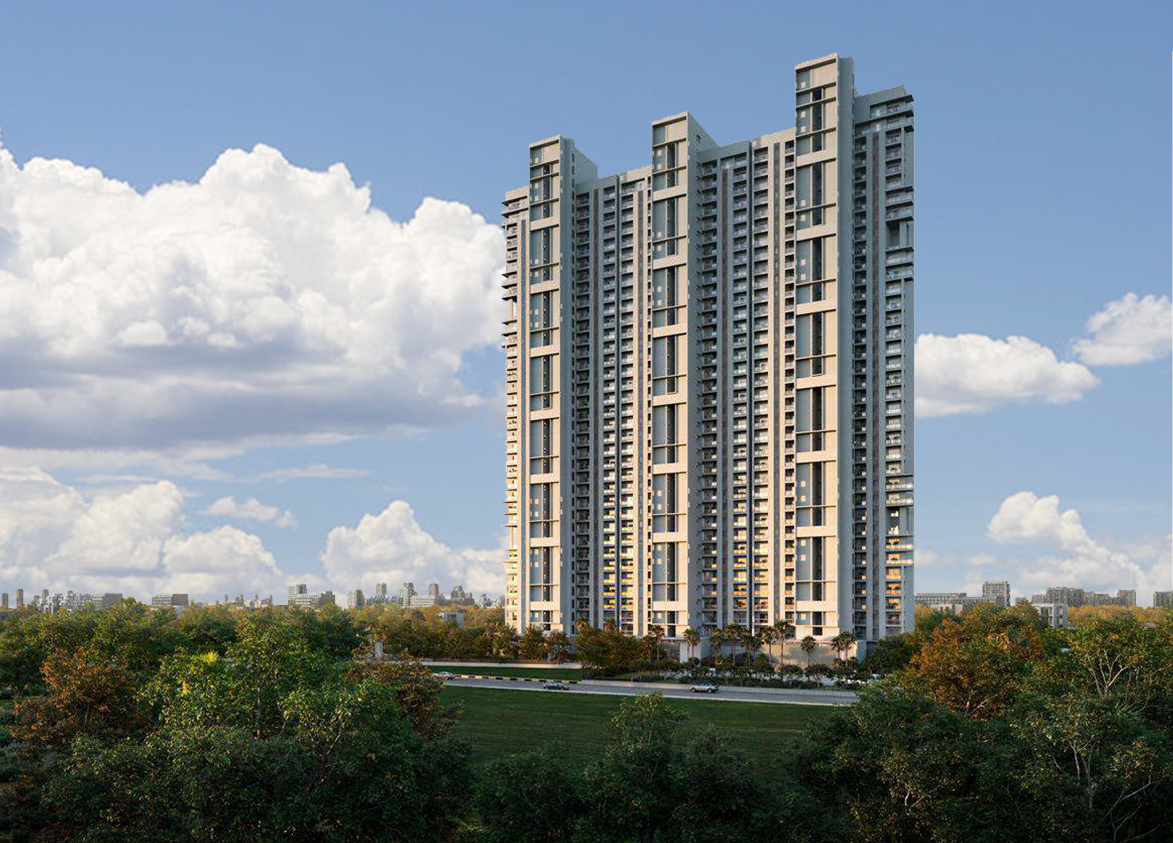
Birla Pravaah by Birla Estates is a luxury high-rise development on Southern Peripheral Road in Sector 71, Gurgaon. It offers 492 three-bedroom apartments and penthouses across five towers built over 5.08 acres.
More About Birla Pravaah
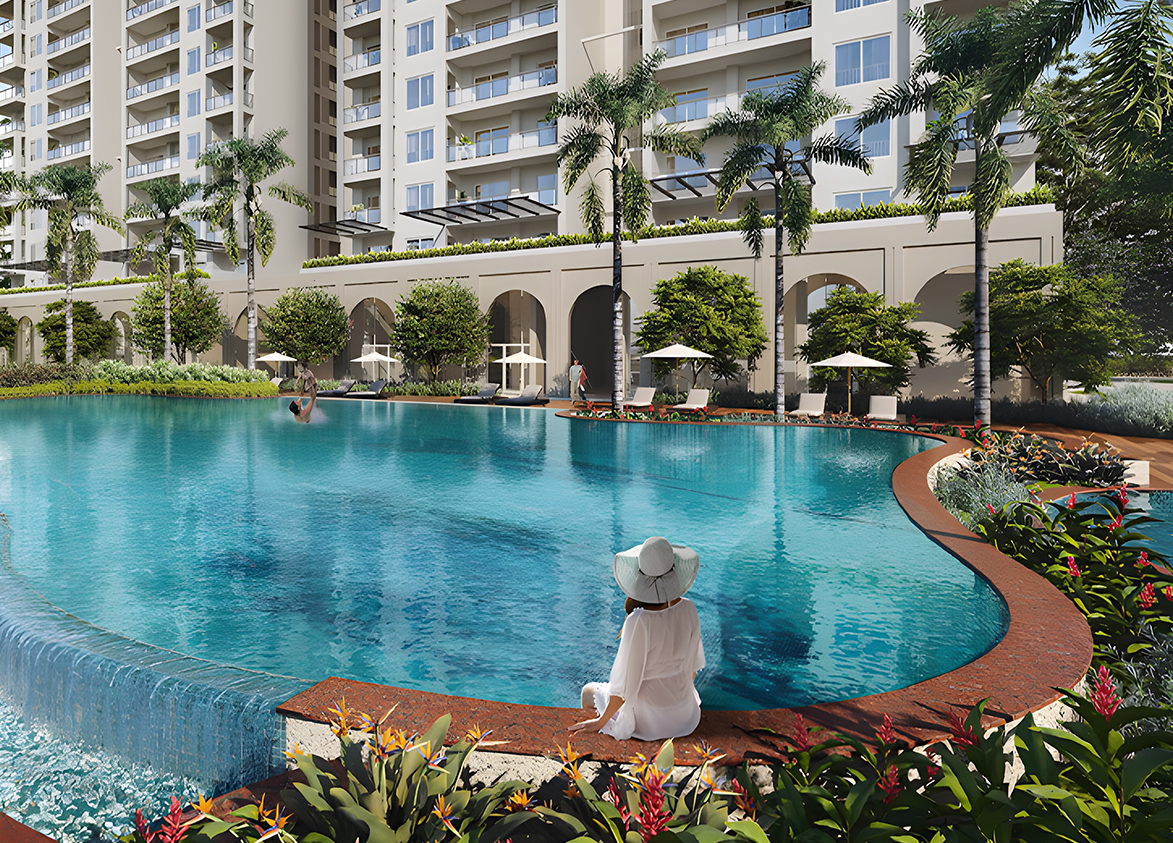
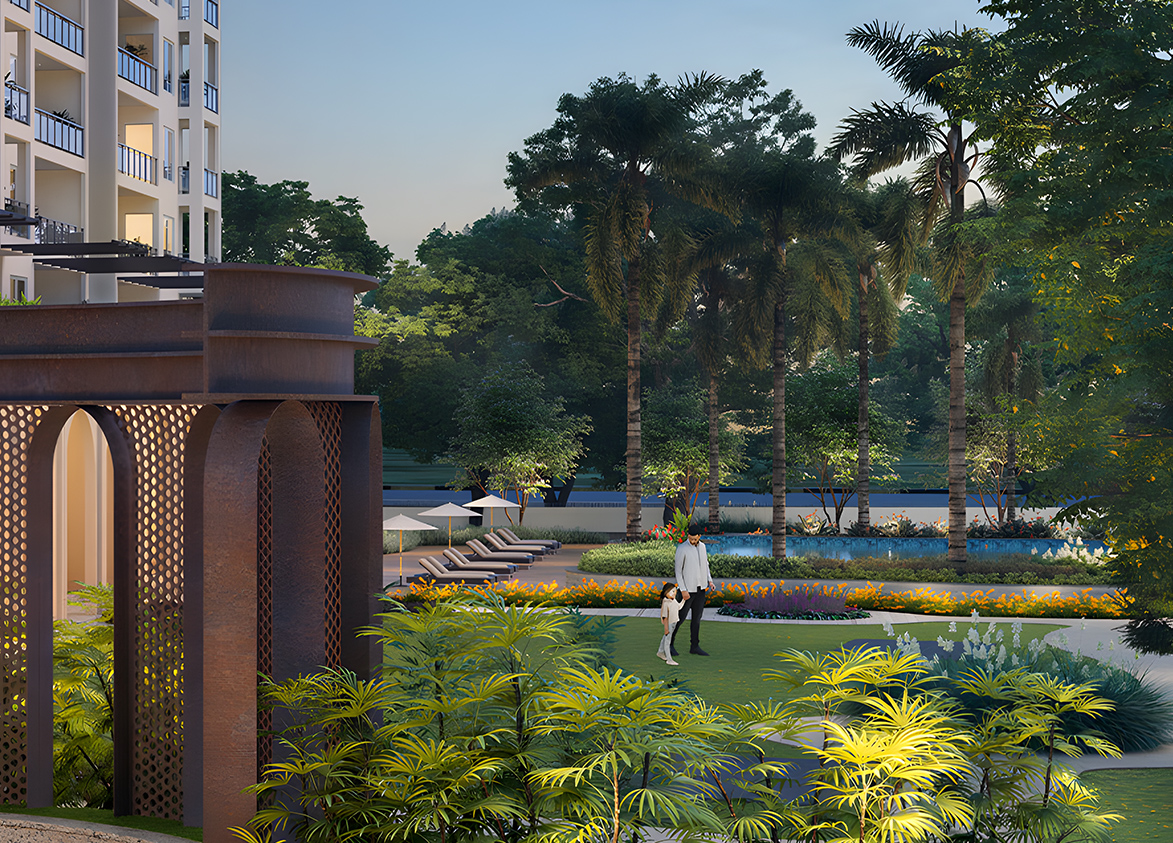
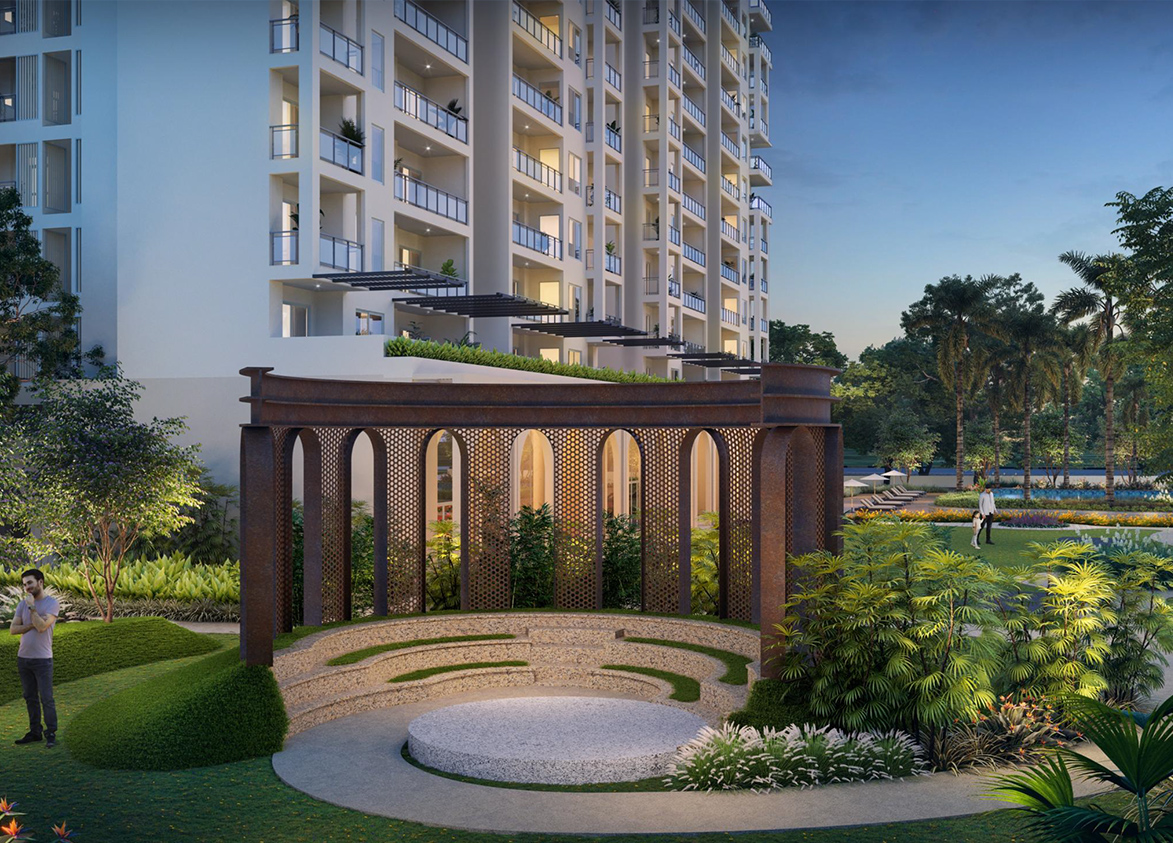
<p style="text-align: justify" class="detail-align-justify">Birla Pravaah is a premium luxury residential project located in Sector 71, Gurgaon, along the Southern Peripheral Road (SPR). The project is Known for its LifeDesigned® philosophy, Birla Estates focuses on thoughtful architecture, modern living spaces, and comfortable residential environments. Spread across 5.075 acres, Birla Pravaah is designed as a high-rise residential community featuring five towers with a total of 492 residences. The project offers spacious 3 BHK and 3 BHK + Utility apartments, with marketed super built-up areas of 2,000 and 2,450 sq. ft., along with exclusive duplex penthouses in 4,000 and 5,000 sq. ft. configurations. With over 70% open spaces, landscaped gardens, spacious balconies, and premium lifestyle amenities, the development offers a comfortable and welcoming environment for families. Launched in December 2025 with an introductory price starting at ₹3.26 crore, Birla Pravaah received an exceptional response in Gurgaon's residential market. On 9 December 2025, Birla Estates announced that all 492 residences had sold within 24 hours, generating sales worth over ₹1,800 crore. The achievement strengthened the developer's presence in NCR and highlighted strong demand for thoughtfully designed homes along Southern Peripheral Road.<br><br></p><h3 style="text-align: justify" class="detail-align-justify">Master Planning, Towers and Density</h3><p style="text-align: justify" class="detail-align-justify"><br>Birla Pravaah is spread across 5.075 acres and features five residential towers named A, B, C, D, and E, offering 492 residences. Towers A, B, and C rise to 35–36 residential floors with two apartments per typical floor, while Towers D and E feature four apartments per typical floor. The development has a residential density of 97 residences per acre. The master plan features over 70% open and landscaped spaces, with gardens, walking pathways, green lawns, and recreational areas. A central swimming pool, landscaped courtyards, children's play spaces, and a clubhouse form important parts of the community. The tower arrangement combines private residential spaces with convenient access to outdoor amenities.</p><h3 style="text-align: justify" class="detail-align-justify"><br>Apartment Configuration and Area Efficiency</h3><p style="text-align: justify" class="detail-align-justify"><br>Birla Pravaah offers spacious 3 BHK and 3 BHK + Utility apartments, along with exclusive duplex penthouses. The standard 3 BHK residences have a marketed super built-up area of 2,000 sq. ft., while the 3 BHK + Utility apartments measure 2,450 sq. ft. The duplex penthouses are offered in larger configurations of 4,000 and 5,000 sq. ft. The 3 BHK apartment has a RERA carpet area of 1,058.54 sq. ft. and a balcony area of 299.23 sq. ft., while the 3 BHK + Utility configuration offers 1,299.53 sq. ft. of carpet area and 379 sq. ft. of balcony space. The apartments feature spacious bedrooms, living and dining areas, kitchens, bathrooms, and private balconies. The larger 3 BHK + Utility layout also includes dedicated service and storage spaces. The duplex penthouses offer RERA carpet areas ranging from 2,112.31 to 2,405.51 sq. ft., with balcony areas ranging from 739.72 to 782 sq. ft. These larger residences provide additional indoor and outdoor living spaces, offering more room for family activities, relaxation, and privacy.</p><h3 style="text-align: justify" class="detail-align-justify"><br>Tower Orientation, Views and Unit Selection</h3><p style="text-align: justify" class="detail-align-justify"><br>Birla Pravaah features five high-rise residential towers arranged around landscaped gardens, water features, and open recreational spaces. Towers A, B, and C offer two apartments per typical floor, creating a more private residential setting, while Towers D and E feature four residences per floor. The residences include large windows and spacious balconies that allow natural light and ventilation. Apartments facing the internal landscaped areas enjoy pleasant green surroundings, while higher-floor homes offer wider views of the Southern Peripheral Road neighbourhood. The duplex penthouses provide additional living space and larger outdoor areas.</p><h3 style="text-align: justify" class="detail-align-justify"><br>Specifications of Apartments</h3><p style="text-align: justify" class="detail-align-justify"><br>Birla Pravaah is designed as a premium residential development with elegant interiors and modern home features. The apartments feature imported marble, natural stone, or equivalent flooring in living, dining, lounge, and foyer areas, along with laminated wooden flooring in bedrooms. Large windows, spacious balconies, and thoughtfully planned layouts create a comfortable living environment. The homes include modular kitchens equipped with a hob and chimney, practical countertops, and modern storage spaces. Bathrooms feature contemporary sanitaryware and quality fittings. The 3 BHK + Utility apartments include additional utility and service spaces, providing greater convenience for everyday household activities. Other features include modern electrical provisions, comfortable bedroom layouts, power backup, security arrangements, and fire safety facilities. The development also incorporates essential water management and utility infrastructure.</p><h3 style="text-align: justify" class="detail-align-justify"><br>Birla Pravaah Clubhouse and Amenities</h3><p style="text-align: justify" class="detail-align-justify"><br>Birla Pravaah features a premium clubhouse with spaces for fitness, wellness, recreation, and social gatherings. The indoor amenities include a gymnasium, spa, salon, yoga and Zumba studio, badminton court, squash court, mini theatre, karaoke room, and jacuzzi. The clubhouse also includes a multipurpose hall, co-working space, activity rooms, bakery, beverage lounge, cards room, and dedicated children's areas. These facilities provide comfortable spaces for work, entertainment, relaxation, and family activities. Outdoor amenities include a half-Olympic-size swimming pool, children's pool, landscaped gardens, celebration lawn, yoga lawn, pet park, and walking pathways. The development also features a koi pond, children's play areas, and recreational green spaces, creating a pleasant environment for everyday leisure.</p><h3 style="text-align: justify" class="detail-align-justify"><br>Birla Pravaah Contractor and Consultants</h3><p style="text-align: justify" class="detail-align-justify"><br>Varindera Constructions Limited (VCL Group) is the principal construction contractor, responsible for the core and shell construction of all five residential towers, non-tower areas, clubhouse, retail spaces, and EWS building. The project follows Birla Estates' LifeDesigned® philosophy, focusing on thoughtful residential planning, comfortable interiors, landscaped surroundings, and practical living spaces. VCL Group brings its experience in large-scale building construction to the development. <br><br></p><h3 style="text-align: justify" class="detail-align-justify">Birla Pravaah RERA Details</h3><p style="text-align: justify" class="detail-align-justify"><br>Birla Pravaah is registered with the Haryana Real Estate Regulatory Authority (HARERA) under registration number RC/REP/HARERA/GGM/1006/738/2025/109, dated 6 November 2025. The RERA completion date is 31 March 2032. The project is registered under DTCP Haryana licence number 72 of 2025.<br><br></p><h3 style="text-align: justify" class="detail-align-justify">About Sector 71 Gurgaon</h3><p style="text-align: justify" class="detail-align-justify"><br>Sector 71 is a developing premium residential neighbourhood located along Southern Peripheral Road in Gurgaon. Surrounded by Sectors 69, 70, 72, and 73, the area features modern residential apartments, gated communities, and growing commercial developments. Its location along the SPR corridor makes it an attractive choice for families seeking comfortable residential living. The surrounding neighbourhood offers access to shopping centres, restaurants, cafés, and everyday retail facilities. Educational institutions in the wider area include CD International School, St. Xavier's High School, and The Shriram Millennium School. Healthcare facilities include Park Hospital, Medanta – The Medicity, and CK Birla Hospital. Southern Peripheral Road connects the area with Sohna Road, NH-48, Golf Course Extension Road, and Dwarka Expressway. With developing residential communities, improving road infrastructure, and access to important business and lifestyle destinations, Sector 71 continues to grow as a preferred location for premium residential living.</p><h3 style="text-align: justify" class="detail-align-justify"><br>Birla Pravaah Project Snapshot<br><br></h3><strong>Residential Community: </strong><span style="text-align: justify">Spread across 5.075 acres with five residential towers and 492 residences.</span><br><strong>Prime SPR Location:</strong><span style="text-align: justify"> Situated in Sector 71, Gurgaon, with access to Southern Peripheral Road, Sohna Road, and NH-48.</span><br><strong>Thoughtful Tower Planning:</strong><span style="text-align: justify"> Towers A, B, and C feature two apartments per typical floor, while Towers D and E offer four residences per floor.</span><br><strong>Spacious Private Balconies:</strong><span style="text-align: justify"> Outdoor spaces designed to offer natural light, ventilation, and comfortable seating areas.</span><br><strong>Open and Landscaped Spaces: </strong><span style="text-align: justify">Over 70% open spaces with landscaped gardens, walking pathways, and recreational areas.</span><br><strong>Premium Clubhouse:</strong><span style="text-align: justify"> Indoor fitness, wellness, recreational, entertainment, and social facilities.</span><br><strong>Wellness Amenities:</strong><span style="text-align: justify"> Gymnasium, spa, salon, yoga studio, jacuzzi, and swimming pool.</span><br><strong>Indoor Sports and Recreation: </strong><span style="text-align: justify">Badminton court, squash court, mini theatre, karaoke room, and activity spaces.</span><br><strong>Family-Friendly Amenities: </strong><span style="text-align: justify">Children's pool, toddler area, play spaces, celebration lawn, and multipurpose hall.</span><br><strong>Outdoor Landscape Features:</strong><span style="text-align: justify"> Koi pond, landscaped gardens, pet park, walking pathways, and green recreational spaces.</span><br><strong>Co-working and Social Spaces</strong><span style="text-align: justify">: Dedicated co-working areas, beverage lounge, bakery, and community gathering spaces.</span><br><strong>LifeDesigned® Philosophy: </strong><span style="text-align: justify">Thoughtful residential architecture focused on everyday comfort, privacy, and modern living.</span><br><ul> <li style="text-align: justify" class="detail-align-justify"><strong> </strong></li> </ul><p style="text-align: justify" class="detail-align-justify">
</p><p style="text-align: justify" class="detail-align-justify"> </p>






Birla Estates
Birla Pravaah, Sector 71, Southern Peripheral Road (SPR), Gurugram, Haryana Gurgaon Haryana 122004- Configurations
- 3 BHK, 3 BHK + Utility, Penthouse 3 BHK
- Status
- Under Construction
- Possession
- March 2030
- RERA
- GGM/1006/738/2025/109
- Project type
- Residential
- Inventory
- Apartments
- Super area
- 2000 sq ft–4800 sq ft
- Project area
- 5.08 acres
- Price per sq ft
- ₹17,300 – ₹18,500/sq ft
- Current price
- ₹3.46 Cr – ₹8.88 Cr
- Current price vector
- ₹3.46 Cr – ₹8.88 Cr · ₹17,300 – ₹18,500/sq ft
- Original base rate
- ₹3.26 Cr – ₹8.54 Cr · ₹16,300 – ₹17,800/sq ft
- Launch
- November 2025
- Units
- 492
- Micro-market
- Southern Peripheral Road
- Amenities
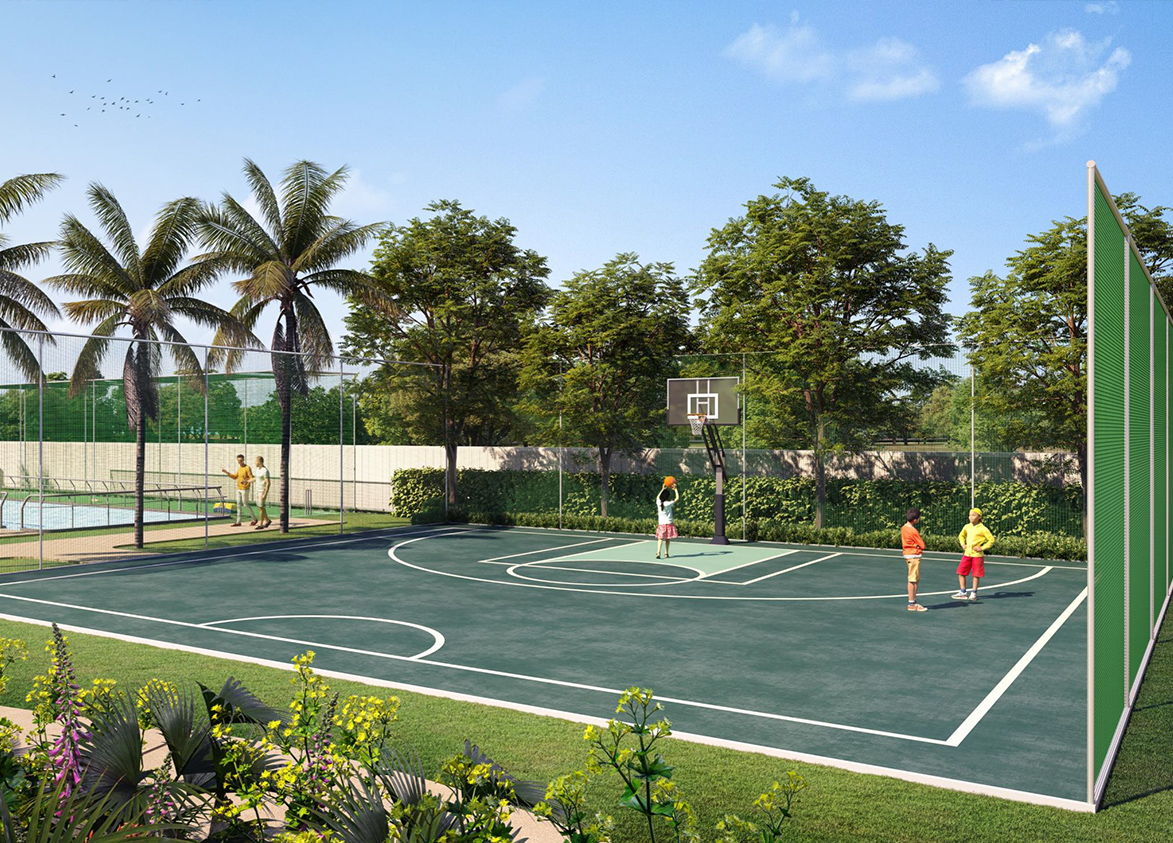
- Activity Room, Bakery, Cards Room, Celebration Lawn, Co-working Area, Cricket Practice Pitch, Gym, Half Basketball Court, Indoor Badminton Court, Indoor Kids Play Area, Jacuzzi, Karaoke Room and Beverage Area, Kids Play Lawn, Kids Pool, Koi Pond & Surprise Fountain, Mini Theatre, Mist Plaza, Multi-Purpose Hall, Pet Park, Skating Rink
Overview
- Target market
- Luxury
- Project area
- 5.08 acres
- Towers
- 5
- Total units
- 492
- Density
- 96.85 units / acre
- RERA possession
- March 2031
- Expert comments
- Birla Pravaah stands out for Birla Estates' storied Aditya Birla Group pedigree, excellent construction quality, a good built-up efficiency and a location that’s proximal to good business infrastructure. Investors must weigh these against high density and a rather modest project scale and clubhouse size.
- Specifications
- Loaded
- Structure types
- High Rise
- Floors
- 35 to 36
- Apartments per floor
- 2 to 4
- Carpet efficiency
- 53%
- Built-up efficiency
- 68%
Unit Specs
- 3 BHK
- super 2000 sq ft; carpet 1058 sq ft; balcony 299 sq ft; ceiling 10.5 ft; Basement x 2; ₹3.46 Cr – ₹3.56 Cr; ₹17,300 – ₹17,800/sq ft
- 3 BHK + Utility
- super 2450 sq ft; carpet 1299 sq ft; balcony 379 sq ft; ceiling 10.5 ft; Basement x 2; ₹4.34 Cr – ₹4.53 Cr; ₹17,700 – ₹18,500/sq ft
- Penthouse 3 BHK
- super 4800 sq ft; carpet 2405 sq ft; balcony 782 sq ft; ceiling 11.5 ft; Basement x 3; ₹8.50 Cr – ₹8.88 Cr; ₹17,700 – ₹18,500/sq ft
Structure
- Tower A
- 36 floors, 2 per floor, 3 lifts, Under Construction
- Tower B
- 35 floors, 2 per floor, 3 lifts, Under Construction
- Tower C
- 36 floors, 2 per floor, 3 lifts, Under Construction
- Tower D
- 36 floors, 4 per floor, 4 lifts, Under Construction
- Tower E
- 36 floors, 4 per floor, 4 lifts, Under Construction
- Tower A 3 BHK + Utility
- 69 units
- Tower A Penthouse 3 BHK
- 1 units
- Tower B 3 BHK + Utility
- 70 units
- Tower C 3 BHK + Utility
- 69 units
- Tower C Penthouse 3 BHK
- 1 units
- Tower D 3 BHK
- 140 units
- Tower D Penthouse 3 BHK
- 1 units
- Tower E 3 BHK
- 140 units
- Tower E Penthouse 3 BHK
- 1 units
Payment Plan
- Construction Linked Payment Plan
- Booking 10%; Within 90 Days 10%; Completion of 5th Floor Slab 20%; Completion of 20th Floor Slab 20%; Commencement of Lift Work 20%; Commencement of Flooring 10%; On Offer of Possession 10%
Amenities
- Activity Room
- Standard
- Bakery
- Standard
- Cards Room
- Standard
- Celebration Lawn
- Standard
- Co-working Area
- Standard
- Cricket Practice Pitch
- Premium
- Gym
- Standard
- Half Basketball Court
- Standard
- Indoor Badminton Court
- Premium
- Indoor Kids Play Area
- Standard
- Jacuzzi
- Standard
- Karaoke Room and Beverage Area
- Standard
- Kids Play Lawn
- Standard
- Kids Pool
- Standard
- Koi Pond & Surprise Fountain
- Standard
- Mini Theatre
- Standard
- Mist Plaza
- Standard
- Multi-Purpose Hall
- Standard
- Pet Park
- Standard
- Skating Rink
- Standard
- Spa & Salon
- Standard
- Sunken Cocoon
- Standard
- Swimming Pool with Infinity Edge & Deck
- Standard
- Walkway
- Standard
- Yoga / Zumba Room
- Standard
- Luxury Clubhouse
- 35000 sq ft
Location & Map
- Elan Town Centre
- Lifestyle & Leisure, 2 km
- DLF Corporate Greens
- Central Business District, 3 km
- Vatika Chowk
- Connectivity, 3 km
- IFC
- Central Business District, 4 km
- Vipul Trade Centre
- Central Business District, 4 km
- Candor TechSpace (Tikri)
- Central Business District, 5 km
- St. Xavier's School
- Education, 5 km
- Vatika Business Centre
- Central Business District, 5 km
- AIPL Joy Central
- Central Business District, 6 km
- Airia Mall
- Lifestyle & Leisure, 6 km
- APIL Joy Square
- Lifestyle & Leisure, 6 km
- CloudNine (Sector 47)
- Healthcare, 6 km
- DPS International School
- Education, 6 km
- M3M Urbana
- Lifestyle & Leisure, 6 km
- WorldMark (Sector 65)
- Lifestyle & Leisure, 6 km
- Lotus Valley International School
- Education, 7 km
- Park Hospital
- Healthcare, 7 km
- Medanta (The Medicity)
- Healthcare, 8 km
- Artemis Hospital
- Healthcare, 9 km
- Dwarka Expressway
- Connectivity, 9 km
Contractor & Consultants
- Contractors
- VCL Group
Compliance
- RERA registration
- GGM/1006/738/2025/109
- RERA authority
- HARERA
- RERA badge
- ACTIVE
- RERA registered
- 6 Nov 2025
- RERA status
- Approved
- DTCP license
- 109 of 2025
- DTCP authority
- Haryana Government
- DTCP badge
- APPROVED
- DTCP registered
- 1 Jan 2023
- DTCP status
- Approved
- HUDA status
- Registered
- HUDA registered
- 6 Nov 2025
Insight
- Investment Potential
- 7
- Location
- 15
- Product Quality
- 11
Developer Score
- Brand perception
- 5/5
- Construction quality
- 5/5
- Delivery record
- 4/5
- Financial strength
- 5/5
- Litigation
- 5/5
Developer
- Established
- 2016
- Headquarters
- Mumbai
- About
- Birla Estates is the real estate arm of the Aditya Birla Group, a multi-billion dollar Indian conglomerate. Founded in 2016, the company focuses on delivering premium residential, commercial, and mixed-use developments with a customer-centric and sustainable approach under its signature 'LifeDesigned' brand philosophy.
- Developer analysis
- Birla Estates Private Limited is a wholly owned subsidiary of Aditya Birla Real Estate Limited, itself part of the Aditya Birla Group, one of India's most diversified and institutionally respected conglomerates with revenues exceeding USD 60 billion. Birla Estates operates exclusively in Gurugram under HRERA jurisdiction and holds eight active RERA registrations, all within the same geography. Its primary project vehicle for the Navya township is Avarna Projects LLP, which appears as the registered RERA promoter across the Navya family of projects including Amoda, Drisha, Anaika, and Avik Phases 1 and 2. The most recent registered projects, Birla Arika and Birla Pravaah, are filed under Birla Estates Private Limited directly. Buyers should confirm at the time of booking which entity is th…
FAQs
Where is Birla Pravaah located?
Birla Pravaah is located in Sector 71, Southern Peripheral Road Gurgaon.
When was Birla Pravaah launched and what is the possession date?
Birla Pravaah was launched in 2025. Possession is March 2030.
Is Birla Pravaah RERA registered?
Yes. Birla Pravaah is registered under RERA number GGM/1006/738/2025/109. Registered on 2025-11-06.
What is the total project area of Birla Pravaah?
Birla Pravaah is spread across 5.08 acres.
What is the unit density (units per acre) at Birla Pravaah?
Birla Pravaah has a unit density of 96.85 units per acre, based on 492 total units across 5.08 acres.
How many towers and floors are there in Birla Pravaah?
Birla Pravaah comprises 5 towers, ranging from 35 to 36 floors.
What configurations and unit sizes are available at Birla Pravaah?
Birla Pravaah offers 3 BHK, 3 BHK + Utility, Penthouse 3 BHK configurations, ranging from 2,000 to 4,800 sqft super area.
What is the area composition for each unit type in Birla Pravaah?
• 3 BHK (2,000 sqft super area): 1,058 sqft carpet, 299 sqft balcony, 643 sqft walls and common area
• 3 BHK + Utility (2,450 sqft super area): 1,299 sqft carpet, 379 sqft balcony, 772 sqft walls and common area
• Penthouse 3 BHK (4,800 sqft super area): 2,405 sqft carpet, 782 sqft balcony, 1,613 sqft walls and common area
What is the carpet efficiency and built up efficiency of Birla Pravaah?
Birla Pravaah has a carpet efficiency of 53% and a built up efficiency of 68%.
What is the ceiling height and parking provision at Birla Pravaah?
Birla Pravaah offers a ceiling height of 10.5 ft and 2 parking spots per unit, located at Basement.
What is the lift ratio in Birla Pravaah?
Birla Pravaah provides 3 lifts per tower, giving a lift ratio of 1:29 for 2 units per floor.
Who is the principal contractor for Birla Pravaah?
The principal contractor for Birla Pravaah is VCL Group.
Are home loan facilities available?
Yes, home loan is available from all leading banks.
