Birla Navya Drisha
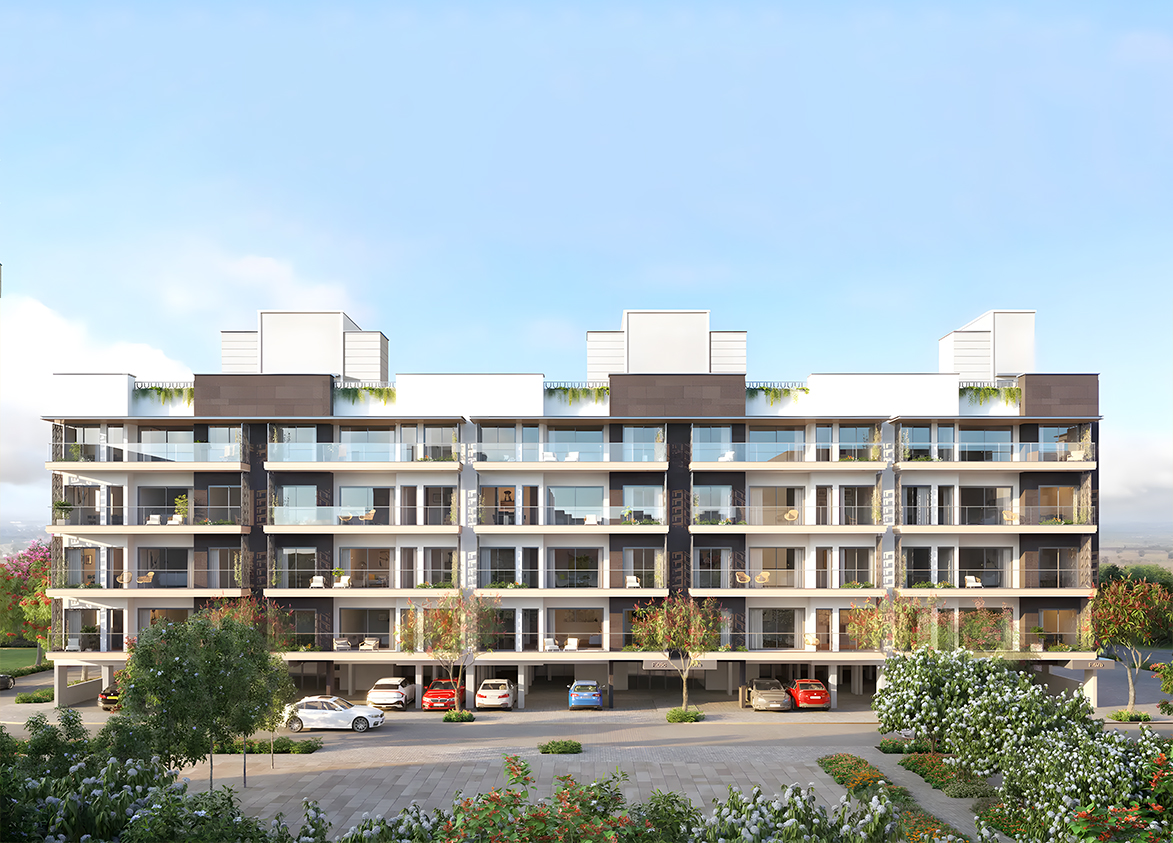
Birla Navya Drisha by Birla Estates Private Limited is a premium low-rise development on Golf Course Extension Road in Sector 63A, Gurgaon. It offers 116 apartments across 29 Plots built over five acres out of a land parcel of 119.8 acres.
Birla Estates
Sector 63A, Golf Course Extension Road, Gurugram Gurgaon Haryana 122102- Configurations
- 3 BHK + 3T
- Status
- Ready to Move In
- Possession
- August 2023
- RERA
- GGM/391/123/2020/07, GGM/553/285/2022/28
- Project type
- Residential
- Inventory
- Apartments
- Super area
- 1574 sq ft–1612 sq ft
- Project area
- 5 acres
- Price per sq ft
- ₹21,000 – ₹31,500/sq ft
- Current price
- ₹3.31 Cr – ₹5.08 Cr
- Current price vector
- ₹3.31 Cr – ₹5.08 Cr · ₹21,000 – ₹31,500/sq ft
- Launch
- 2020
- Units
- 116
- Micro-market
- Golf Course Extension Road
- Amenities
- Gated Society, Power Backup
Overview
- Target market
- Premium
- Project area
- 5 acres
- Towers
- 29
- Total units
- 116
- Density
- 5.81 units / acre
- Expert comments
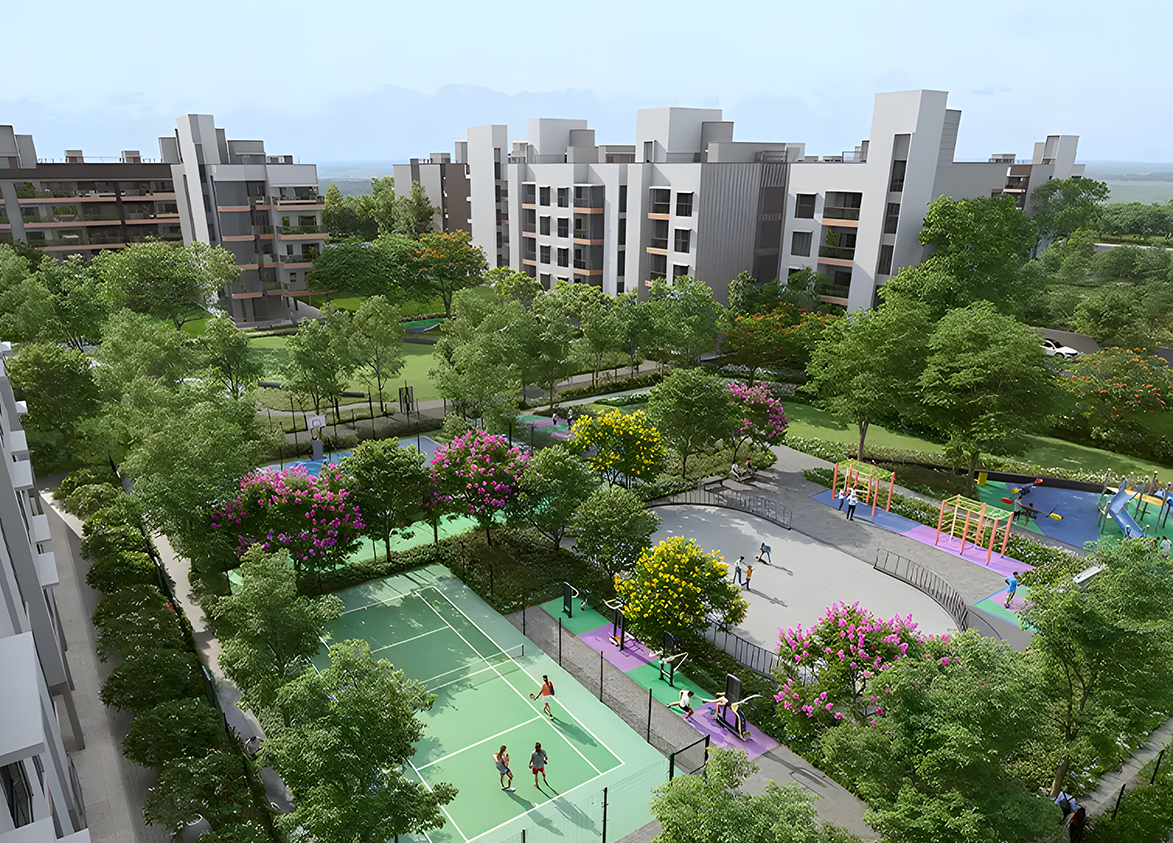
- Birla Navya Drisha is defined by Birla Estate’s established developer pedigree. Its expansive clubhouse provides generous space for recreation and socialising. Investors weigh these against the distance to the clubhouse that makes it inconvenient to walk all the way. They also need to consider that the clubhouse is shared by a number of small projects which can lead to a busy amenity space in spite of its 1,50,000 sq. ft. size.
- Specifications
- Loaded
- Structure types
- Low Rise
- Master community
- Birla Navya, 119.8 acres, 696 units
- Floors
- 4
- Apartments per floor
- 1
- Carpet efficiency
- 67%
- Built-up efficiency
- 80%
Unit Specs
- 3 BHK + 3T
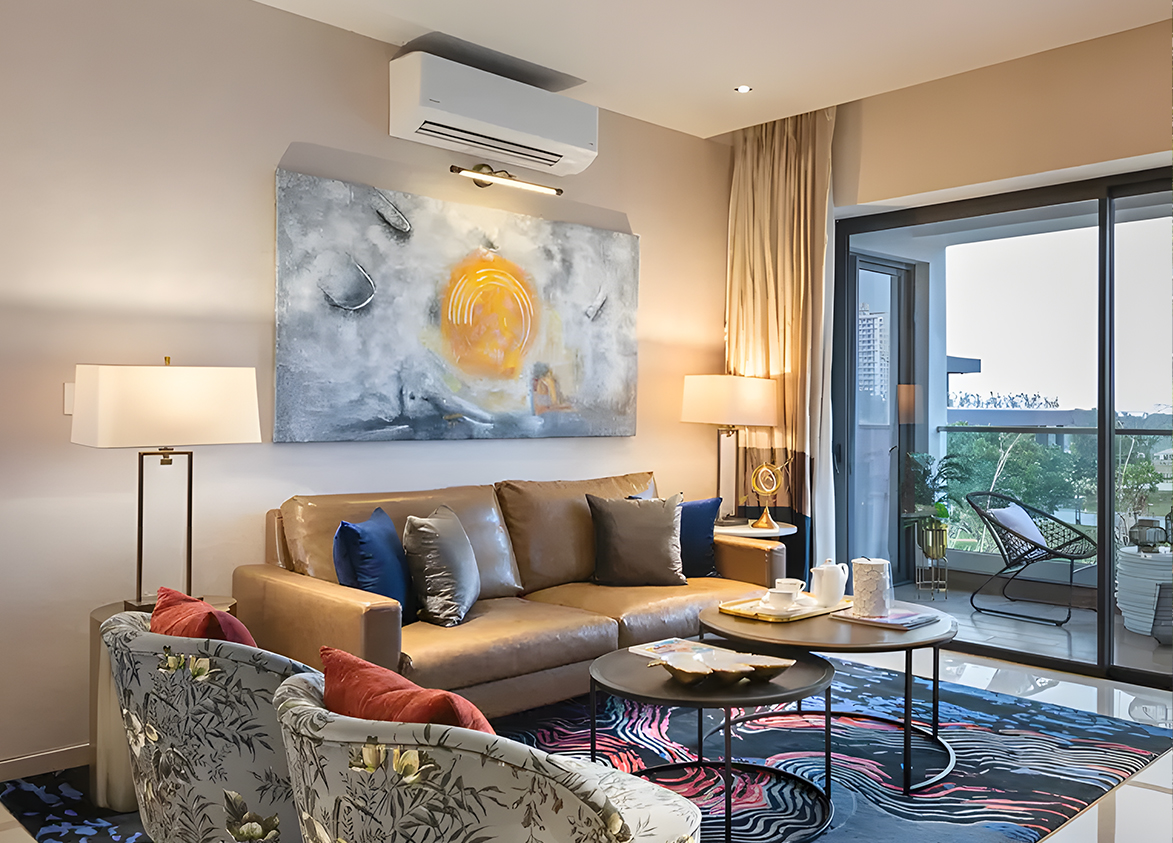
- super 1612 sq ft; carpet 1081 sq ft; balcony 209 sq ft; ceiling 9.5 ft; Stilt x 1; ₹3.39 Cr – ₹5.08 Cr; ₹21,000 – ₹31,500/sq ft; The unit configurations at Birla Navya Drisha are designed to offer enhanced utility and exclusivity, catering to the premium requirements of the luxury segment. A standout feature of this development is the allocation of additional private spaces: first-floor residences are integrated with dedicated basement rights, while the fourth-floor units feature exclusive terrace rights, providing homeown…
- 3 BHK + 3T
- super 1574 sq ft; carpet 1055 sq ft; balcony 206 sq ft; ceiling 9 ft; Stilt x 1; ₹3.31 Cr – ₹4.96 Cr; ₹21,000 – ₹31,500/sq ft
Structure
- Lane : (1 -30)
- 4 floors, 1 per floor, 1 lifts, Ready to Move In
- Lane : (1 -30) 3 BHK + 3T
- 116 units
Payment Plan
- Construction Linked Payment Plan
- On Booking 10%; Within 30 Days of Booking 10%; Excavation 10%; Foundation 10%; Ground Floor Slab 15%; Superstructure Completion 25%; Possession 20%
Amenities
- Gated Society
- Standard
- Power Backup
- Standard
Location & Map
- Heritage Xperiential
- Education, 2 km
- Hotel Grand Hyatt
- Lifestyle & Leisure, 2 km
- Rapid Metro Sector 55-56
- Connectivity, 3 km
- Marengo Asia Hospital
- Healthcare, 4 km
- WorldMark 2
- Central Business District, 4 km
- Shriram Millennium School
- Education, 5 km
- DPS International School
- Education, 6 km
- St. Xavier’s High School
- Education, 6 km
- Artemis Hospital
- Healthcare, 7 km
- Vatika Chowk
- Connectivity, 7 km
- CK Birla Hospital
- Healthcare, 8 km
- Fortis Hospital
- Healthcare, 9 km
- Huda City Centre Metro
- Connectivity, 9 km
- Medanta (The Medicity)
- Healthcare, 10 km
- Cyber Hub / Cyber City
- Central Business District, 12 km
- Indira Gandhi International Airport (IGI)
- Connectivity, 20 km
Compliance
- GGM/391/123/2020/07 registration
- GGM/391/123/2020/07
- GGM/391/123/2020/07 authority
- HARERA
- GGM/391/123/2020/07 badge
- ACTIVE
- GGM/391/123/2020/07 registered
- 27 Jan 2020
- GGM/391/123/2020/07 status
- Approved
- GGM/553/285/2022/28 registration
- GGM/553/285/2022/28
- GGM/553/285/2022/28 authority
- HARERA
- GGM/553/285/2022/28 badge
- INACTIVE
- GGM/553/285/2022/28 registered
- 25 Apr 2022
- GGM/553/285/2022/28 status
- Approved
- DTCP license
- 7 of 2020
- DTCP authority
- Haryana Government
- DTCP badge
- APPROVED
- DTCP registered
- 27 Jan 2020
- DTCP status
- Approved
Insight
- Investment Potential
- 12
- Location
- 18
- Product Quality
- 20
Developer Score
- Brand perception
- 5/5
- Construction quality
- 5/5
- Delivery record
- 4/5
- Financial strength
- 5/5
- Litigation
- 5/5
Developer
- Established
- 2016
- Headquarters
- Mumbai
- About
- Birla Estates is the real estate arm of the Aditya Birla Group, a multi-billion dollar Indian conglomerate. Founded in 2016, the company focuses on delivering premium residential, commercial, and mixed-use developments with a customer-centric and sustainable approach under its signature 'LifeDesigned' brand philosophy.
- Developer analysis
- Birla Estates Private Limited is a wholly owned subsidiary of Aditya Birla Real Estate Limited, itself part of the Aditya Birla Group, one of India's most diversified and institutionally respected conglomerates with revenues exceeding USD 60 billion. Birla Estates operates exclusively in Gurugram under HRERA jurisdiction and holds eight active RERA registrations, all within the same geography. Its primary project vehicle for the Navya township is Avarna Projects LLP, which appears as the registered RERA promoter across the Navya family of projects including Amoda, Drisha, Anaika, and Avik Phases 1 and 2. The most recent registered projects, Birla Arika and Birla Pravaah, are filed under Birla Estates Private Limited directly. Buyers should confirm at the time of booking which entity is th…
FAQs
Where is Birla Navya Drisha located?
Birla Navya Drisha is located in Sector 63A, Golf Course Extension Road Gurgaon.
When was Birla Navya Drisha launched and what is the possession date?
Birla Navya Drisha was launched in 2020. Possession is August 2023.
Is Birla Navya Drisha RERA registered?
Yes. Birla Navya Drisha is registered under RERA number GGM/391/123/2020/07. Registered on 2020-01-27.
What is the total project area of Birla Navya Drisha?
Birla Navya Drisha is spread across 5 acres.
What is the unit density (units per acre) at Birla Navya Drisha?
Birla Navya Drisha has a unit density of 5.81 units per acre, based on 116 total units across 5 acres.
How many towers and floors are there in Birla Navya Drisha?
Birla Navya Drisha comprises 29 towers, ranging from 4 floors.
What configurations and unit sizes are available at Birla Navya Drisha?
Birla Navya Drisha offers 3 BHK + 3T configurations, ranging from 1,574 to 1,612 sqft super area.
What is the area composition for each unit type in Birla Navya Drisha?
• 3 BHK + 3T (1,612 sqft super area): 1,081 sqft carpet, 209 sqft balcony, 322 sqft walls and common area
• 3 BHK + 3T (1,574 sqft super area): 1,055 sqft carpet, 206 sqft balcony, 313 sqft walls and common area
What is the carpet efficiency and built up efficiency of Birla Navya Drisha?
Birla Navya Drisha has a carpet efficiency of 67% and a built up efficiency of 80%.
What is the ceiling height and parking provision at Birla Navya Drisha?
Birla Navya Drisha offers a ceiling height of 9.5 ft and 1 parking spots per unit, located at Stilt.
What is the lift ratio in Birla Navya Drisha?
Birla Navya Drisha provides 1 lifts per tower, giving a lift ratio of 1:116 for 1 units per floor.
Are home loan facilities available?
Yes, home loan is available from all leading banks.
