Bestech Park View City 1
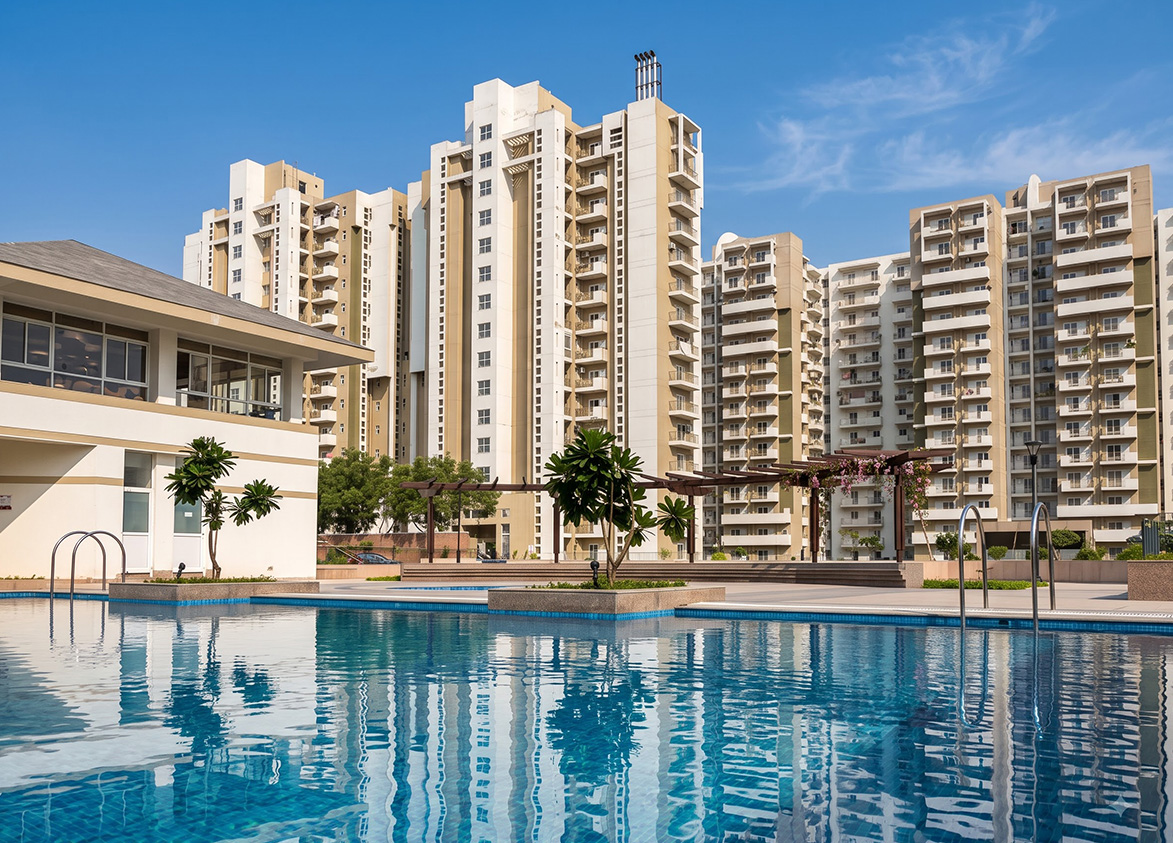
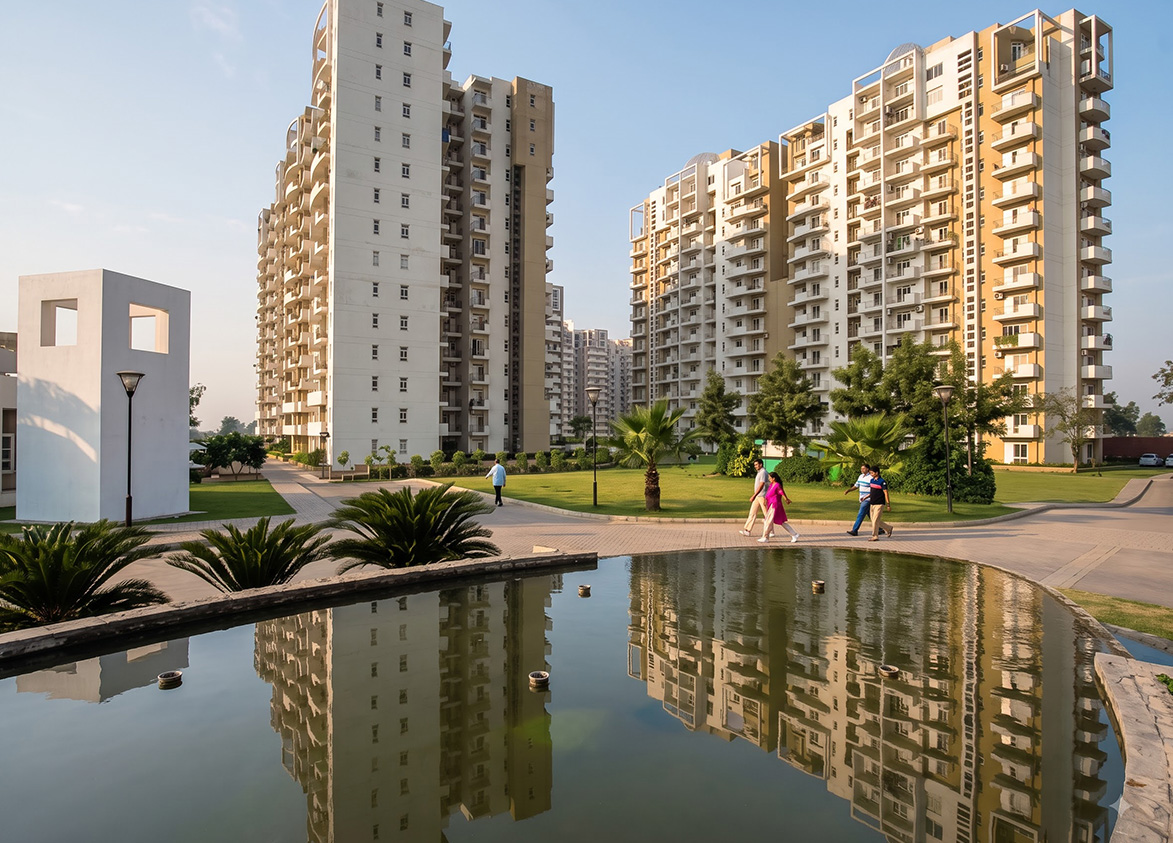
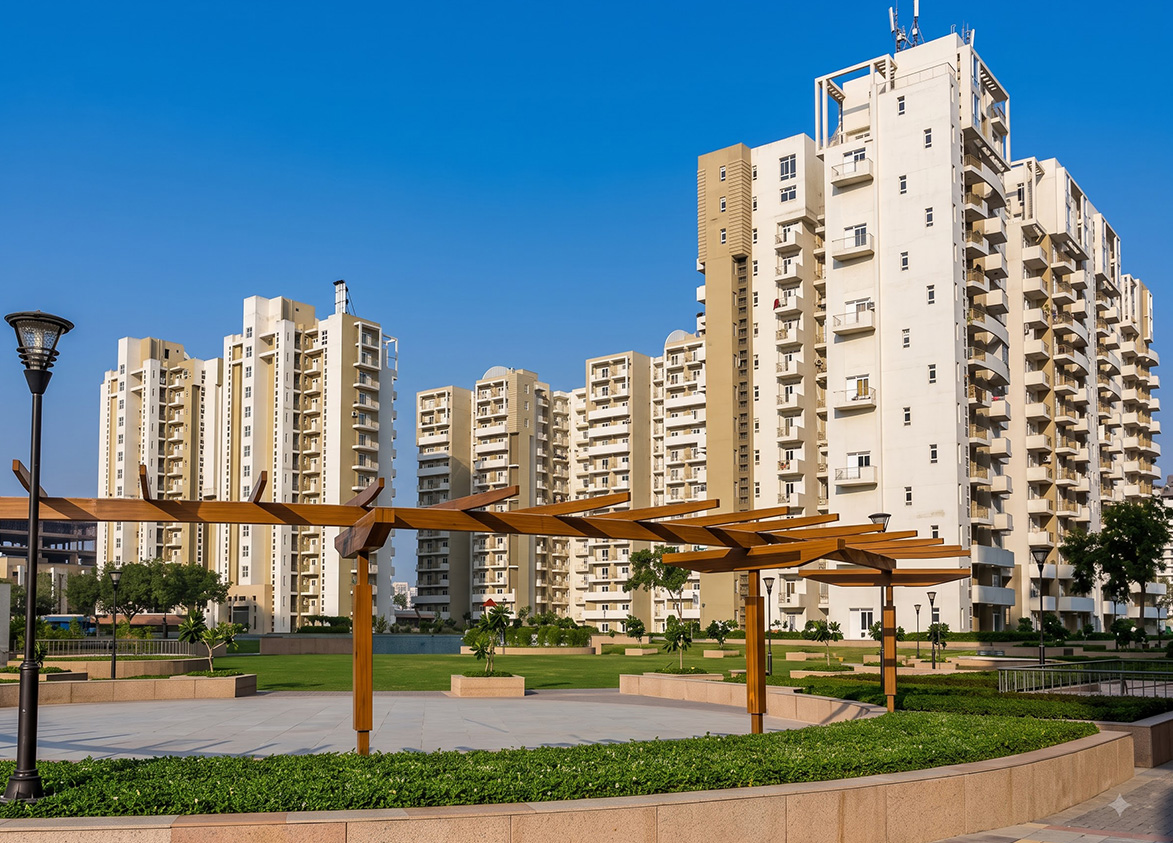
Bestech Park View City 1 by Bestech India Private Limited provides premium three and four bedroom apartments across thirteen point five freehold acres in Sector 48 on Sohna Road Gurgaon.
Bestech
Sohna Rd, Park View City 1, Tatvam Villas, Sector 48, Gurugram, Haryana Gurgaon Haryana 122018- Configurations
- 2 BHK, 3 BHK, 3 BHK + Servant, 4 BHK + Servant, penthouse 4 BHK
- Status
- Ready to Move In
- Possession
- May 2010
- Project type
- Residential
- Inventory
- Apartments
- Super area
- 1776 sq ft–3939 sq ft
- Project area
- 13.5 acres
- Price per sq ft
- ₹17,000 – ₹18,500/sq ft
- Current price
- ₹3.20 Cr – ₹7.09 Cr
- Current price vector
- ₹3.20 Cr – ₹7.09 Cr · ₹17,000 – ₹18,500/sq ft
- Launch
- May 2005
- Units
- 565
- Micro-market
- Sohna Road
- Amenities
- 24/7 Security, Children's Play Area, Clubhouse, Gymnasium, Intercom Facility, Jogging Track, Multi-purpose Hall, Power Backup, Swimming Pool, Tennis Court
Overview
- Target market
- Premium
- Project area
- 13.5 acres
- Towers
- 10
- Total units
- 565
- Density
- 41.85 units / acre
- Expert comments
- This eleven tower residential development features a total seventy five percent green area ratio. Intense amenity usage stems from the high density occupancy of five hundred sixty five units. Bestech India Private Limited mitigates this through its thirty two year expertise in managing twenty seven delivered projects. Select this project for a high green cover environment in a central hub.
- Specifications
- Basic
- Structure types
- Mid Rise
- Floors
- 12 to 14
- Apartments per floor
- 2 to 4
Unit Specs
- 2 BHK
- super 1776 sq ft; ceiling 9 ft; Basement x 1; ₹3.20 Cr – ₹3.29 Cr; ₹18,000 – ₹18,500/sq ft
- 3 BHK
- super 2075 sq ft; ceiling 9 ft; Basement x 1; ₹3.63 Cr – ₹3.73 Cr; ₹17,500 – ₹18,000/sq ft
- 3 BHK + Servant
- super 2336 sq ft; ceiling 9 ft; Basement x 1; ₹4.20 Cr – ₹4.32 Cr; ₹18,000 – ₹18,500/sq ft
- 3 BHK + Servant
- super 2305 sq ft; ceiling 9 ft; Basement x 1; ₹4.03 Cr – ₹4.15 Cr; ₹17,500 – ₹18,000/sq ft
- 4 BHK + Servant
- super 2569 sq ft; ceiling 9 ft; Basement x 1; ₹4.50 Cr – ₹4.62 Cr; ₹17,500 – ₹18,000/sq ft
- penthouse 4 BHK
- super 3062 sq ft; ceiling 9 ft; Basement x 2; ₹5.21 Cr – ₹5.51 Cr; ₹17,000 – ₹18,000/sq ft
- penthouse 4 BHK
- super 3939 sq ft; ceiling 9 ft; Basement x 1; ₹6.70 Cr – ₹7.09 Cr; ₹17,000 – ₹18,000/sq ft
Structure
- Tower A
- 14 floors, 4 per floor, 1 lifts, Ready to Move In
- Tower B
- 14 floors, 4 per floor, 1 lifts, Ready to Move In
- Tower C
- 14 floors, 4 per floor, 1 lifts, Ready to Move In
- Tower D
- 14 floors, 4 per floor, 1 lifts, Ready to Move In
- Tower E
- 14 floors, 4 per floor, 1 lifts, Ready to Move In
- Tower F
- 14 floors, 4 per floor, 1 lifts, Ready to Move In
- Tower G
- 14 floors, 4 per floor, 1 lifts, Ready to Move In
- Tower H
- 14 floors, 4 per floor, 1 lifts, Ready to Move In
- Tower I
- 12 floors, 2 per floor, 1 lifts, Ready to Move In
- Tower J
- 12 floors, 2 per floor, 1 lifts, Ready to Move In
Payment Plan
- Booking amount
- ₹0 Lakh
Amenities
- 24/7 Security
- Standard
- Children's Play Area
- Standard
- Clubhouse
- Standard
- Gymnasium
- Standard
- Intercom Facility
- Standard
- Jogging Track
- Standard
- Multi-purpose Hall
- Standard
- Power Backup
- Standard
- Swimming Pool
- Standard
- Tennis Court
- Standard
- Clubhouse
- 15000 sq ft
Location & Map
- Omaxe Celebration Mall
- Lifestyle & Leisure, 1 km
- Spaze I-Tech Park
- Central Business District, 1 km
- Vipul Trade Centre
- Central Business District, 1 km
- Cloudnine (Sector 47)
- Healthcare, 2 km
- IFC
- Central Business District, 2 km
- Park Hospital
- Healthcare, 2 km
- Vatika Business Centre
- Central Business District, 2 km
- Vatika Chowk
- Connectivity, 2 km
- Candor TechSpace (Tikri)
- Central Business District, 3 km
- St. Xavier's School
- Education, 3 km
- Arcadia Mall
- Lifestyle & Leisure, 4 km
- DPS International School
- Education, 4 km
- Lotus Valley International School
- Education, 4 km
- Raheja Mall
- Lifestyle & Leisure, 4 km
- Amity School
- Education, 5 km
- Banni Square
- Lifestyle & Leisure, 5 km
- Good Earth City Centre
- Lifestyle & Leisure, 5 km
- Medanta (The Medicity)
- Healthcare, 5 km
- Unitech Cyber Park
- Central Business District, 5 km
- Artemis Hospital
- Healthcare, 6 km
Compliance
- DTCP license
- LC-664-JE(S)-2004/13358
- DTCP authority
- Haryana Government
- DTCP badge
- APPROVED
- DTCP registered
- 11 Aug 2004
- DTCP status
- Approved
- HUDA status
- Approved
- HUDA registered
- 11 Aug 2004
Insight
- Investment Potential
- 5
- Location
- 20
- Product Quality
- 12
Developer Score
- Brand perception
- 2/5
- Construction quality
- 2/5
- Delivery record
- 2/5
- Financial strength
- 1/5
- Litigation
- 2/5
Developer
- Established
- 2001
- Headquarters
- Gurgaon, Haryana
- About
- Bestech Group is a leading real estate developer in India with over two decades of experience. The group has delivered more than 25 million sq. ft. of residential, commercial, retail, and hospitality projects. They are known for projects like Park View Spa, Park View Sanskruti, and partnerships with international hospitality brands like Radisson.
- Developer analysis
- Bestech India Private Limited is a privately held developer incorporated in May 2001 and headquartered at Bestech House, Sector 44, Gurugram, with CIN U99999DL2001PTC110996. The group was co-founded by civil engineers Dharmendra Bhandari and Sunil Satija. It holds two active HRERA-registered projects: Bestech City 1 (RERA-GRG-1355-2023) and Bestech City 2 (RERA-GRG-1362-2023) in Sector 89A, Gurugram, both registered under Bestech India Private Limited as the direct promoter. Buyers should note that historically some projects have been structured under different entities; the two active registrations are directly under the main entity. The group also has a hospitality arm, Bestech Hospitalities Private Limited, operating hotels under Radisson and Park Plaza brands. Bestech's competitive id…
FAQs
Where is Bestech Park View City 1 located?
Bestech Park View City 1 is located in Sector 48, Sohna Road Gurgaon.
When was Bestech Park View City 1 launched and what is the possession date?
Bestech Park View City 1 was launched in 2005. Possession is May 2010.
What is the total project area of Bestech Park View City 1?
Bestech Park View City 1 is spread across 13.5 acres.
What is the unit density (units per acre) at Bestech Park View City 1?
Bestech Park View City 1 has a unit density of 41.85 units per acre, based on 565 total units across 13.5 acres.
How many towers and floors are there in Bestech Park View City 1?
Bestech Park View City 1 comprises 10 towers, ranging from 12 to 14 floors.
What configurations and unit sizes are available at Bestech Park View City 1?
Bestech Park View City 1 offers 2 BHK, 3 BHK, 3 BHK + Servant, 4 BHK + Servant, penthouse 4 BHK configurations, ranging from 1,776 to 3,939 sqft super area.
What is the ceiling height and parking provision at Bestech Park View City 1?
Bestech Park View City 1 offers a ceiling height of 9 ft and 1 parking spots per unit, located at Basement.
What is the lift ratio in Bestech Park View City 1?
Bestech Park View City 1 provides 1 lifts per tower, giving a lift ratio of 1:56 for 4 units per floor.
Are home loan facilities available?
Yes, home loan is available from all leading banks.