ATS Tourmaline
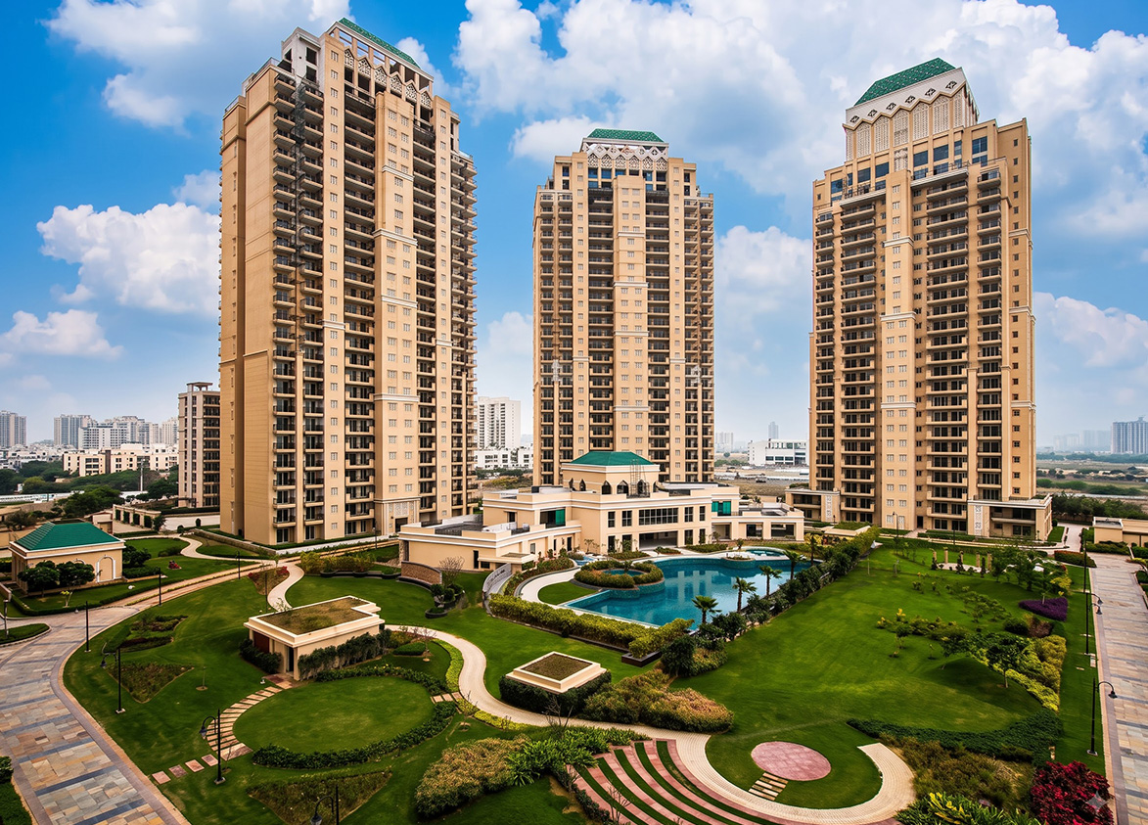
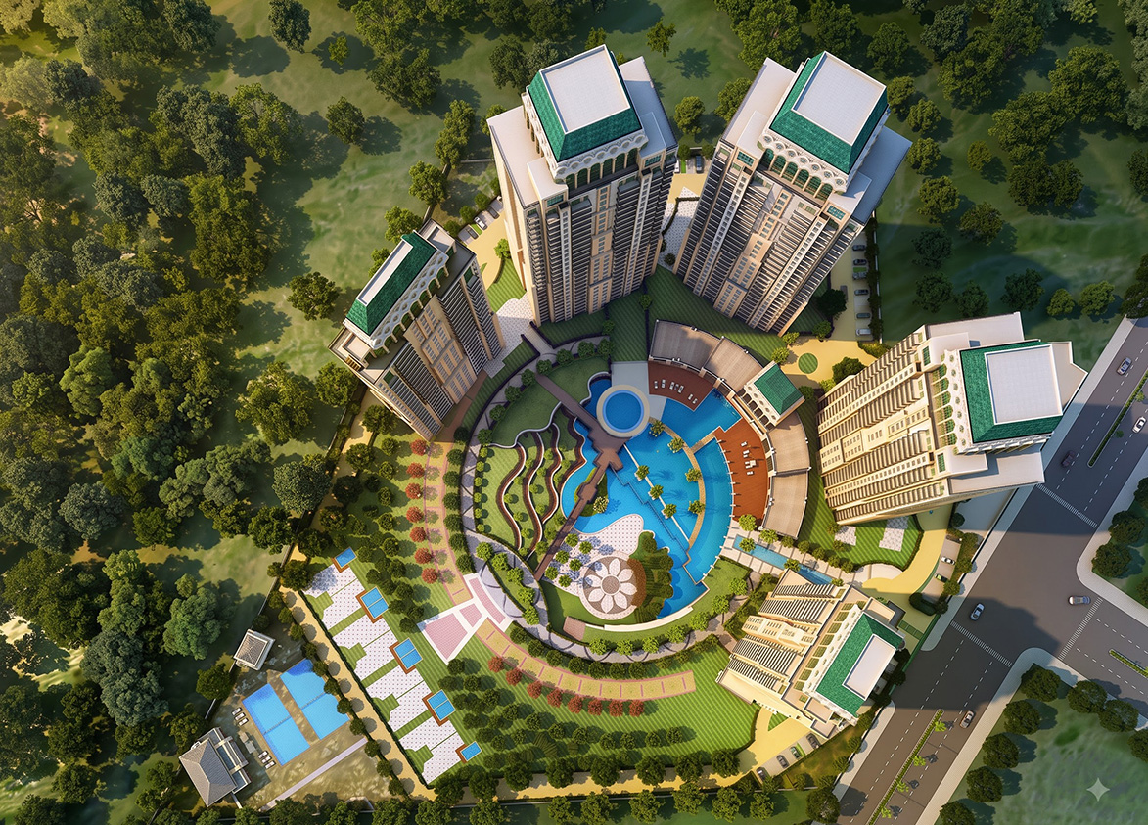
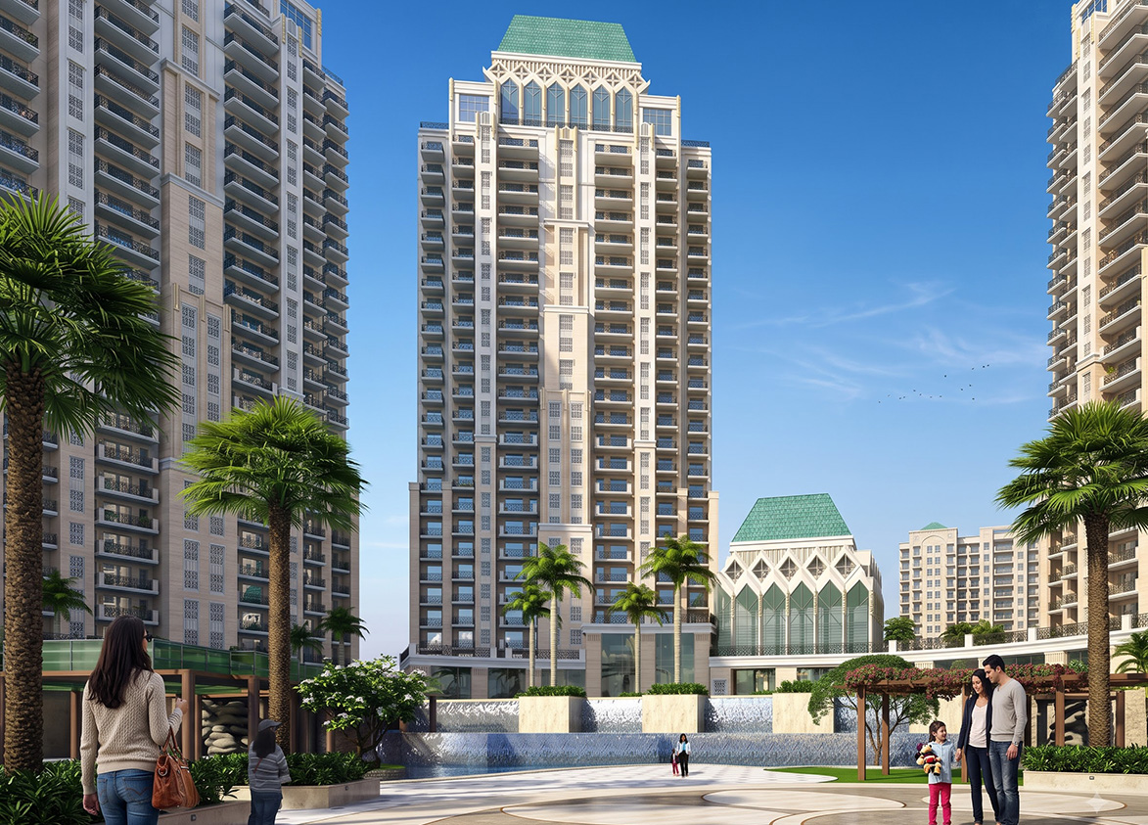
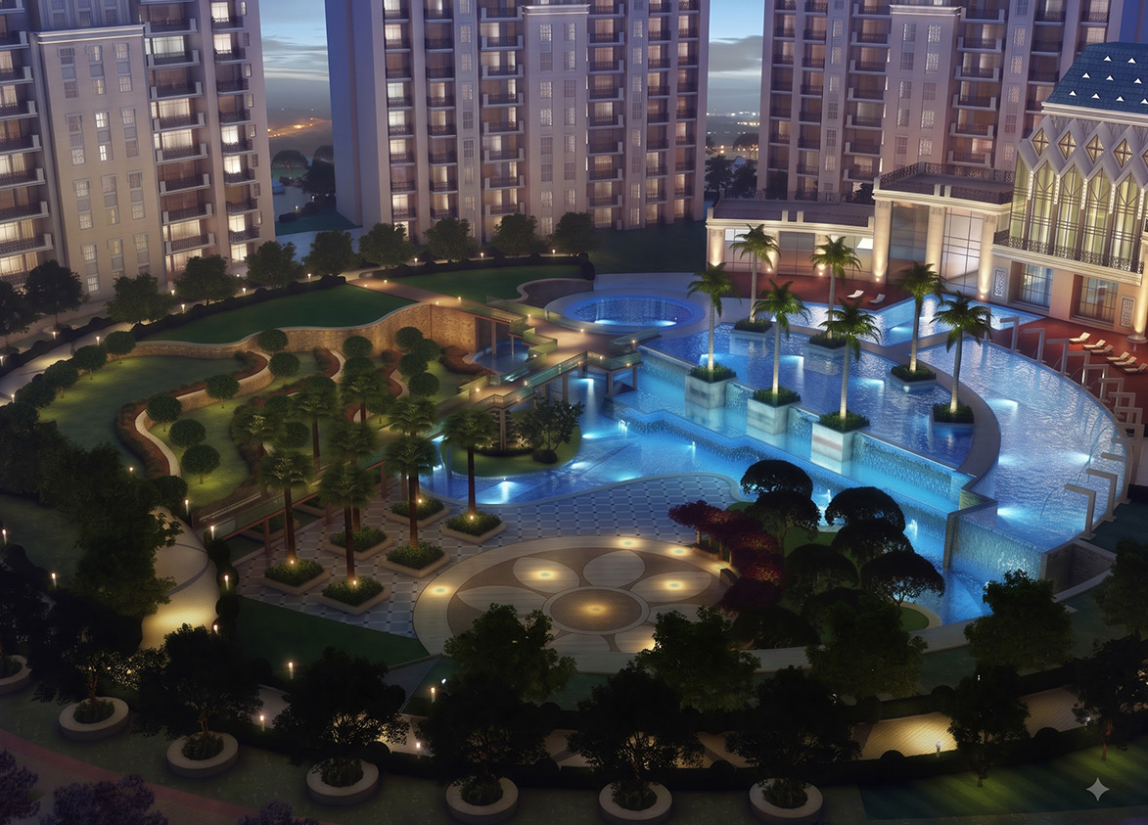
ATS Tourmaline by ATS Homecraft. This Sector 109 project along the Dwarka Expressway offers premium three bedroom residences featuring seventy five percent greenery, dedicated sports facilities, and a central clubhouse.
More About ATS Tourmaline
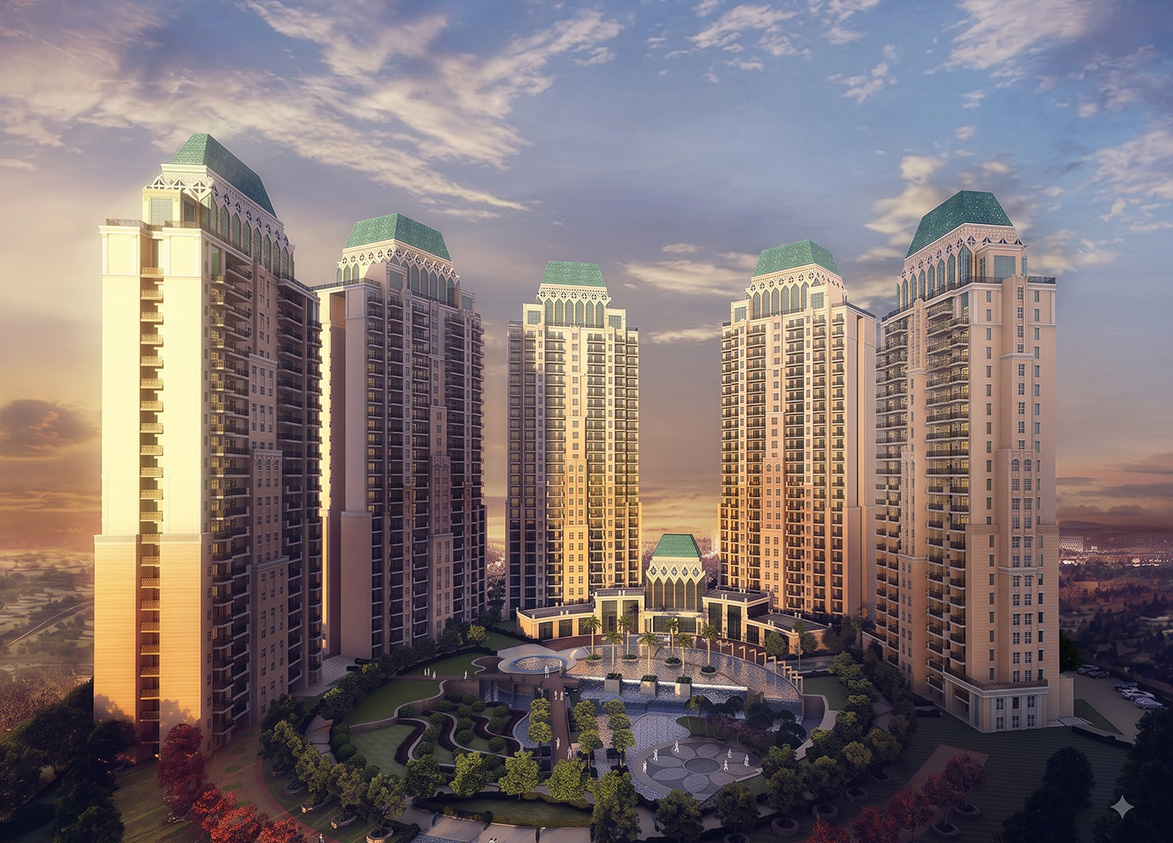
ATS Tourmaline defines low density living through five towers housing only four hundred ten units. The developer operates as a private unlisted entity without the public financial disclosures of listed firms. ATS Homecraft manages this through freehold land ownership and completed construction. Secure this asset in a high growth corridor seeking established infrastructure, airport proximity, and a ready residential community.
ATS
Northern Peripheral Rd, Sector 109, Gurugram, Haryana Gurgaon Haryana 122006- Configurations
- 3 BHK, 3 BHK + Servant, 4 BHK + Servant
- Status
- Ready to Move In
- Possession
- October 2019
- Project type
- Residential
- Inventory
- Apartments
- Super area
- 1750 sq ft–3150 sq ft
- Project area
- 10.4 acres
- Price per sq ft
- ₹12,500 – ₹13,500/sq ft
- Current price
- ₹2.24 Cr – ₹4.25 Cr
- Current price vector
- ₹2.24 Cr – ₹4.25 Cr · ₹12,500 – ₹13,500/sq ft
- Launch
- October 2013
- Units
- 410
- Micro-market
- Dwarka Expressway
- Amenities
- 24/7 Security, Gymnasium, Jogging Track, Landscaped Gardens, Multipurpose Hall, Power Backup, Squash Court, Swimming Pool, Tennis Court
Overview
- Target market
- Premium
- Project area
- 10.4 acres
- Towers
- 5
- Total units
- 410
- Density
- 39.42 units / acre
- Expert comments
- ATS Tourmaline defines low density living through five towers housing only four hundred ten units. The developer operates as a private unlisted entity without the public financial disclosures of listed firms. ATS Homecraft manages this through freehold land ownership and completed construction. Secure this asset in a high growth corridor seeking established infrastructure, airport proximity, and a ready residential community.
- Specifications
- Basic
- Structure types
- High Rise
- Floors
- 25 to 28
- Apartments per floor
- 2 to 4
- Carpet efficiency
- 63%
- Built-up efficiency
- 75%
Unit Specs
- 3 BHK
- super 1750 sq ft; carpet 1064 sq ft; balcony 250 sq ft; ceiling 9 ft; Basement x 1; ₹2.24 Cr – ₹2.36 Cr; ₹12,800 – ₹13,500/sq ft
- 3 BHK + Servant
- super 2150 sq ft; carpet 1347 sq ft; balcony 255 sq ft; ceiling 9 ft; Basement x 1; ₹2.75 Cr – ₹2.90 Cr; ₹12,800 – ₹13,500/sq ft
- 3 BHK + Servant
- super 2585 sq ft; carpet 1558 sq ft; balcony 305 sq ft; ceiling 9 ft; Basement x 1; ₹3.23 Cr – ₹3.36 Cr; ₹12,500 – ₹13,000/sq ft
- 4 BHK + Servant
- super 3150 sq ft; carpet 2094 sq ft; balcony 350 sq ft; ceiling 9 ft; Basement x 1; ₹4.09 Cr – ₹4.25 Cr; ₹13,000 – ₹13,500/sq ft
Structure
- Tower 1
- 25 floors, 2 per floor, 1 lifts, Ready to Move In
- Tower 2
- 26 floors, 2 per floor, 1 lifts, Ready to Move In
- Tower 3
- 28 floors, 4 per floor, 1 lifts, Ready to Move In
- Tower 4
- 28 floors, 4 per floor, 1 lifts, Ready to Move In
- Tower 5
- 28 floors, 4 per floor, 1 lifts, Ready to Move In
- Tower 5 3 BHK
- 52 units
- Tower 3 3 BHK
- 52 units
- Tower 4 3 BHK
- 52 units
- Tower 5 3 BHK + Servant
- 52 units
- Tower 4 3 BHK + Servant
- 52 units
- Tower 2 3 BHK + Servant
- 50 units
- Tower 3 3 BHK + Servant
- 52 units
- Tower 1 4 BHK + Servant
- 48 units
Amenities
- 24/7 Security
- Standard
- Gymnasium
- Standard
- Jogging Track
- Standard
- Landscaped Gardens
- Standard
- Multipurpose Hall
- Standard
- Power Backup
- Standard
- Squash Court
- Standard
- Swimming Pool
- Standard
- Tennis Court
- Standard
- Clubhouse
- 25000 sq ft
Location & Map
- Conscient One Mall
- Lifestyle & Leisure, 2 km
- Euro International School
- Education, 2 km
- HSV International School
- Education, 4 km
- Park Hospital (Palm Vihar)
- Healthcare, 4 km
- Metro Hospital & Heart Institute
- Healthcare, 6 km
- Royal Oak International School
- Education, 6 km
- Delhi Public School (102 A Primary & 103 Senior)
- Education, 7 km
- Yashobhoomi (Expo Centre)
- Lifestyle & Leisure, 7 km
- Gurugram Global Heights
- Education, 8 km
- Ocus Medley
- Lifestyle & Leisure, 8 km
- SCR World School
- Education, 8 km
- Signature Hospital
- Healthcare, 9 km
- Bharat Vandana Park
- Lifestyle & Leisure, 10 km
- Satya The Hive
- Lifestyle & Leisure, 10 km
- Suncity School
- Education, 10 km
- Fortis Hospital
- Healthcare, 14 km
- Huda City Centre Metro
- Connectivity, 14 km
- Indira Gandhi International Airport (IGI)
- Connectivity, 15 km
- Cyber Hub / Cyber City
- Central Business District, 20 km
- Medanta (The Medicity)
- Healthcare, 26 km
Compliance
- DTCP license
- LC-2521A (License No. 104 of 2012)
- DTCP authority
- Haryana Government
- DTCP badge
- APPROVED
- DTCP registered
- 1 Jan 2012
- DTCP status
- Approved
- HUDA status
- Approved
- HUDA registered
- 1 Jan 2012
Insight
- Investment Potential
- 10
- Location
- 14
- Product Quality
- 18
Developer Score
- Brand perception
- 3/5
- Construction quality
- 4/5
- Delivery record
- 3/5
- Financial strength
- 1/5
- Litigation
- 2/5
Developer
- Established
- 1998
- Headquarters
- Noida, Uttar Pradesh
- About
- ATS Infrastructure has a significant presence in Noida, Greater Noida, and Gurugram. ATS Homekraft is the mid-income residential arm of the ATS Group, structured as an 80:20 joint venture with HDFC Capital Advisors, with a track record of delivering ahead of RERA deadlines and repayment to HDFC Capital entirely from internal project cash flows.
- Developer analysis
- ATS Homekraft operates as HomeKraft Infra Private Limited, incorporated as an 80:20 joint venture between ATS Group and HDFC Capital Advisors in 2018. The company holds six RERA-registered projects across HRERA Gurugram and UPRERA Noida and Yamuna Expressway, with SPV entities including Clarika Infra Private Limited, ATS Commercial Real Estate Private Limited, and 1000 Trees Housing Private Limited serving as individual project promoters. The group was founded by Getamber Anand, a first-generation aeronautical engineer who began developing real estate in 1989 and served as CREDAI President from 2015. Day-to-day operations are led by Mohit Arora as CEO and Udaivir Anand as Managing Director. Active projects include Bonheur Avenue and Bonheur Avenue Phase 2 in Gurugram's Sector 85A, Sanctua…
FAQs
Where is ATS Tourmaline located?
ATS Tourmaline is located in Sector 109, Dwarka Expressway Gurgaon.
When was ATS Tourmaline launched and what is the possession date?
ATS Tourmaline was launched in 2013. Possession is October 2019.
What is the total project area of ATS Tourmaline?
ATS Tourmaline is spread across 10.4 acres.
What is the unit density (units per acre) at ATS Tourmaline?
ATS Tourmaline has a unit density of 39.42 units per acre, based on 410 total units across 10.4 acres.
How many towers and floors are there in ATS Tourmaline?
ATS Tourmaline comprises 5 towers, ranging from 25 to 28 floors.
What configurations and unit sizes are available at ATS Tourmaline?
ATS Tourmaline offers 3 BHK, 3 BHK + Servant, 4 BHK + Servant configurations, ranging from 1,750 to 3,150 sqft super area.
What is the area composition for each unit type in ATS Tourmaline?
• 3 BHK (1,750 sqft super area): 1,064 sqft carpet, 250 sqft balcony, 436 sqft walls and common area
• 3 BHK + Servant (2,150 sqft super area): 1,347 sqft carpet, 255 sqft balcony, 548 sqft walls and common area
• 3 BHK + Servant (2,585 sqft super area): 1,558 sqft carpet, 305 sqft balcony, 722 sqft walls and common area
• 4 BHK + Servant (3,150 sqft super area): 2,094 sqft carpet, 350 sqft balcony, 706 sqft walls and common area
What is the carpet efficiency and built up efficiency of ATS Tourmaline?
ATS Tourmaline has a carpet efficiency of 63% and a built up efficiency of 75%.
What is the ceiling height and parking provision at ATS Tourmaline?
ATS Tourmaline offers a ceiling height of 9 ft and 1 parking spots per unit, located at Basement.
What is the lift ratio in ATS Tourmaline?
ATS Tourmaline provides 1 lifts per tower, giving a lift ratio of 1:82 for 2 units per floor.
Are home loan facilities available?
Yes, home loan is available from all leading banks.
