ATS Marigold
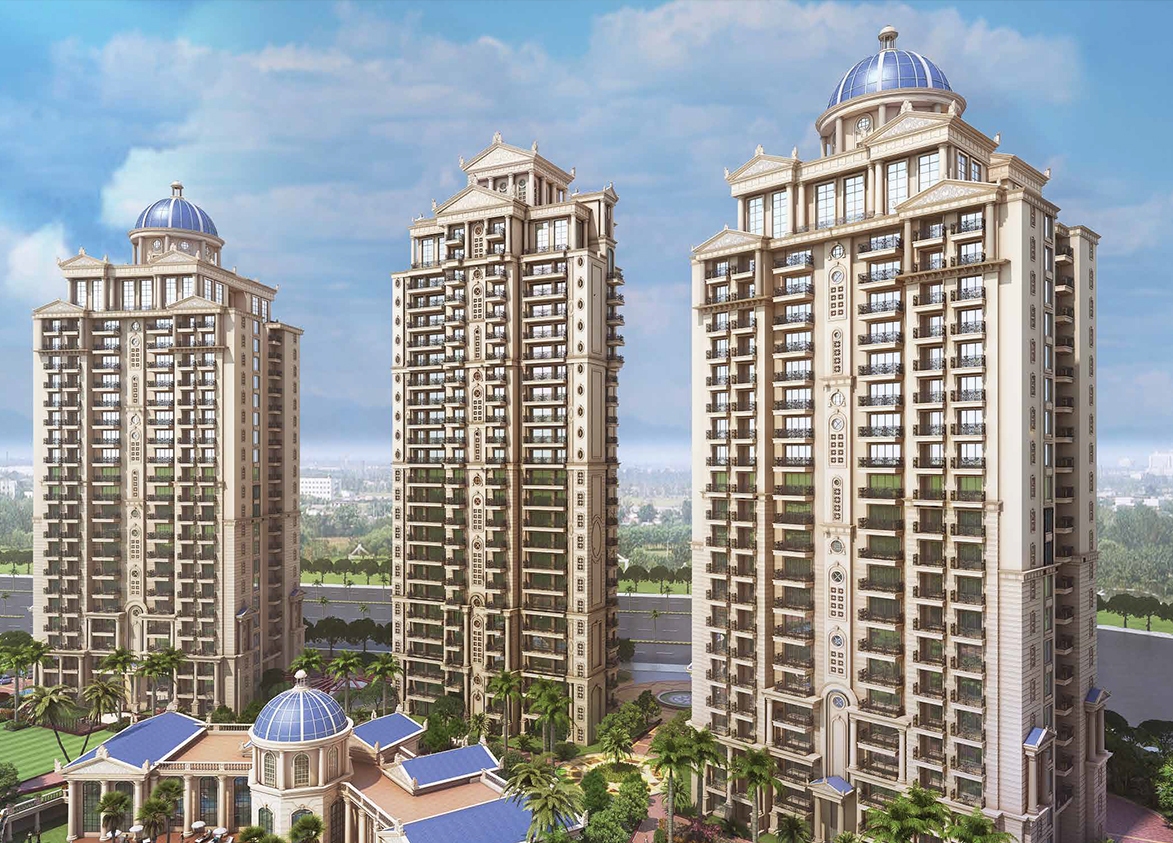
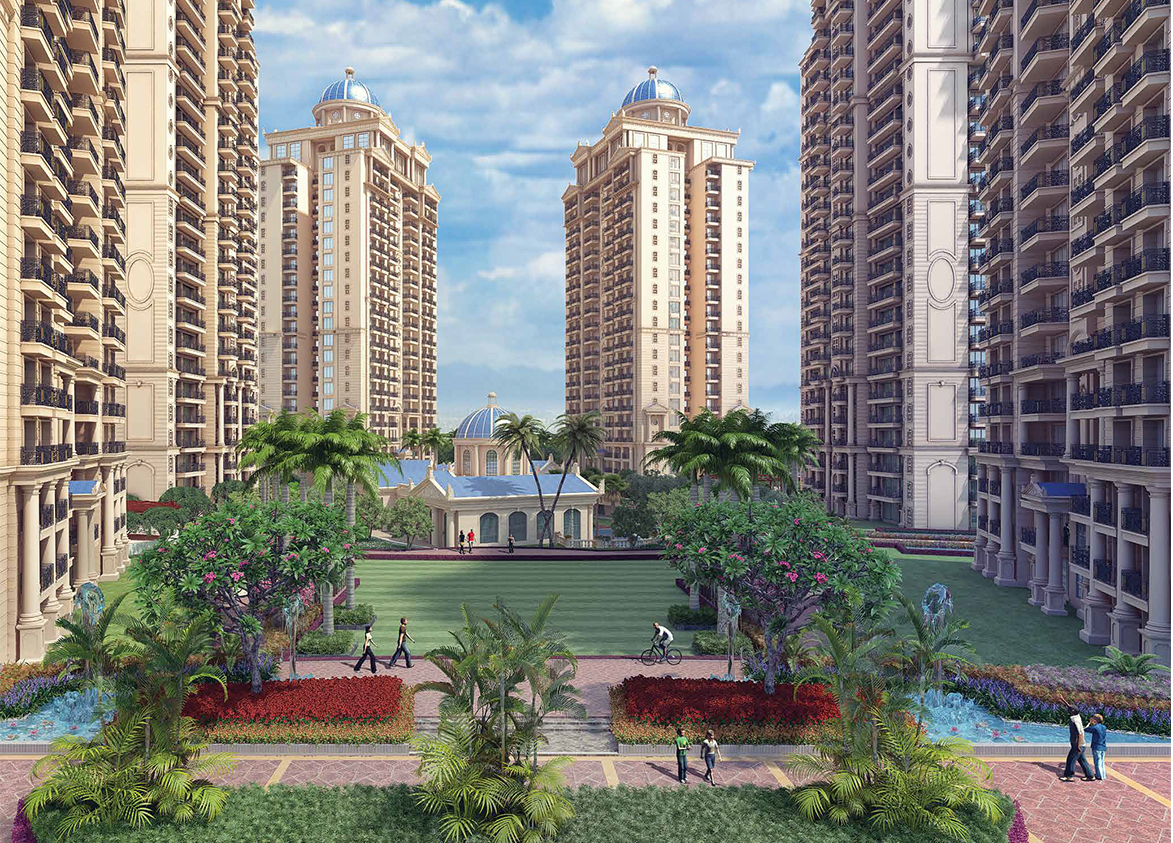
ATS Marigold by ATS Homecraft is a premium high-rise development on Dwarka Expressway in Sector 89A, Gurgaon. It offers 422 three-bedroom apartments and penthouses across six towers built over 11.12 acres.
More About ATS Marigold
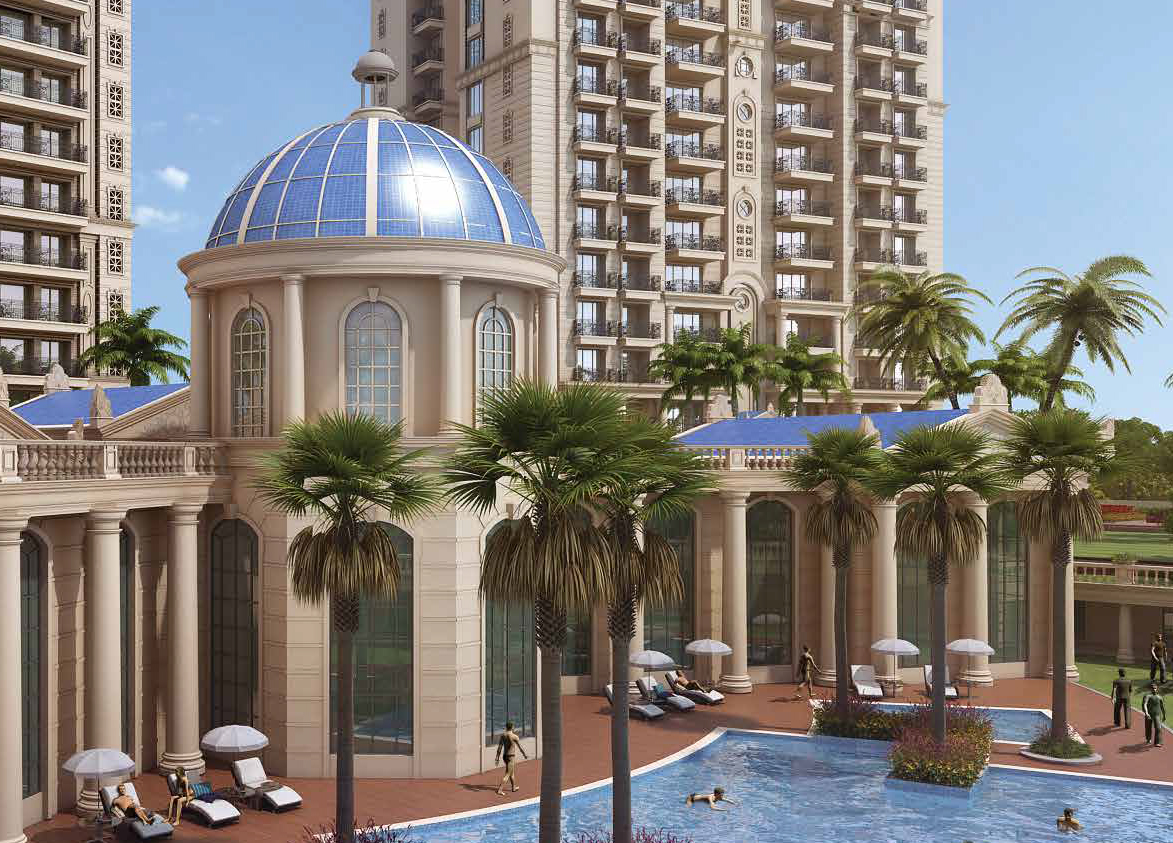
ATS Marigold stands out for its Spanish architectural style, open planning, efficient apartment layouts and strong connectivity. Its relatively low density creates a more private living environment. Investors need to weigh these against an average developer pedigree and basic apartment specifications that lag behind contemporary premium expectations.
ATS
ATS Marigold, Sector 89A, Gurugram, Haryana Gurgaon Haryana 122505- Configurations
- 3 BHK, 3 BHK + Utility, Penthouse 3 BHK, Penthouse 4 BHK
- Status
- Ready to Move In
- Possession
- August 2023
- RERA
- 55 OF 2017
- Project type
- Residential
- Inventory
- Apartments
- Super area
- 1750 sq ft–6485 sq ft
- Project area
- 11.12 acres
- Price per sq ft
- ₹13,000 – ₹14,000/sq ft
- Current price
- ₹2.31 Cr – ₹8.75 Cr
- Current price vector
- ₹2.31 Cr – ₹8.75 Cr · ₹13,000 – ₹14,000/sq ft
- Launch
- August 2014
- Units
- 422
- Micro-market
- Dwarka Expressway
- Amenities
- Basketball Court, Butterfly Garden, Gym, Jogging Track, Kids Play Area, Power Backup, Security, Squash Court, Swimming Pool, Tennis Court
Overview
- Target market
- Premium
- Project area
- 11.12 acres
- Towers
- 6
- Total units
- 422
- Density
- 37.95 units / acre
- Expert comments
- ATS Marigold stands out for its Spanish architectural style, open planning, efficient apartment layouts and strong connectivity. Its relatively low density creates a more private living environment. Investors need to weigh these against an average developer pedigree and basic apartment specifications that lag behind contemporary premium expectations.
- Specifications
- Basic
- Structure types
- High Rise
- Floors
- 20 to 23
- Apartments per floor
- 2 to 4
- Carpet efficiency
- 64%
- Built-up efficiency
- 74%
Unit Specs
- 3 BHK
- super 1750 sq ft; carpet 1116 sq ft; balcony 175 sq ft; ceiling 9.5 ft; Basement x 1; ₹2.31 Cr – ₹2.40 Cr; ₹13,200 – ₹13,700/sq ft
- 3 BHK + Utility
- super 2650 sq ft; carpet 1601 sq ft; balcony 265 sq ft; ceiling 9.5 ft; Basement x 1; ₹3.44 Cr – ₹3.71 Cr; ₹13,000 – ₹14,000/sq ft
- 3 BHK + Utility
- super 2150 sq ft; carpet 1339 sq ft; balcony 215 sq ft; ceiling 9.5 ft; Basement x 1; ₹2.79 Cr – ₹3.01 Cr; ₹13,000 – ₹14,000/sq ft
- Penthouse 3 BHK
- super 4695 sq ft; carpet 2582 sq ft; balcony 497 sq ft; ceiling 12 ft; Basement x 3; ₹6.10 Cr – ₹6.57 Cr; ₹13,000 – ₹14,000/sq ft
- Penthouse 3 BHK
- super 6285 sq ft; carpet 3457 sq ft; balcony 666 sq ft; ceiling 12 ft; ₹8.17 Cr – ₹8.48 Cr; ₹13,000 – ₹13,500/sq ft
- Penthouse 4 BHK
- super 6485 sq ft; carpet 3567 sq ft; balcony 648 sq ft; ceiling 12 ft; Basement x 4; ₹8.43 Cr – ₹8.75 Cr; ₹13,000 – ₹13,500/sq ft
Structure
- Tower 1
- 21 floors, 4 per floor, 2 lifts, Ready to Move In
- Tower 2
- 20 floors, 4 per floor, 2 lifts, Ready to Move In
- Tower 3
- 22 floors, 2 per floor, 2 lifts, Ready to Move In
- Tower 4
- 20 floors, 4 per floor, 2 lifts, Ready to Move In
- Tower 5
- 21 floors, 4 per floor, 2 lifts, Ready to Move In
- Tower 6
- 23 floors, 2 per floor, 2 lifts, Ready to Move In
- Tower 1 3 BHK
- 41 units
- Tower 2 3 BHK
- 39 units
- Tower 4 3 BHK
- 39 units
- Tower 5 3 BHK
- 41 units
- Tower 6 3 BHK + Utility
- 46 units
- Tower 4 3 BHK + Utility
- 39 units
- Tower 1 3 BHK + Utility
- 41 units
- Tower 5 3 BHK + Utility
- 41 units
- Tower 3 3 BHK + Utility
- 44 units
- Tower 2 3 BHK + Utility
- 39 units
- Tower 1 Penthouse 3 BHK
- 1 units
- Tower 2 Penthouse 3 BHK
- 1 units
- Tower 3 Penthouse 3 BHK
- 2 units
- Tower 4 Penthouse 3 BHK
- 1 units
- Tower 6 Penthouse 3 BHK
- 2 units
- Tower 5 Penthouse 3 BHK
- 1 units
- Tower 5 Penthouse 4 BHK
- 1 units
- Tower 2 Penthouse 4 BHK
- 1 units
- Tower 1 Penthouse 4 BHK
- 1 units
- Tower 4 Penthouse 4 BHK
- 1 units
Payment Plan
- Booking amount
- ₹0 Lakh
Amenities
- Basketball Court
- Standard
- Butterfly Garden
- Standard
- Gym
- Standard
- Jogging Track
- Standard
- Kids Play Area
- Standard
- Power Backup
- Standard
- Security
- Standard
- Squash Court
- Standard
- Swimming Pool
- Standard
- Tennis Court
- Standard
- Club House
- 30000 sq ft, managed by ATS Infrastructure Ltd
Location & Map
- Corris Business Park
- Central Business District, 3 km
- Aarvy Healthcare
- Healthcare, 6 km
- Maitrikiran School
- Education, 6 km
- MVN Mall
- Lifestyle & Leisure, 6 km
- DLF Corporate Greens
- Central Business District, 8 km
- SCR World School
- Education, 8 km
- Satya The Hive
- Lifestyle & Leisure, 9 km
- Signature Hospital
- Healthcare, 9 km
- Elan Miracle
- Lifestyle & Leisure, 10 km
- Suncity School
- Education, 10 km
- Medanta (The Medicity)
- Healthcare, 17 km
- Huda City Centre Metro
- Connectivity, 20 km
- Fortis Hospital
- Healthcare, 21 km
- Cyber Hub / Cyber City
- Central Business District, 25 km
- Indira Gandhi International Airport (IGI)
- Connectivity, 29 km
Contractor & Consultants
- Contractors
- ATS Infrastructure Limited
Compliance
- RERA registration
- 55 OF 2017
- RERA authority
- HARERA
- RERA badge
- ACTIVE
- RERA registered
- 17 Aug 2017
- RERA status
- Approved
- RERA valid until
- 28 Feb 2027
- DTCP license
- 87 of 2013
- DTCP authority
- Haryana Government
- DTCP badge
- APPROVED
- DTCP registered
- 1 Jan 2023
- DTCP status
- Approved
- HUDA status
- Approved
Insight
- Investment Potential
- 10
- Location
- 13
- Product Quality
- 18
Developer Score
- Brand perception
- 3/5
- Construction quality
- 4/5
- Delivery record
- 3/5
- Financial strength
- 1/5
- Litigation
- 2/5
Developer
- Established
- 1998
- Headquarters
- Noida, Uttar Pradesh
- About
- ATS Infrastructure has a significant presence in Noida, Greater Noida, and Gurugram. ATS Homekraft is the mid-income residential arm of the ATS Group, structured as an 80:20 joint venture with HDFC Capital Advisors, with a track record of delivering ahead of RERA deadlines and repayment to HDFC Capital entirely from internal project cash flows.
- Developer analysis
- ATS Homekraft operates as HomeKraft Infra Private Limited, incorporated as an 80:20 joint venture between ATS Group and HDFC Capital Advisors in 2018. The company holds six RERA-registered projects across HRERA Gurugram and UPRERA Noida and Yamuna Expressway, with SPV entities including Clarika Infra Private Limited, ATS Commercial Real Estate Private Limited, and 1000 Trees Housing Private Limited serving as individual project promoters. The group was founded by Getamber Anand, a first-generation aeronautical engineer who began developing real estate in 1989 and served as CREDAI President from 2015. Day-to-day operations are led by Mohit Arora as CEO and Udaivir Anand as Managing Director. Active projects include Bonheur Avenue and Bonheur Avenue Phase 2 in Gurugram's Sector 85A, Sanctua…
FAQs
Where is ATS Marigold located?
ATS Marigold is located in Sector 89A, Dwarka Expressway Gurgaon.
When was ATS Marigold launched and what is the possession date?
ATS Marigold was launched in 2014. Possession is August 2023.
Is ATS Marigold RERA registered?
Yes. ATS Marigold is registered under RERA number 55 OF 2017. Registered on 2017-08-17. Valid until 2027-02-28.
What is the total project area of ATS Marigold?
ATS Marigold is spread across 11.12 acres.
What is the unit density (units per acre) at ATS Marigold?
ATS Marigold has a unit density of 37.95 units per acre, based on 422 total units across 11.12 acres.
How many towers and floors are there in ATS Marigold?
ATS Marigold comprises 6 towers, ranging from 20 to 23 floors.
What configurations and unit sizes are available at ATS Marigold?
ATS Marigold offers 3 BHK, 3 BHK + Utility, Penthouse 3 BHK, Penthouse 4 BHK configurations, ranging from 1,750 to 6,485 sqft super area.
What is the area composition for each unit type in ATS Marigold?
• 3 BHK (1,750 sqft super area): 1,116 sqft carpet, 175 sqft balcony, 459 sqft walls and common area
• 3 BHK + Utility (2,650 sqft super area): 1,601 sqft carpet, 265 sqft balcony, 784 sqft walls and common area
• 3 BHK + Utility (2,150 sqft super area): 1,339 sqft carpet, 215 sqft balcony, 596 sqft walls and common area
• Penthouse 3 BHK (4,695 sqft super area): 2,582 sqft carpet, 497 sqft balcony, 1,616 sqft walls and common area
• Penthouse 3 BHK (6,285 sqft super area): 3,457 sqft carpet, 666 sqft balcony, 2,162 sqft walls and common area
• Penthouse 4 BHK (6,485 sqft super area): 3,567 sqft carpet, 648 sqft balcony, 2,270 sqft walls and common area
What is the carpet efficiency and built up efficiency of ATS Marigold?
ATS Marigold has a carpet efficiency of 64% and a built up efficiency of 74%.
What is the ceiling height and parking provision at ATS Marigold?
ATS Marigold offers a ceiling height of 9.5 ft and 1 parking spots per unit, located at Basement.
What is the lift ratio in ATS Marigold?
ATS Marigold provides 2 lifts per tower, giving a lift ratio of 1:35 for 4 units per floor.
Who is the principal contractor for ATS Marigold?
The principal contractor for ATS Marigold is ATS Infrastructure Limited.
Are home loan facilities available?
Yes, home loan is available from all leading banks.
