ATS Kocoon
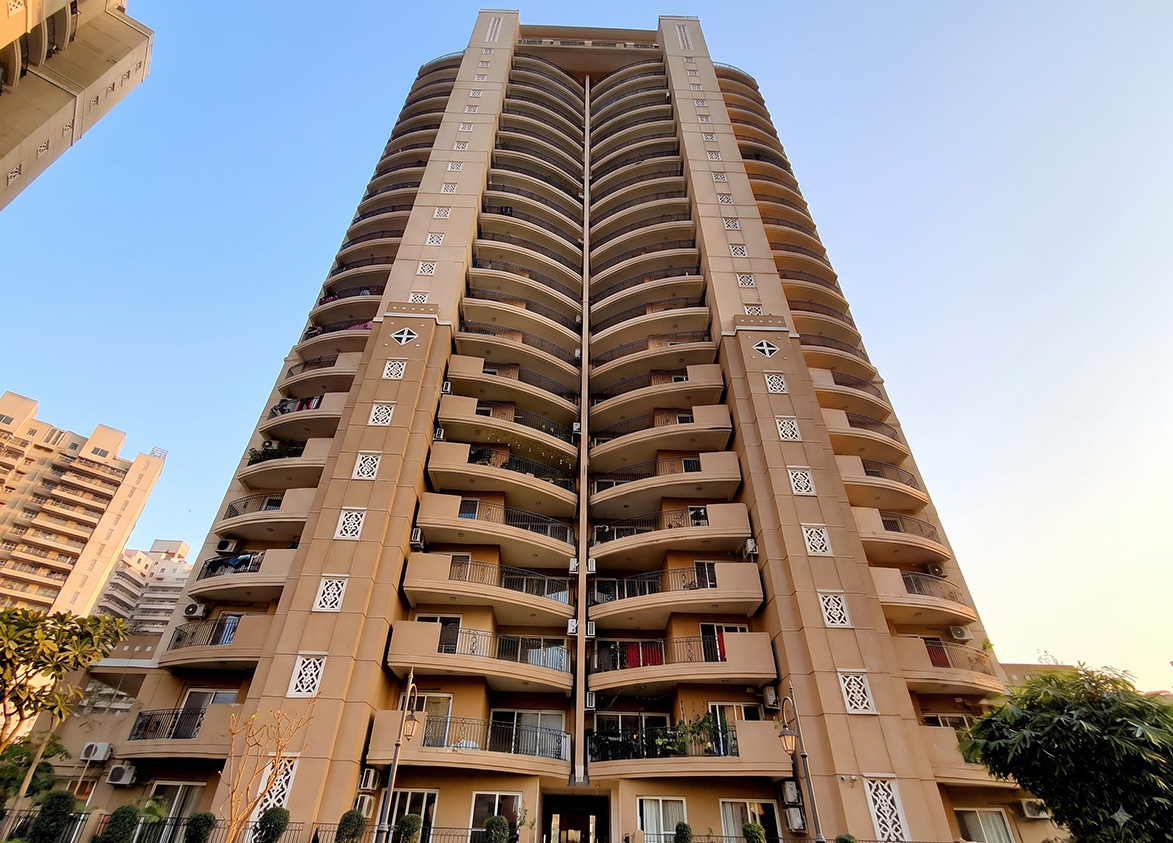
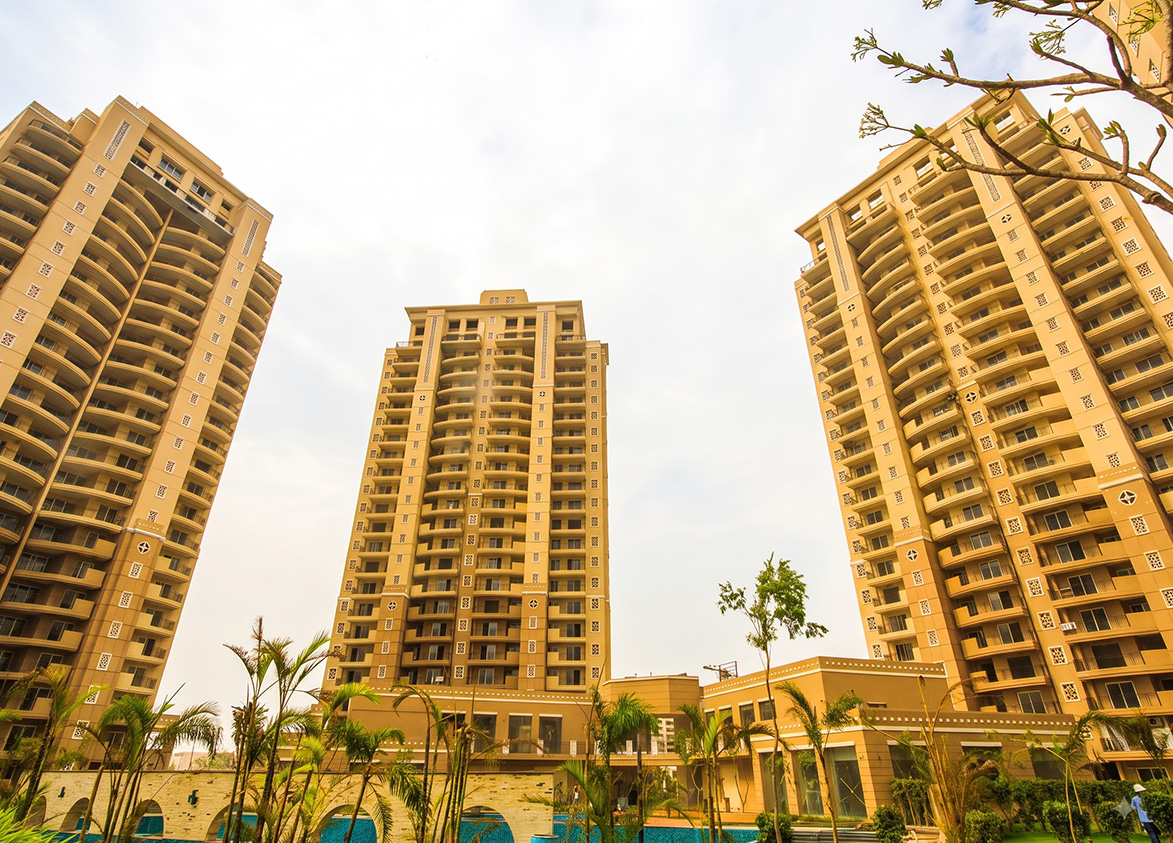
ATS Kocoon by ATS Homecraft. This premium Sector 109 residential development along the Dwarka Expressway offers ready apartments and penthouses featuring low density living across six towers and eleven acres.
More About ATS Kocoon
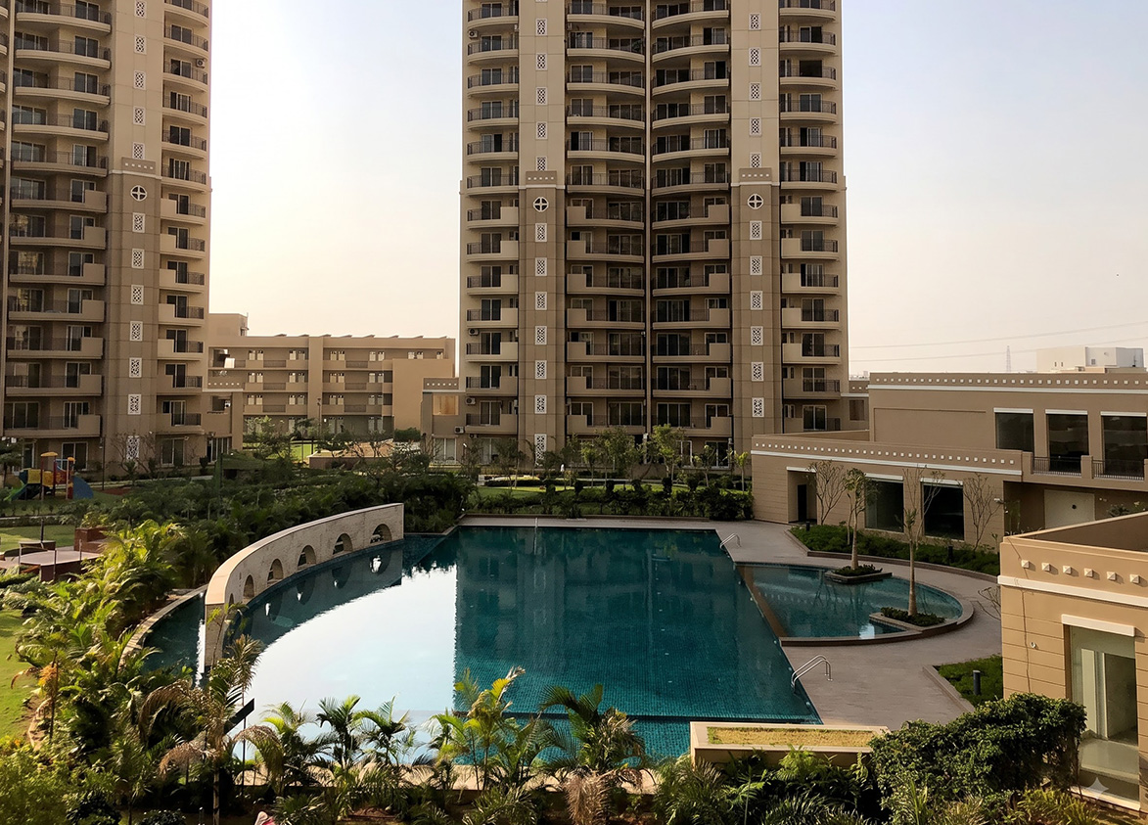
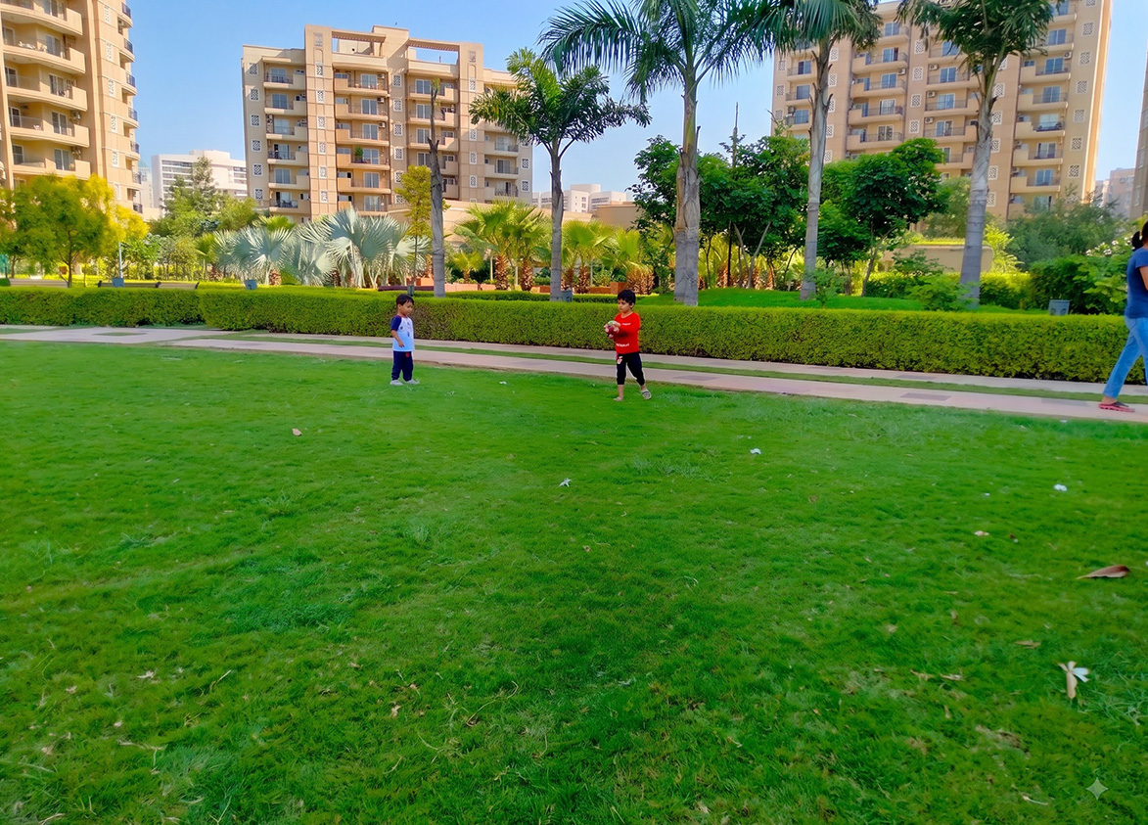
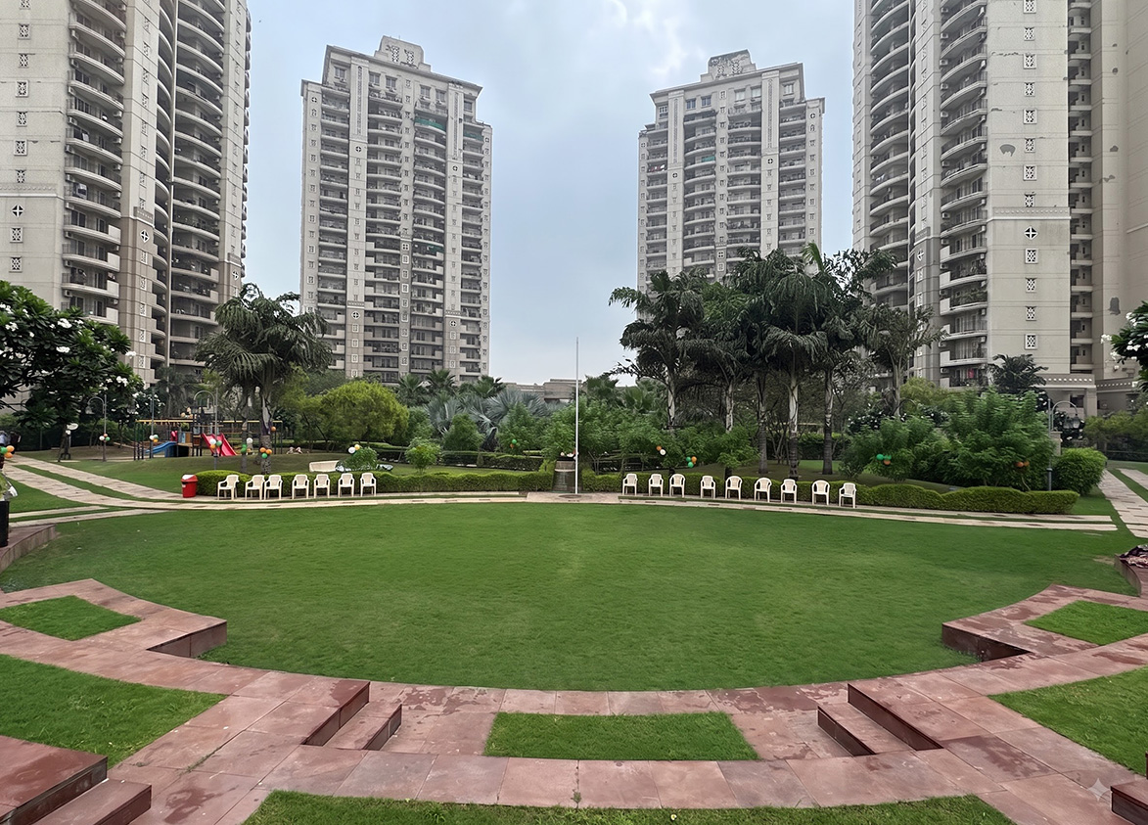
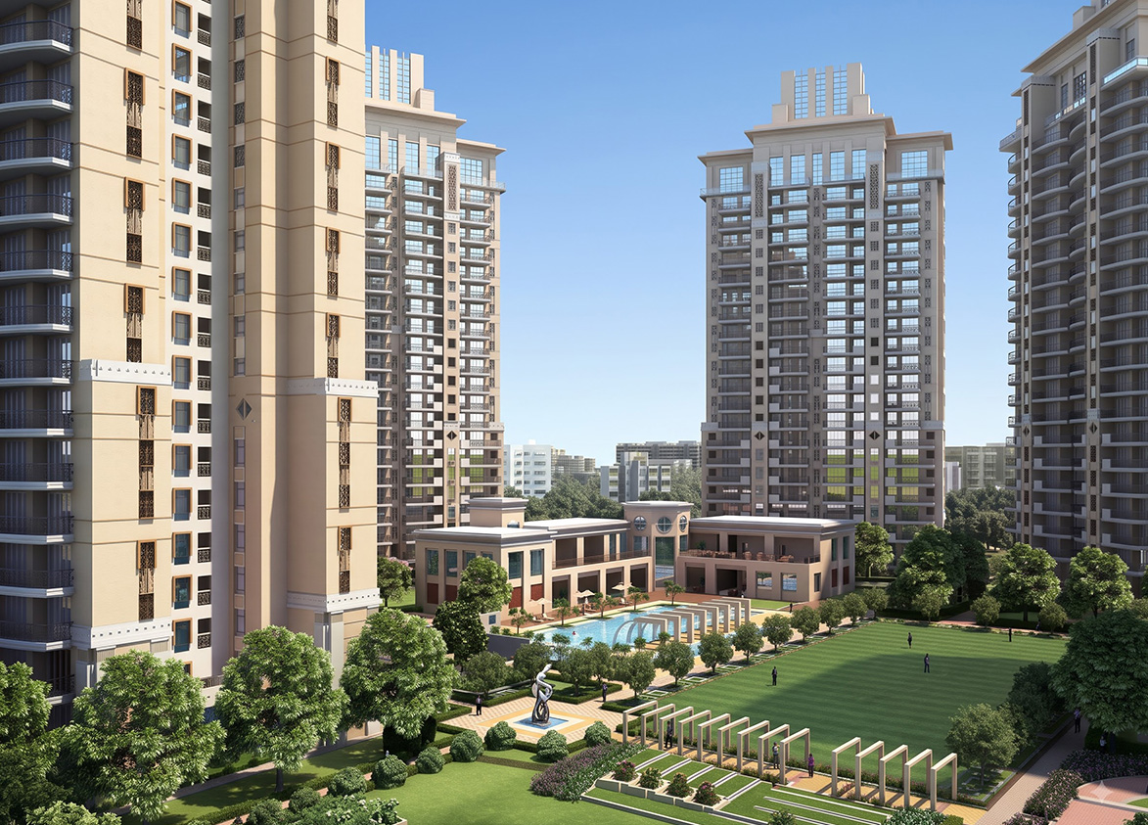
ATS Kocoon establishes a residential environment defined by its vast seventy five percent open green space. Dwarka Expressway projects face intense competition and fluctuating demand from newer inventory launches. ATS Homecraft provides structural stability through freehold land ownership and a proven residential execution track record. Acquire this asset for immediate move in needs and long term family space privacy protection.
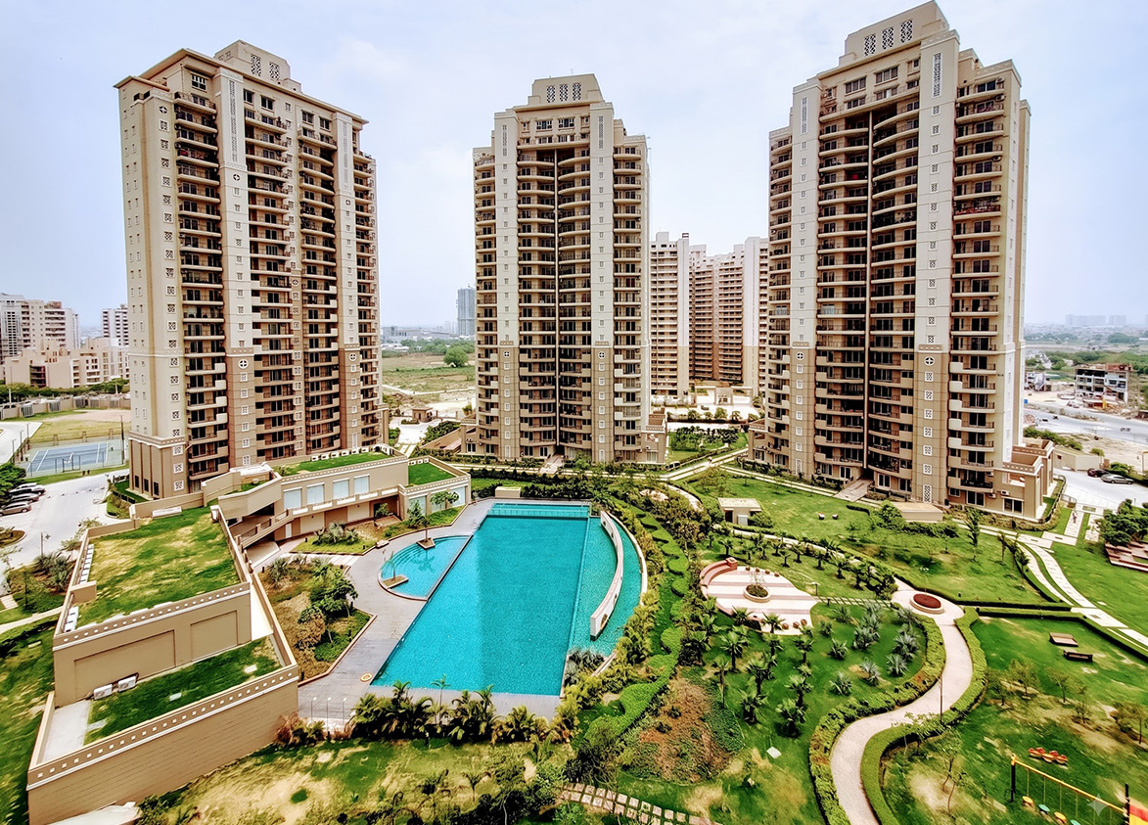
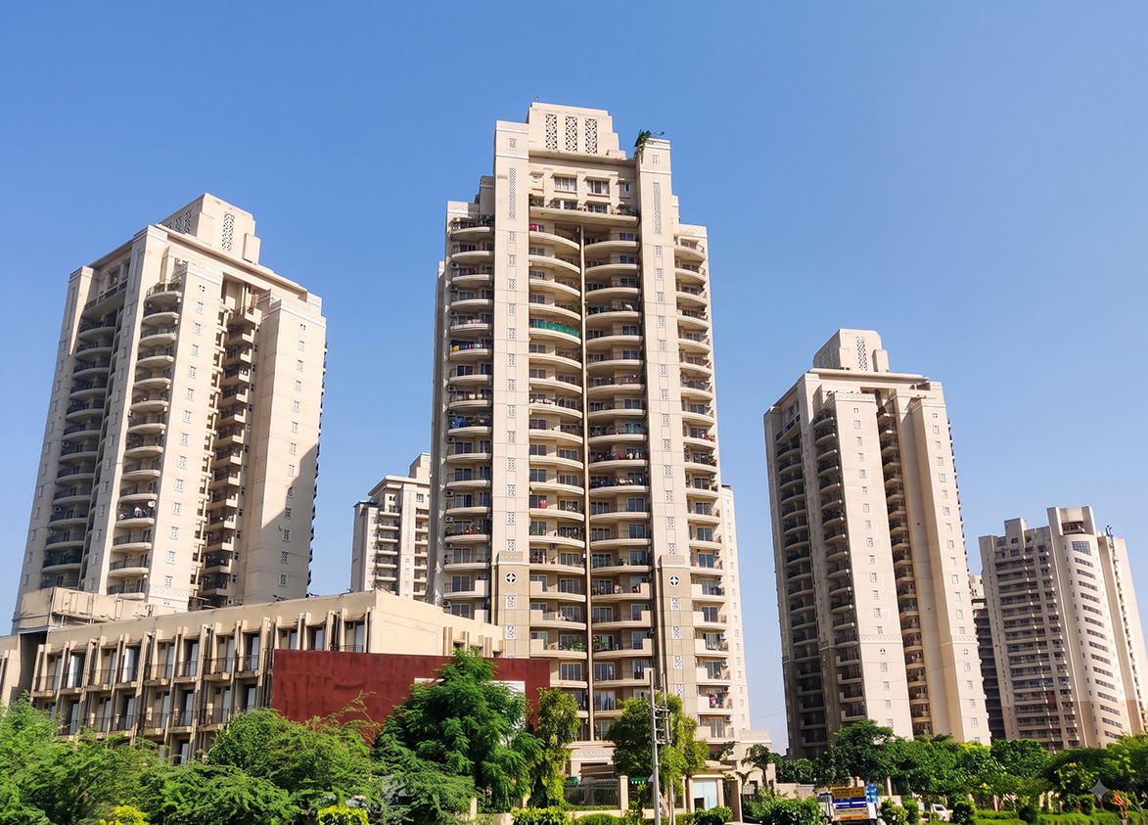
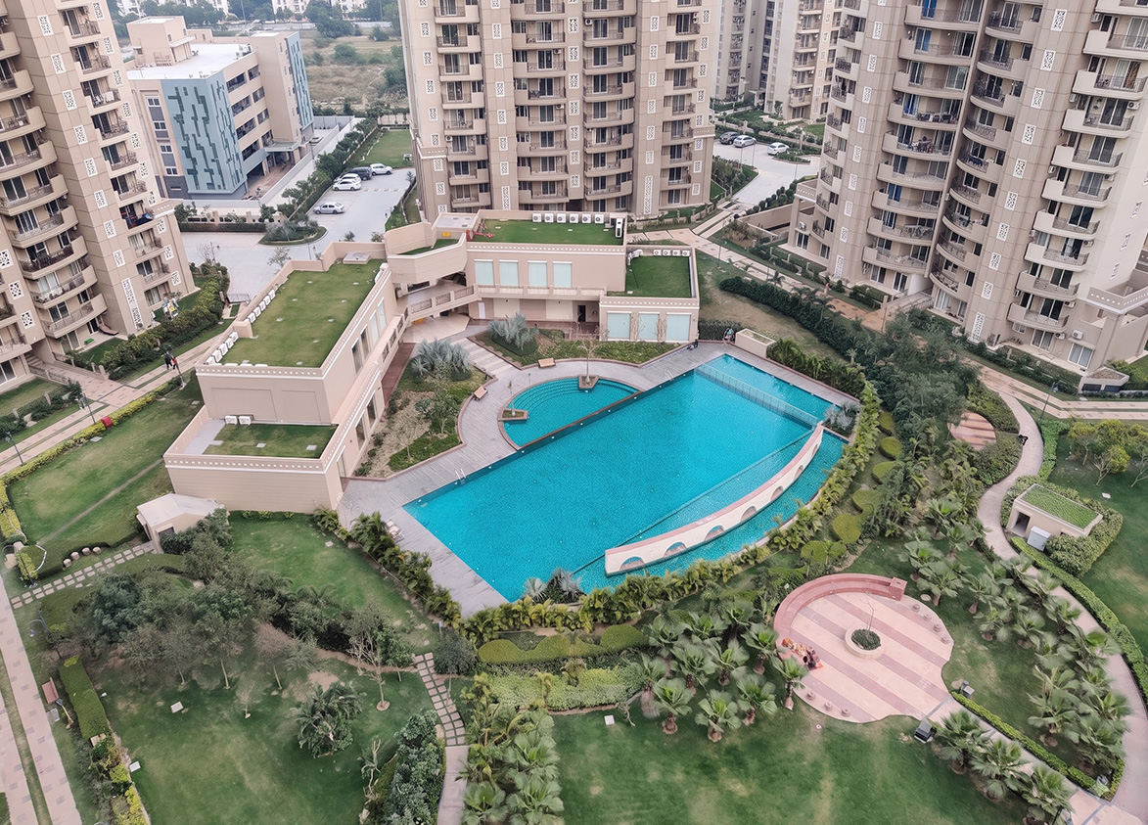
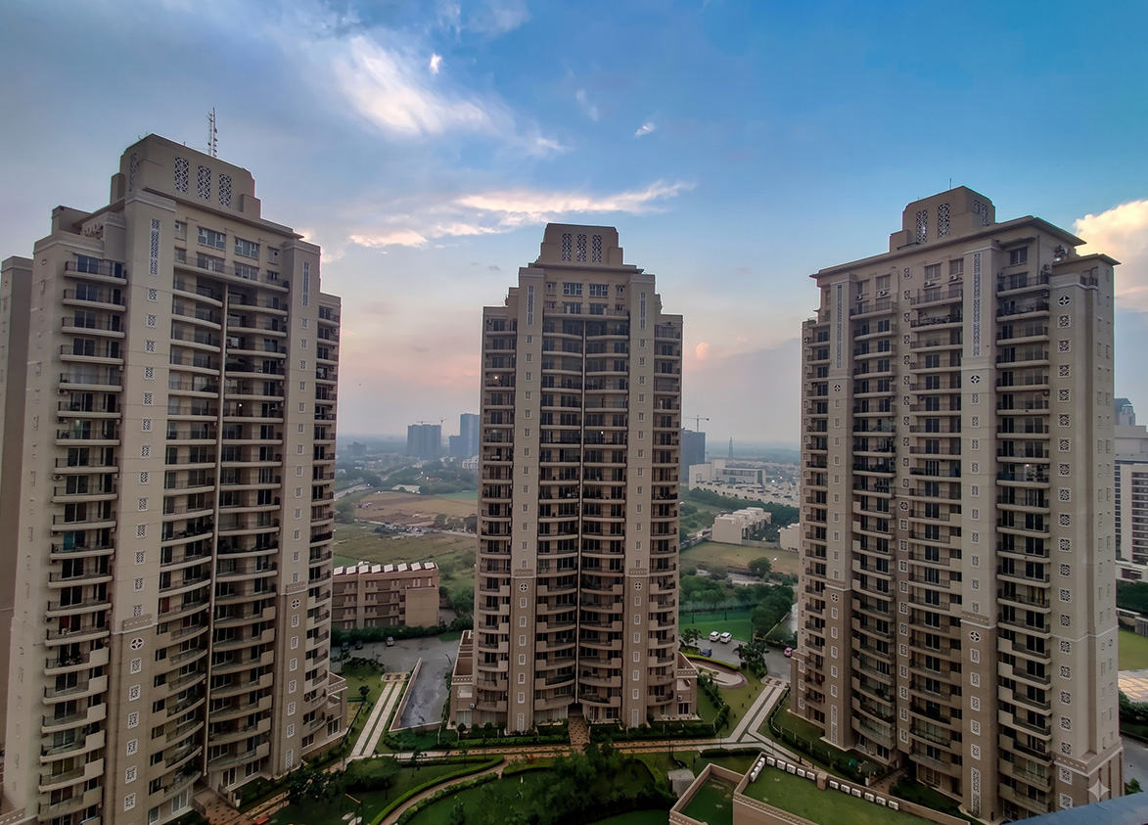

ATS
Onkar Rd, Sector 109, Gurugram, Haryana Gurgaon Haryana 122006- Configurations
- 3 BHK, 3 BHK + Servant, 4 BHK + Servant, Penthouse 4 BHK
- Status
- Ready to Move In
- Possession
- December 2017
- Project type
- Residential
- Inventory
- Apartments
- Super area
- 1745 sq ft–5800 sq ft
- Project area
- 11.02 acres
- Price per sq ft
- ₹12,000 – ₹13,000/sq ft
- Current price
- ₹2.18 Cr – ₹7.25 Cr
- Current price vector
- ₹2.18 Cr – ₹7.25 Cr · ₹12,000 – ₹13,000/sq ft
- Original base rate
- ₹61 Lakh – ₹2.32 Cr · ₹3,500 – ₹4,000/sq ft
- Launch
- November 2011
- Units
- 444
- Micro-market
- Dwarka Expressway
- Amenities
- 24x7 Security, Badminton Court, Clubhouse, Gymnasium, Jogging Track, Kids Play Area, Landscaped Gardens, Power Backup, Swimming Pool, Tennis Court
Overview
- Target market
- Premium
- Project area
- 11.02 acres
- Towers
- 6
- Total units
- 444
- Density
- 40.29 units / acre
- Expert comments
- ATS Kocoon establishes a residential environment defined by its vast seventy five percent open green space. Dwarka Expressway projects face intense competition and fluctuating demand from newer inventory launches. ATS Homecraft provides structural stability through freehold land ownership and a proven residential execution track record. Acquire this asset for immediate move in needs and long term family space privacy protection.
- Specifications
- Basic
- Structure types
- High Rise
- Floors
- 23
- Apartments per floor
- 2 to 4
- Carpet efficiency
- 60%
- Built-up efficiency
- 74%
Unit Specs
- 3 BHK
- super 1745 sq ft; carpet 1035 sq ft; balcony 250 sq ft; ceiling 9 ft; Basement x 1; ₹2.18 Cr – ₹2.27 Cr; ₹12,500 – ₹13,000/sq ft
- 3 BHK + Servant
- super 2095 sq ft; carpet 1265 sq ft; balcony 255 sq ft; ceiling 9 ft; Basement x 1; ₹2.62 Cr – ₹2.72 Cr; ₹12,500 – ₹13,000/sq ft
- 4 BHK + Servant
- super 3045 sq ft; carpet 1830 sq ft; balcony 305 sq ft; ceiling 9 ft; Basement x 1; ₹3.81 Cr – ₹3.96 Cr; ₹12,500 – ₹13,000/sq ft
- Penthouse 4 BHK
- super 5800 sq ft; ceiling 20 ft; Basement x 2; ₹6.96 Cr – ₹7.25 Cr; ₹12,000 – ₹12,500/sq ft
Structure
- Tower 1
- 23 floors, 4 per floor, 1 lifts, Ready to Move In
- Tower 2
- 23 floors, 4 per floor, 1 lifts, Ready to Move In
- Tower 3
- 23 floors, 2 per floor, 1 lifts, Ready to Move In
- Tower 4
- 23 floors, 2 per floor, 1 lifts, Ready to Move In
- Tower 5
- 23 floors, 2 per floor, 1 lifts, Ready to Move In
- Tower 6
- 23 floors, 4 per floor, 1 lifts, Ready to Move In
- Tower 2 3 BHK
- 43 units
- Tower 1 3 BHK
- 43 units
- Tower 3 3 BHK
- 43 units
- Tower 6 3 BHK
- 43 units
- Tower 2 3 BHK + Servant
- 43 units
- Tower 1 3 BHK + Servant
- 43 units
- Tower 6 3 BHK + Servant
- 43 units
- Tower 3 3 BHK + Servant
- 43 units
- Tower 5 4 BHK + Servant
- 44 units
- Tower 4 4 BHK + Servant
- 44 units
- Tower 6 Penthouse 4 BHK
- 2 units
- Tower 1 Penthouse 4 BHK
- 2 units
- Tower 2 Penthouse 4 BHK
- 2 units
- Tower 3 Penthouse 4 BHK
- 2 units
- Tower 4 Penthouse 4 BHK
- 2 units
- Tower 5 Penthouse 4 BHK
- 2 units
Amenities
- 24x7 Security
- Standard
- Badminton Court
- Premium
- Clubhouse
- Standard
- Gymnasium
- Standard
- Jogging Track
- Standard
- Kids Play Area
- Standard
- Landscaped Gardens
- Standard
- Power Backup
- Standard
- Swimming Pool
- Standard
- Tennis Court
- Standard
- Clubhouse
- 20000 sq ft
Location & Map
- Conscient One Mall
- Lifestyle & Leisure, 1 km
- Euro International School
- Education, 2 km
- HSV International School
- Education, 3 km
- Delhi Public School (102 A Primary & 103 Senior)
- Education, 6 km
- Park Hospital (Palm Vihar)
- Healthcare, 6 km
- Gurugram Global Heights
- Education, 7 km
- Ocus Medley
- Lifestyle & Leisure, 7 km
- SCR World School
- Education, 7 km
- Royal Oak International School
- Education, 8 km
- Satya The Hive
- Lifestyle & Leisure, 8 km
- Signature Hospital
- Healthcare, 8 km
- Metro Hospital & Heart Institute
- Healthcare, 9 km
- Suncity School
- Education, 9 km
- Yashobhoomi (Expo Centre)
- Lifestyle & Leisure, 9 km
- Fortis Hospital
- Healthcare, 13 km
- Huda City Centre Metro
- Connectivity, 13 km
- Medanta (The Medicity)
- Healthcare, 16 km
- Indira Gandhi International Airport (IGI)
- Connectivity, 18 km
- Cyber Hub / Cyber City
- Central Business District, 22 km
Compliance
- DTCP license
- LC-1410A (License No. 10 of 2011)
- DTCP authority
- Haryana Government
- DTCP badge
- APPROVED
- DTCP registered
- 1 Jan 2011
- DTCP status
- Approved
- HUDA status
- Approved
- HUDA registered
- 1 Jan 2011
Insight
- Investment Potential
- 10
- Location
- 14
- Product Quality
- 17
Developer Score
- Brand perception
- 3/5
- Construction quality
- 4/5
- Delivery record
- 3/5
- Financial strength
- 1/5
- Litigation
- 2/5
Developer
- Established
- 1998
- Headquarters
- Noida, Uttar Pradesh
- About
- ATS Infrastructure has a significant presence in Noida, Greater Noida, and Gurugram. ATS Homekraft is the mid-income residential arm of the ATS Group, structured as an 80:20 joint venture with HDFC Capital Advisors, with a track record of delivering ahead of RERA deadlines and repayment to HDFC Capital entirely from internal project cash flows.
- Developer analysis
- ATS Homekraft operates as HomeKraft Infra Private Limited, incorporated as an 80:20 joint venture between ATS Group and HDFC Capital Advisors in 2018. The company holds six RERA-registered projects across HRERA Gurugram and UPRERA Noida and Yamuna Expressway, with SPV entities including Clarika Infra Private Limited, ATS Commercial Real Estate Private Limited, and 1000 Trees Housing Private Limited serving as individual project promoters. The group was founded by Getamber Anand, a first-generation aeronautical engineer who began developing real estate in 1989 and served as CREDAI President from 2015. Day-to-day operations are led by Mohit Arora as CEO and Udaivir Anand as Managing Director. Active projects include Bonheur Avenue and Bonheur Avenue Phase 2 in Gurugram's Sector 85A, Sanctua…
FAQs
Where is ATS Kocoon located?
ATS Kocoon is located in Sector 109, Dwarka Expressway Gurgaon.
When was ATS Kocoon launched and what is the possession date?
ATS Kocoon was launched in 2011. Possession is December 2017.
What is the total project area of ATS Kocoon?
ATS Kocoon is spread across 11.02 acres.
What is the unit density (units per acre) at ATS Kocoon?
ATS Kocoon has a unit density of 40.29 units per acre, based on 444 total units across 11.02 acres.
How many towers and floors are there in ATS Kocoon?
ATS Kocoon comprises 6 towers, ranging from 23 floors.
What configurations and unit sizes are available at ATS Kocoon?
ATS Kocoon offers 3 BHK, 3 BHK + Servant, 4 BHK + Servant, Penthouse 4 BHK configurations, ranging from 1,745 to 5,800 sqft super area.
What is the area composition for each unit type in ATS Kocoon?
• 3 BHK (1,745 sqft super area): 1,035 sqft carpet, 250 sqft balcony, 460 sqft walls and common area
• 3 BHK + Servant (2,095 sqft super area): 1,265 sqft carpet, 255 sqft balcony, 575 sqft walls and common area
• 4 BHK + Servant (3,045 sqft super area): 1,830 sqft carpet, 305 sqft balcony, 910 sqft walls and common area
What is the carpet efficiency and built up efficiency of ATS Kocoon?
ATS Kocoon has a carpet efficiency of 60% and a built up efficiency of 74%.
What is the ceiling height and parking provision at ATS Kocoon?
ATS Kocoon offers a ceiling height of 9 ft and 1 parking spots per unit, located at Basement.
What is the lift ratio in ATS Kocoon?
ATS Kocoon provides 1 lifts per tower, giving a lift ratio of 1:74 for 4 units per floor.
Are home loan facilities available?
Yes, home loan is available from all leading banks.
