Assotech Blith
Assotech Blith Assotech Limited. This ready residential development in Dwarka Expressway offers functional multi bedroom apartments featuring vast open surroundings and convenient proximity to the nearby Indira Gandhi International Airport.
More About Assotech Blith
Assotech Blith defines mid segment high rise living through its seventy percent green area ratio across twelve acres in Sector 99. Potential market volatility in this developing sector affects long term resale liquidity. Freehold land ownership secures the investment against common title risks and legal disputes. Purchase this property if you prioritize immediate occupancy and expansive landscaped environments over luxury.
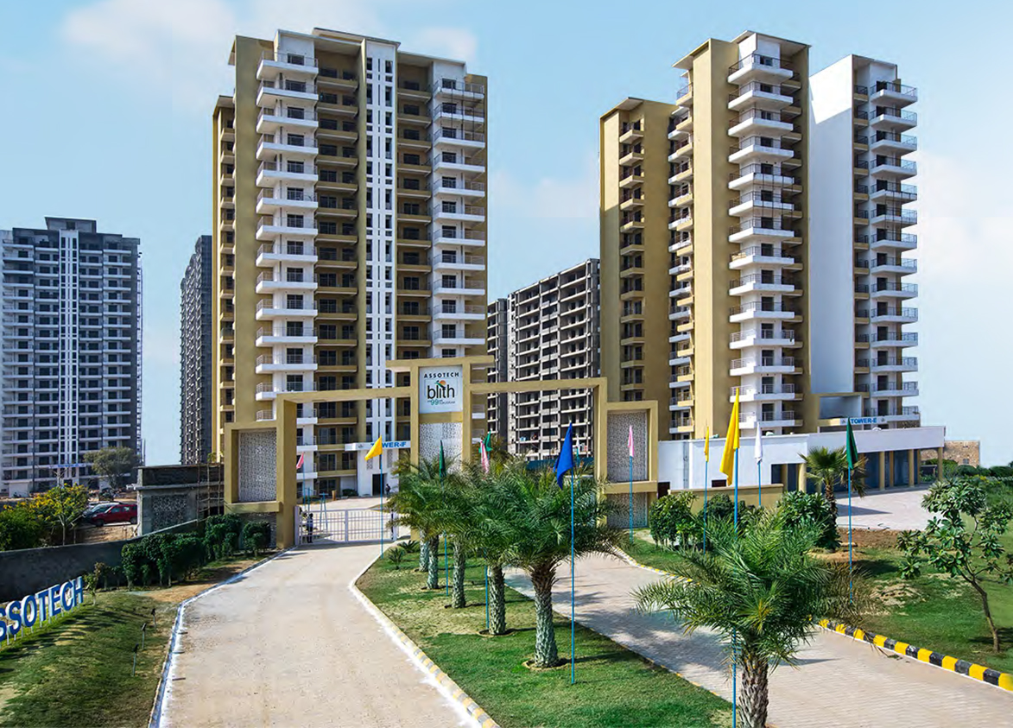
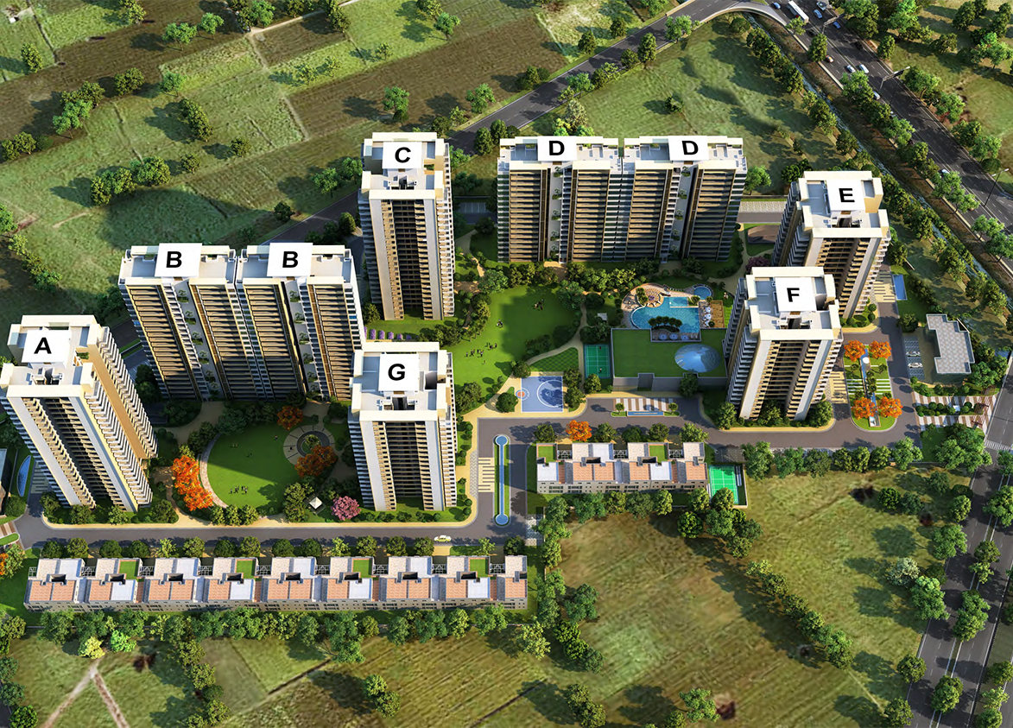
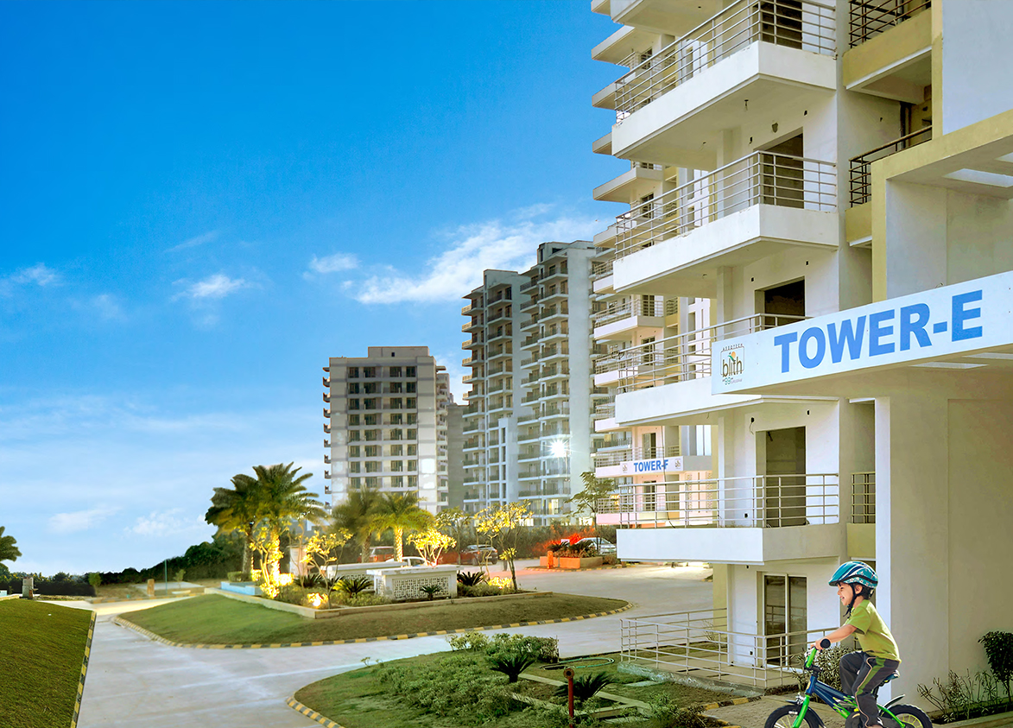
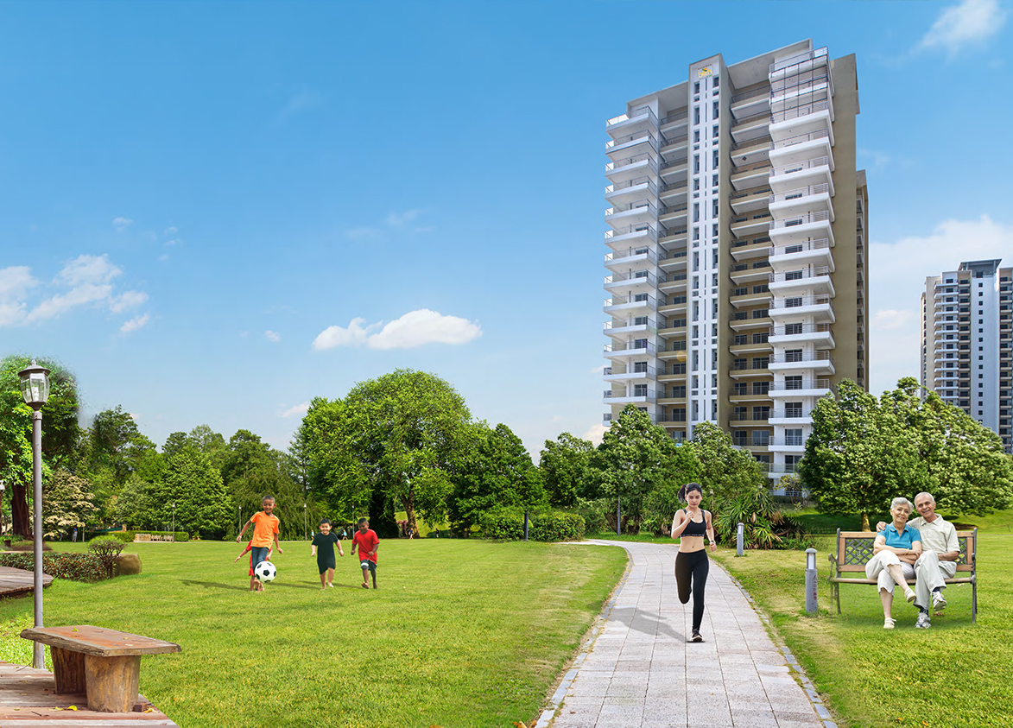
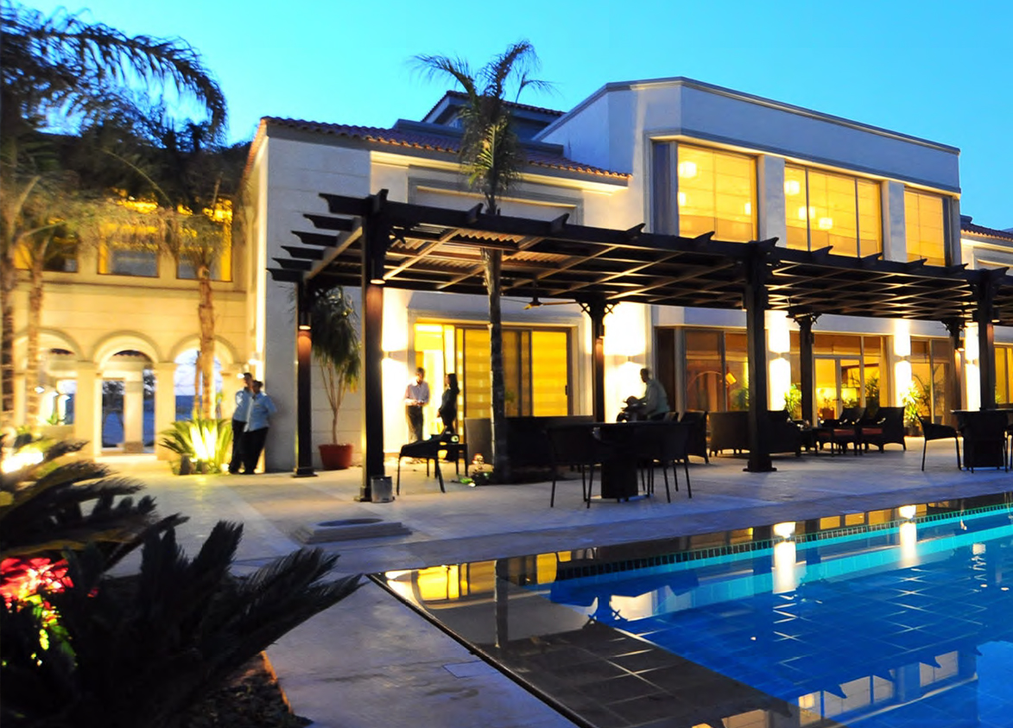

Assotech
Assotech Blith, Dwarka Expy, Sector 99, Gurugram, Haryana Gurgaon Haryana 122505- Configurations
- 2 BHK, 3 BHK, 3 BHK + Servant
- Status
- Ready to Move In
- Possession
- August 2023
- RERA
- 83 OF 2017
- Project type
- Residential
- Inventory
- Apartments
- Super area
- 1365 sq ft–2835 sq ft
- Project area
- 12.06 acres
- Price per sq ft
- ₹11,000 – ₹12,000/sq ft
- Current price
- ₹1.50 Cr – ₹3.40 Cr
- Current price vector
- ₹1.50 Cr – ₹3.40 Cr · ₹11,000 – ₹12,000/sq ft
- Launch
- October 2012
- Units
- 548
- Micro-market
- Dwarka Expressway
- Amenities
- 24x7 Security, Club House, Gymnasium, Jogging Track, Power Backup, Rain Water Harvesting, Swimming Pool, Tennis Court
Overview
- Target market
- Mid Segment
- Project area
- 12.06 acres
- Towers
- 9
- Total units
- 548
- Density
- 45.44 units / acre
- RERA possession
- August 2023
- Expert comments
- Assotech Blith defines mid segment high rise living through its seventy percent green area ratio across twelve acres in Sector 99. Potential market volatility in this developing sector affects long term resale liquidity. Freehold land ownership secures the investment against common title risks and legal disputes. Purchase this property if you prioritize immediate occupancy and expansive landscaped environments over luxury.
- Specifications
- Basic
- Structure types
- High Rise
- Floors
- 15 to 24
- Apartments per floor
- 2 to 4
- Carpet efficiency
- 58%
- Built-up efficiency
- 81%
Unit Specs
- 2 BHK
- super 1365 sq ft; carpet 795 sq ft; balcony 307 sq ft; ceiling 9 ft; Basement x 1; ₹1.50 Cr – ₹1.64 Cr; ₹11,000 – ₹12,000/sq ft
- 3 BHK
- super 1685 sq ft; carpet 993 sq ft; balcony 339 sq ft; ceiling 9 ft; Basement x 1; ₹1.85 Cr – ₹2.02 Cr; ₹11,000 – ₹12,000/sq ft
- 3 BHK + Servant
- super 2400 sq ft; carpet 1380 sq ft; balcony 370 sq ft; ceiling 9 ft; Basement x 1; ₹2.64 Cr – ₹2.88 Cr; ₹11,000 – ₹12,000/sq ft
- 3 BHK + Servant
- super 2835 sq ft; carpet 1643 sq ft; balcony 453 sq ft; ceiling 9 ft; Basement x 1; ₹3.12 Cr – ₹3.40 Cr; ₹11,000 – ₹12,000/sq ft
Structure
- Tower A
- 24 floors, 4 per floor, 1 lifts, Ready to Move In
- Tower B1
- 22 floors, 2 per floor, 1 lifts, Ready to Move In
- Tower B2
- 22 floors, 2 per floor, 1 lifts, Ready to Move In
- Tower C
- 21 floors, 4 per floor, 1 lifts, Ready to Move In
- Tower D1
- 16 floors, 2 per floor, 1 lifts, Ready to Move In
- Tower D2
- 16 floors, 2 per floor, 1 lifts, Ready to Move In
- Tower E
- 15 floors, 4 per floor, 1 lifts, Ready to Move In
- Tower F
- 16 floors, 4 per floor, 1 lifts, Ready to Move In
- Tower G
- 19 floors, 4 per floor, 1 lifts, Ready to Move In
- Tower C 2 BHK
- 88 units
- Tower E 2 BHK
- 32 units
- Tower A 2 BHK
- 100 units
- Tower G 3 BHK
- 72 units
- Tower E 3 BHK
- 32 units
- Tower F 3 BHK
- 64 units
- Tower B1 3 BHK + Servant
- 46 units
- Tower B2 3 BHK + Servant
- 46 units
- Tower D2 3 BHK + Servant
- 34 units
- Tower D1 3 BHK + Servant
- 34 units
Amenities
- 24x7 Security
- Standard
- Club House
- Standard
- Gymnasium
- Standard
- Jogging Track
- Standard
- Power Backup
- Standard
- Rain Water Harvesting
- Standard
- Swimming Pool
- Standard
- Tennis Court
- Standard
- Clubhouse
- 20000 sq ft
Location & Map
- SCR World School
- Education, 2 km
- Signature Hospital
- Healthcare, 3 km
- Basai Dhankot (Proposed Transit Node)
- Connectivity, 4 km
- Satya The Hive
- Lifestyle & Leisure, 4 km
- Suncity School
- Education, 4 km
- Delhi Public School (102 A Primary & 103 Senior)
- Education, 5 km
- Gurugram Global Heights
- Education, 6 km
- Ocus Medley
- Lifestyle & Leisure, 6 km
- Conscient One Mall
- Lifestyle & Leisure, 7 km
- HSV International School
- Education, 8 km
- Corris Business Park
- Central Business District, 9 km
- Gurugram Global City
- Central Business District, 9 km
- MVN Mall
- Lifestyle & Leisure, 9 km
- Aarvy Healthcare
- Healthcare, 10 km
- Elan Miracle
- Lifestyle & Leisure, 10 km
- Maitrikiran School
- Education, 10 km
- Medanta (The Medicity)
- Healthcare, 14 km
- Fortis Hospital
- Healthcare, 16 km
- Huda City Centre Metro
- Connectivity, 16 km
- Indira Gandhi International Airport (IGI)
- Connectivity, 23 km
Compliance
- RERA registration
- 83 OF 2017
- RERA authority
- HARERA
- RERA badge
- ACTIVE
- RERA registered
- 23 Aug 2017
- RERA status
- Approved
- DTCP license
- LC-1071A (License No. 81 of 2010)
- DTCP authority
- Haryana Government
- DTCP badge
- APPROVED
- DTCP registered
- 1 Jan 2023
- DTCP status
- Approved
- HUDA status
- Approved
- HUDA registered
- 1 Jan 2023
Insight
- Investment Potential
- 10
- Location
- 16
- Product Quality
- 18
Developer Score
- Brand perception
- 1/5
- Construction quality
- 3/5
- Delivery record
- 2/5
- Financial strength
- 1/5
- Litigation
- 1/5
Developer
- Established
- 1987
- Headquarters
- Noida, Uttar Pradesh
- About
- Assotech Limited is a real estate developer in India with over 30 years of experience. The company has delivered several residential, retail, and hospitality projects across North and East India. Note: The developer has faced insolvency proceedings (NCLT) which has impacted the delivery timelines of this specific project.
- Developer analysis
- Assotech Limited presents a high-risk profile for modern investors due to significant financial distress and insolvency proceedings that have affected its recent project pipeline. While the company was once a pioneer in the NCR region with landmark projects like Windsor Park, its recent inability to complete projects like Assotech Blith on time has severely eroded market confidence. For end-users, the only viable entry point is through ready-to-move-in units in established, older societies where titles are clear and the community is functional. Buyers must exercise extreme caution and perform rigorous due diligence regarding the current NCLT status of specific project subsidiaries. Avoid any under-construction inventory or new launches, as the developer's primary focus remains on restruct…
FAQs
Where is Assotech Blith located?
Assotech Blith is located in Sector 99, Dwarka Expressway Gurgaon.
When was Assotech Blith launched and what is the possession date?
Assotech Blith was launched in 2012. Possession is August 2023.
Is Assotech Blith RERA registered?
Yes. Assotech Blith is registered under RERA number 83 OF 2017. Registered on 2017-08-23.
What is the total project area of Assotech Blith?
Assotech Blith is spread across 12.06 acres.
What is the unit density (units per acre) at Assotech Blith?
Assotech Blith has a unit density of 45.44 units per acre, based on 548 total units across 12.06 acres.
How many towers and floors are there in Assotech Blith?
Assotech Blith comprises 9 towers, ranging from 15 to 24 floors.
What configurations and unit sizes are available at Assotech Blith?
Assotech Blith offers 2 BHK, 3 BHK, 3 BHK + Servant configurations, ranging from 1,365 to 2,835 sqft super area.
What is the area composition for each unit type in Assotech Blith?
• 2 BHK (1,365 sqft super area): 795 sqft carpet, 307 sqft balcony, 263 sqft walls and common area
• 3 BHK (1,685 sqft super area): 993 sqft carpet, 339 sqft balcony, 353 sqft walls and common area
• 3 BHK + Servant (2,400 sqft super area): 1,380 sqft carpet, 370 sqft balcony, 650 sqft walls and common area
• 3 BHK + Servant (2,835 sqft super area): 1,643 sqft carpet, 453 sqft balcony, 739 sqft walls and common area
What is the carpet efficiency and built up efficiency of Assotech Blith?
Assotech Blith has a carpet efficiency of 58% and a built up efficiency of 81%.
What is the ceiling height and parking provision at Assotech Blith?
Assotech Blith offers a ceiling height of 9 ft and 1 parking spots per unit, located at Basement.
What is the lift ratio in Assotech Blith?
Assotech Blith provides 1 lifts per tower, giving a lift ratio of 1:61 for 4 units per floor.
Are home loan facilities available?
Yes, home loan is available from all leading banks.
