Ashiana Aaroham
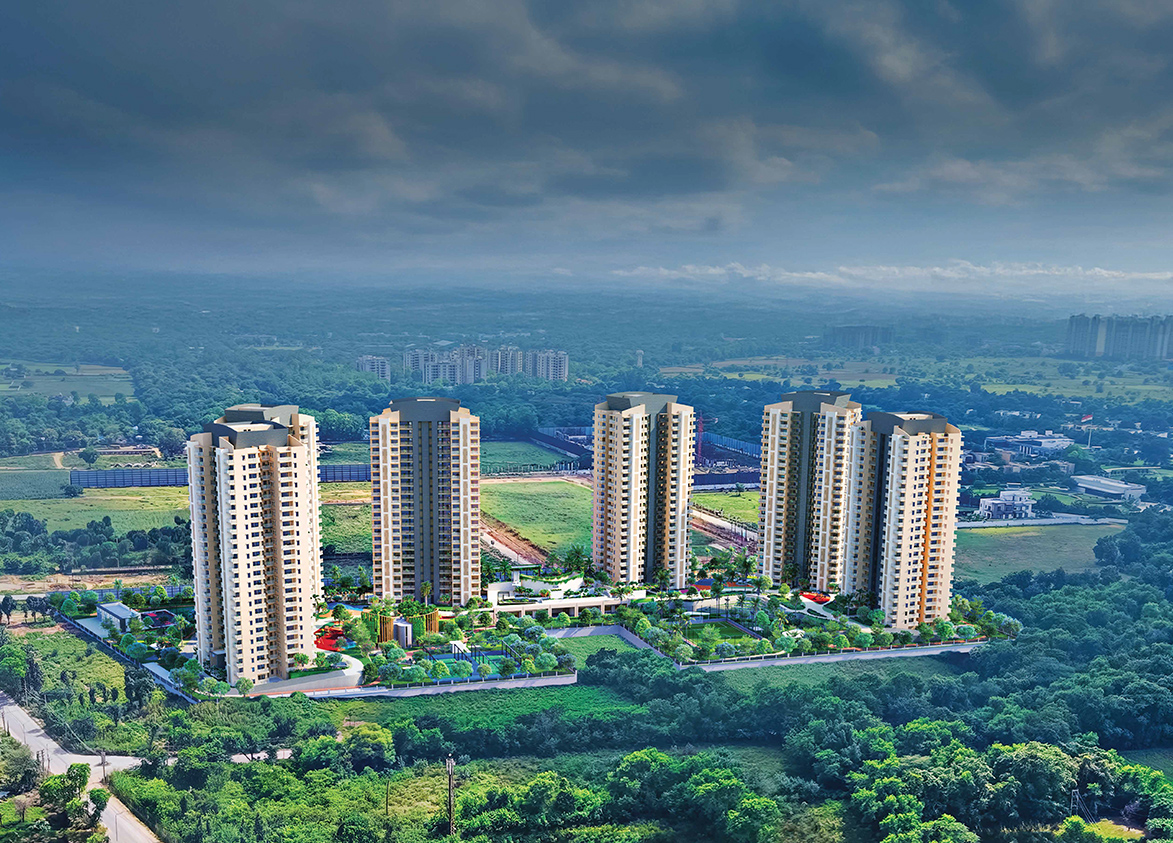
Ashiana Aaroham by Ashiana Housing Limited is a luxury, high-rise development on the Southern Peripheral Road in Sector 80 Gurgaon. It offers 364 apartments across four towers built over 8.25 acres.
More About Ashiana Aaroham
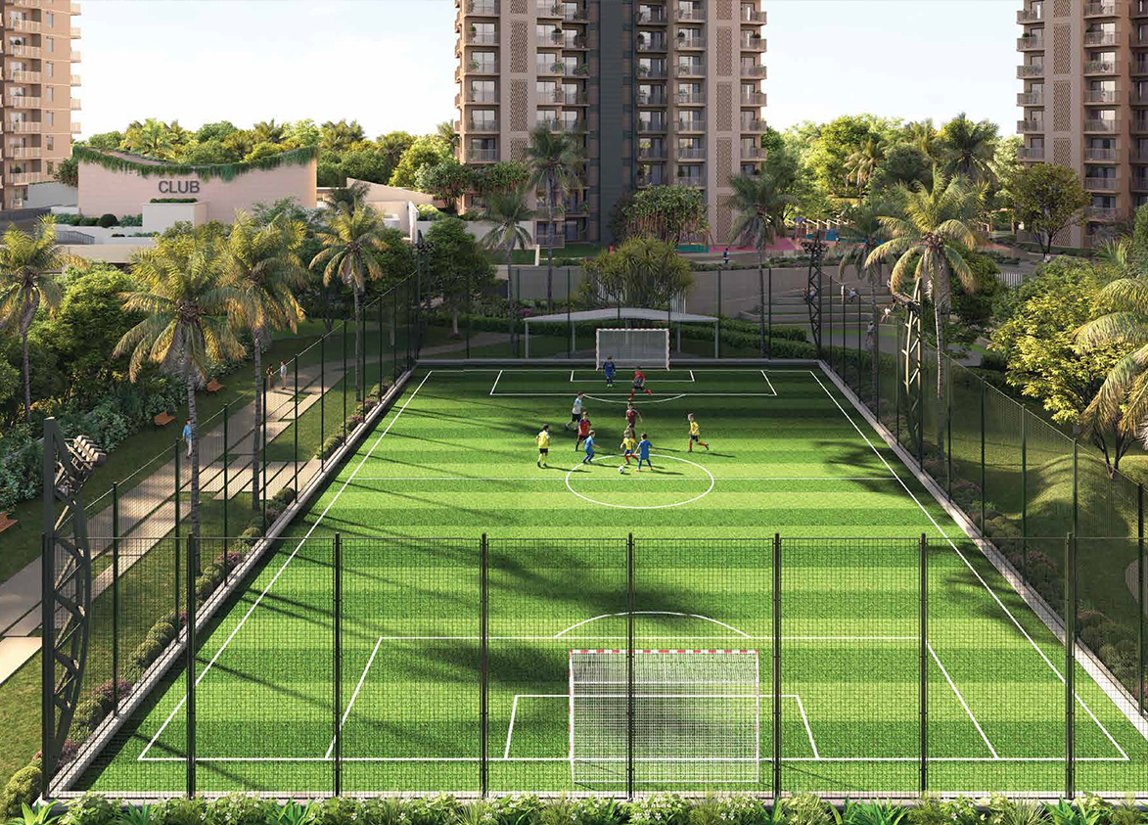
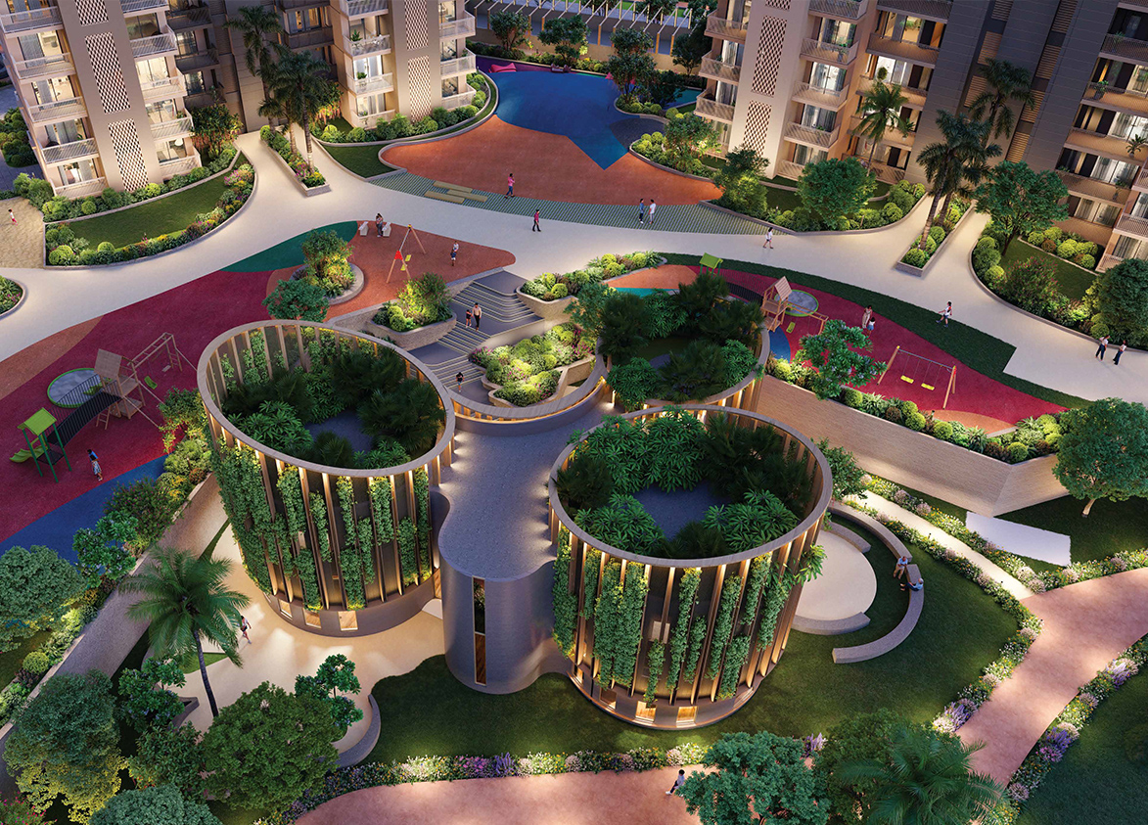
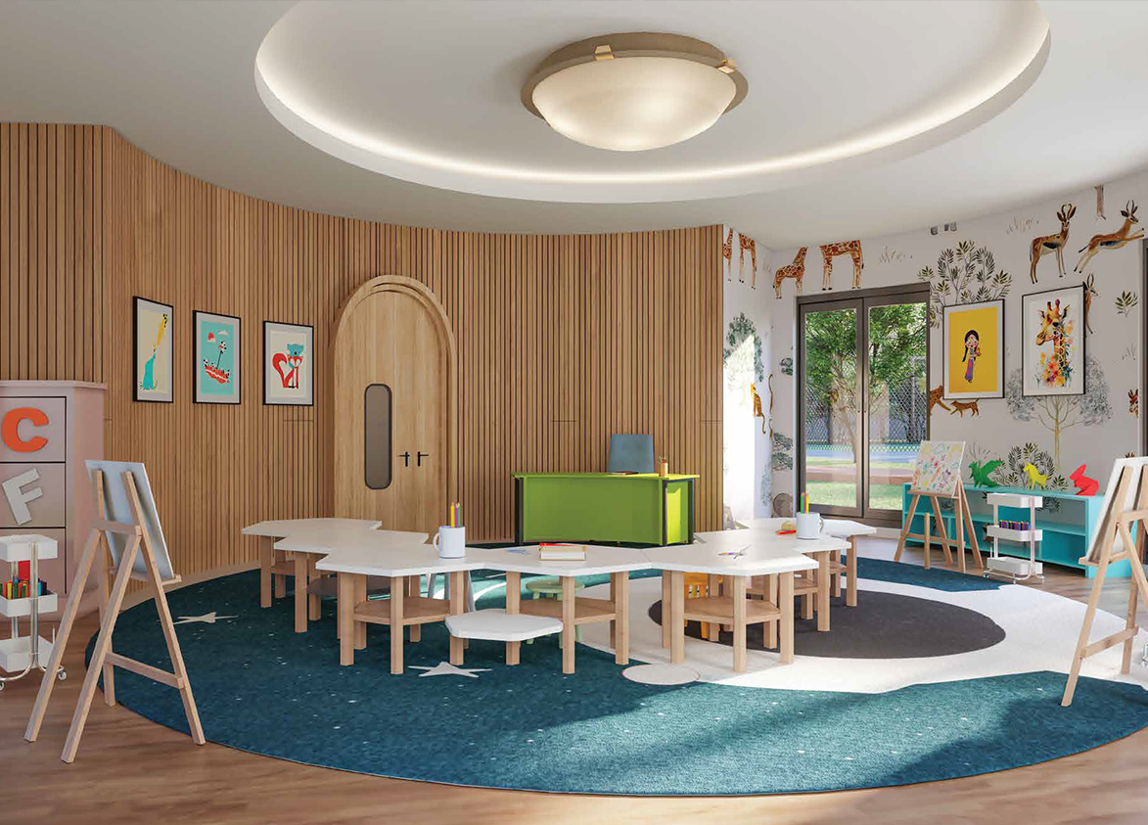
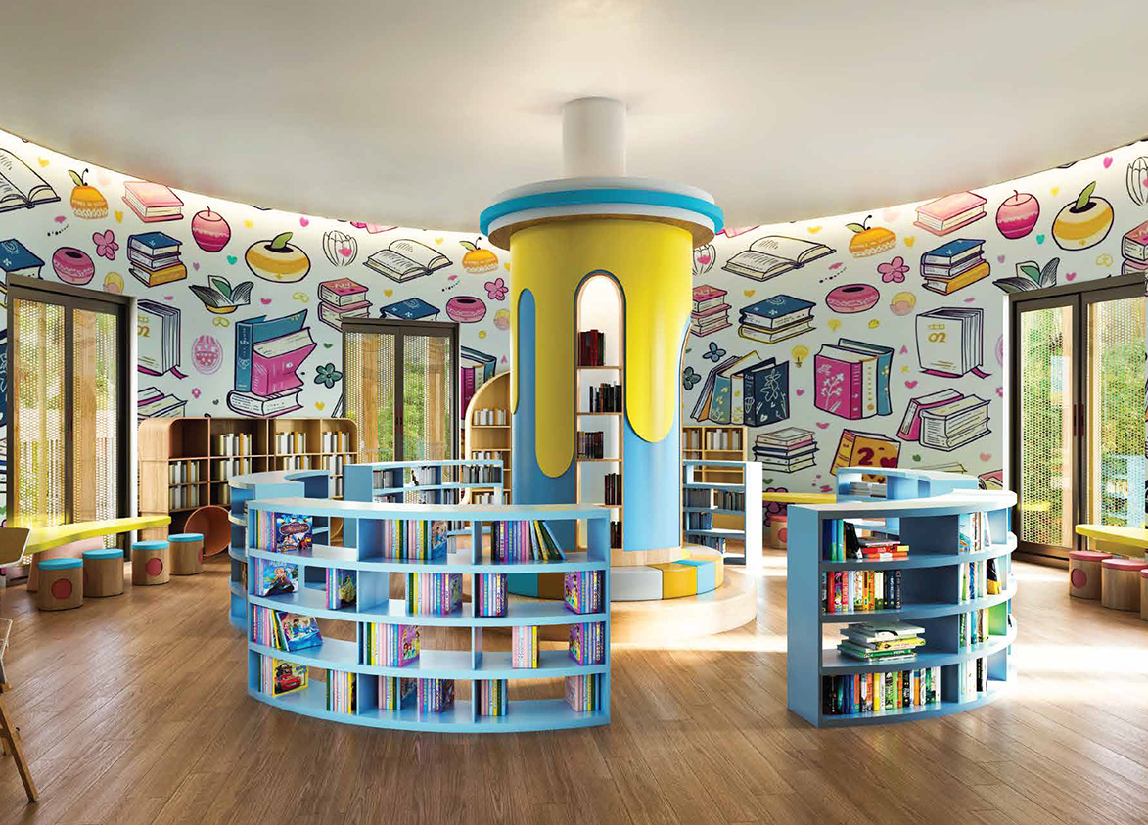
Ashiana Aaroham stands out for its privacy, a curated kid-centric ecosystem, focus on pedestrians’ safety and peace of mind, holistic-well-being of residents, and structural strength. Investors must weigh these against limited project scale, upcoming metro connectivity still in progress, and the developer’s litigation track record.
Ashiana
Ashiana Aaroham, Sector 80, Near Karma Lakelands, Gurgaon, Haryana Gurgaon Haryana 122004- Configurations
- 3 BHK, 4 BHK
- Status
- Under Construction
- Possession
- February 2030
- RERA
- GGM/1014/746/2025/117, GGM/1038/770/2026/10
- Project type
- Residential
- Inventory
- Apartments
- Super area
- 1957 sq ft–2765 sq ft
- Project area
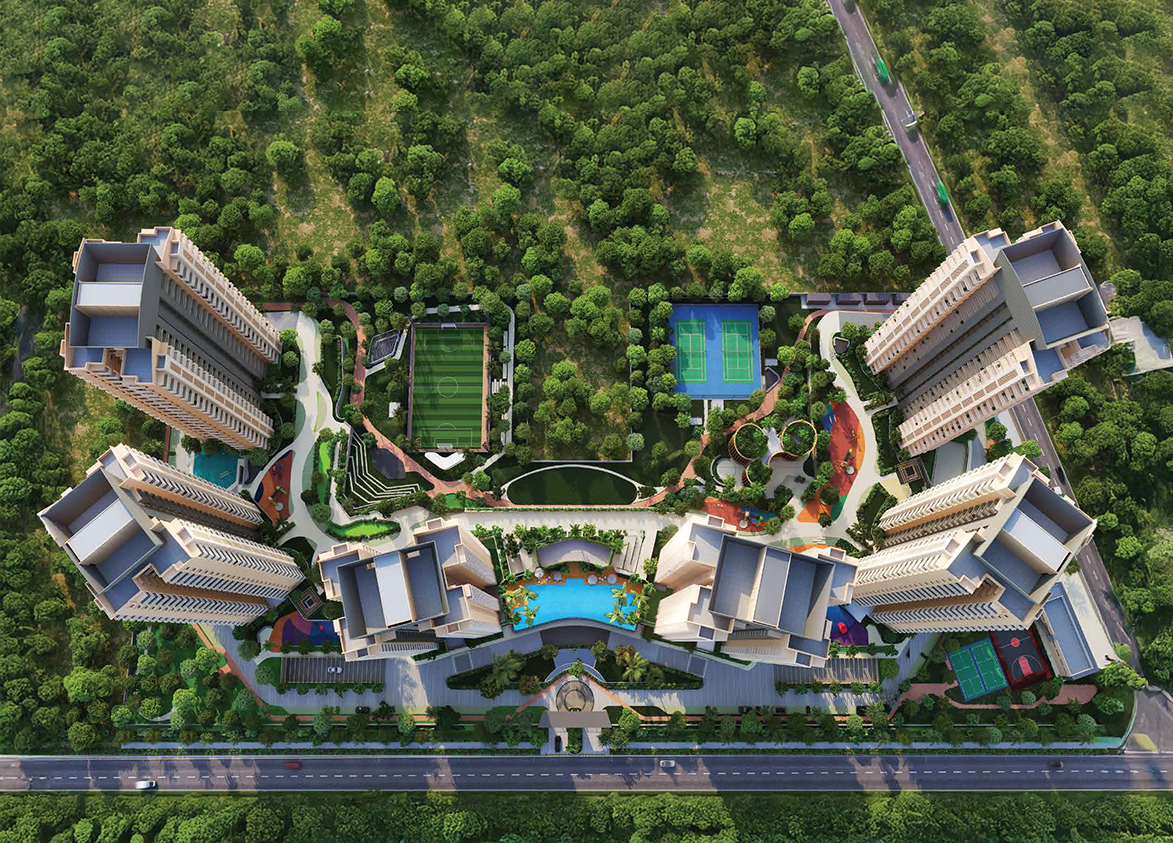
- 8.25 acres
- Price per sq ft
- ₹17,000 – ₹17,500/sq ft
- Current price
- ₹3.33 Cr – ₹4.84 Cr
- Current price vector
- ₹3.33 Cr – ₹4.84 Cr · ₹17,000 – ₹17,500/sq ft
- Original base rate
- ₹2.84 Cr – ₹4.29 Cr · ₹14,500 – ₹15,500/sq ft
- Launch
- December 2025
- Units
- 364
- Micro-market
- Southern Peripheral Road
- Amenities
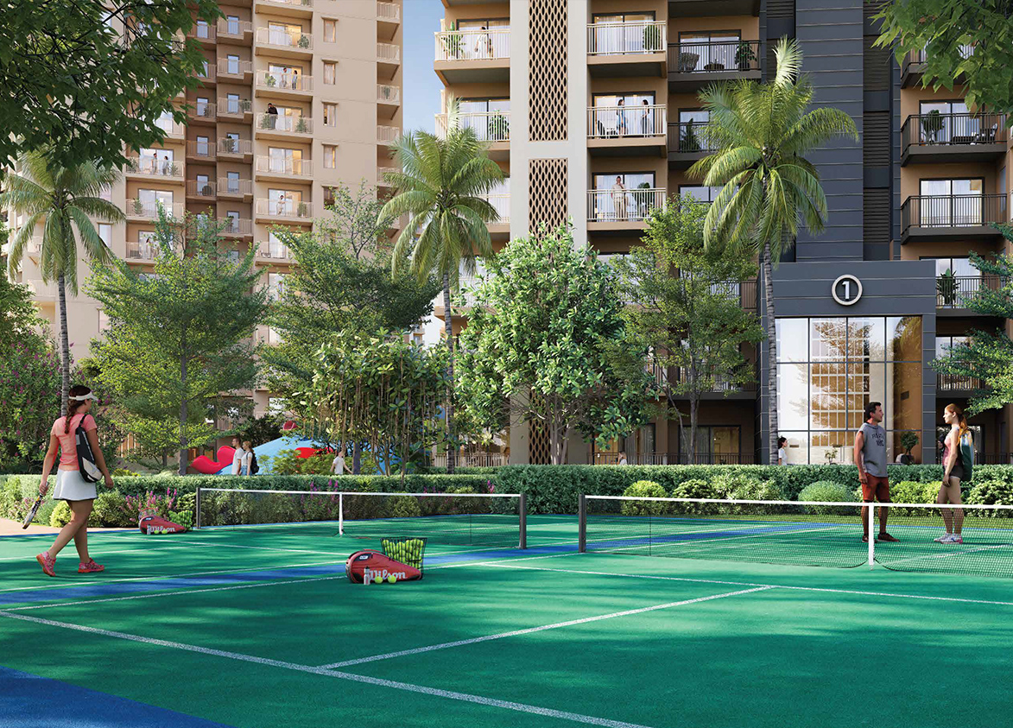
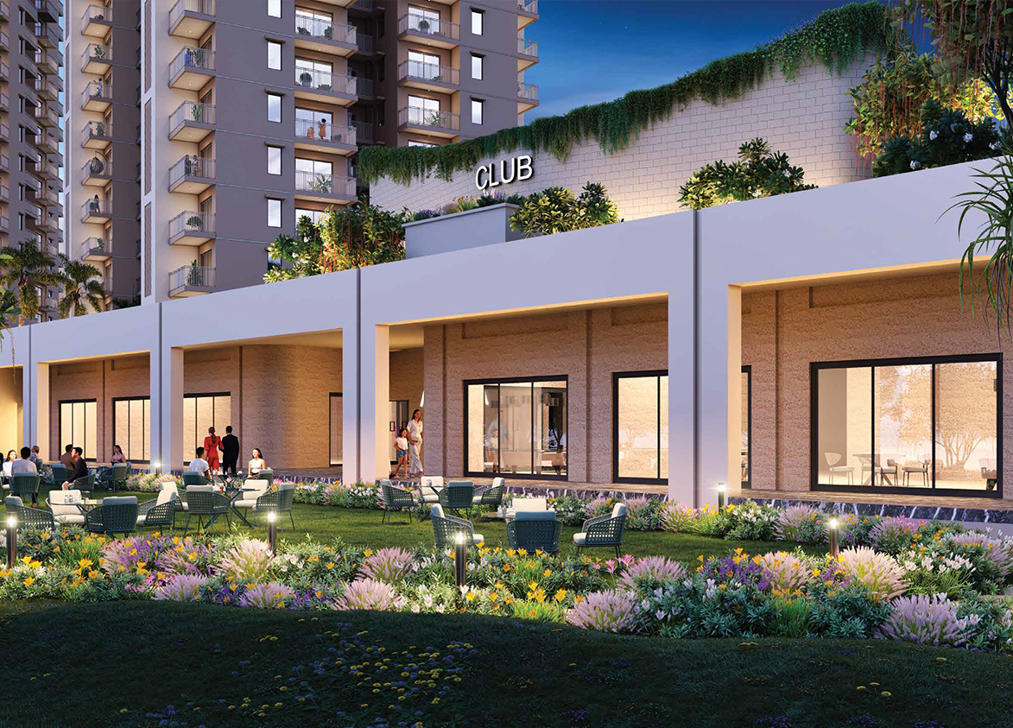
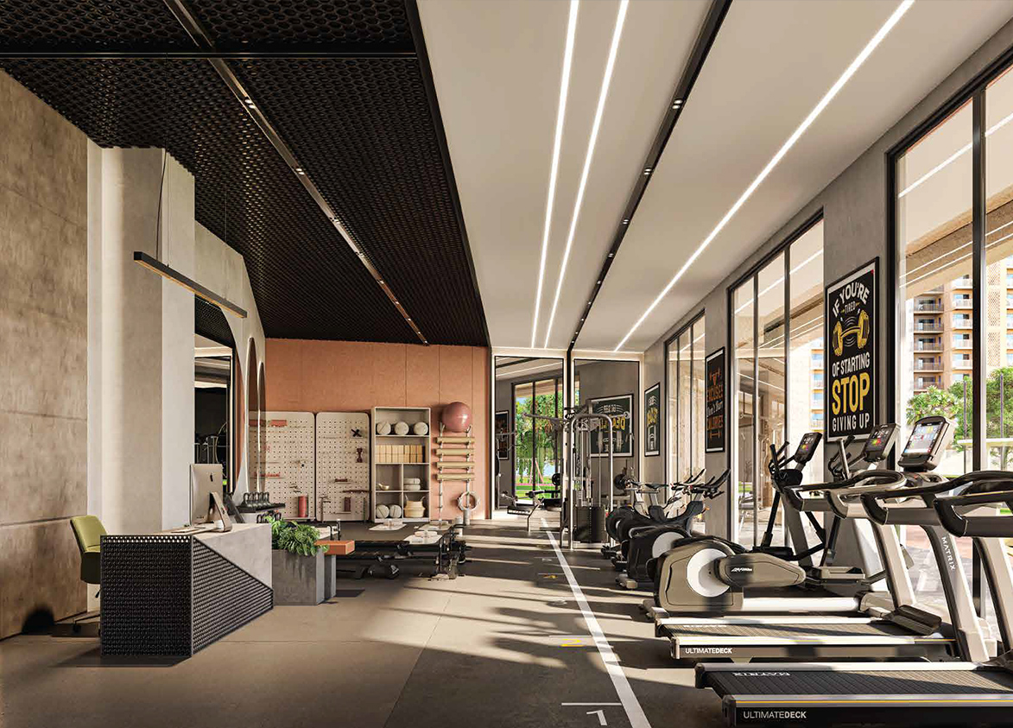
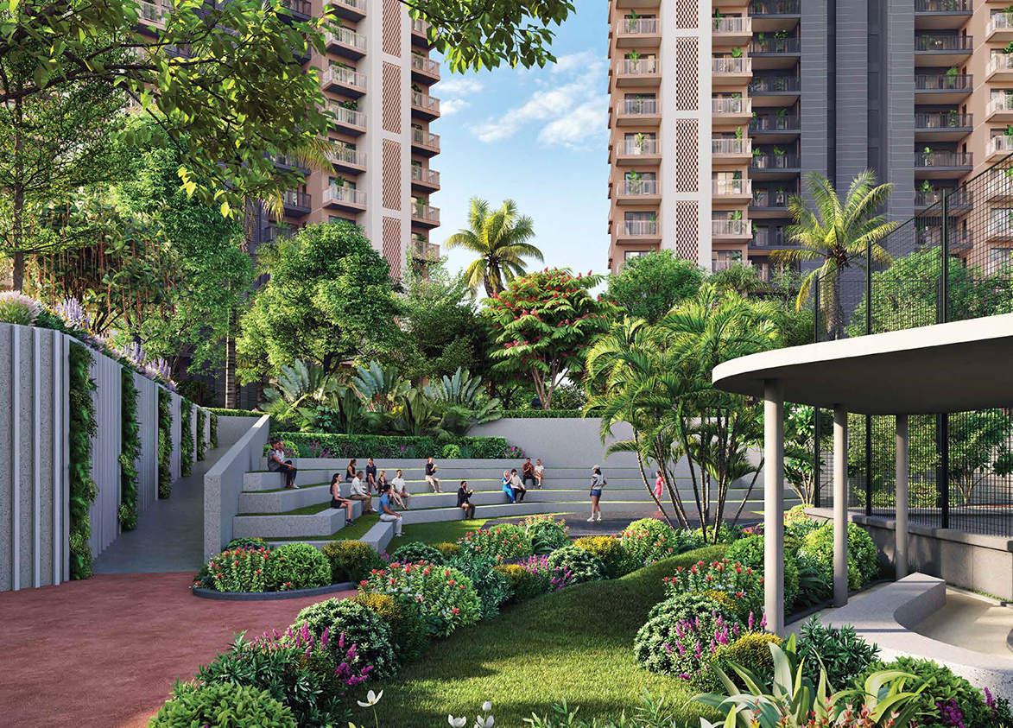
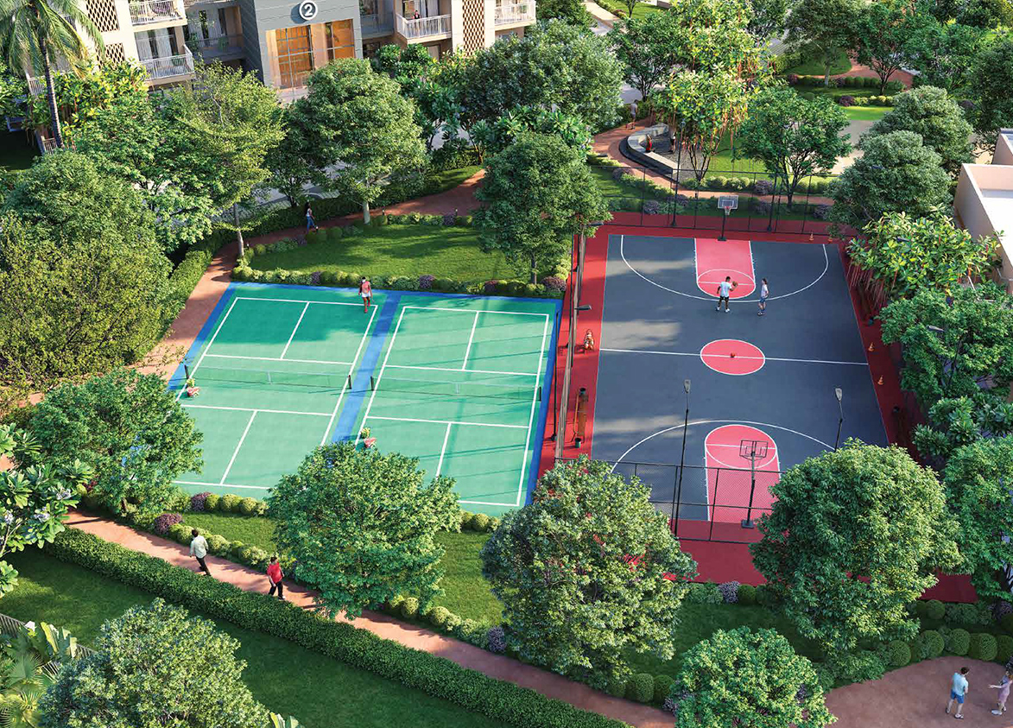
- Badminton court, Basketball Court, Box Cricket Arena, Football Court, Gymnasium, HEPA Fresh Air System, Jogging Track, Learning Hub For Kids, Miyawaki Forest, Pickleball, skating rink, Swimming Pool, Tennis Court, Vehicle-Free Podium
Overview
- Target market
- Luxury
- Project area
- 8.25 acres
- Towers
- 4
- Total units
- 364
- Density
- 44.12 units / acre
- RERA possession
- February 2031
- Expert comments
- Ashiana Aaroham stands out for its privacy, a curated kid-centric ecosystem, focus on pedestrians’ safety and peace of mind, holistic-well-being of residents, and structural strength. Investors must weigh these against limited project scale, upcoming metro connectivity still in progress, and the developer’s litigation track record.
- Specifications
- Loaded
- Structure types
- High Rise
- Floors
- 23
- Apartments per floor
- 4
- Carpet efficiency
- 55%
- Built-up efficiency
- 71%
Unit Specs
- 3 BHK
- super 1957 sq ft; carpet 1057 sq ft; balcony 284 sq ft; ceiling 9.5 ft; Basement x 2; ₹3.33 Cr – ₹3.42 Cr; ₹17,000 – ₹17,500/sq ft
- 4 BHK
- super 2765 sq ft; carpet 1521 sq ft; balcony 398 sq ft; ceiling 9.5 ft; Basement x 2; ₹4.70 Cr – ₹4.84 Cr; ₹17,000 – ₹17,500/sq ft
- 3 BHK
- super 2223 sq ft; carpet 1223 sq ft; balcony 346 sq ft; ceiling 9.5 ft; Basement x 2; ₹3.78 Cr – ₹3.89 Cr; ₹17,000 – ₹17,500/sq ft
- 3 BHK
- super 2289 sq ft; carpet 1259 sq ft; balcony 330 sq ft; ceiling 9.5 ft; Basement x 2; ₹3.89 Cr – ₹4.01 Cr; ₹17,000 – ₹17,500/sq ft
Structure
- Tower 1
- 23 floors, 4 per floor, 2 lifts, Under Construction
- Tower 2
- 23 floors, 4 per floor, 2 lifts, Under Construction
- Tower 3
- 23 floors, 4 per floor, 2 lifts, Under Construction
- Tower 4
- 23 floors, 4 per floor, 2 lifts, Under Construction
- Tower 4 3 BHK
- 46 units
- Tower 4 3 BHK
- 45 units
- Tower 2 3 BHK
- 45 units
- Tower 3 3 BHK
- 45 units
- Tower 1 3 BHK
- 45 units
- Tower 2 3 BHK
- 46 units
- Tower 1 4 BHK
- 46 units
- Tower 3 4 BHK
- 46 units
Payment Plan
- Construction Linked Payment Plan
- At the time of booking. 10%; 45 Days from booking 10%; On casting of Ground floor. 10%; On casting of 6th floor. 10%; on casting of 12th floor 10%; On casting of 18th floor 10%; On completion of 23rd floor 10%; On completion of flooring 10%; On application of oc 10%; One month before possession 10%
- Possession Linked Payment Plan
- At the time of booking 10%; Within 45 days 10%; On completion of super structure 30%; On application of oc 40%; 30 Days before offer of possession 10%
Amenities
- Badminton court
- Premium
- Basketball Court
- Standard
- Box Cricket Arena
- Premium
- Football Court
- Premium
- Gymnasium
- Standard
- HEPA Fresh Air System
- Standard
- Jogging Track
- Standard
- Learning Hub For Kids
- Premium
- Miyawaki Forest
- Standard
- Pickleball
- Premium
- skating rink
- Standard
- Swimming Pool
- Standard
- Tennis Court
- Standard
- Vehicle-Free Podium
- Standard
- Clubhouse
- 140000 sq ft
Location & Map
- Dwarka Expressway
- Connectivity, 6 km
- Elan Town Centre
- Lifestyle & Leisure, 9 km
- Medanta (The Medicity)
- Healthcare, 16 km
- Fortis Hospital
- Healthcare, 20 km
- Huda City Centre Metro
- Connectivity, 20 km
- Cyber Hub / Cyber City
- Central Business District, 24 km
- Indira Gandhi International Airport (IGI)
- Connectivity, 29 km
Contractor & Consultants
- Contractors
- In-house
- Consultants
- Dr. Sudeshna Chatterjee (KCA) (Kid-Centric Design Consultant): Expert in creating child-friendly environments and curated learning programs.; Mr. Madhup Mazumdar (Landscape Architect): Design Accord; Syed Mohammad Imran (Architect); Dr. Rajeev Dua (Structural Consultant)
Compliance
- GGM/1014/746/2025/117 registration
- GGM/1014/746/2025/117
- GGM/1014/746/2025/117 authority
- HARERA
- GGM/1014/746/2025/117 badge
- ACTIVE
- GGM/1014/746/2025/117 registered
- 25 Nov 2025
- GGM/1014/746/2025/117 status
- Approved
- GGM/1038/770/2026/10 registration
- GGM/1038/770/2026/10
- GGM/1038/770/2026/10 authority
- HARERA
- GGM/1038/770/2026/10 badge
- INACTIVE
- GGM/1038/770/2026/10 registered
- 27 Jan 2026
- GGM/1038/770/2026/10 status
- Approved
- DTCP license
- 117 OF 2025
- DTCP authority
- Haryana Government
- DTCP badge
- APPROVED
- DTCP registered
- 25 Nov 2025
- DTCP status
- Approved
- HUDA status
- Approved
Insight
- Investment Potential
- 7
- Location
- 8
- Product Quality
- 18
Developer Score
- Brand perception
- 4/5
- Construction quality
- 5/5
- Delivery record
- 4/5
- Financial strength
- 4/5
- Litigation
- 5/5
Developer
- Established
- 1986
- Headquarters
- Gurgaon
- About
- Ashiana is a BSE and NSE listed, family promoted developer known for phased residential communities, with a growing single entity presence in Gurugram's Sohna corridor and a track record spanning decades.
- Developer analysis
- Ashiana brings a rare combination to Gurugram's crowded developer landscape, public market accountability paired with genuine family stewardship. Incorporated in 1986 and headquartered in New Delhi, the company has been promoted continuously by the Gupta family, with Vishal Gupta leading as Managing Director, and its listing on both the BSE and NSE means the business operates under the disclosure and governance standards that come with public ownership, a layer of scrutiny many privately held developers simply do not carry. That structure shows clearly in how Ashiana has built its Gurugram presence. Every one of its ten registered projects in the city, from the long running Anmol phases in Sohna to the successive Amarah launches that have carried the brand forward year after year, is regi…
FAQs
Where is Ashiana Aaroham located?
Ashiana Aaroham is located in Sector 80, Southern Peripheral Road Gurgaon.
When was Ashiana Aaroham launched and what is the possession date?
Ashiana Aaroham was launched in 2025. Possession is February 2030.
Is Ashiana Aaroham RERA registered?
Yes. Ashiana Aaroham is registered under RERA number GGM/1014/746/2025/117. Registered on 2025-11-25.
What is the total project area of Ashiana Aaroham?
Ashiana Aaroham is spread across 8.25 acres.
What is the unit density (units per acre) at Ashiana Aaroham?
Ashiana Aaroham has a unit density of 44.12 units per acre, based on 364 total units across 8.25 acres.
How many towers and floors are there in Ashiana Aaroham?
Ashiana Aaroham comprises 4 towers, ranging from 23 floors.
What configurations and unit sizes are available at Ashiana Aaroham?
Ashiana Aaroham offers 3 BHK, 4 BHK configurations, ranging from 1,957 to 2,765 sqft super area.
What is the area composition for each unit type in Ashiana Aaroham?
• 3 BHK (1,957 sqft super area): 1,057 sqft carpet, 284 sqft balcony, 616 sqft walls and common area
• 4 BHK (2,765 sqft super area): 1,521 sqft carpet, 398 sqft balcony, 846 sqft walls and common area
• 3 BHK (2,223 sqft super area): 1,223 sqft carpet, 346 sqft balcony, 654 sqft walls and common area
• 3 BHK (2,289 sqft super area): 1,259 sqft carpet, 330 sqft balcony, 700 sqft walls and common area
What is the carpet efficiency and built up efficiency of Ashiana Aaroham?
Ashiana Aaroham has a carpet efficiency of 55% and a built up efficiency of 71%.
What is the ceiling height and parking provision at Ashiana Aaroham?
Ashiana Aaroham offers a ceiling height of 9.5 ft and 2 parking spots per unit, located at Basement.
What is the lift ratio in Ashiana Aaroham?
Ashiana Aaroham provides 2 lifts per tower, giving a lift ratio of 1:46 for 4 units per floor.
Who is the principal contractor for Ashiana Aaroham?
The principal contractor for Ashiana Aaroham is In-house.
Are home loan facilities available?
Yes, home loan is available from all leading banks.
