Antriksh Heights
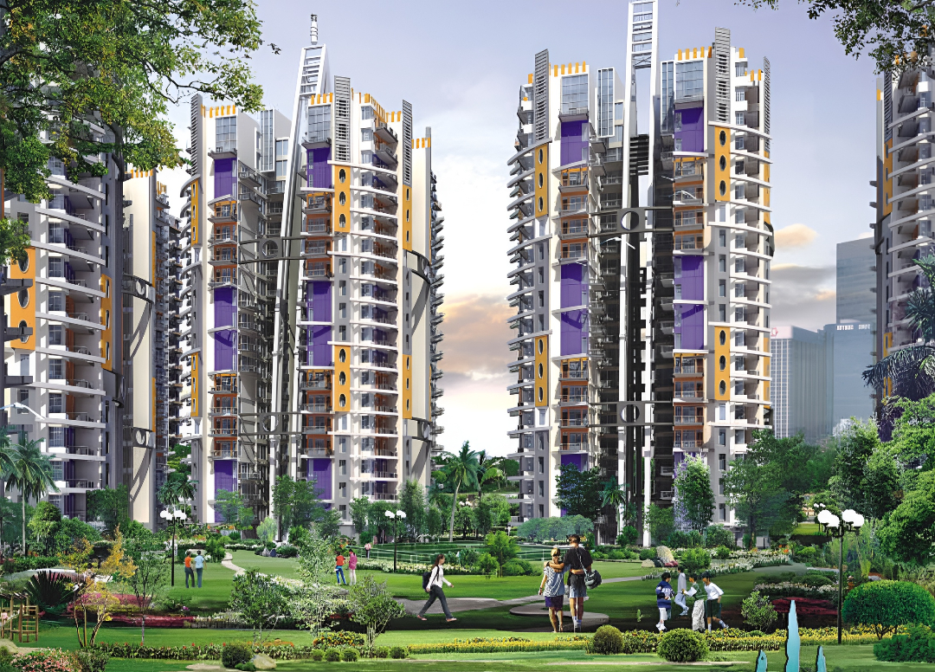
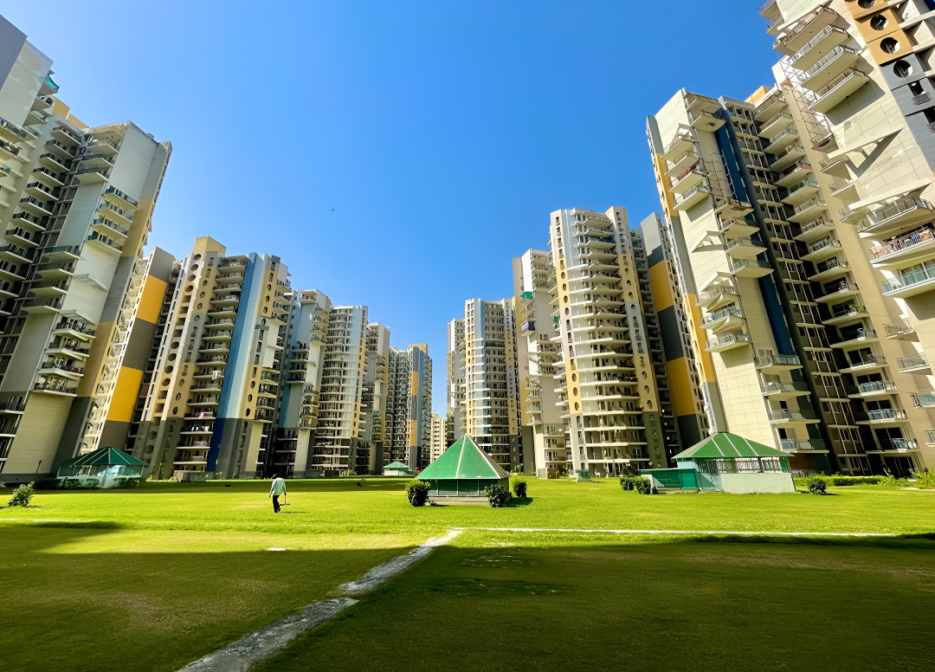
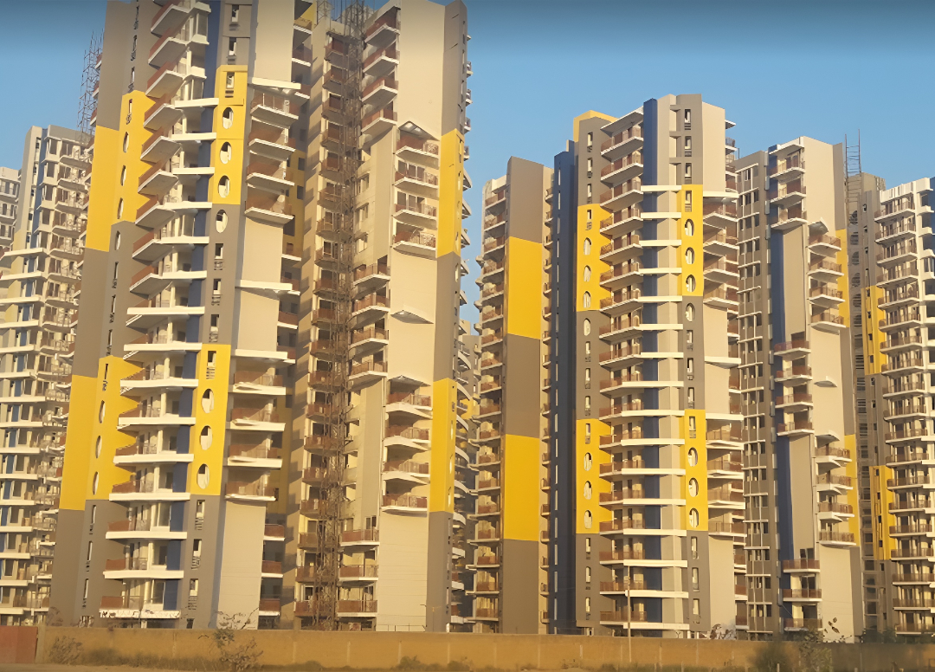
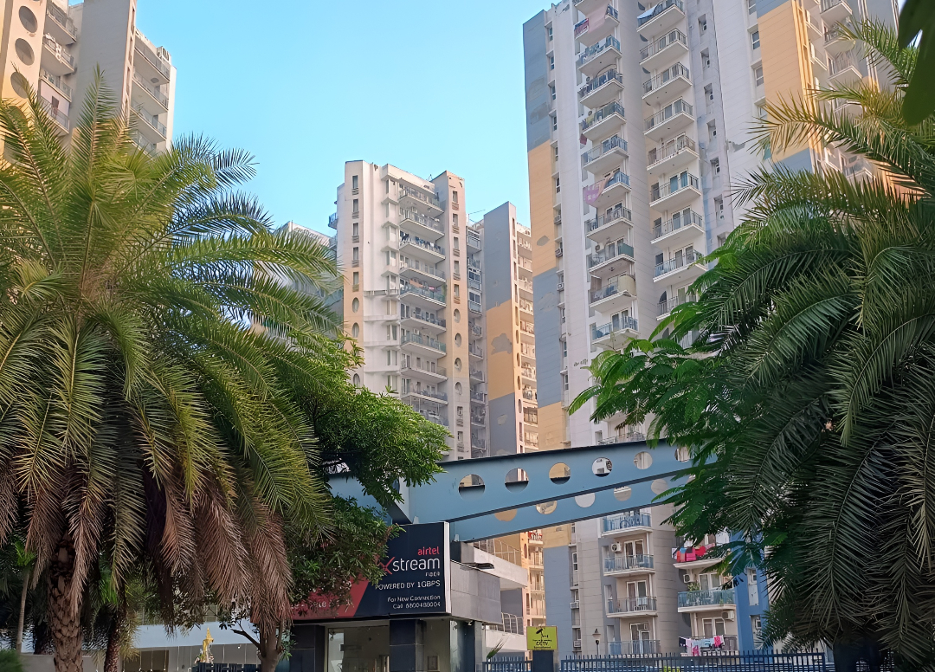
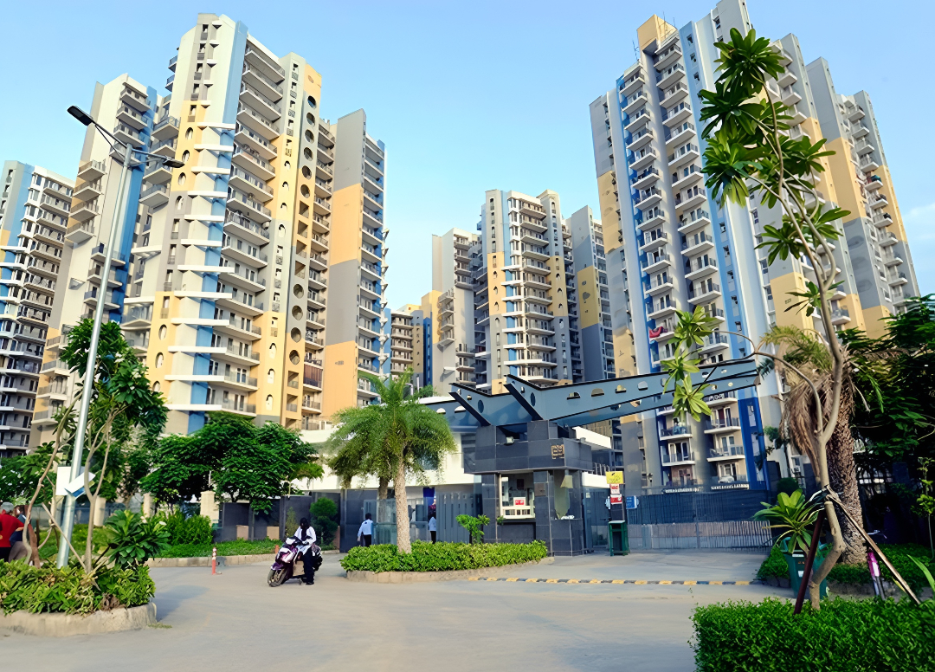
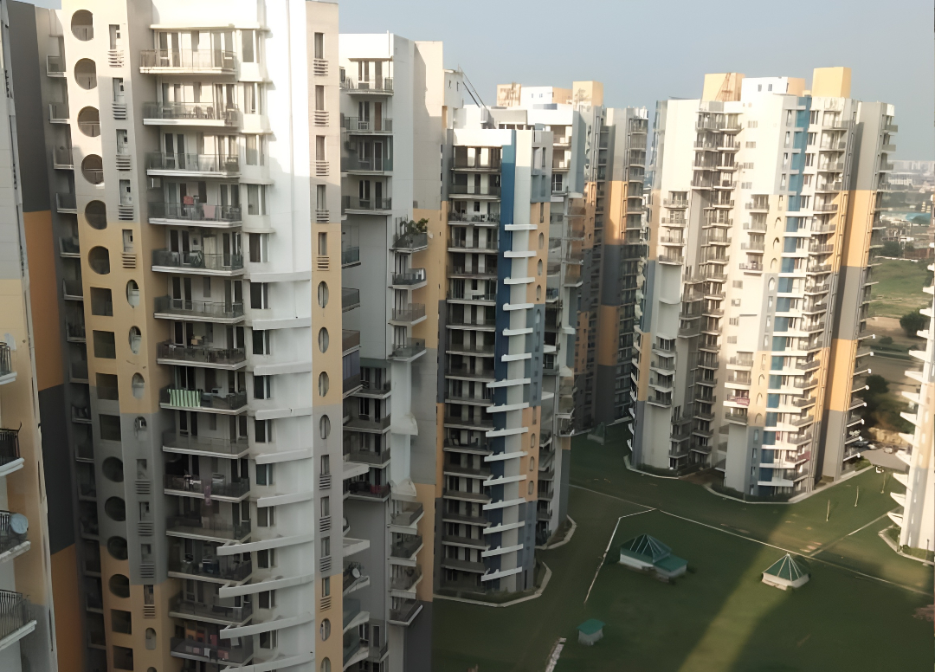
Antriksh Heights by Antriksh Group. This Sector 84 high rise development provides finished apartments across twenty three acres of suburban land in New Gurgaon, featuring spacious units and extensive open greenery.
More About Antriksh Heights
Antriksh Heights represents a massively scaled high rise community defined by a sixty percent open area ratio. Bare shell delivery requires significant interior capital investment and time before occupancy. Freehold land ownership ensures long term asset security and full control over the physical structure. Buy for the utility of immediate possession and the rare opportunity to customize these format layouts.
Antriksh
Sector 84, Gurugram, Haryana Gurgaon Haryana 122012- Configurations
- 2 BHK, 3 BHK, 3 BHK + Servant, 4 BHK
- Status
- Ready to Move In
- Possession
- May 2016
- Project type
- Residential
- Inventory
- Apartments
- Super area
- 1125 sq ft–2595 sq ft
- Project area
- 23 acres
- Price per sq ft
- ₹8,500 – ₹9,000/sq ft
- Current price
- ₹96 Lakh – ₹2.34 Cr
- Current price vector
- ₹96 Lakh – ₹2.34 Cr · ₹8,500 – ₹9,000/sq ft
- Launch
- May 2010
- Units
- 1170
- Micro-market
- New Gurgaon
- Amenities
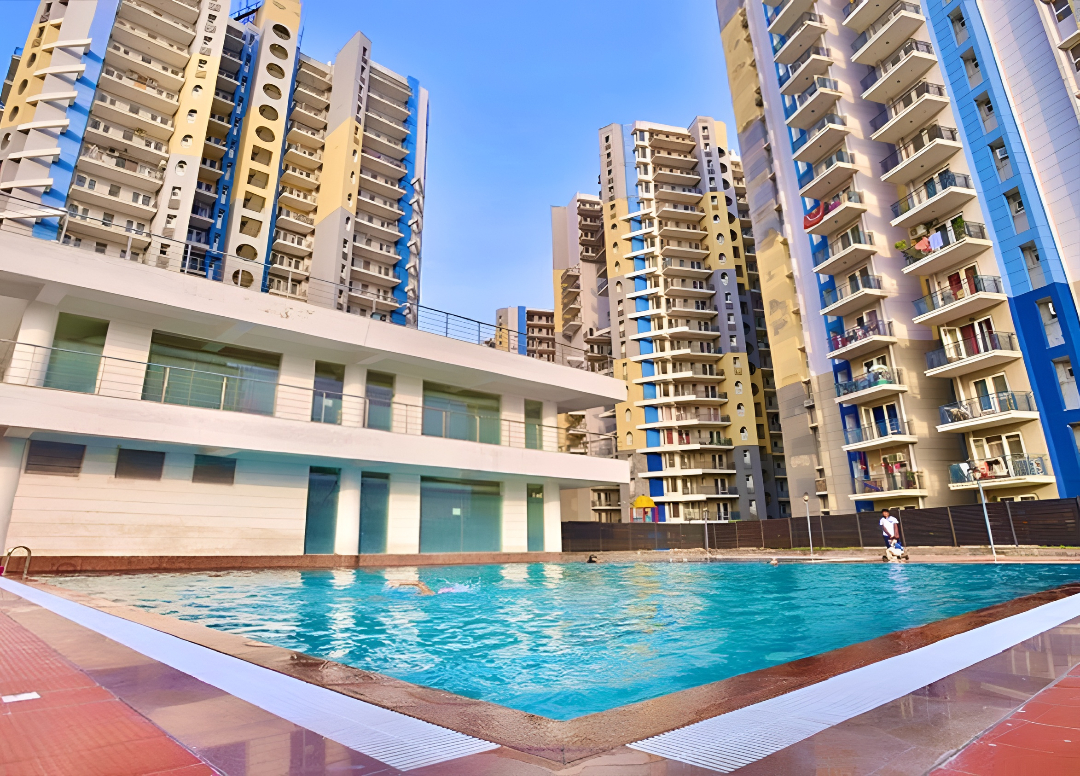
- 24x7 Security, Children's Play Area, Club House, Gymnasium, Jogging Track, Landscaped Gardens, Power Backup, Rainwater Harvesting, Swimming Pool
Overview
- Target market
- Mid Segment
- Project area
- 23 acres
- Towers
- 13
- Total units
- 1170
- Density
- 50.87 units / acre
- RERA possession
- May 2016
- Expert comments
- Antriksh Heights represents a massively scaled high rise community defined by a sixty percent open area ratio. Bare shell delivery requires significant interior capital investment and time before occupancy. Freehold land ownership ensures long term asset security and full control over the physical structure. Buy for the utility of immediate possession and the rare opportunity to customize these format layouts.
- Specifications
- Bare Shell
- Structure types
- High Rise
- Floors
- 17 to 19
- Apartments per floor
- 4 to 8
Unit Specs
- 3 BHK
- super 1825 sq ft; ceiling 9 ft; Basement x 1; ₹1.55 Cr – ₹1.64 Cr; ₹8,500 – ₹9,000/sq ft
- 3 BHK
- super 1725 sq ft; ceiling 9 ft; Basement x 1; ₹1.47 Cr – ₹1.55 Cr; ₹8,500 – ₹9,000/sq ft
- 3 BHK + Servant
- super 2025 sq ft; ceiling 9 ft; Basement x 1; ₹1.72 Cr – ₹1.82 Cr; ₹8,500 – ₹9,000/sq ft
- 4 BHK
- super 2095 sq ft; ceiling 9 ft; Basement x 2; ₹1.78 Cr – ₹1.89 Cr; ₹8,500 – ₹9,000/sq ft
- 2 BHK
- super 1200 sq ft; ceiling 9 ft; Basement x 1; ₹1.02 Cr – ₹1.08 Cr; ₹8,500 – ₹9,000/sq ft
- 2 BHK
- super 1125 sq ft; ceiling 9 ft; Basement x 1; ₹96 Lakh – ₹1.01 Cr; ₹8,500 – ₹9,000/sq ft
- 2 BHK
- super 1450 sq ft; ceiling 9 ft; Basement x 1; ₹1.23 Cr – ₹1.30 Cr; ₹8,500 – ₹9,000/sq ft
- 2 BHK
- super 1350 sq ft; ceiling 9 ft; Basement x 1; ₹1.15 Cr – ₹1.22 Cr; ₹8,500 – ₹9,000/sq ft
- 4 BHK
- super 2595 sq ft; ceiling 9 ft; Basement x 2; ₹2.21 Cr – ₹2.34 Cr; ₹8,500 – ₹9,000/sq ft
- 3 BHK
- super 1550 sq ft; ceiling 9 ft; Basement x 1; ₹1.32 Cr – ₹1.40 Cr; ₹8,500 – ₹9,000/sq ft
Structure
- Tower AA
- 19 floors, 4 per floor, 1 lifts, Ready to Move In
- Tower AB
- 19 floors, 4 per floor, 1 lifts, Ready to Move In
- Tower AC
- 19 floors, 4 per floor, 1 lifts, Ready to Move In
- Tower AD
- 19 floors, 4 per floor, 1 lifts, Ready to Move In
- Tower AE
- 19 floors, 4 per floor, 1 lifts, Ready to Move In
- Tower AF
- 17 floors, 4 per floor, 1 lifts, Ready to Move In
- Tower AG
- 19 floors, 4 per floor, 1 lifts, Ready to Move In
- Tower AH
- 19 floors, 8 per floor, 2 lifts, Ready to Move In
- Tower AI
- 19 floors, 4 per floor, 1 lifts, Ready to Move In
- Tower AK
- 18 floors, 4 per floor, 1 lifts, Ready to Move In
- Tower AL
- 18 floors, 4 per floor, 1 lifts
- Tower AM
- 19 floors, 8 per floor, 2 lifts, Ready to Move In
- Tower AJ
- 19 floors, 4 per floor, 1 lifts, Ready to Move In
- Tower AM 2 BHK
- 80 units
- Tower AM 2 BHK
- 80 units
- Tower AH 2 BHK
- 80 units
- Tower AH 2 BHK
- 80 units
- Tower AG 3 BHK
- 80 units
- Tower AE 3 BHK
- 40 units
- Tower AE 3 BHK
- 39 units
- Tower AA 3 BHK
- 80 units
- Tower AB 3 BHK
- 80 units
- Tower AJ 3 BHK
- 80 units
- Tower AD 3 BHK
- 80 units
- Tower AI 3 BHK + Servant
- 80 units
- Tower AL 4 BHK
- 76 units
- Tower AK 4 BHK
- 71 units
- Tower AF 4 BHK
- 70 units
- Tower AC 4 BHK
- 74 units
Amenities
- 24x7 Security
- Standard
- Children's Play Area
- Standard
- Club House
- Standard
- Gymnasium
- Standard
- Jogging Track
- Standard
- Landscaped Gardens
- Standard
- Power Backup
- Standard
- Rainwater Harvesting
- Standard
- Swimming Pool
- Standard
- Clubhouse
- 15000 sq ft
Location & Map
- Aarvy Healthcare
- Healthcare, 2 km
- Delhi Public School
- Education, 2 km
- Miracles Hospital
- Healthcare, 2 km
- DLF Corporate Greens
- Central Business District, 3 km
- MatriKiran High School
- Education, 3 km
- Sapphire 83 Mall
- Lifestyle & Leisure, 3 km
- Vatika India Next City Centre
- Central Business District, 3 km
- Euro International School
- Education, 4 km
- Vatika INXT Market
- Lifestyle & Leisure, 4 km
- Iris Tech Park
- Central Business District, 5 km
- Kherki Daula Toll Plaza (NH48)
- Connectivity, 5 km
- Vatika Town Square
- Lifestyle & Leisure, 5 km
- RPS International School (Sector 89)
- Education, 6 km
- Medanta (The Medicity)
- Healthcare, 16 km
- Huda City Centre Metro
- Connectivity, 19 km
- Fortis Hospital
- Healthcare, 20 km
- Cyber Hub / Cyber City
- Central Business District, 23 km
Compliance
- DTCP license
- VERIFY_FROM_OFFICIAL_SOURCE
- DTCP authority
- Haryana Government
- DTCP badge
- APPROVED
- DTCP registered
- 1 Jan 2023
- DTCP status
- Approved
- HUDA status
- Approved
- HUDA registered
- 1 Jan 2023
Insight
- Investment Potential
- 5
- Location
- 16
- Product Quality
- 13
Developer Score
- Brand perception
- 1/5
- Construction quality
- 2/5
- Delivery record
- 1/5
- Financial strength
- 1/5
- Litigation
- 1/5
Developer
- Established
- 1986
- Headquarters
- New Delhi, India
- About
- Antriksh Group (Antriksh Developers & Promoters Pvt. Ltd.) is an ISO 9001:2000 certified real estate development company in India. They have delivered several projects across Delhi-NCR, Noida, and Gurugram over the last three decades, though recent years have seen the group embroiled in delivery delays.
- Developer analysis
- The Antriksh Group presents a high-risk profile for both investors and home buyers due to a significant history of project delays and financial instability. While the company has a long presence in the NCR market dating back to 1986, its recent performance is characterized by stalled projects and a failure to meet RERA timelines. Investors should be wary of the liquidity risks associated with their inventory, as many projects like Antriksh Heights and Urban Greek have faced multi-year delays that erode capital gains. Prospective buyers are strongly advised to focus only on completed projects where the Occupation Certificate (OC) is already issued and avoid any under-construction or 'pre-launch' schemes. The group is currently embroiled in multiple litigations, including insolvency proceed…
FAQs
Where is Antriksh Heights located?
Antriksh Heights is located in Sector 84, New Gurgaon Gurgaon.
When was Antriksh Heights launched and what is the possession date?
Antriksh Heights was launched in 2010. Possession is May 2016.
What is the total project area of Antriksh Heights?
Antriksh Heights is spread across 23 acres.
What is the unit density (units per acre) at Antriksh Heights?
Antriksh Heights has a unit density of 50.87 units per acre, based on 1,170 total units across 23 acres.
How many towers and floors are there in Antriksh Heights?
Antriksh Heights comprises 13 towers, ranging from 17 to 19 floors.
What configurations and unit sizes are available at Antriksh Heights?
Antriksh Heights offers 3 BHK, 3 BHK + Servant, 4 BHK, 2 BHK configurations, ranging from 1,125 to 2,595 sqft super area.
What is the ceiling height and parking provision at Antriksh Heights?
Antriksh Heights offers a ceiling height of 9 ft and 1 parking spots per unit, located at Basement.
What is the lift ratio in Antriksh Heights?
Antriksh Heights provides 1 lifts per tower, giving a lift ratio of 1:78 for 4 units per floor.
Are home loan facilities available?
Yes, home loan is available from all leading banks.
