Ansal Highland Park
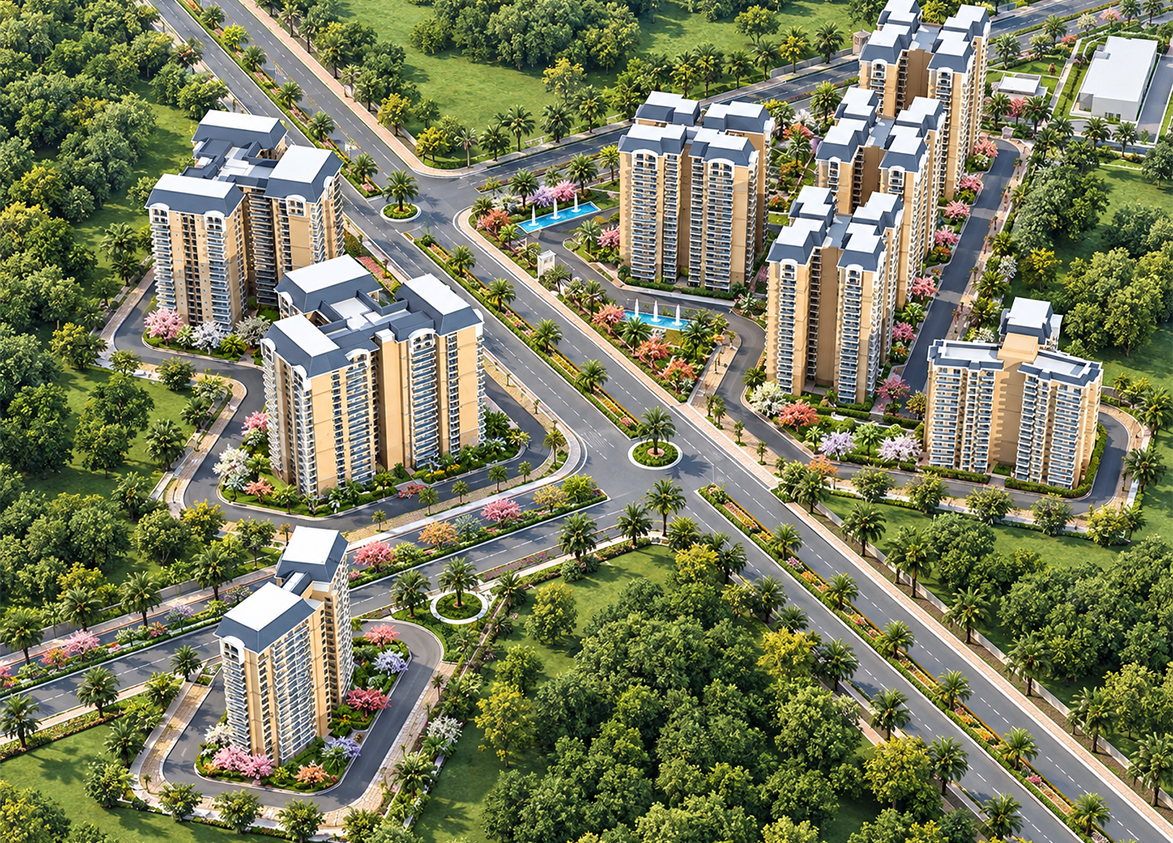
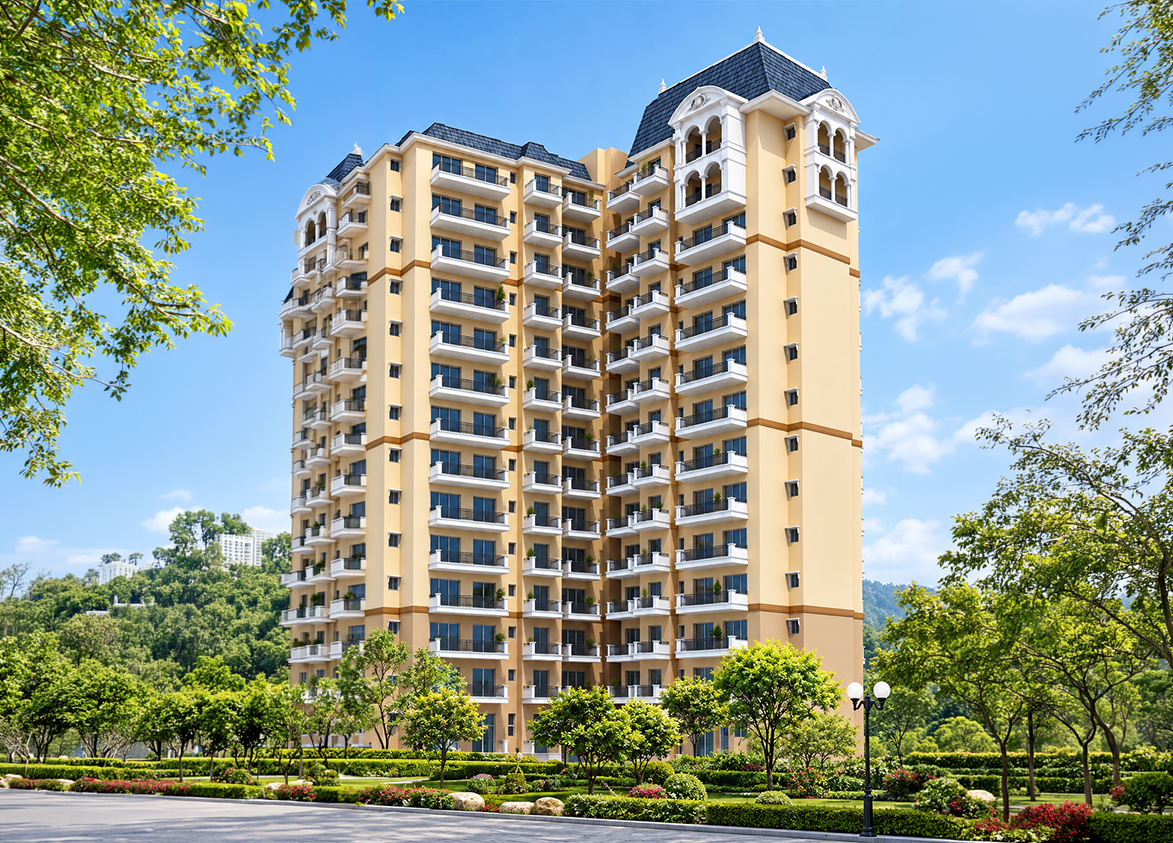
Ansal Highland Park by Ansal Housing offers mid segment freehold apartments in Gurgaon featuring eight residential towers across eleven acres near major central business districts and several nearby healthcare facilities.
More About Ansal Highland Park
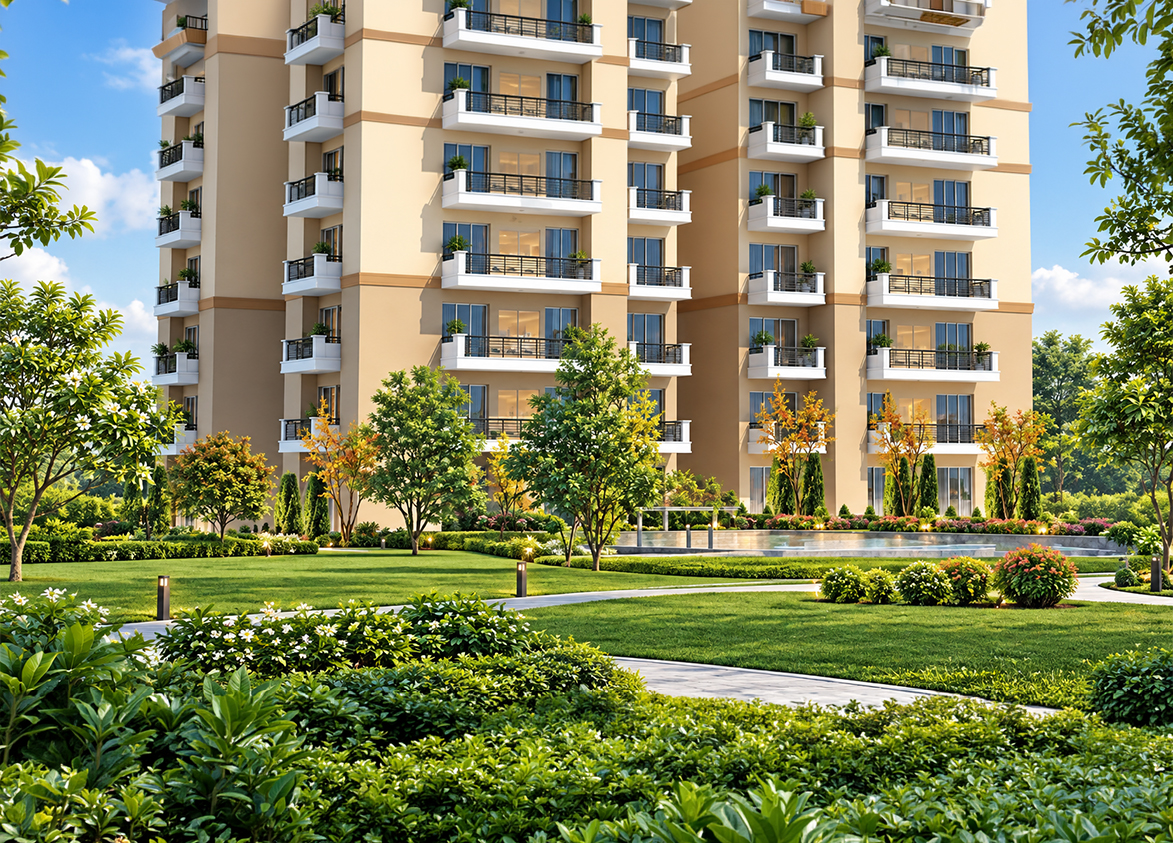
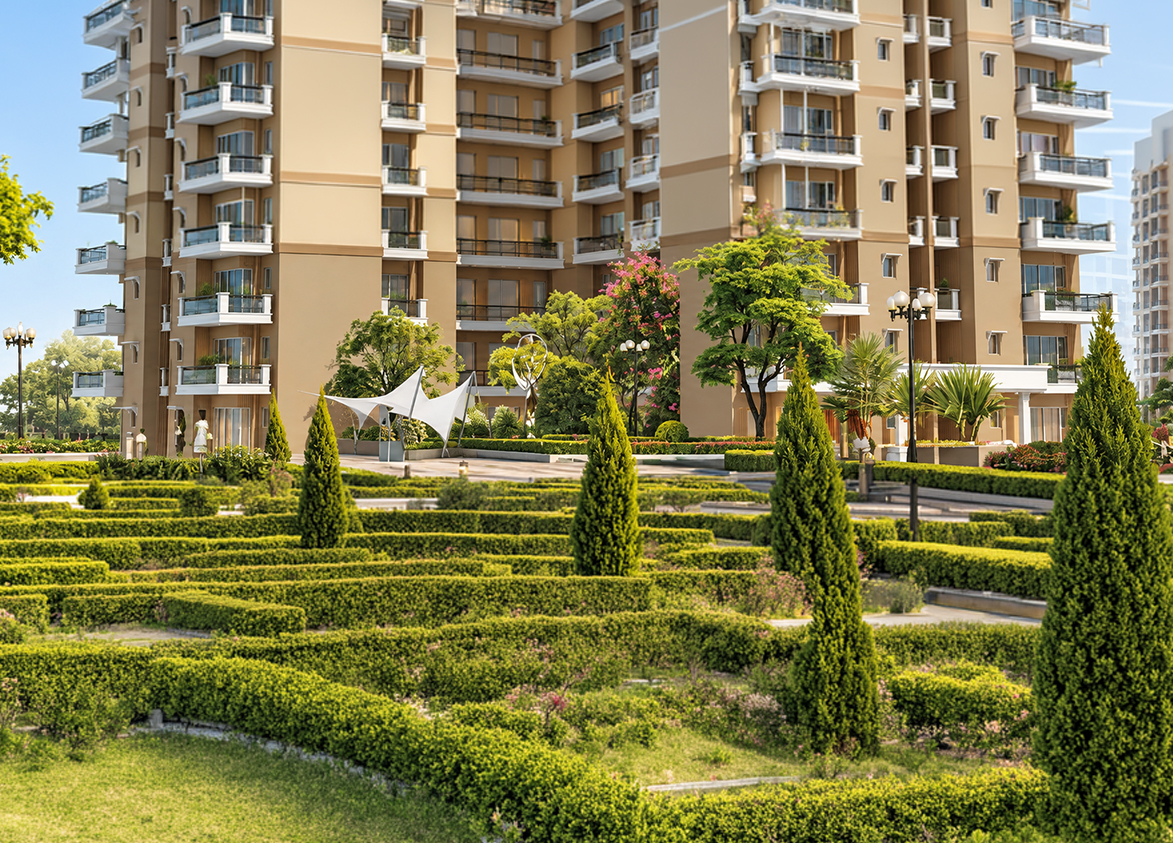
Ansal Highland Park delivers a functional living experience centered on its extensive landscaped gardens and community amenities. Buyers face maintenance issues inherent in large scale existing developments. Ansal Housing offsets this with sixty delivered projects and its track record as a listed entity operating for fifty nine years. Choose this property for its proximity to Cyber City and proven stability.
Ansal
Sector 103, Tikampur, Gurugram, Haryana Gurgaon Haryana 122006- Configurations
- 2 BHK, 3 BHK, 3 BHK + SERVANT, 4 BHK + SERVANT
- Status
- Ready to Move In
- Possession
- March 2026
- RERA
- GGM/322/54/2019/16
- Project type
- Residential
- Inventory
- Apartments
- Super area
- 1361 sq ft–2670 sq ft
- Project area
- 11.7 acres
- Current price
- ₹94 Lakh – ₹1.09 Cr
- Current price vector
- ₹94 Lakh – ₹1.09 Cr
- Original base rate
- ₹40 Lakh – ₹48 Lakh
- Launch
- June 2013
- Units
- 620
- Micro-market
- Dwarka Expressway
- Amenities
- 24x7 Security, Badminton Court, Children's Play Area, Clubhouse, Gymnasium, Jogging Track, Landscaped Gardens, Power Backup, Swimming Pool
Overview
- Target market
- Mid Segment
- Project area
- 11.7 acres
- Towers
- 8
- Total units
- 620
- Density
- 52.99 units / acre
- RERA possession
- March 2026
- Expert comments
- Ansal Highland Park delivers a functional living experience centered on its extensive landscaped gardens and community amenities. Buyers face maintenance issues inherent in large scale existing developments. Ansal Housing offsets this with sixty delivered projects and its track record as a listed entity operating for fifty nine years. Choose this property for its proximity to Cyber City and proven stability.
- Specifications
- Basic
- Structure types
- High Rise
- Floors
- 13 to 17
- Apartments per floor
- 2 to 6
- Carpet efficiency
- 52%
- Built-up efficiency
- 65%
Unit Specs
- 2 BHK
- super 1361 sq ft; carpet 704 sq ft; balcony 205 sq ft; ceiling 9 ft; Basement x 1
- 3 BHK
- super 1762 sq ft; carpet 910 sq ft; balcony 236 sq ft; ceiling 9 ft; Basement x 1
- 3 BHK + SERVANT
- super 1940 sq ft; carpet 1048 sq ft; balcony 275 sq ft; ceiling 9 ft; Basement x 1
- 4 BHK + SERVANT
- super 2670 sq ft; carpet 1296 sq ft; balcony 411 sq ft; ceiling 9 ft; Basement x 1
Structure
- Aberdeen
- 16 floors, 2 per floor, 1 lifts, Ready to Move In
- Edinburgh
- 17 floors, 6 per floor, 1 lifts, Ready to Move In
- Glasgow
- 17 floors, 6 per floor, 1 lifts, Ready to Move In
- Sterling
- 17 floors, 4 per floor, 1 lifts, Ready to Move In
- perth
- 17 floors, 4 per floor, 1 lifts, Ready to Move In
- Kinross
- 17 floors, 4 per floor, 1 lifts, Ready to Move In
- INVERNESS
- 17 floors, 4 per floor, 1 lifts, Ready to Move In
- OBAAN
- 13 floors, 6 per floor, 1 lifts, Ready to Move In
- OBAAN 2 BHK
- 84 units
- INVERNESS 3 BHK
- 72 units
- Sterling 3 BHK
- 72 units
- perth 3 BHK
- 72 units
- Kinross 3 BHK
- 72 units
- Glasgow 3 BHK + SERVANT
- 108 units
- Edinburgh 3 BHK + SERVANT
- 108 units
- Aberdeen 4 BHK + SERVANT
- 32 units
Payment Plan
- Booking amount
- ₹5 Lakh
Amenities
- 24x7 Security
- Standard
- Badminton Court
- Standard
- Children's Play Area
- Standard
- Clubhouse
- Standard
- Gymnasium
- Standard
- Jogging Track
- Standard
- Landscaped Gardens
- Standard
- Power Backup
- Standard
- Swimming Pool
- Standard
- Club House
- 15000 sq ft
Location & Map
- Huda City Centre Metro
- Connectivity, 13 km
- Medanta (The Medicity)
- Healthcare, 13 km
- Fortis Hospital
- Healthcare, 14 km
- Indira Gandhi International Airport (IGI)
- Connectivity, 21 km
- Cyber Hub / Cyber City
- Central Business District, 26 km
Compliance
- RERA registration
- GGM/322/54/2019/16
- RERA authority
- HARERA
- RERA badge
- INACTIVE
- RERA registered
- 1 Apr 2019
- RERA status
- Approved
- DTCP license
- LC-2533A
- DTCP authority
- Haryana Government
- DTCP badge
- APPROVED
- DTCP registered
- 24 May 2012
- DTCP status
- Approved
- HUDA status
- Approved
- HUDA registered
- 24 May 2012
Insight
- Investment Potential
- 10
- Location
- 7
- Product Quality
- 12
Developer Score
- Brand perception
- 1/5
- Construction quality
- 2/5
- Delivery record
- 2/5
- Financial strength
- 1/5
- Litigation
- 1/5
Developer
- Established
- 1983
- Headquarters
- New Delhi
- About
- Established in 1967, Ansal Properties & Infrastructure Limited is one of India's oldest and most prominent real estate developers with a significant presence in Northern India, particularly in Delhi NCR, Haryana, and Uttar Pradesh.
- Developer analysis
- Ansal Properties & Infrastructure Limited (Ansal API) is currently categorized as a high-risk developer for both investors and homebuyers. While they were once pioneers in the Indian real estate landscape with massive township developments like Sushant Lok, their recent decade has been marred by severe liquidity crunches, stalled projects, and multiple insolvency proceedings against various group entities. Investors should exercise extreme caution, as capital appreciation is stifled by the developer's financial instability and the high volume of unsold or stuck inventory in major projects like Golf City, Lucknow, and various townships in NCR. For prospective buyers, the only viable entry point is through the secondary market in their established, fully completed townships where possession…
FAQs
Where is Ansal Highland Park located?
Ansal Highland Park is located in Sector 103, Dwarka Expressway Gurgaon.
When was Ansal Highland Park launched and what is the possession date?
Ansal Highland Park was launched in 2013. Possession is March 2026.
Is Ansal Highland Park RERA registered?
Yes. Ansal Highland Park is registered under RERA number GGM/322/54/2019/16. Registered on 2019-04-01.
What is the total project area of Ansal Highland Park?
Ansal Highland Park is spread across 11.7 acres.
What is the unit density (units per acre) at Ansal Highland Park?
Ansal Highland Park has a unit density of 52.99 units per acre, based on 620 total units across 11.7 acres.
How many towers and floors are there in Ansal Highland Park?
Ansal Highland Park comprises 8 towers, ranging from 13 to 17 floors.
What configurations and unit sizes are available at Ansal Highland Park?
Ansal Highland Park offers 2 BHK, 3 BHK, 3 BHK + SERVANT, 4 BHK + SERVANT configurations, ranging from 1,361 to 2,670 sqft super area.
What is the area composition for each unit type in Ansal Highland Park?
• 2 BHK (1,361 sqft super area): 704 sqft carpet, 205 sqft balcony, 452 sqft walls and common area
• 3 BHK (1,762 sqft super area): 910 sqft carpet, 236 sqft balcony, 616 sqft walls and common area
• 3 BHK + SERVANT (1,940 sqft super area): 1,048 sqft carpet, 275 sqft balcony, 617 sqft walls and common area
• 4 BHK + SERVANT (2,670 sqft super area): 1,296 sqft carpet, 411 sqft balcony, 963 sqft walls and common area
What is the carpet efficiency and built up efficiency of Ansal Highland Park?
Ansal Highland Park has a carpet efficiency of 52% and a built up efficiency of 65%.
What is the ceiling height and parking provision at Ansal Highland Park?
Ansal Highland Park offers a ceiling height of 9 ft and 1 parking spots per unit, located at Basement.
What is the lift ratio in Ansal Highland Park?
Ansal Highland Park provides 1 lifts per tower, giving a lift ratio of 1:78 for 2 units per floor.
Are home loan facilities available?
Yes, home loan is available from all leading banks.