Ansal Harmony Homes
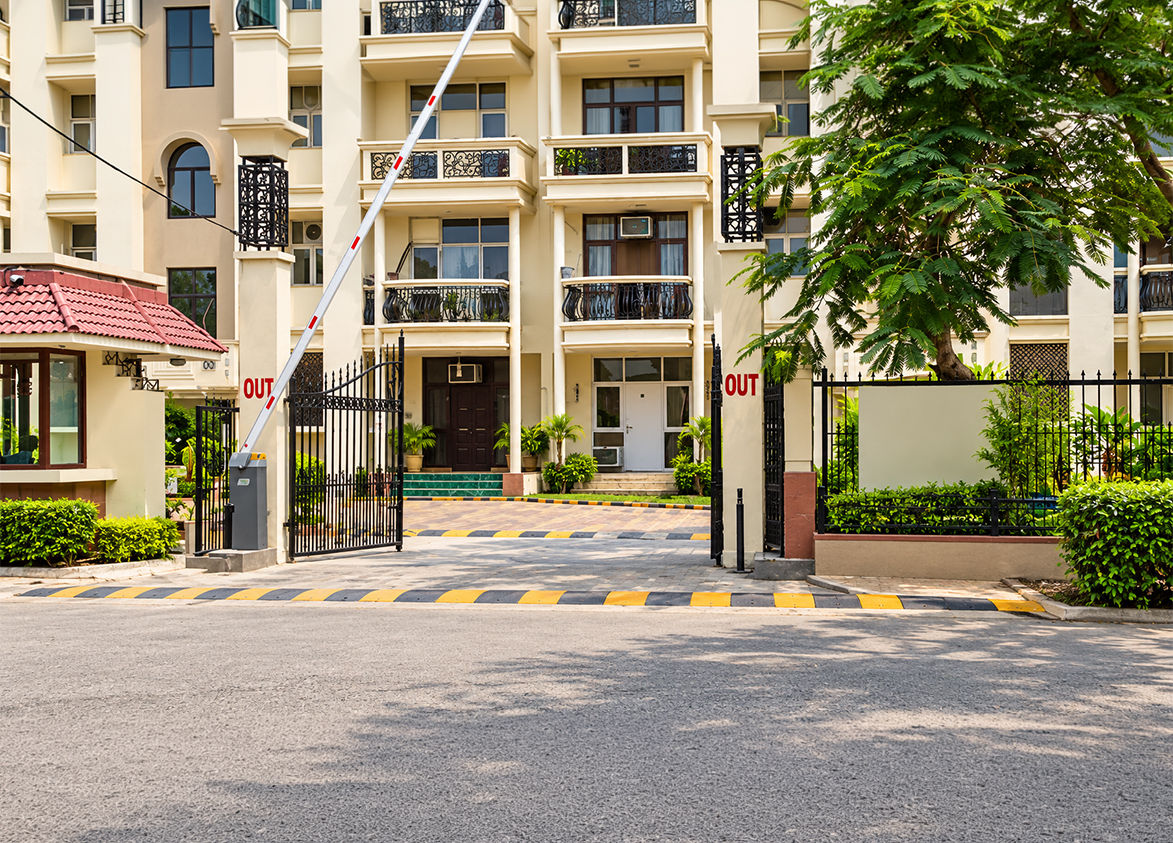
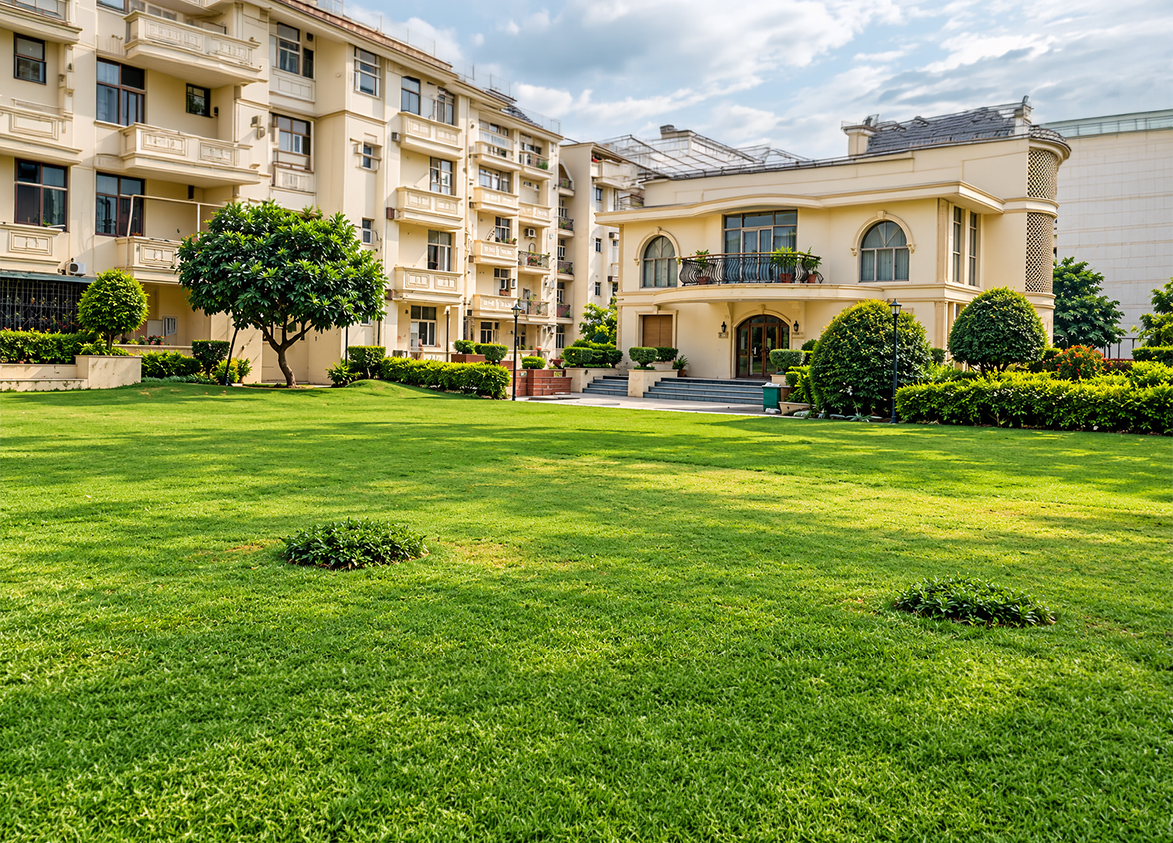
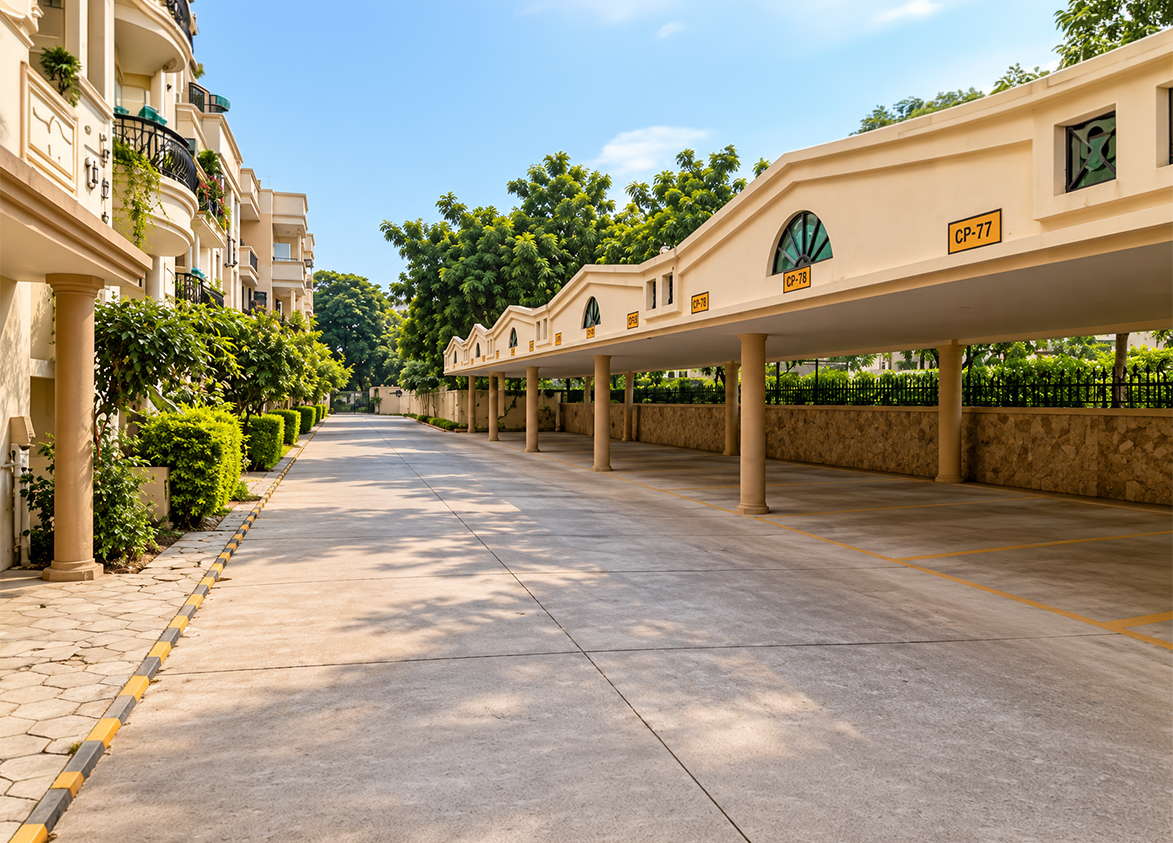
Ansal Harmony Homes is a ready-to-move residential project in Sector 57, Gurgaon, spread over 5 acres. The project offers a mix of low-rise apartments and duplexes across 8 towers, with a focus on green living, dedicating 72% of the total area to landscaped gardens. It is designed to provide luxury and comfort with modern amenities in the heart of Sushant Lok Phase III.
Ansal API
Sushant Lok Phase III, Sector 57, Gurugram, Haryana Gurgaon Haryana 122011- Configurations
- 2 BHK, 3 BHK, 4 BHK
- Status
- Ready to Move In
- Possession
- January 2011
- Project type
- Residential
- Inventory
- Apartments
- Super area
- 894 sq ft–1600 sq ft
- Project area
- 5 acres
- Price per sq ft
- ₹11,952 – ₹15,350/sq ft
- Current price
- ₹1.22 Cr – ₹2.18 Cr
- Current price vector
- ₹1.22 Cr – ₹2.18 Cr · ₹11,952 – ₹15,350/sq ft
- Launch
- 2009
- Units
- 180
- Micro-market
- Golf Course Extension Road
- Amenities
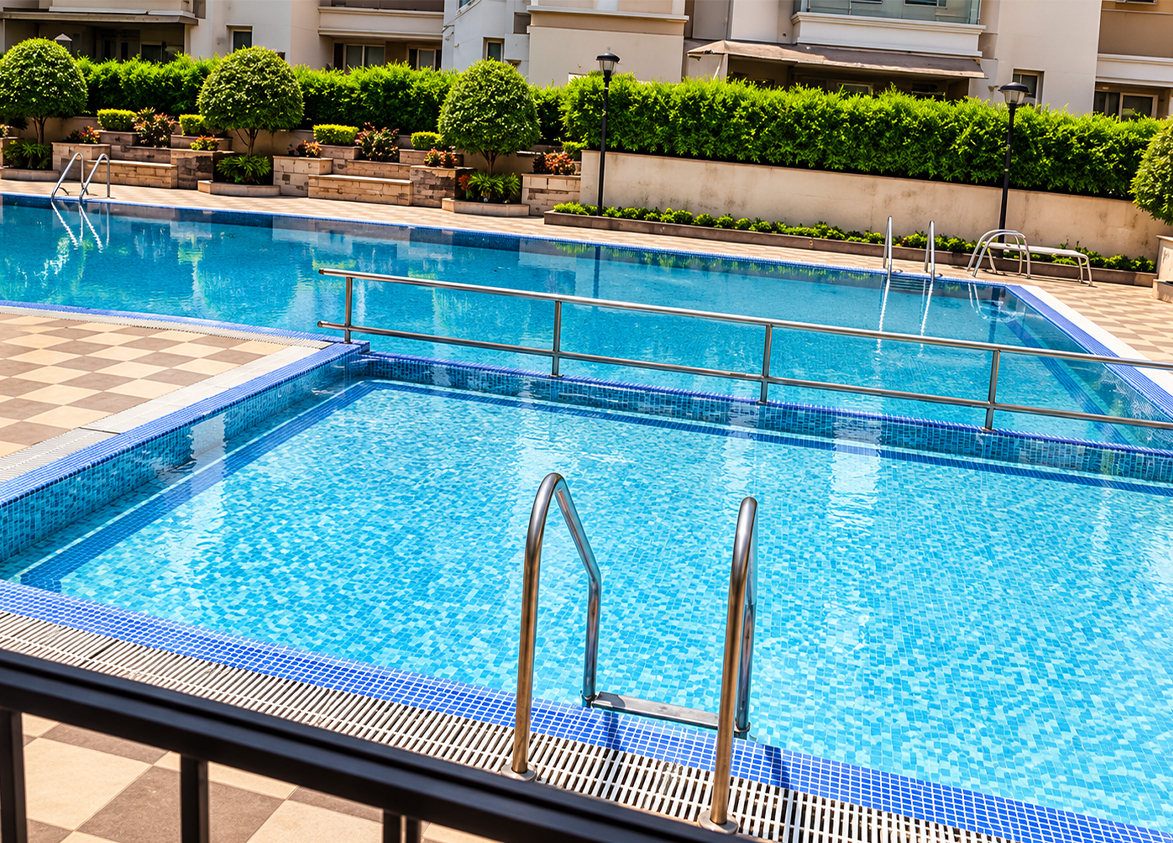
- Gym, Intercom, Kids Play Area, Landscaped Gardens, Power Backup, Rain Water Harvesting, Security, Swimming Pool, Tennis Court
Overview
- Target market
- Mid Segment
- Project area
- 5 acres
- Towers
- 8
- Total units
- 180
- Density
- 36 units / acre
- RERA possession
- January 2011
- Floors
- 4
- Apartments per floor
- 6
- Carpet efficiency
- 72%
Unit Specs
- 2 BHK
- super 894 sq ft; carpet 592 sq ft; Covered x 1
- 3 BHK
- super 1277 sq ft; carpet 882 sq ft; Covered x 1
- 3 BHK
- super 1401 sq ft; carpet 1100 sq ft; Covered x 1
- 4 BHK
- super 1451 sq ft; carpet 1030 sq ft; Covered x 1
- 4 BHK
- super 1600 sq ft; carpet 1200 sq ft; Covered x 1
Structure
- Blocks A to H (8 Towers)
- 4 floors, 6 per floor, 1 lifts, Completed
Payment Plan
- Booking amount
- ₹0 Lakh
Amenities
- Gym
- Standard
- Intercom
- Standard
- Kids Play Area
- Standard
- Landscaped Gardens
- Standard
- Power Backup
- Standard
- Rain Water Harvesting
- Standard
- Security
- Standard
- Swimming Pool
- Standard
- Tennis Court
- Standard
- In-house Club
- In-house Club
Location & Map
- The Venkateshwar School
- Education, 0.75 km
- MKM Market
- Central Business District, 0.8 km
- Scottish High International School
- Education, 1.2 km
- Rapid Metro Sector 55-56
- Connectivity, 2.5 km
- Cloudnine Hospital
- Healthcare, 3.8 km
- Fortis Hospital
- Healthcare, 4 km
- Artemis Hospital
- Healthcare, 4.5 km
- Medanta (The Medicity)
- Healthcare, 5 km
- Huda City Centre Metro
- Connectivity, 6 km
- Cyber Hub / Cyber City
- Central Business District, 14 km
- Indira Gandhi International Airport (IGI)
- Connectivity, 22.7 km
Compliance
- DTCP authority
- Haryana Government
- DTCP badge
- APPROVED
- DTCP registered
- 1 Jan 2023
- DTCP status
- Approved
- HUDA status
- Approved
Insight
- Investment Potential
- 9
- Location
- 18
- Product Quality
- 13
Developer
- Established
- 1967
- Headquarters
- New Delhi
- About
- Ansal Buildwell Limited is a prominent Indian real estate development company part of the Ansal Group. Incorporated in 1983, it has a legacy of delivering residential townships, commercial complexes, and infrastructure projects across North India.
FAQs
Where is Ansal Harmony Homes located?
Ansal Harmony Homes is located in Sector 57, Golf Course Extension Road Gurgaon.
When was Ansal Harmony Homes launched and what is the possession date?
Ansal Harmony Homes was launched in 2009. Possession is January 2011.
What is the total project area of Ansal Harmony Homes?
Ansal Harmony Homes is spread across 5 acres.
What is the unit density (units per acre) at Ansal Harmony Homes?
Ansal Harmony Homes has a unit density of 36 units per acre, based on 180 total units across 5 acres.
How many towers and floors are there in Ansal Harmony Homes?
Ansal Harmony Homes comprises 8 towers, ranging from 4 floors.
What configurations and unit sizes are available at Ansal Harmony Homes?
Ansal Harmony Homes offers 2 BHK, 3 BHK, 4 BHK configurations, ranging from 894 to 1,600 sqft super area.
What is the area composition for each unit type in Ansal Harmony Homes?
• 2 BHK (894 sqft super area): 592 sqft carpet, 0 sqft balcony, 302 sqft walls and common area
• 3 BHK (1,277 sqft super area): 882 sqft carpet, 0 sqft balcony, 395 sqft walls and common area
• 3 BHK (1,401 sqft super area): 1,100 sqft carpet, 0 sqft balcony, 301 sqft walls and common area
• 4 BHK (1,451 sqft super area): 1,030 sqft carpet, 0 sqft balcony, 421 sqft walls and common area
• 4 BHK (1,600 sqft super area): 1,200 sqft carpet, 0 sqft balcony, 400 sqft walls and common area
What is the carpet efficiency and built up efficiency of Ansal Harmony Homes?
Ansal Harmony Homes has a carpet efficiency of 72% and a built up efficiency of —.
What is the lift ratio in Ansal Harmony Homes?
Ansal Harmony Homes provides 1 lifts per tower, giving a lift ratio of 1:180 for 6 units per floor.
Are home loan facilities available?
Yes, home loan is available from all leading banks.