Anant Raj The Estate Residences
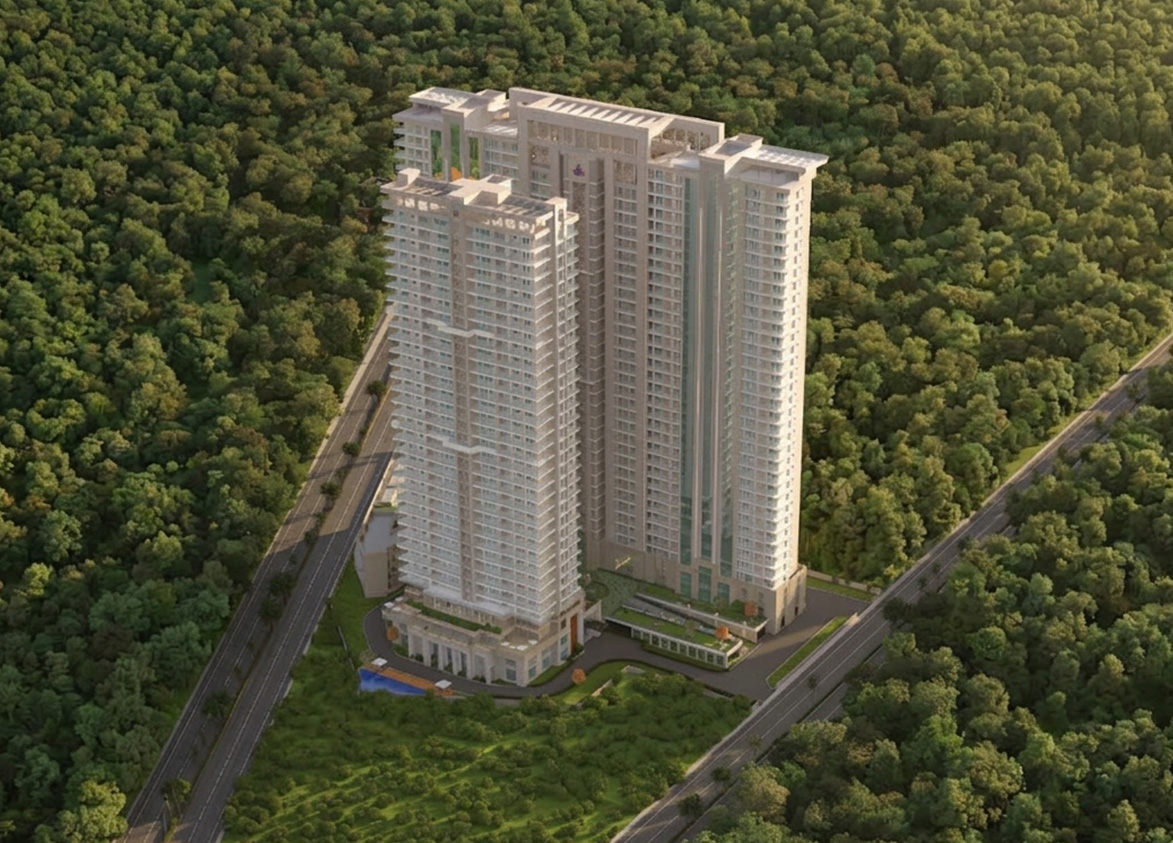
Anant Raj The Estate Residences is a luxury, high-rise development on Golf Course Extension Road in Sector 63A, Gurgaon. It offers 248 four-bedroom apartments across four towers built over 5.43 acres.
More About Anant Raj The Estate Residences
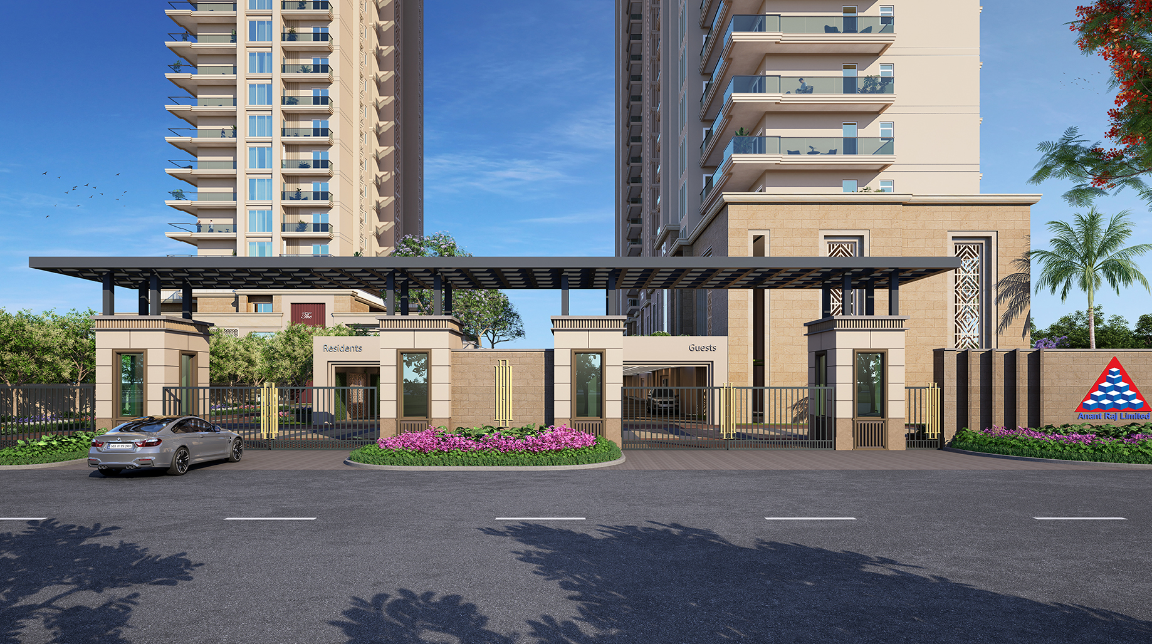
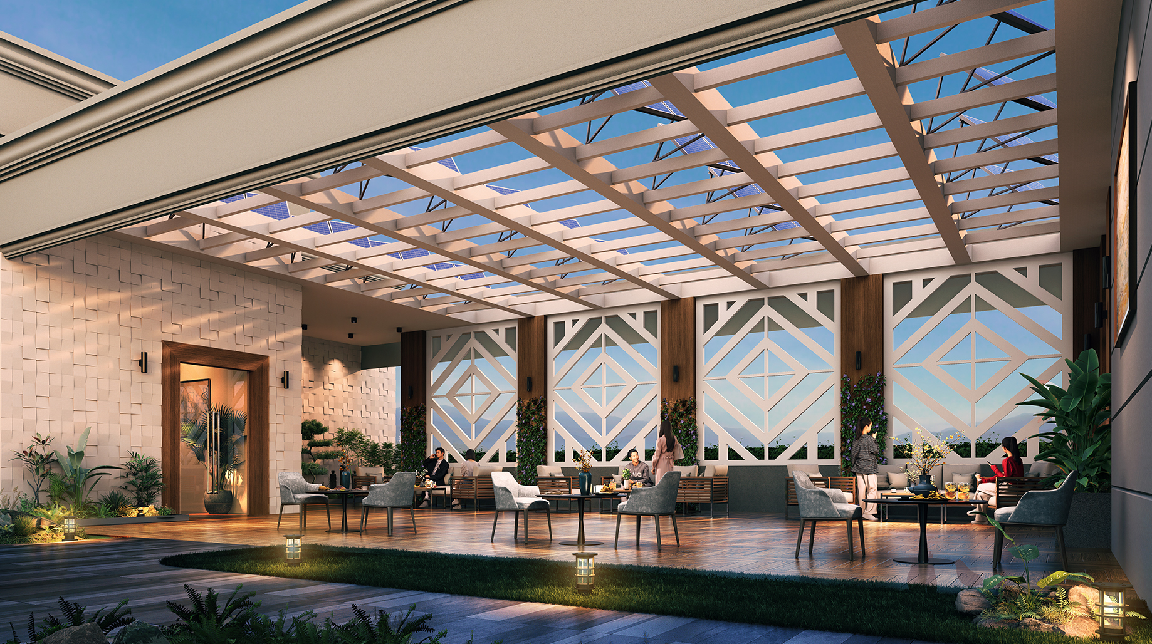
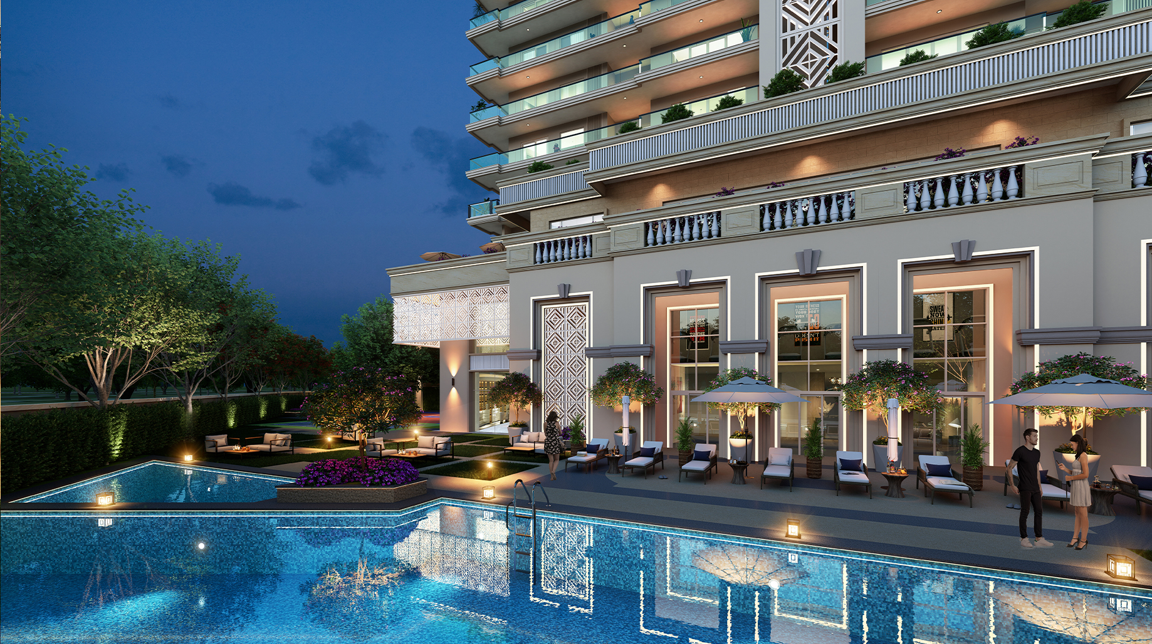
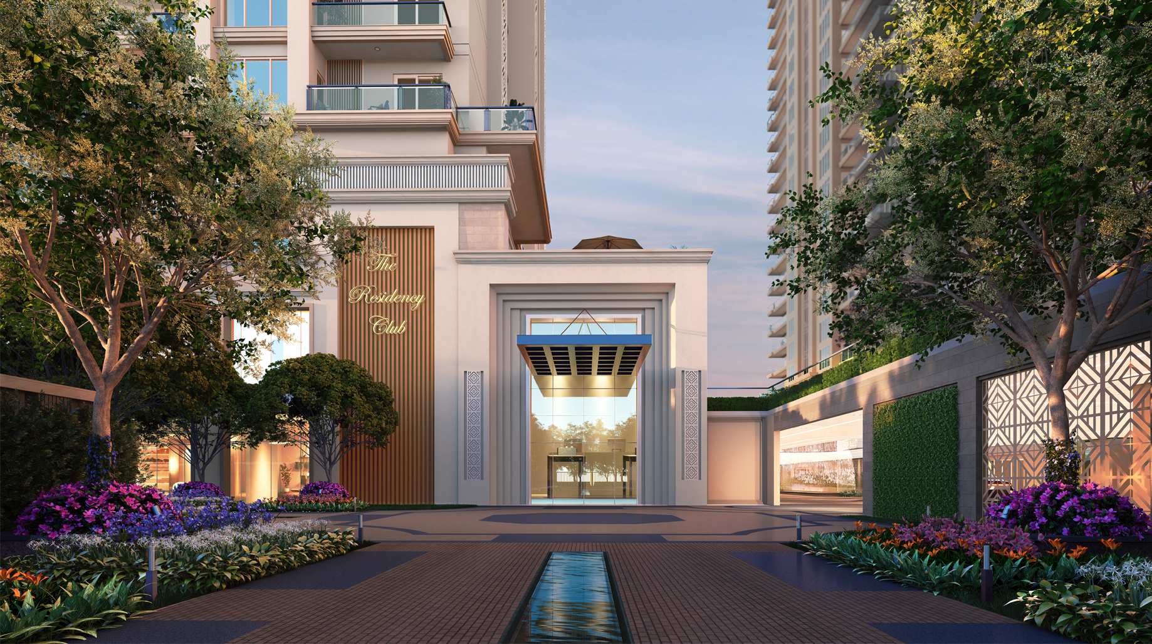
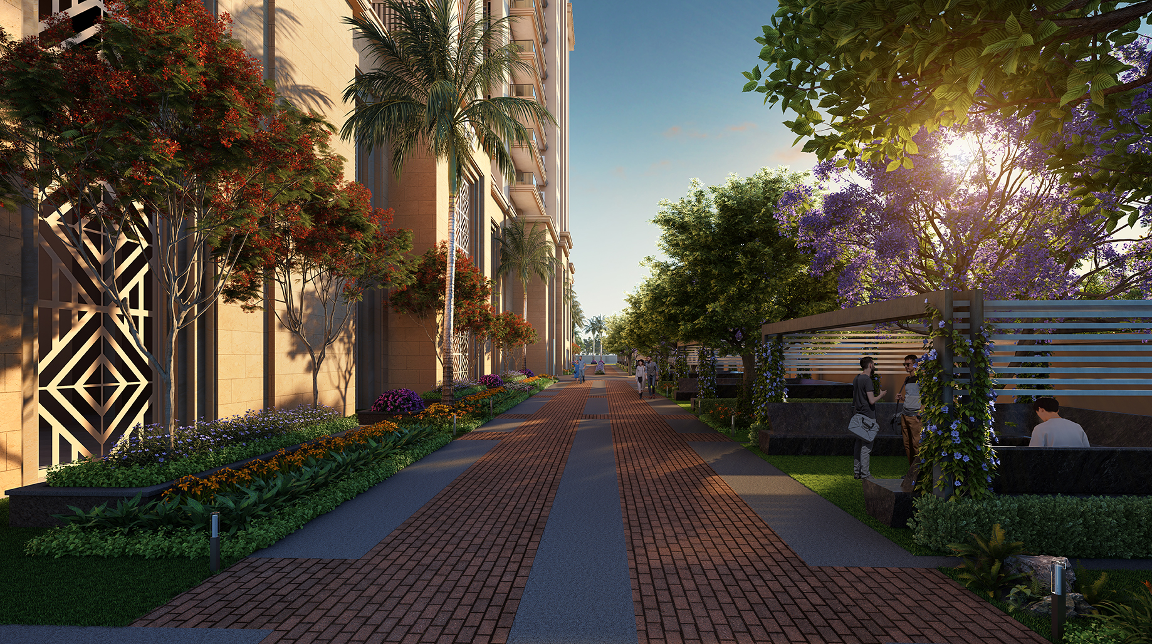
<p style="text-align: justify" class="detail-align-justify">Anant Raj The Estate Residences is an ultra-luxury residential project located in Sector 63A, Gurgaon, near Golf Course Extension Road. Developed by Anant Raj Limited, the project combines contemporary high-rise architecture, spacious four-bedroom residences, private lift access and landscaped outdoor spaces. The development focuses on privacy, generous apartment layouts and premium family living within a gated residential community. Spread across 5.43 acres, The Estate Residences features four residential towers with 248 luxury apartments. The project exclusively offers 4 BHK + Utility residences measuring 3,710, 3,763, and 4,781 sq. ft. All apartments include separate accommodation for domestic staff, spacious living and dining areas, large wrap-around balconies, and 12-foot ceilings. Launched in February 2024, its major highlights include a 40,000 sq. ft. clubhouse, rooftop sky lounges, a landscaped sunken garden, triple-height entrance lobbies and podium-level greenery. The development also features private lift access, Aravalli-facing residences and extensive parking facilities.</p><p style="text-align: justify" class="detail-align-justify"><br></p><h3 style="text-align: justify" class="detail-align-justify"><strong>Master Planning, Towers and Density</strong></h3><p style="text-align: justify" class="detail-align-justify"><strong><br></strong></p><p style="text-align: justify" class="detail-align-justify">Anant Raj The Estate Residences occupies 5.43 acres and includes four residential towers with 248 luxury apartments. Each tower is planned with 32 floors, two apartments per typical floor and three lifts. The residential inventory is distributed across the towers as follows: The development has a luxury residential density of 45.65 apartments per acre, based on its 248 premium residences. The project records 293 total units, a different count from the 248 luxury apartments marketed across the four towers. The master plan places the towers around landscaped open spaces and a central green environment. The project promotes a design with 70% open green areas and 30% built-up area, together with a vehicle-free podium zone, landscaped sunken garden and recreational facilities. Additional planning features include triple-height grand entrance lobbies, destination-controlled lifts and rooftop sky lounges. The residential environment also incorporates pedestrian walkways, landscaped seating spaces and basement parking facilities, creating a balance between private living and shared amenities.</p><p style="text-align: justify" class="detail-align-justify"><br></p><h3 style="text-align: justify" class="detail-align-justify"><strong>Apartment Configuration and Area Efficiency</strong></h3><p><strong><br></strong></p><p style="text-align: justify" class="detail-align-justify">Anant Raj The Estate Residences exclusively offers 4 BHK + Utility apartments in three sizes, ranging from 3,710 to 4,781 sq. ft. The residences include four bedrooms, spacious living and dining areas, a kitchen, a utility or staff room, bathrooms and private balconies. The 3,710 sq. ft. 4 BHK + Utility residence provides 2,072 sq. ft. of carpet area and 480 sq. ft. of balcony space. Its area breakdown includes 1,158 sq. ft. for walls and common areas. This configuration has the highest carpet area among the two smaller apartment options. The 3,763 sq. ft. 4 BHK + Utility apartment provides 2,042 sq. ft. of carpet area and 588 sq. ft. of balcony space, with 1,133 sq. ft. allocated to walls and common areas. Compared with the 3,710 sq. ft. configuration, it offers 108 sq. ft. more balcony area, making it attractive to buyers who prefer larger outdoor spaces. The largest 4,781 sq. ft. 4 BHK + Utility residence offers 2,586 sq. ft. of carpet area and 779 sq. ft. of balcony space, with 1,416 sq. ft. for walls and common areas. It provides the most spacious indoor and outdoor living arrangement in the development. All three configurations feature 12-foot ceilings. The project has a stated overall 56% carpet area efficiency and 69% built-up area efficiency, with individual carpet proportions varying between the three apartment sizes.</p><p style="text-align: justify" class="detail-align-justify"><br></p><h3 style="text-align: justify" class="detail-align-justify"><strong>Tower Orientation, Views and Unit Selection</strong></h3><p><strong><br></strong></p><p style="text-align: justify" class="detail-align-justify">Anant Raj The Estate Residences has four residential towers positioned around central landscaped spaces. Each tower offers two premium apartments per typical floor, creating a private residential environment with limited shared-floor circulation. Tower 1 is positioned towards the northern side of the development and exclusively offers the largest 4,781 sq. ft. 4 BHK + Utility apartments. Its orientation offers views of the Aravalli Hills and surrounding greenery. Tower 2 and Tower 4 offer 3,710 and 3,763 sq. ft. apartments, providing a choice between greater indoor carpet area and larger balconies. Tower 3 primarily features the 3,710 sq. ft. configuration. The different tower positions offer views of the landscaped central spaces, surrounding residential areas and the Golf Course Extension Road corridor. Buyers prioritising the largest residence can consider Tower 1, while buyers looking for slightly smaller four-bedroom apartments can compare Towers 2, 3 and 4. Actual views depend on apartment position, floor level and orientation.</p><p style="text-align: justify" class="detail-align-justify"><br></p><h3 style="text-align: justify" class="detail-align-justify"><strong>Specifications of Apartments</strong></h3><p><strong><br></strong></p><p style="text-align: justify" class="detail-align-justify">Anant Raj The Estate Residences offers premium residential interiors with 12-foot ceilings, spacious living and dining areas, separate utility accommodation and large wrap-around balconies. The apartments feature private lift access, allowing residents to enter their homes directly from the lift lobby. The living, dining and family lounge areas feature marble flooring, while bedrooms include laminated wooden flooring and modular wardrobes. The walls have acrylic emulsion finishes, and the main entrance doors are specified as fire-resistant wooden flush doors. UPVC or aluminium glazing is incorporated into the residential design. The modular kitchens include stone countertops, cabinetry, a stainless-steel sink, hob, chimney, oven, microwave, dishwasher and refrigerator. Bathrooms feature premium finishes, glass shower partitions, contemporary sanitary fittings and geysers. The apartments also provide VRV/VRF air conditioning, with home automation in selected areas. Other residential features include destination-controlled lifts, power backup, multi-tier security, provision for broadband connectivity and piped gas. The development also provides basement parking facilities and 750 car parking spaces across the community.</p><p style="text-align: justify" class="detail-align-justify"><br></p><h3 style="text-align: justify" class="detail-align-justify"><strong>Clubhouse and Amenities</strong></h3><p><strong><br></strong></p><p style="text-align: justify" class="detail-align-justify">Anant Raj The Estate Residences features a 40,000 sq. ft. clubhouse designed around fitness, wellness, recreation and social interaction. The clubhouse provides residents with spaces for relaxation, exercise and family gatherings within the residential community. The lifestyle facilities include a swimming pool, gymnasium, spa, mini theatre and concierge services. Rooftop sky lounges provide additional social and leisure spaces, allowing residents to enjoy elevated views of the surrounding landscape. A major landscape feature is the sunken garden, designed with lush greenery and comfortable outdoor surroundings. The project also incorporates podium-level gardens, vehicle-free pedestrian areas, landscaped walkways and open green spaces. The clubhouse, rooftop lounges and landscaped areas complement the spacious four-bedroom residences, offering recreational facilities within a private gated environment.</p><p style="text-align: justify" class="detail-align-justify"><br></p><h3 style="text-align: justify" class="detail-align-justify"><strong>Anant Raj The Estate Residences Contractor and Consultants</strong></h3><p><strong><br></strong></p><p style="text-align: justify" class="detail-align-justify">Anant Raj The Estate Residences is developed by Anant Raj Limited. B. L. Kashyap and Sons Limited is the principal civil and structural construction contractor, with a contract valued at ₹250 crore, reported in December 2025. Gray Greene Design is the principal architectural consultant, Concept Planners International is the project architect, Vintech Consultants is the structural consultant, and Oracles is responsible for landscape design, including the sunken garden and podium greenery.</p><p style="text-align: justify" class="detail-align-justify"><br></p><h3 style="text-align: justify" class="detail-align-justify"><strong>Anant Raj The Estate Residences RERA Details</strong></h3><p><strong><br></strong></p><p style="text-align: justify" class="detail-align-justify">Anant Raj The Estate Residences is registered with the Haryana Real Estate Regulatory Authority (HARERA) under registration number RC/REP/HARERA/GGM/785/517/2024/12, dated 9 February 2024. The online project identification number is RERA-GRG-1423-2023, and the registered promoter is Anant Raj Limited. The registered land area is 5.43263 acres in Sector 63A, Gurgaon. The development comprises four residential towers with 248 marketed luxury apartments, while the RERA project record lists 293 total units. The project is associated with DTCP Haryana Licence No. 128 of 2022, dated 24 August 2022.</p><p style="text-align: justify" class="detail-align-justify"><br></p><h3 style="text-align: justify" class="detail-align-justify"><strong>About Sector 63A Gurgaon</strong></h3><p><strong><br></strong></p><p style="text-align: justify" class="detail-align-justify">Sector 63A is a premium residential neighbourhood situated near Golf Course Extension Road in Gurgaon. The area features luxury residential communities, independent-floor developments and modern high-rise projects. Its proximity to the Aravalli Hills adds a natural backdrop to parts of the neighbourhood. The surrounding area offers access to WorldMark, restaurants, cafés, supermarkets and commercial destinations. Educational institutions include Heritage Xperiential Learning School, The Shriram Millennium School, DPS International School and St. Xavier's High School. Healthcare facilities in the wider area include Marengo Asia Hospital, Artemis Hospital, CK Birla Hospital and Fortis Hospital. Golf Course Extension Road connects Sector 63A with Golf Course Road, Sohna Road, Southern Peripheral Road and major commercial districts across Gurgaon. The Sector 55–56 Rapid Metro station provides an additional transport option. The combination of established social infrastructure and access to commercial destinations makes Sector 63A a convenient location for luxury residential living.</p><p style="text-align: justify" class="detail-align-justify"><br></p><h3 style="text-align: justify" class="detail-align-justify"><strong>Anant Raj The Estate Residences: Project Snapshots</strong></h3><p><strong><br></strong></p><p style="text-align: justify" class="detail-align-justify"><strong>Developer</strong>: Anant Raj Limited.</p><p style="text-align: justify" class="detail-align-justify"><strong>Project Location</strong>: Sector 63A, Gurgaon, near Golf Course Extension Road.</p><p style="text-align: justify" class="detail-align-justify"><strong>Registered Project</strong> Area: 5.43 acres.</p><p style="text-align: justify" class="detail-align-justify"><strong>Luxury Residential Commu…
Anant Raj
The Estate Residences, Sector 63A, Kadarpur, Gurgaon, Haryana Gurgaon Haryana 122102- Configurations
- 4 BHK + Utility
- Status
- Under Construction
- Possession
- December 2030
- RERA
- GGM/785/517/2024/12
- Project type
- Residential
- Inventory
- Apartments
- Super area
- 3710 sq ft–4781 sq ft
- Project area
- 5.43 acres
- Price per sq ft
- ₹19,000 – ₹22,000/sq ft
- Current price
- ₹7.05 Cr – ₹10.52 Cr
- Current price vector
- ₹7.05 Cr – ₹10.52 Cr · ₹19,000 – ₹22,000/sq ft
- Original base rate
- ₹6.12 Cr – ₹9.32 Cr · ₹16,500 – ₹19,500/sq ft
- Launch
- February 2024
- Units
- 248
- Micro-market
- Golf Course Extension Road
- Amenities
- Club House, Concierge, Gym, Mini Theatre, Park, Power Backup, Sky Lounges, Spa, Sunken Garden, Swimming Pool
Overview
- Target market
- Luxury
- Project area
- 5.43 acres
- Towers
- 4
- Total units
- 248
- Density
- 45.67 units / acre
- RERA possession
- December 2031
- Expert comments
- The Estate Residences leads with excellent Seismic Zone construction, its aesthetic appeal, a landscaped sunken garden, abundant space, privacy and security, all within a gated community close to World Mark. Investors weigh this against a developer with a limited track record on large-scale towers, and a modest project size.
- Verified
- Yes
- Specifications
- Loaded
- Structure types
- High Rise
- Floors
- 32
- Apartments per floor
- 2
- Carpet efficiency
- 56%
- Built-up efficiency
- 69%
Unit Specs
- 4 BHK + Utility
- super 3763 sq ft; carpet 2042 sq ft; balcony 588 sq ft; ceiling 12 ft; Basement x 3; ₹7.34 Cr – ₹7.53 Cr; ₹19,500 – ₹20,000/sq ft
- 4 BHK + Utility
- super 3710 sq ft; carpet 2072 sq ft; balcony 480 sq ft; ceiling 12 ft; Basement x 3; ₹7.05 Cr – ₹7.23 Cr; ₹19,000 – ₹19,500/sq ft
- 4 BHK + Utility
- super 4781 sq ft; carpet 2586 sq ft; balcony 779 sq ft; ceiling 12 ft; Basement x 3; ₹10.28 Cr – ₹10.52 Cr; ₹21,500 – ₹22,000/sq ft
Structure
- Unsold units
- 53
- Tower 1
- 32 floors, 2 per floor, 3 lifts, Under Construction
- Tower 2
- 32 floors, 2 per floor, 3 lifts, Under Construction
- Tower 3
- 32 floors, 2 per floor, 3 lifts, Under Construction
- Tower 4
- 32 floors, 2 per floor, 3 lifts, Under Construction
- Tower 1 4 BHK + Utility
- 62 units
- Tower 2 4 BHK + Utility
- 32 units
- Tower 2 4 BHK + Utility
- 30 units
- Tower 3 4 BHK + Utility
- 62 units
- Tower 4 4 BHK + Utility
- 32 units
- Tower 4 4 BHK + Utility
- 30 units
Payment Plan
- Possession Linked Payment Plan (30:30:40)
- At Booking 10%; Within 90 Days From Booking 10%; Within 180 Days of Booking 10%; On Super Structure 30%; on Application of OC 30%; On offer of Possession 10%
Amenities
- Club House
- Standard
- Concierge
- Standard
- Gym
- Standard
- Mini Theatre
- Standard
- Park
- Standard
- Power Backup
- Standard
- Sky Lounges
- Standard
- Spa
- Standard
- Sunken Garden
- Standard
- Swimming Pool
- Standard
- Clubhouse
- 40000 sq ft
Location & Map
- Hotel Grand Hyatt
- Lifestyle & Leisure, 2 km
- Heritage Xperiential
- Education, 3 km
- Rapid Metro Sector 55-56
- Connectivity, 3 km
- Marengo Asia Hospital
- Healthcare, 4 km
- WorldMark 2
- Central Business District, 4 km
- Shriram Millennium School
- Education, 5 km
- St. Xavier’s High School
- Education, 6 km
- Artemis Hospital
- Healthcare, 7 km
- DPS International School
- Education, 7 km
- CK Birla Hospital
- Healthcare, 8 km
- Vatika Chowk
- Connectivity, 8 km
- Fortis Hospital
- Healthcare, 9 km
- Huda City Centre Metro
- Connectivity, 9 km
- Medanta (The Medicity)
- Healthcare, 11 km
- Cyber Hub / Cyber City
- Central Business District, 12 km
- Indira Gandhi International Airport (IGI)
- Connectivity, 20 km
Contractor & Consultants
- Consultants
- Oracles (Landscape): Responsible for the landscape design, including the sunken garden and podium level greenery.; Gray Greene Design (Principal Architect); Concept Planners International (Architect); Vintech Consultants (Structural Consultant)
Compliance
- RERA registration
- GGM/785/517/2024/12
- RERA authority
- HARERA
- RERA badge
- ACTIVE
- RERA registered
- 9 Feb 2024
- RERA status
- Registered
- DTCP license
- 128 of 2022
- DTCP authority
- Haryana Government
- DTCP badge
- APPROVED
- DTCP registered
- 24 Aug 2022
- DTCP status
- Approved
- HUDA license
- 119 of 2011
- HUDA status
- Approved
Insight
- Investment Potential
- 14
- Location
- 18
- Product Quality
- 19
Developer Score
- Brand perception
- 4/5
- Construction quality
- 4/5
- Delivery record
- 4/5
- Financial strength
- 4/5
- Litigation
- 4/5
Developer
- Established
- 1969
- Headquarters
- New Delhi
- About
- Anant Raj Limited, a publicly listed NCR-based developer with over six decades of experience, has delivered 15+ million square feet across residential, commercial, IT park, and hospitality developments.
- Developer analysis
- Anant Raj Limited is a publicly listed real estate and infrastructure company listed on BSE and NSE, with one HRERA-registered project in Gurugram: The Estate Residences (RERA-GRG-1423-2023) in Sector 63A, registered directly under Anant Raj Limited as the RERA promoter. The company's origins in Delhi real estate stretch back over six decades, with a diversified portfolio historically spanning commercial offices, IT parks, hotel land, and residential development across Delhi, NCR, and Haryana. The group has a well-documented history in the Delhi property market, with significant land holdings across the region. Its listed status ensures quarterly financial disclosures and SEBI-mandated audited accounts are publicly available. Anant Raj's Gurugram entry through The Estate Residences is a d…
FAQs
Where is Anant Raj The Estate Residences located?
Anant Raj The Estate Residences is located in Sector 63A, Golf Course Extension Road Gurgaon.
When was Anant Raj The Estate Residences launched and what is the possession date?
Anant Raj The Estate Residences was launched in 2024. Possession is December 2030.
Is Anant Raj The Estate Residences RERA registered?
Yes. Anant Raj The Estate Residences is registered under RERA number GGM/785/517/2024/12. Registered on 2024-02-09.
What is the total project area of Anant Raj The Estate Residences?
Anant Raj The Estate Residences is spread across 5.43 acres.
What is the unit density (units per acre) at Anant Raj The Estate Residences?
Anant Raj The Estate Residences has a unit density of 45.67 units per acre, based on 248 total units across 5.43 acres.
How many towers and floors are there in Anant Raj The Estate Residences?
Anant Raj The Estate Residences comprises 4 towers, ranging from 32 floors.
What configurations and unit sizes are available at Anant Raj The Estate Residences?
Anant Raj The Estate Residences offers 4 BHK + Utility configurations, ranging from 3,710 to 4,781 sqft super area.
What is the area composition for each unit type in Anant Raj The Estate Residences?
• 4 BHK + Utility (3,763 sqft super area): 2,042 sqft carpet, 588 sqft balcony, 1,133 sqft walls and common area
• 4 BHK + Utility (3,710 sqft super area): 2,072 sqft carpet, 480 sqft balcony, 1,158 sqft walls and common area
• 4 BHK + Utility (4,781 sqft super area): 2,586 sqft carpet, 779 sqft balcony, 1,416 sqft walls and common area
What is the carpet efficiency and built up efficiency of Anant Raj The Estate Residences?
Anant Raj The Estate Residences has a carpet efficiency of 56% and a built up efficiency of 69%.
What is the ceiling height and parking provision at Anant Raj The Estate Residences?
Anant Raj The Estate Residences offers a ceiling height of 12 ft and 3 parking spots per unit, located at Basement.
What is the lift ratio in Anant Raj The Estate Residences?
Anant Raj The Estate Residences provides 3 lifts per tower, giving a lift ratio of 1:21 for 2 units per floor.
Are home loan facilities available?
Yes, home loan is available from all leading banks.
