Tarc Maceo
Anant Raj Maceo by Anant Raj Limited is a premium high-rise development in Sector 91, New Gurgaon. It offers 787 apartments across 16 towers built over 15.57 acres.
More About Tarc Maceo
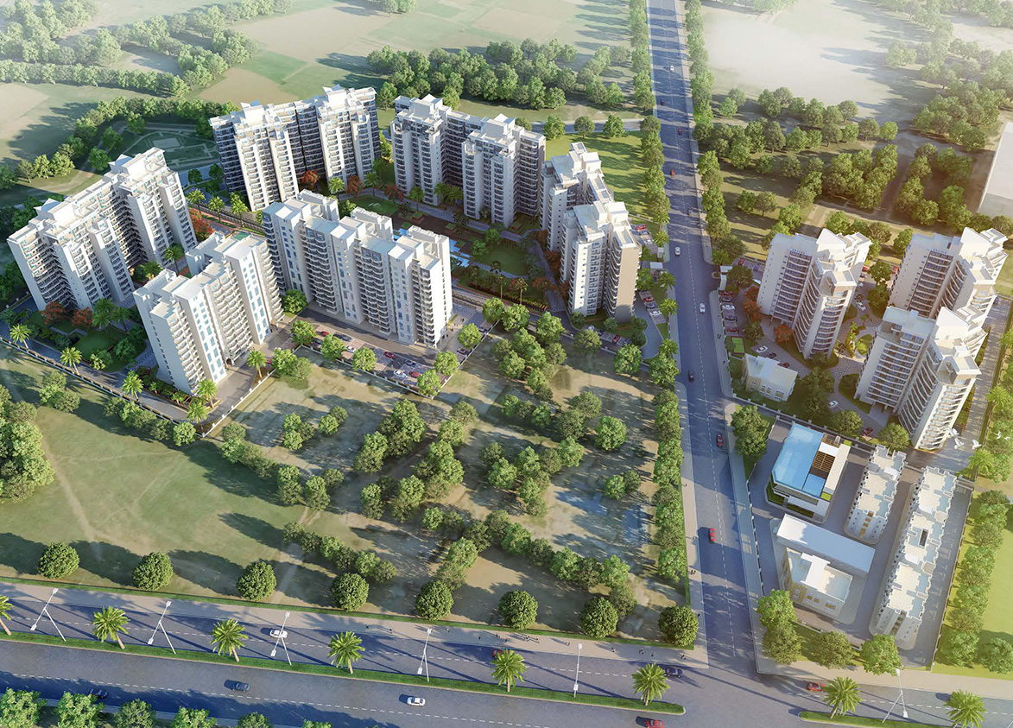
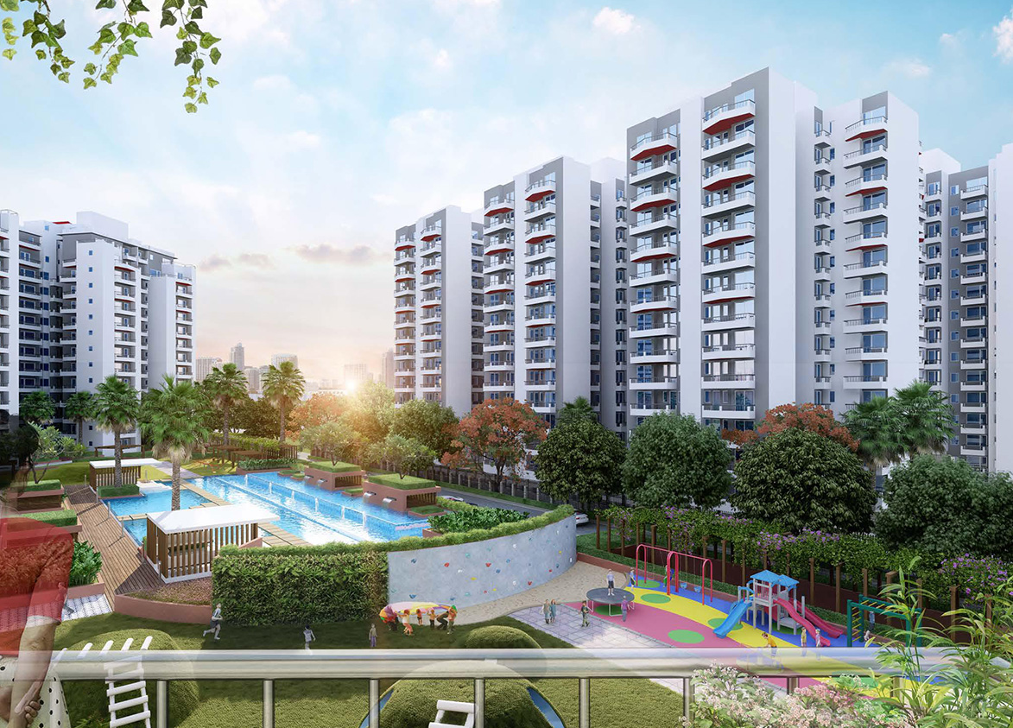
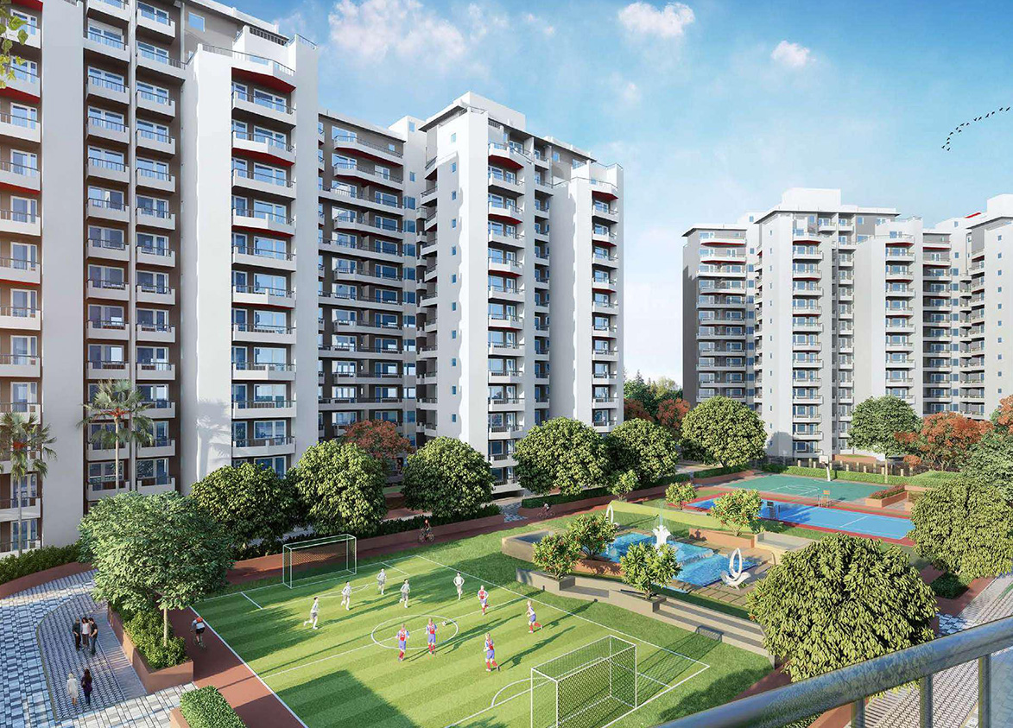
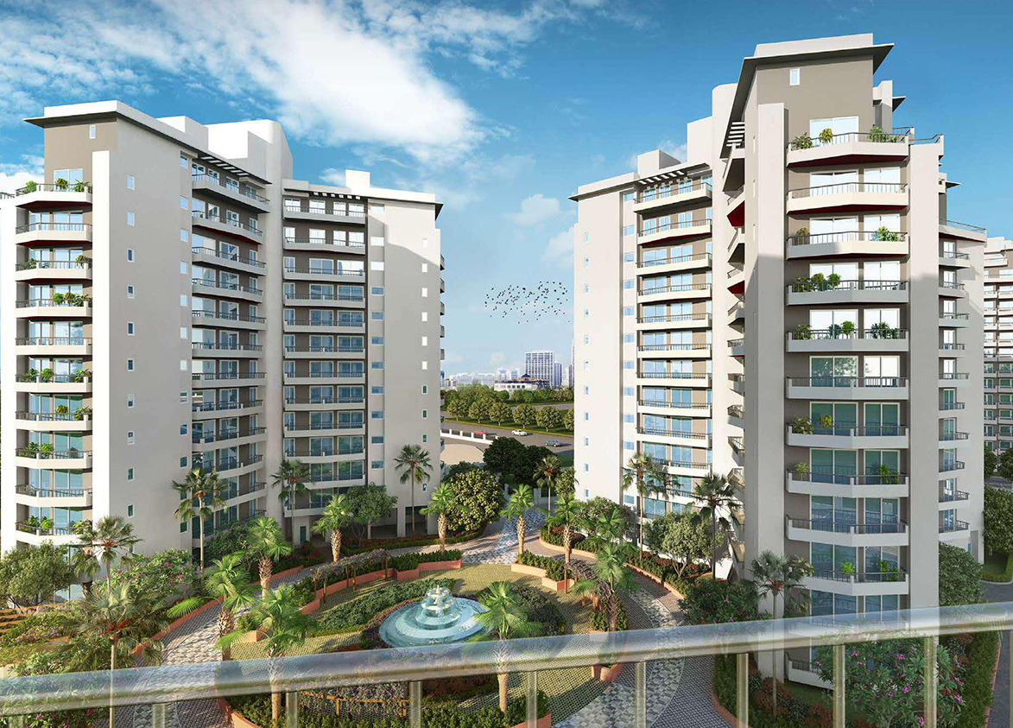
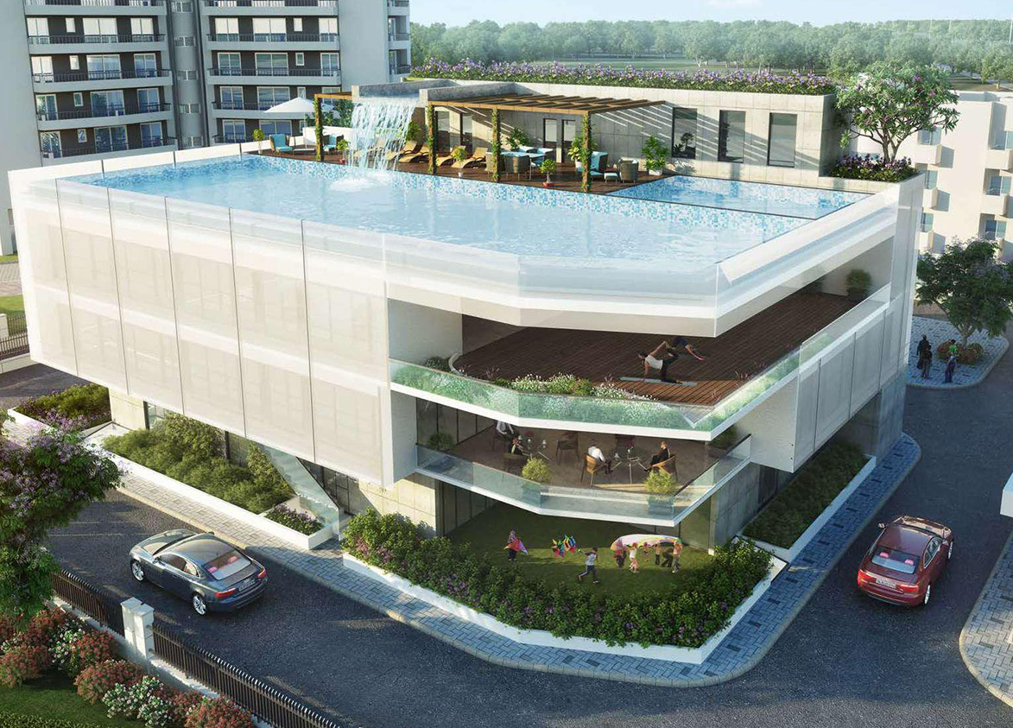
<p style="text-align: justify" class="detail-align-justify">TARC Maceo, originally launched as Anant Raj Maceo, is a premium residential development located in Sector 91, New Gurgaon. Developed under the Anant Raj Group and associated with TARC Limited, the project spans 15.57 acres and comprises 16 residential towers with 787 apartments and penthouses. It offers 2 BHK, 3 BHK, 3 BHK + Servant and 4 BHK + Servant residences, along with spacious 3 BHK and 4 BHK penthouses. Apartment sizes range from 1,310 to 5,092 sq. ft. Launched in June 2011, the development is ready to move, with possession recorded from July 2019. One of TARC Maceo's main attractions is its low-density residential planning and extensive outdoor recreational facilities. The development has 50.55 apartments per acre, with 16 residential towers rising to 12-13 floors. Its landscaped master plan incorporates green lawns, water features, sports courts, soccer and cricket facilities, children's activity areas and pedestrian pathways. Residents also have access to Club Tierra, a 35,000 sq. ft. clubhouse offering swimming, fitness, dining and recreational facilities.</p><h3 style="text-align: justify" class="detail-align-justify"><br></h3><h3 style="text-align: justify" class="detail-align-justify">Anant Raj Maceo and Its Association with TARC</h3><p style="text-align: justify" class="detail-align-justify"><br></p><p style="text-align: justify" class="detail-align-justify">Maceo was originally developed within the Anant Raj Group and introduced to the market as Anant Raj Maceo. The original project documentation identifies Anant Raj Global Limited as the developer, while Jubilant Software Services Private Limited served as the licensed coloniser. The development later became associated with TARC Limited, formerly known as Anant Raj Global Limited. TARC Limited operates as a real estate developer focused on residential projects in Delhi-NCR and originatedfrom the Anant Raj Group. The names Anant Raj Maceo and TARC Maceo refer to the same residential development in Sector 91, Gurgaon. The project is part of the established New Gurgaon residential market and offers completed apartments with access to landscaped surroundings and recreational facilities.</p><h3 style="text-align: justify" class="detail-align-justify"><br></h3><h3 style="text-align: justify" class="detail-align-justify">Low-Density Living and Landscaped Surroundings</h3><p style="text-align: justify" class="detail-align-justify"><br></p><p style="text-align: justify" class="detail-align-justify">TARC Maceo has been planned as a residential community with extensive green spaces and moderate tower heights. The development covers 15.57 acres and includes 787 apartments and penthouses, for a residential density of 50.55 apartments per acre. The towers rise to 12-13 floors, providing a different residential scale from newer Gurgaon developments with substantially taller buildings. The master plan incorporates landscaped gardens, lawns, parks, water bodies and dedicated outdoor recreational facilities. Planted seating areas, gazebos, lily ponds and decorative landscape features create places for residents to relax and socialise. The development also includes sports facilities such as soccer, cricket, tennis and basketball courts, supporting outdoor recreation for different age groups. This combination of landscaped grounds and sporting facilities creates a family-oriented residential environment.</p><h3 style="text-align: justify" class="detail-align-justify"><br></h3><h3 style="text-align: justify" class="detail-align-justify">Master Planning, Towers and Density</h3><p style="text-align: justify" class="detail-align-justify"><br></p><p style="text-align: justify" class="detail-align-justify">TARC Maceo comprises 16 residential towers across 15.57 acres. The towers are identified as A, B, C, D, E, F, G, H, J, K, L, M, N, P, Q and R. Most residential towers rise to 13 floors, while Towers K, P, Q and R have 12 floors. The buildings have three or four apartments per typical floor, depending on the tower. Towers A to N accommodate four apartments per typical floor, while Towers P, Q and R have three apartments per floor. Each tower is served by one lift. The development provides a mix of apartment sizes, with two-bedroom homes, three-bedroom residences, larger four-bedroom apartments and penthouses distributed across different towers. Its master plan includes landscaped open spaces, internal roads, basement parking, pedestrian pathways, sports courts and Club Tierra.</p><h3 style="text-align: justify" class="detail-align-justify"><br></h3><h3 style="text-align: justify" class="detail-align-justify">Apartment Configuration and Area Efficiency</h3><p style="text-align: justify" class="detail-align-justify"><br></p><p style="text-align: justify" class="detail-align-justify">TARC Maceo offers 2 BHK, 3 BHK, 3 BHK + Servant and 4 BHK + Servant apartments, together with three-bedroom and four-bedroom penthouses. The 2 BHK apartments measure 1,310 and 1,404 sq. ft. The 1,310 sq. ft. configuration provides 795 sq. ft. of carpet area and 134 sq. ft. of balcony space. The 1,404 sq. ft. configuration offers 800 sq. ft. of carpet area and 167 sq. ft. of balcony space. The 3 BHK apartment measures 1,832 sq. ft., with 1,085 sq. ft. of carpet area and 202 sq. ft. of balcony space. The 3 BHK + Servant apartment measures 2,320 sq. ft., providing 1,286 sq. ft. of carpet area and 355 sq. ft. of balcony space. The 4 BHK + Servant apartment measures 2,724 sq. ft., offering 1,574 sq. ft. of carpet area and 391 sq. ft. of balcony space. The development also offers penthouses ranging from 3,231 to 5,092 sq. ft. The standard residential configurations have 59% carpet area efficiency and 70% built-up area efficiency.</p><h3 style="text-align: justify" class="detail-align-justify"><br></h3><h3 style="text-align: justify" class="detail-align-justify">Spacious Multilevel Penthouses</h3><p style="text-align: justify" class="detail-align-justify"><br></p><p style="text-align: justify" class="detail-align-justify">TARC Maceo features 3 BHK and 4 BHK penthouses designed with multilevel residential layouts. The 3 BHK penthouse measuring 3,231 sq. ft. provides 1,572 sq. ft. of carpet area. It includes multiple residential levels and a rooftop terrace measuring 391 sq. ft. Another 3 BHK penthouse measures 4,241 sq. ft., providing 1,949 sq. ft. of carpet area and a rooftop terrace measuring 512 sq. ft. The largest 4 BHK penthouse measures 5,092 sq. ft., offering 2,345 sq. ft. of carpet area and a rooftop terrace measuring 506 sq. ft. These residences provide distinct spaces for bedrooms, living areas, dining and outdoor recreation. Selected penthouses also feature double-height spaces, creating a more spacious interior environment. The multilevel layouts suit buyers seeking larger residences with dedicated outdoor spaces within a gated apartment community.</p><h3 style="text-align: justify" class="detail-align-justify"><br></h3><h3 style="text-align: justify" class="detail-align-justify">Tower Configuration, Views and Unit Selection</h3><p style="text-align: justify" class="detail-align-justify"><br></p><p style="text-align: justify" class="detail-align-justify">TARC Maceo offers different apartment configurations across its 16 towers.Towers A to H accommodate three-bedroom residences and penthouses, while Towers J to N include two-bedroom apartments. Towers P, Q and R accommodate larger four-bedroom configurations and penthouses. The buildings are arranged around landscaped gardens, parks, recreational spaces and internal roads. Garden-facing residences overlook landscaped common areas and water bodies, while outward-facing apartments provide views of the surrounding Sector 91 neighbourhood. The 12-13-storey tower heights create a residential setting where apartment orientation, neighbouring buildings and planted landscapes influence views and natural light. As a ready-to-move development, Maceo lets buyers inspect apartment interiors, balcony views, lift access, common amenities, and maintenance conditions before purchasing.</p><h3 style="text-align: justify" class="detail-align-justify"><br></h3><h3 style="text-align: justify" class="detail-align-justify">Specifications of Apartments</h3><p style="text-align: justify" class="detail-align-justify"><br></p><p style="text-align: justify" class="detail-align-justify">TARC Maceo offers practical residential interiors designed for comfortable family living. The apartments include living and dining spaces, bedrooms, kitchens, bathrooms and private balconies. Larger configurations include additional staff accommodation, while penthouses feature multilevel layouts and rooftop terraces. Standard apartments have 9-foot ceilings, with finished flooring, kitchens, bathrooms and residential fittings. The project provides basement parking, power backup, security arrangements and essential utilities. The development also includes landscaped common areas and recreational facilities accessible to residents. Interior finishes and equipment differ between resale residences depending on owner-installed fittings, renovations and upgrades.</p><h3 style="text-align: justify" class="detail-align-justify"><br></h3><h3 style="text-align: justify" class="detail-align-justify">Club Tierra, Clubhouse and Amenities</h3><p style="text-align: justify" class="detail-align-justify"><br></p><p style="text-align: justify" class="detail-align-justify">TARC Maceo features Club Tierra, a 35,000 sq. ft. residential clubhouse providing facilities for fitness, recreation and community gatherings. The clubhouse includes swimming facilities, a gymnasium, a squash court, and indoor exercise areas. Wellness facilities include yoga and meditation spaces. Dining and social amenities include a restaurant, café, sports bar and lounge. Indoor recreation includes virtual gaming, pool, air hockey and foosball. The clubhouse also features a rooftop swimming pool and deck areas designed for relaxation and leisure activities. These facilities give residents opportunities for exercise, entertainment, and family recreation within the community.</p><h3 style="text-align: justify" class="detail-align-justify"><br></h3><h3 style="text-align: justify" class="detail-align-justify">Sports Facilities and Outdoor Recreation</h3><p style="text-align: justify" class="detail-align-justify"><br></p><p style="text-align: justify" class="detail-align-justify">TARC Maceo features a wide range of outdoor recreational facilities across its landscaped grounds. The development includes a soccer field, cricket pitch, tennis court, badminton court and half-basketball court. A skating rink and callisthenics zone provide additional options for outdoor exercise. Children's amenities include dedicated play areas, toddler activity spaces, sandpits and a rock-climbing wall. Landscaped recreational features include an amphitheatre, interactive water bodies, lily pond, gazebos, sculpture mounds and wooden deck areas. The combination of sporting facilities and landscaped spaces allows residents to enjoy outdoor activities within the residential development.</p><h3 style="text-align: justify" class="detail-align-justify"><br></h3><h3 style="text-align: justify" class="detail-align-justify">Environmental Features and Community Services</h3><p style="text-align: justify" class="detail-align-justify"><br></p><p style="text-align: justify" class="detail-align-justify">TARC Maceo incorporates several sustainability and community-support features. The development includes rainwater harvesting systems designed to support groundwater recharge. Wastewater treatment and recycling provisions enable treated water to be reused for landscaping and flushing. Rooftop solar-panel provisions are also incorporated into the project's environmental planning. The development provides space for a preschool or day-care facility and includes emergency v…
TARC
Sector 91, Gurugram, Haryana Gurgaon Haryana 122505- Configurations
- 2 BHK, 3 BHK, 3 BHK + Servant, 4 BHK + Servant, Penthouse 3 BHK, Penthouse 4 BHK
- Status
- Ready to Move In
- Possession
- July 2019
- Project type
- Residential
- Inventory
- Apartments
- Super area
- 1310 sq ft–5092 sq ft
- Project area
- 15.57 acres
- Price per sq ft
- ₹10,500 – ₹11,500/sq ft
- Current price
- ₹1.38 Cr – ₹5.60 Cr
- Current price vector
- ₹1.38 Cr – ₹5.60 Cr · ₹10,500 – ₹11,500/sq ft
- Launch
- June 2011
- Units
- 787
- Micro-market
- New Gurgaon
- Amenities
- Amphitheatre, Badminton Court, Calisthenics Zone, Centre Court, Cricket Pitch, Gazebo, Gym, Half Basketball Court, Interactive Water Body, Kids’ Play Area, Lily Pond And Seating, Meditation Zone, Park, Power Backup, Sand Pit And Rock-Climbing Wall, Sculpture Mound, Skating Rink, Soccer, Soccer Field, Swimming Pool
Overview
- Target market
- Premium
- Project area
- 15.57 acres
- Towers
- 16
- Total units
- 787
- Density
- 50.55 units / acre
- RERA possession
- July 2019
- Expert comments
- Anant Raj Maceo is defined by extensive green spaces, soccer and cricket pitches, low-density and good usable space. Nestled near Dwarka Expressway and IMT Manesar, the address offers residents genuine daily convenience within a lush, landscaped setting. Investors weigh these against a compact clubhouse and a little more than moderate distance from established healthcare infrastructure.
- Specifications
- Basic
- Structure types
- High Rise
- Floors
- 12 to 13
- Apartments per floor
- 3 to 4
- Carpet efficiency
- 59%
- Built-up efficiency
- 70%
Unit Specs
- 2 BHK
- super 1310 sq ft; carpet 795 sq ft; balcony 134 sq ft; ceiling 9 ft; Basement x 1; ₹1.38 Cr – ₹1.44 Cr; ₹10,500 – ₹11,000/sq ft
- 2 BHK
- super 1404 sq ft; carpet 800 sq ft; balcony 167 sq ft; ceiling 9 ft; Basement x 1; ₹1.52 Cr – ₹1.59 Cr; ₹10,800 – ₹11,300/sq ft
- 3 BHK
- super 1832 sq ft; carpet 1085 sq ft; balcony 202 sq ft; ceiling 9 ft; Basement x 1; ₹1.92 Cr – ₹2.02 Cr; ₹10,500 – ₹11,000/sq ft
- 3 BHK + Servant
- super 2320 sq ft; carpet 1286 sq ft; balcony 355 sq ft; ceiling 9 ft; Basement x 1; ₹2.44 Cr – ₹2.55 Cr; ₹10,500 – ₹11,000/sq ft
- 4 BHK + Servant
- super 2724 sq ft; carpet 1574 sq ft; balcony 391 sq ft; ceiling 9 ft; Basement x 2; ₹3.00 Cr – ₹3.13 Cr; ₹11,000 – ₹11,500/sq ft
- Penthouse 3 BHK
- super 3231 sq ft; carpet 1572 sq ft; balcony 137 sq ft; ceiling 18 ft; Basement x 2; ₹3.39 Cr – ₹3.55 Cr; ₹10,500 – ₹11,000/sq ft
- Penthouse 3 BHK
- super 4241 sq ft; carpet 1949 sq ft; balcony 343 sq ft; ceiling 9 ft; Basement x 2; ₹4.45 Cr – ₹4.67 Cr; ₹10,500 – ₹11,000/sq ft
- Penthouse 4 BHK
- super 5092 sq ft; carpet 2345 sq ft; balcony 592 sq ft; ceiling 9 ft; Basement x 2; ₹5.35 Cr – ₹5.60 Cr; ₹10,500 – ₹11,000/sq ft
Structure
- Tower A
- 13 floors, 4 per floor, 1 lifts, Ready to Move In
- Tower B
- 13 floors, 4 per floor, 1 lifts, Ready to Move In
- Tower C
- 13 floors, 4 per floor, 1 lifts, Ready to Move In
- Tower D
- 13 floors, 4 per floor, 1 lifts, Ready to Move In
- Tower E
- 13 floors, 4 per floor, 1 lifts, Ready to Move In
- Tower F
- 13 floors, 4 per floor, 1 lifts, Ready to Move In
- Tower G
- 13 floors, 4 per floor, 1 lifts, Ready to Move In
- Tower H
- 13 floors, 4 per floor, 1 lifts, Ready to Move In
- Tower J
- 13 floors, 4 per floor, 1 lifts, Ready to Move In
- Tower K
- 12 floors, 4 per floor, 1 lifts, Ready to Move In
- Tower L
- 13 floors, 4 per floor, 1 lifts, Ready to Move In
- Tower M
- 13 floors, 4 per floor, 1 lifts, Ready to Move In
- Tower N
- 13 floors, 4 per floor, 1 lifts, Ready to Move In
- Tower P
- 12 floors, 3 per floor, 1 lifts, Ready to Move In
- Tower Q
- 12 floors, 3 per floor, 1 lifts, Ready to Move In
- Tower R
- 12 floors, 3 per floor, 1 lifts, Ready to Move In
- Tower L 2 BHK
- 27 units
- Tower L 2 BHK
- 28 units
- Tower K 2 BHK
- 25 units
- Tower K 2 BHK
- 26 units
- Tower N 2 BHK
- 27 units
- Tower M 2 BHK
- 27 units
- Tower M 2 BHK
- 28 units
- Tower N 2 BHK
- 28 units
- Tower J 2 BHK
- 28 units
- Tower J 2 BHK
- 27 units
- Tower G 3 BHK
- 24 units
- Tower F 3 BHK
- 24 units
- Tower B 3 BHK
- 24 units
- Tower D 3 BHK
- 24 units
- Tower H 3 BHK
- 24 units
- Tower C 3 BHK
- 24 units
- Tower A 3 BHK
- 24 units
- Tower E 3 BHK
- 24 units
- Tower H 3 BHK + Servant
- 23 units
- Tower B 3 BHK + Servant
- 23 units
- Tower D 3 BHK + Servant
- 23 units
- Tower E 3 BHK + Servant
- 23 units
- Tower A 3 BHK + Servant
- 23 units
- Tower C 3 BHK + Servant
- 23 units
- Tower F 3 BHK + Servant
- 23 units
- Tower G 3 BHK + Servant
- 23 units
- Tower Q 4 BHK + Servant
- 33 units
- Tower P 4 BHK + Servant
- 33 units
- Tower R 4 BHK + Servant
- 33 units
- Tower A Penthouse 3 BHK
- 2 units
- Tower H Penthouse 3 BHK
- 2 units
- Tower D Penthouse 3 BHK
- 2 units
- Tower H Penthouse 3 BHK
- 2 units
- Tower C Penthouse 3 BHK
- 2 units
- Tower C Penthouse 3 BHK
- 2 units
- Tower B Penthouse 3 BHK
- 2 units
- Tower F Penthouse 3 BHK
- 2 units
- Tower F Penthouse 3 BHK
- 2 units
- Tower E Penthouse 3 BHK
- 2 units
- Tower B Penthouse 3 BHK
- 2 units
- Tower G Penthouse 3 BHK
- 2 units
- Tower G Penthouse 3 BHK
- 2 units
- Tower E Penthouse 3 BHK
- 2 units
- Tower D Penthouse 3 BHK
- 2 units
- Tower A Penthouse 3 BHK
- 2 units
- Tower R Penthouse 4 BHK
- 3 units
- Tower P Penthouse 4 BHK
- 3 units
- Tower Q Penthouse 4 BHK
- 3 units
Payment Plan
- Booking amount
- ₹5 Lakh
Amenities
- Amphitheatre
- Standard
- Badminton Court
- Premium
- Calisthenics Zone
- Standard
- Centre Court
- Standard
- Cricket Pitch
- Premium
- Gazebo
- Standard
- Gym
- Standard
- Half Basketball Court
- Standard
- Interactive Water Body
- Standard
- Kids’ Play Area
- Standard
- Lily Pond And Seating
- Standard
- Meditation Zone
- Standard
- Park
- Standard
- Power Backup
- Standard
- Sand Pit And Rock-Climbing Wall
- Standard
- Sculpture Mound
- Standard
- Skating Rink
- Standard
- Soccer
- Premium
- Soccer Field
- Premium
- Swimming Pool
- Standard
- Tennis Court
- Standard
- Toddlers’ Play Area
- Standard
- Wooden Deck
- Standard
- Club Tierra
- 35000 sq ft
Location & Map
- Euro International School
- Education, 2 km
- Vatika INXT Market
- Lifestyle & Leisure, 2 km
- Iris Tech Park
- Central Business District, 3 km
- MatriKiran High School
- Education, 3 km
- Vatika Town Square
- Lifestyle & Leisure, 3 km
- Aarvy Healthcare
- Healthcare, 5 km
- RPS International School (Sector 89)
- Education, 5 km
- Sapphire 83 Mall
- Lifestyle & Leisure, 5 km
- Delhi Public School
- Education, 6 km
- Miracles Hospital
- Healthcare, 7 km
- DLF Corporate Greens
- Central Business District, 8 km
- Vatika India Next City Centre
- Central Business District, 8 km
- Kherki Daula Toll Plaza (NH48)
- Connectivity, 10 km
- Medanta (The Medicity)
- Healthcare, 18 km
- Fortis Hospital
- Healthcare, 22 km
- Huda City Centre Metro
- Connectivity, 22 km
- Cyber Hub / Cyber City
- Central Business District, 26 km
Compliance
- DTCP license
- 71 of 2008
- DTCP authority
- Haryana Government
- DTCP badge
- APPROVED
- DTCP registered
- 8 Oct 2010
- DTCP status
- Approved
Insight
- Investment Potential
- 5
- Location
- 13
- Product Quality
- 18
Developer Score
- Brand perception
- 4/5
- Construction quality
- 4/5
- Delivery record
- 4/5
- Financial strength
- 4/5
- Litigation
- 4/5
Developer
- Established
- 2016
- Headquarters
- New Delhi
- About
- Formerly known as Anant Raj Global Limited, TARC Limited is a premier luxury real estate developer in the Delhi-NCR region. Part of the legacy Anant Raj Group established in 1969, TARC focuses on high-end residential, hospitality, and commercial developments with a significant land bank in the capital.
- Developer analysis
- TARC Limited is a publicly listed real estate developer incorporated in September 2016 and headquartered in New Delhi, operating under the registered legal entity name TARC Limited with CIN L70100DL2016PLC390526. The company is listed on both BSE and NSE. TARC was formerly known as Anant Raj Global Limited, giving it a lineage that traces back through one of Delhi's established real estate groups before it was rebranded and refocused as a dedicated luxury residential developer. The company operates across two geographies: New Delhi and Gurugram, and holds verified status on the Haryana Real Estate Regulatory Authority register for its Gurugram project. TARC has defined itself as a luxury residential developer with a concentrated, high-conviction portfolio rather than a developer chasing v…
FAQs
Where is Tarc Maceo located?
Tarc Maceo is located in Sector 91, New Gurgaon Gurgaon.
When was Tarc Maceo launched and what is the possession date?
Tarc Maceo was launched in 2011. Possession is July 2019.
What is the total project area of Tarc Maceo?
Tarc Maceo is spread across 15.57 acres.
What is the unit density (units per acre) at Tarc Maceo?
Tarc Maceo has a unit density of 50.55 units per acre, based on 787 total units across 15.57 acres.
How many towers and floors are there in Tarc Maceo?
Tarc Maceo comprises 16 towers, ranging from 12 to 13 floors.
What configurations and unit sizes are available at Tarc Maceo?
Tarc Maceo offers 2 BHK, 3 BHK, 3 BHK + Servant, 4 BHK + Servant, Penthouse 3 BHK, Penthouse 4 BHK configurations, ranging from 1,310 to 5,092 sqft super area.
What is the area composition for each unit type in Tarc Maceo?
• 2 BHK (1,310 sqft super area): 795 sqft carpet, 134 sqft balcony, 381 sqft walls and common area
• 2 BHK (1,404 sqft super area): 800 sqft carpet, 167 sqft balcony, 437 sqft walls and common area
• 3 BHK (1,832 sqft super area): 1,085 sqft carpet, 202 sqft balcony, 545 sqft walls and common area
• 3 BHK + Servant (2,320 sqft super area): 1,286 sqft carpet, 355 sqft balcony, 679 sqft walls and common area
• 4 BHK + Servant (2,724 sqft super area): 1,574 sqft carpet, 391 sqft balcony, 759 sqft walls and common area
• Penthouse 3 BHK (3,231 sqft super area): 1,572 sqft carpet, 137 sqft balcony, 1,522 sqft walls and common area
• Penthouse 3 BHK (4,241 sqft super area): 1,949 sqft carpet, 343 sqft balcony, 1,949 sqft walls and common area
• Penthouse 4 BHK (5,092 sqft super area): 2,345 sqft carpet, 592 sqft balcony, 2,155 sqft walls and common area
What is the carpet efficiency and built up efficiency of Tarc Maceo?
Tarc Maceo has a carpet efficiency of 59% and a built up efficiency of 70%.
What is the ceiling height and parking provision at Tarc Maceo?
Tarc Maceo offers a ceiling height of 9 ft and 1 parking spots per unit, located at Basement.
What is the lift ratio in Tarc Maceo?
Tarc Maceo provides 1 lifts per tower, giving a lift ratio of 1:49 for 4 units per floor.
Are home loan facilities available?
Yes, home loan is available from all leading banks.
- Brochure
- Site plan
- 2 BHK Floor plan 1
- 3 BHK Floor plan 1
- 3 BHK + Servant Floor plan 1
- 4 BHK + Servant Floor plan 1
- Penthouse 3 BHK Lower Level
- Penthouse 3 BHK Upper Level
- Penthouse 3 BHK Terrace Level
- Penthouse 3 BHK Lower Level
- Penthouse 3 BHK Upper Level
- Penthouse 3 BHK Terrace Level
- Penthouse 4 BHK Lower Level
- Penthouse 4 BHK Upper Level
- Penthouse 4 BHK Terrace Level
