Ambience Caitriona
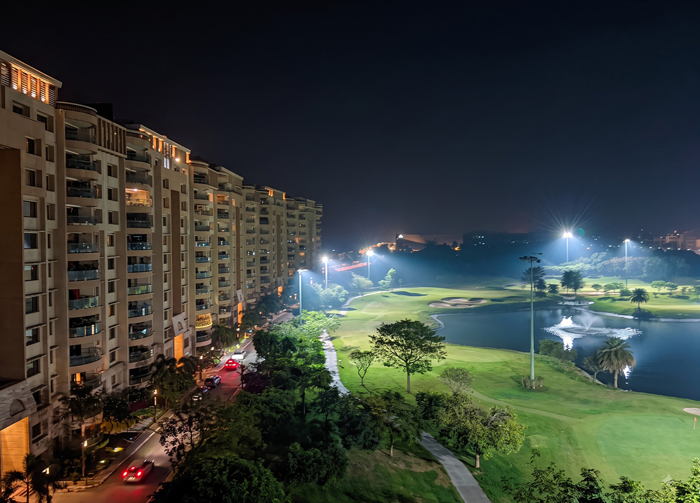
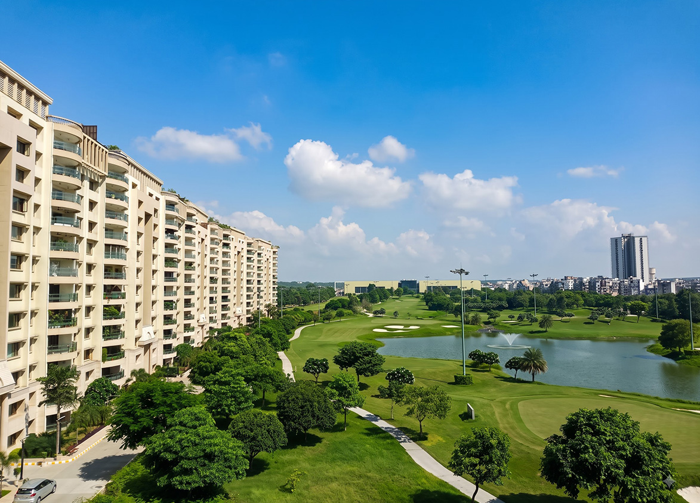
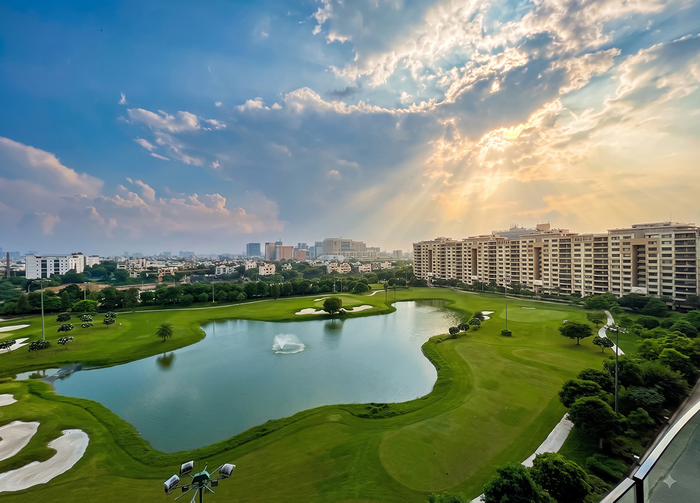
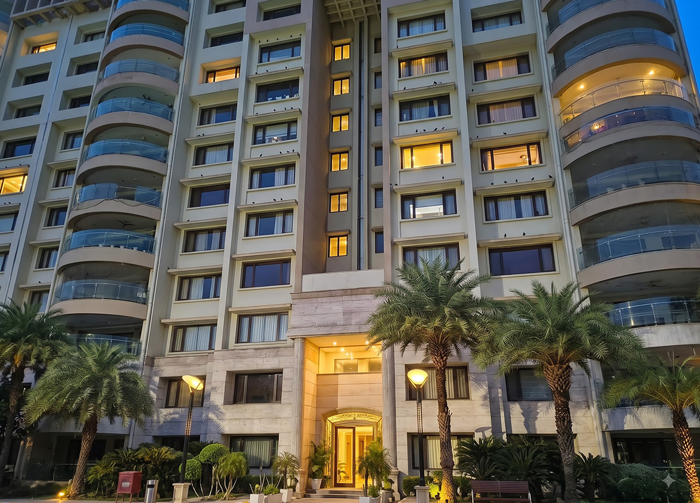
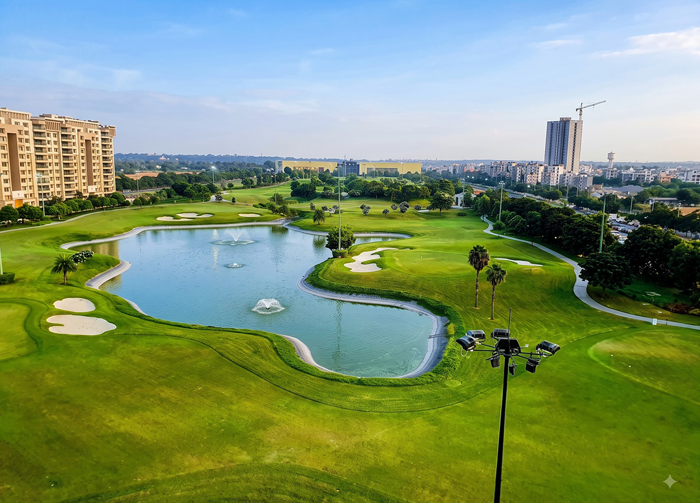
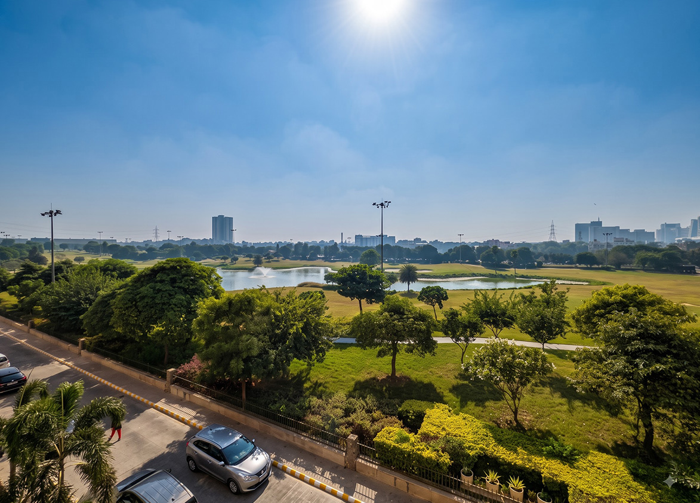
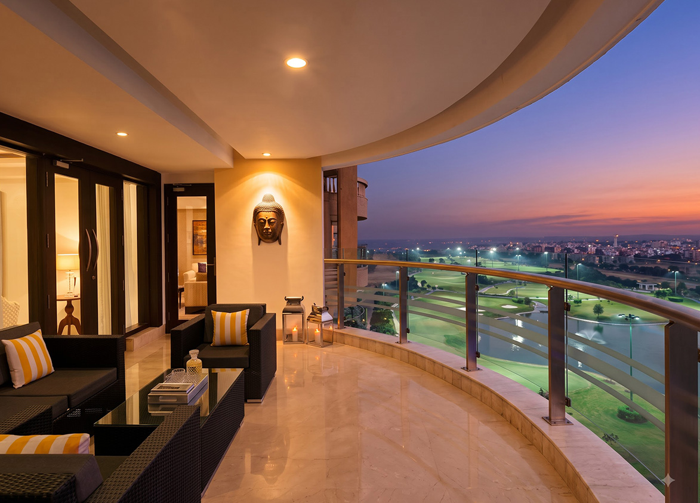
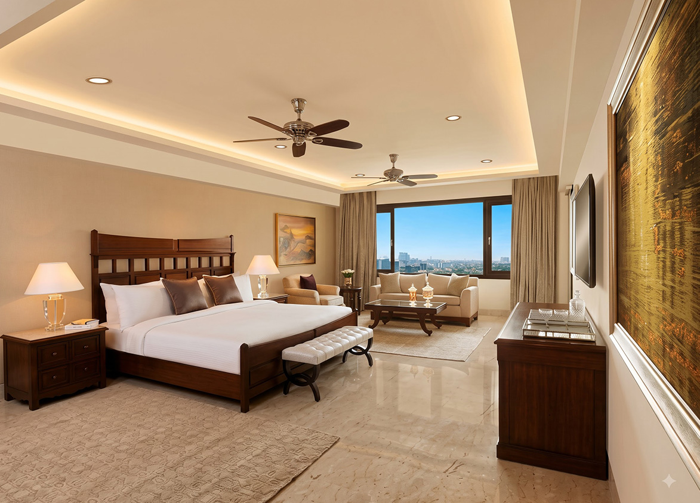
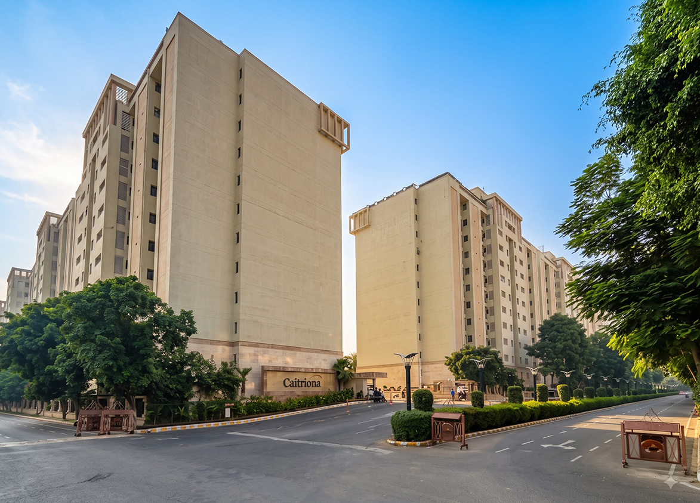
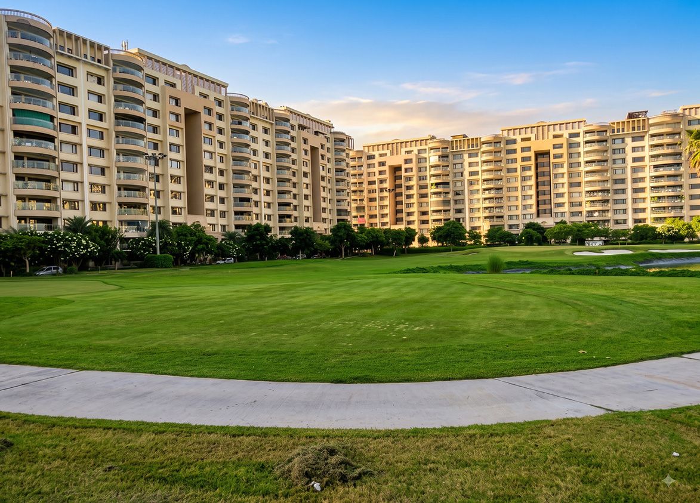
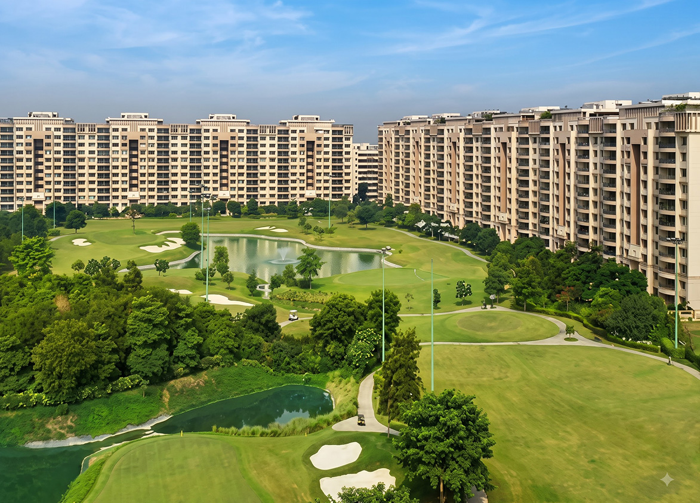
Ambience Caitriona by Ambience Group delivers luxury apartments in Sector 24 on Golf Course Road. This residential estate features expansive green areas and a private executive golf course within Gurgaon.
More About Ambience Caitriona
Sprawling low density luxury estate defined by its integrated nine hole golf course. The developer operates as a private entity without a public market listing. Freehold land ownership of the entire one hundred thirty five acre parcel provides significant long term asset security. Buy this property if immediate possession and extensive on site amenities take priority over institutional corporate backing.
Ambience
AMBIENCE CAITRIONA, DLF Phase 3, Sector 24, Gurugram, Haryana Gurgaon Haryana 122010- Configurations
- 4 BHK + Servant, 5 BHK + Servant, Penthouse 4 BHK, Penthouse 5 BHK
- Status
- Ready to Move In
- Possession
- June 2015
- Project type
- Residential
- Inventory
- Apartments
- Super area
- 6750 sq ft–10047 sq ft
- Project area
- 41 acres
- Launch
- July 2008
- Units
- 240
- Micro-market
- Central Gurgaon
- Amenities
- 3-Tier Security, 9-Hole Executive Golf Course, Billiards, Card Rooms, Centrally Air-conditioned, Clubhouse with Spa and Sauna, Concierge Service, Dance/Aerobics Studio, Fully Equipped Gym, Gym, High-speed Elevators, Lounge, Olympic Size Swimming Pool, Sauna, Swimming Pool
Overview
- Target market
- Ultra Luxury
- Project area
- 41 acres
- Towers
- 10
- Total units
- 240
- Density
- 5.85 units / acre
- Expert comments
- Sprawling low density luxury estate defined by its integrated nine hole golf course. The developer operates as a private entity without a public market listing. Freehold land ownership of the entire one hundred thirty five acre parcel provides significant long term asset security. Buy this property if immediate possession and extensive on site amenities take priority over institutional corporate backing.
- Specifications
- Basic
- Structure types
- Mid Rise
- Floors
- 11
- Apartments per floor
- 2
Unit Specs
- 4 BHK + Servant
- super 6750 sq ft; ceiling 10 ft; Basement x 2
- 4 BHK + Servant
- super 7000 sq ft; ceiling 10 ft; Basement x 2
- 5 BHK + Servant
- super 7750 sq ft; ceiling 10 ft; Basement x 2
- 5 BHK + Servant
- super 8000 sq ft; ceiling 10 ft; Basement x 2
- Penthouse 4 BHK
- super 9000 sq ft; ceiling 18 ft; Basement x 3
- Penthouse 5 BHK
- super 10047 sq ft; ceiling 18 ft; Basement x 3
Structure
- Tower A
- 11 floors, 2 per floor, 1 lifts, Ready to Move In
- Tower B
- 11 floors, 2 per floor, 1 lifts, Ready to Move In
- Tower C
- 11 floors, 2 per floor, 1 lifts, Ready to Move In
- Tower D
- 11 floors, 2 per floor, 1 lifts, Ready to Move In
- Tower E
- 11 floors, 2 per floor, 1 lifts, Ready to Move In
- Tower F
- 11 floors, 2 per floor, 1 lifts, Ready to Move In
- Tower G
- 11 floors, 2 per floor, 1 lifts, Ready to Move In
- Tower H
- 11 floors, 2 per floor, 1 lifts, Ready to Move In
- Tower I
- 11 floors, 2 per floor, 1 lifts, Ready to Move In
- Tower J
- 11 floors, 2 per floor, 1 lifts, Ready to Move In
- Tower C 4 BHK + Servant
- 18 units
- Tower A 4 BHK + Servant
- 18 units
- Tower A 4 BHK + Servant
- 4 units
- Tower E 4 BHK + Servant
- 4 units
- Tower E 4 BHK + Servant
- 18 units
- Tower D 4 BHK + Servant
- 18 units
- Tower B 4 BHK + Servant
- 4 units
- Tower B 4 BHK + Servant
- 18 units
- Tower D 4 BHK + Servant
- 4 units
- Tower C 4 BHK + Servant
- 4 units
- Tower F 5 BHK + Servant
- 4 units
- Tower F 5 BHK + Servant
- 18 units
- Tower G 5 BHK + Servant
- 4 units
- Tower G 5 BHK + Servant
- 18 units
- Tower H 5 BHK + Servant
- 4 units
- Tower H 5 BHK + Servant
- 18 units
- Tower I 5 BHK + Servant
- 4 units
- Tower I 5 BHK + Servant
- 18 units
- Tower J 5 BHK + Servant
- 4 units
- Tower J 5 BHK + Servant
- 18 units
- Tower A Penthouse 4 BHK
- 2 units
- Tower C Penthouse 4 BHK
- 2 units
- Tower B Penthouse 4 BHK
- 2 units
- Tower E Penthouse 4 BHK
- 2 units
- Tower D Penthouse 4 BHK
- 2 units
- Tower H Penthouse 5 BHK
- 2 units
- Tower I Penthouse 5 BHK
- 2 units
- Tower F Penthouse 5 BHK
- 2 units
- Tower J Penthouse 5 BHK
- 2 units
- Tower G Penthouse 5 BHK
- 2 units
Payment Plan
- Booking amount
- ₹25 Lakh
Amenities
- 3-Tier Security
- Standard
- 9-Hole Executive Golf Course
- World Class
- Billiards
- Standard
- Card Rooms
- Standard
- Centrally Air-conditioned
- Standard
- Clubhouse with Spa and Sauna
- Standard
- Concierge Service
- Standard
- Dance/Aerobics Studio
- Standard
- Fully Equipped Gym
- Standard
- Gym
- Standard
- High-speed Elevators
- Standard
- Lounge
- Standard
- Olympic Size Swimming Pool
- Standard
- Sauna
- Standard
- Swimming Pool
- Standard
- Elitaire Club
- 30000 sq ft
Location & Map
- Cyber Hub / Cyber City
- Central Business District, 5 km
- Global Business Park
- Central Business District, 5 km
- Signature Towers
- Central Business District, 7 km
- Unitech Infospace
- Central Business District, 7 km
- DLF Mega Mall
- Lifestyle & Leisure, 8 km
- Galleria Market
- Lifestyle & Leisure, 8 km
- Iffco Chowk Metro Station
- Connectivity, 8 km
- Sector 53-54 (Rapid Metro)
- Connectivity, 8 km
- Shri Ram School (Aravali Campus)
- Education, 8 km
- Fortis Hospital
- Healthcare, 9 km
- Huda City Centre Metro
- Connectivity, 9 km
- Indira Gandhi International Airport (IGI)
- Connectivity, 9 km
- Unitech Cyber Park
- Central Business District, 9 km
- DPS (Sector 45)
- Education, 10 km
- Gold Souk Mall
- Lifestyle & Leisure, 10 km
- Max Hosptial
- Healthcare, 10 km
- Sector 44 Institutional Area
- Central Business District, 10 km
- Medanta (The Medicity)
- Healthcare, 11 km
Compliance
- DTCP license
- License No. 23 of 2001
- DTCP authority
- Haryana Government
- DTCP badge
- APPROVED
- DTCP registered
- 1 Jan 2001
- DTCP status
- Approved
- HUDA status
- Approved
- HUDA registered
- 1 Jan 2001
Insight
- Investment Potential
- 10
- Location
- 11
- Product Quality
- 20
Developer Score
- Brand perception
- 2/5
- Construction quality
- 4/5
- Delivery record
- 2/5
- Financial strength
- 1/5
- Litigation
- 1/5
Developer
- Established
- 1986
- Headquarters
- New Delhi
- About
- Ambience Group is a leading real estate developer in India, known for its premium developments including Ambience Mall (Gurgaon and Vasant Kunj), The Leela Ambience Hotel, and high-end residential projects like Ambience Caitriona.
- Developer analysis
- Ambience Group is a high-risk, high-reward developer that caters primarily to the ultra-luxury segment in the NCR region. While their projects like Ambience Caitriona and the Leela Ambience residences offer some of the highest specifications and most prestigious addresses in India, the group has been plagued by significant execution delays in their mid-to-high-end residential projects like Creacions and Tiverton. Investors should be wary of the promoter-level legal challenges and focus exclusively on ready-to-move-in inventory to mitigate delivery risk. For end-users, the primary draw remains the superior construction quality and the lifestyle prestige associated with the 'Ambience' brand. However, the legal cloud over the management and past land-use controversies necessitates a very hig…
FAQs
Where is Ambience Caitriona located?
Ambience Caitriona is located in DLF Phase 3, Central Gurgaon Gurgaon.
When was Ambience Caitriona launched and what is the possession date?
Ambience Caitriona was launched in 2008. Possession is June 2015.
What is the total project area of Ambience Caitriona?
Ambience Caitriona is spread across 41 acres.
What is the unit density (units per acre) at Ambience Caitriona?
Ambience Caitriona has a unit density of 5.85 units per acre, based on 240 total units across 41 acres.
How many towers and floors are there in Ambience Caitriona?
Ambience Caitriona comprises 10 towers, ranging from 11 floors.
What configurations and unit sizes are available at Ambience Caitriona?
Ambience Caitriona offers 4 BHK + Servant, 5 BHK + Servant, Penthouse 4 BHK, Penthouse 5 BHK configurations, ranging from 6,750 to 10,047 sqft super area.
What is the ceiling height and parking provision at Ambience Caitriona?
Ambience Caitriona offers a ceiling height of 10 ft and 2 parking spots per unit, located at Basement.
What is the lift ratio in Ambience Caitriona?
Ambience Caitriona provides 1 lifts per tower, giving a lift ratio of 1:24 for 2 units per floor.
Are home loan facilities available?
Yes, home loan is available from all leading banks.