AIPL Zen Residences
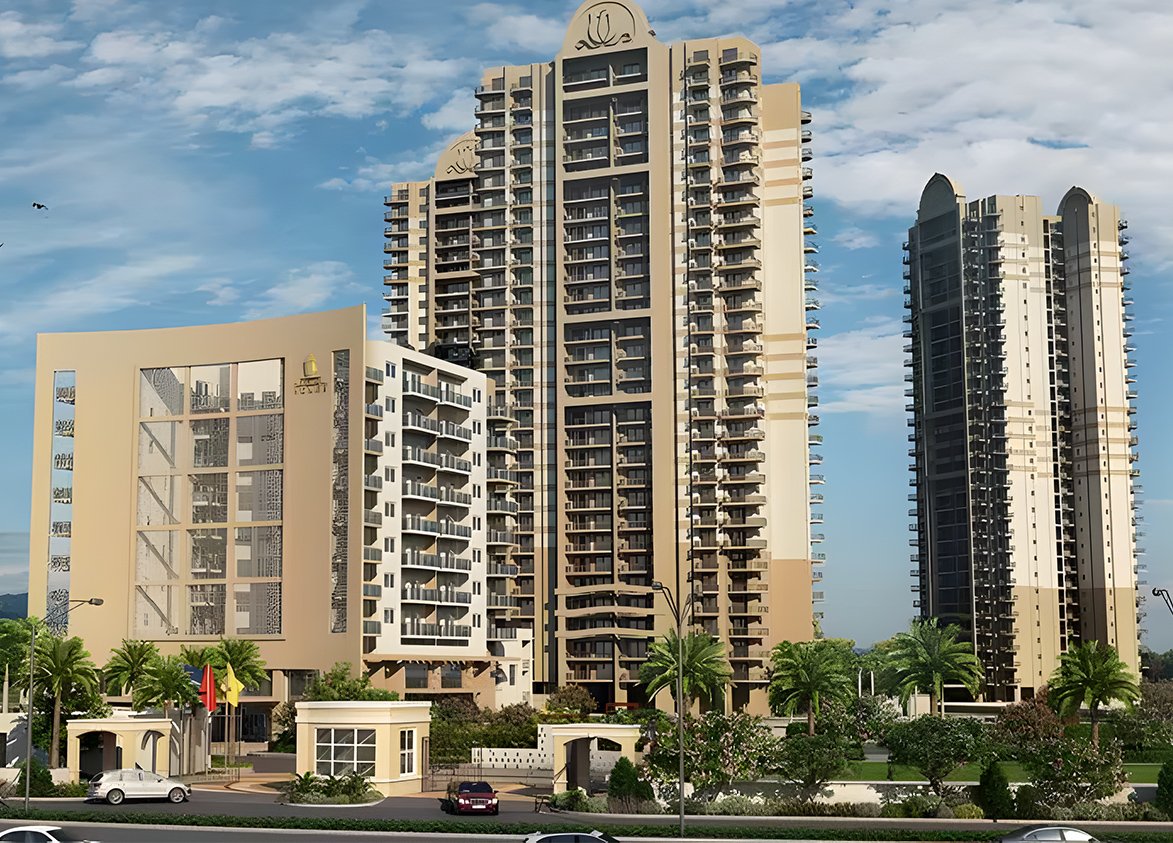
AIPL Zen Residences by AIPL Bharat Infrastructure Private Limited is a luxury high-rise development on Southern Peripheral Road in Sector 70A, Gurgaon. It offers 225 apartments and penthouses across two towers built over 2.79 acres.
More About AIPL Zen Residences
AIPL Zen Residences is defined by over 60% green area ratio and the combination of domain experts such as Design Plus Associates, Studio ATK and Design Accord, among others, to ensure good design, landscaping and planning. Investors weight these against high density, average usable space and a very limited project scale and amenity space.
AIPL
Sector 70A, Palra Road, Near Southern Peripheral Road, Gurugram, Haryana Gurgaon Haryana 122101- Configurations
- 2 BHK, 3 BHK, Penthouse 4 BHK
- Status
- Ready to Move In
- Possession
- January 2022
- RERA
- 223 OF 2017
- Project type
- Residential
- Inventory
- Apartments
- Super area
- 1262 sq ft–5300 sq ft
- Project area
- 2.79 acres
- Price per sq ft
- ₹15,500 – ₹17,500/sq ft
- Current price
- ₹2.08 Cr – ₹8.74 Cr
- Current price vector
- ₹2.08 Cr – ₹8.74 Cr · ₹15,500 – ₹17,500/sq ft
- Launch
- July 2017
- Units
- 225
- Micro-market
- Southern Peripheral Road
- Amenities
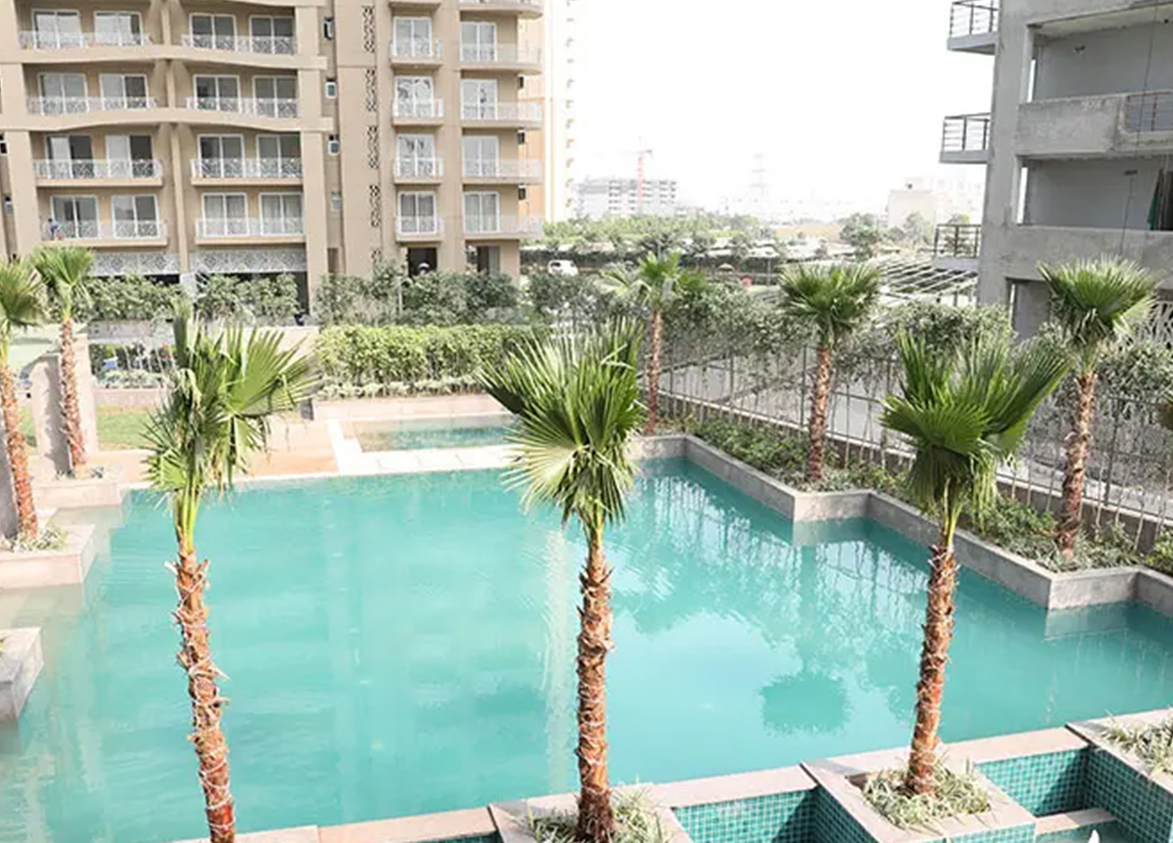
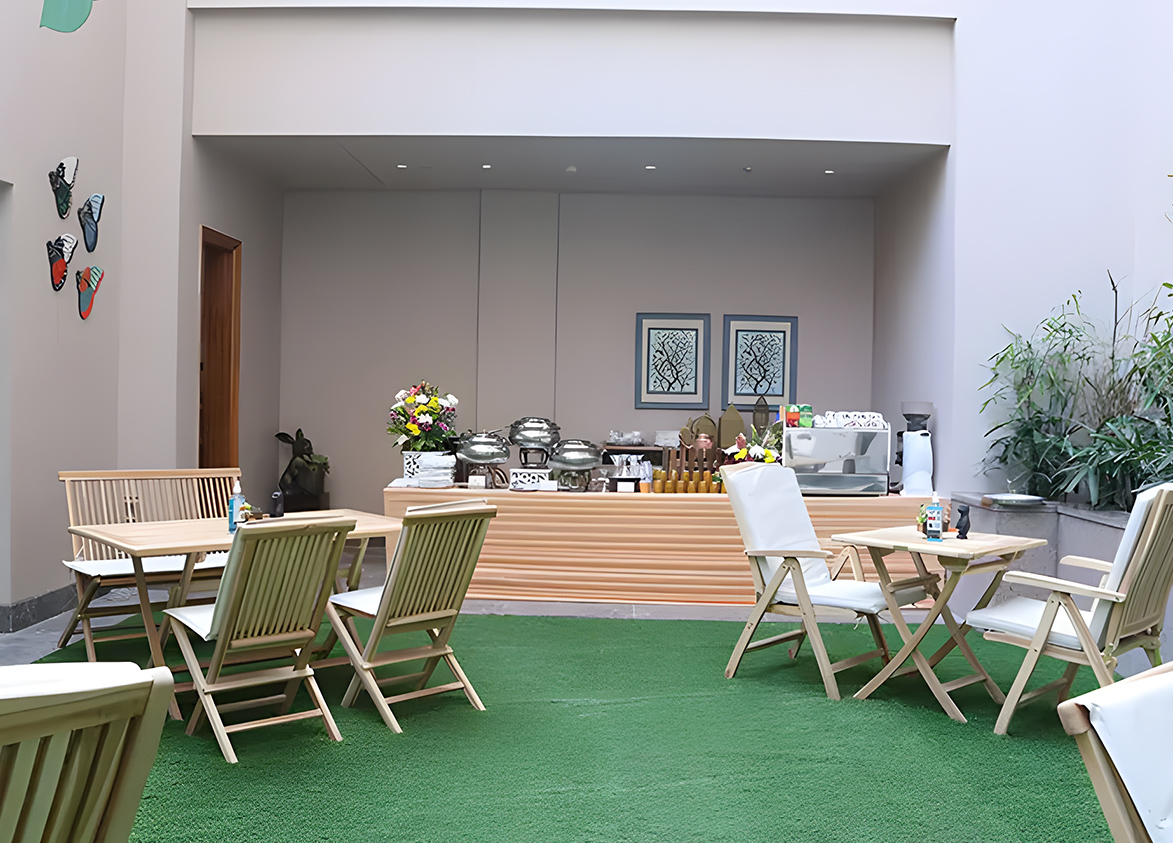
- Badminton Court, Basketball Court, Fine-Dining Restaurant, Football Practice Court, Furnished Entrance Lobby, Gymnasium, Intercom Facility, Jogging Track, Kids’ Play Area, Landscaped Gardens, Meditation Garden, Pet Garden, Salon, Soothing Piped Music, Swimming Pool, Yoga Room
Overview
- Target market
- Luxury
- Project area
- 2.79 acres
- Towers
- 2
- Total units
- 225
- Density
- 80.65 units / acre
- Expert comments
- AIPL Zen Residences is defined by over 60% green area ratio and the combination of domain experts such as Design Plus Associates, Studio ATK and Design Accord, among others, to ensure good design, landscaping and planning. Investors weight these against high density, average usable space and a very limited project scale and amenity space.
- Floors
- 27 to 30
- Apartments per floor
- 4
- Carpet efficiency
- 54%
- Built-up efficiency
- 66%
Unit Specs
- 2 BHK
- super 1262 sq ft; carpet 684 sq ft; balcony 151 sq ft; ceiling 9.5 ft; Basement x 1; ₹2.08 Cr – ₹2.21 Cr; ₹16,500 – ₹17,500/sq ft
- 2 BHK
- super 1304 sq ft; carpet 707 sq ft; balcony 156.5 sq ft; ceiling 9.5 ft; Basement x 1; ₹2.15 Cr – ₹2.28 Cr; ₹16,500 – ₹17,500/sq ft
- 3 BHK
- super 1703 sq ft; carpet 923 sq ft; balcony 204.4 sq ft; ceiling 9.5 ft; Basement x 1; ₹2.81 Cr – ₹2.98 Cr; ₹16,500 – ₹17,500/sq ft
- Penthouse 4 BHK
- super 5300 sq ft; carpet 2873 sq ft; balcony 636 sq ft; ceiling 10.5 ft; Basement x 2; ₹8.21 Cr – ₹8.74 Cr; ₹15,500 – ₹16,500/sq ft
- 3 BHK
- super 1655 sq ft; carpet 897 sq ft; balcony 199 sq ft; ceiling 9.5 ft; Basement x 1; ₹2.73 Cr – ₹2.90 Cr; ₹16,500 – ₹17,500/sq ft
Structure
- Zen 1
- 27 floors, 4 per floor, 3 lifts, Ready to Move In
- Zen 2
- 30 floors, 4 per floor, 3 lifts, Ready to Move In
- Zen 2 2 BHK
- 29 units
- Zen 1 2 BHK
- 27 units
- Zen 1 2 BHK
- 27 units
- Zen 2 2 BHK
- 29 units
- Zen 2 3 BHK
- 58 units
- Zen 1 3 BHK
- 54 units
- Zen 2 Penthouse 4 BHK
- 1 units
Amenities
- Badminton Court
- Premium
- Basketball Court
- Standard
- Fine-Dining Restaurant
- Standard
- Football Practice Court
- Standard
- Furnished Entrance Lobby
- Standard
- Gymnasium
- Standard
- Intercom Facility
- Standard
- Jogging Track
- Standard
- Kids’ Play Area
- Standard
- Landscaped Gardens
- Standard
- Meditation Garden
- Standard
- Pet Garden
- Standard
- Salon
- Standard
- Soothing Piped Music
- Standard
- Swimming Pool
- Standard
- Yoga Room
- Standard
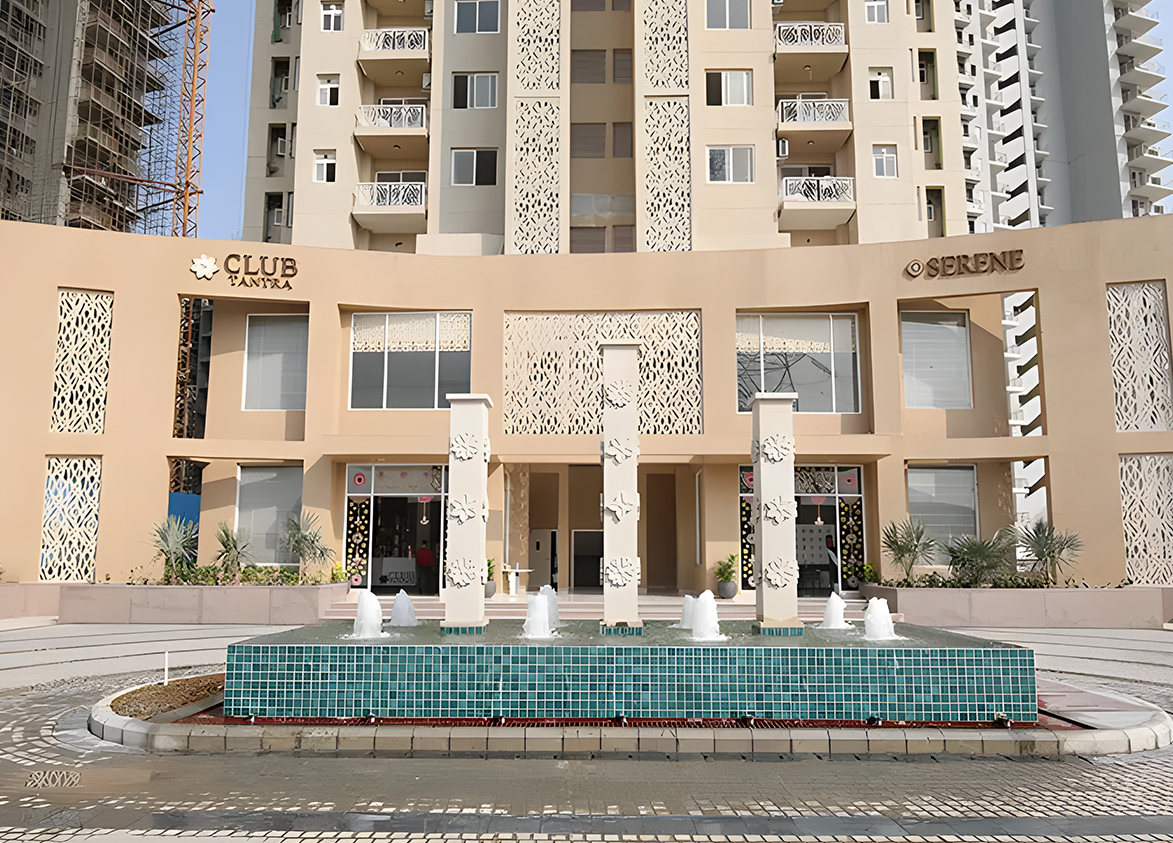
- Zen Club House
- 14000 sq ft
Location & Map
- DLF Corporate Greens
- Central Business District, 3 km
- Elan Town Centre
- Lifestyle & Leisure, 3 km
- Vatika Chowk
- Connectivity, 6 km
- Candor TechSpace (Tikri)
- Central Business District, 7 km
- IFC
- Central Business District, 7 km
- Vatika Business Centre
- Central Business District, 7 km
- Vipul Trade Centre
- Central Business District, 7 km
- Airia Mall
- Lifestyle & Leisure, 8 km
- CloudNine (Sector 47)
- Healthcare, 8 km
- M3M Urbana
- Lifestyle & Leisure, 8 km
- St. Xavier's School
- Education, 8 km
- WorldMark (Sector 65)
- Lifestyle & Leisure, 8 km
- AIPL Joy Central
- Central Business District, 9 km
- APIL Joy Square
- Lifestyle & Leisure, 9 km
- DPS International School
- Education, 9 km
- Lotus Valley International School
- Education, 9 km
- Park Hospital
- Healthcare, 9 km
- Medanta (The Medicity)
- Healthcare, 11 km
- Fortis Hospital
- Healthcare, 14 km
- Huda City Centre Metro
- Connectivity, 20 km
Contractor & Consultants
- Consultants
- Design Plus Associates (Architect): Main architectural design and planning firm.; Civitech Consultants Pvt. Ltd. (Structural Consultant): Structural engineering and safety design.; Studio ATK (Landscape Architect): Landscape design and site planning.; Design Accord (Landscape Architect): Joint landscape consultancy.; VT Consultants (Vertical Transport): Lift and elevator system design.; Dema Consultants (Façade Consultant): Exterior facade and building envelope design.; Lirio Lopez (Lighting Consultant): Specialized lighting design for the project.
Compliance
- RERA registration
- 223 OF 2017
- RERA authority
- HARERA
- RERA badge
- ACTIVE
- RERA registered
- 18 Sep 2017
- RERA status
- Approved
- DTCP license
- 223 OF 2017
- DTCP authority
- Haryana Government
- DTCP badge
- APPROVED
- DTCP registered
- 1 Jan 2023
- DTCP status
- Approved
- HUDA status
- Approved
Insight
- Investment Potential
- 5
- Location
- 12
- Product Quality
- 11
Developer
- Established
- 1991
- Headquarters
- Gurugram
- About
- AIPL is a leading real estate developer with over 34 years of experience, known for delivering premium commercial, retail, and residential projects across NCR, Punjab, and Rajasthan.
- Developer analysis
- Advance India Projects Limited is a privately held developer headquartered at Golf Course Extension Road, Gurugram, operating since 1991 and holding eight HRERA-registered projects across commercial, retail, and residential formats, all verified. The company's primary legal entity is Advance India Projects Limited, with CIN U45209HR1997PLC080240. The most active residential SPV is AIPL Bharat Infrastructure Private Limited, under which the flagship Riviera at AIPL Lake City development in Sector 103 is registered (RERA-GRG-2085-2025). A separate SPV, Haamid Real Estates Private Limited, registers The Peaceful Homes project. Buyers must confirm the exact registered entity as their legal counterparty for each project. The group is led by CEO Deepak Singh, with Daljeet Singh as Managing Dire…
FAQs
Where is AIPL Zen Residences located?
AIPL Zen Residences is located in Sector 70A, Southern Peripheral Road Gurgaon.
When was AIPL Zen Residences launched and what is the possession date?
AIPL Zen Residences was launched in 2017. Possession is January 2022.
Is AIPL Zen Residences RERA registered?
Yes. AIPL Zen Residences is registered under RERA number 223 OF 2017. Registered on 2017-09-18.
What is the total project area of AIPL Zen Residences?
AIPL Zen Residences is spread across 2.79 acres.
What is the unit density (units per acre) at AIPL Zen Residences?
AIPL Zen Residences has a unit density of 80.65 units per acre, based on 225 total units across 2.79 acres.
How many towers and floors are there in AIPL Zen Residences?
AIPL Zen Residences comprises 2 towers, ranging from 27 to 30 floors.
What configurations and unit sizes are available at AIPL Zen Residences?
AIPL Zen Residences offers 2 BHK, 3 BHK, Penthouse 4 BHK configurations, ranging from 1,262 to 5,300 sqft super area.
What is the area composition for each unit type in AIPL Zen Residences?
• 2 BHK (1,262 sqft super area): 684 sqft carpet, 151 sqft balcony, 427 sqft walls and common area
• 2 BHK (1,304 sqft super area): 707 sqft carpet, 156.48 sqft balcony, 440.52 sqft walls and common area
• 3 BHK (1,703 sqft super area): 923 sqft carpet, 204.36 sqft balcony, 575.64 sqft walls and common area
• Penthouse 4 BHK (5,300 sqft super area): 2,873 sqft carpet, 636 sqft balcony, 1,791 sqft walls and common area
• 3 BHK (1,655 sqft super area): 897 sqft carpet, 199 sqft balcony, 559 sqft walls and common area
What is the carpet efficiency and built up efficiency of AIPL Zen Residences?
AIPL Zen Residences has a carpet efficiency of 54% and a built up efficiency of 66%.
What is the ceiling height and parking provision at AIPL Zen Residences?
AIPL Zen Residences offers a ceiling height of 9.5 ft and 1 parking spots per unit, located at Basement.
What is the lift ratio in AIPL Zen Residences?
AIPL Zen Residences provides 3 lifts per tower, giving a lift ratio of 1:38 for 4 units per floor.
Are home loan facilities available?
Yes, home loan is available from all leading banks.
