Adani The Marq
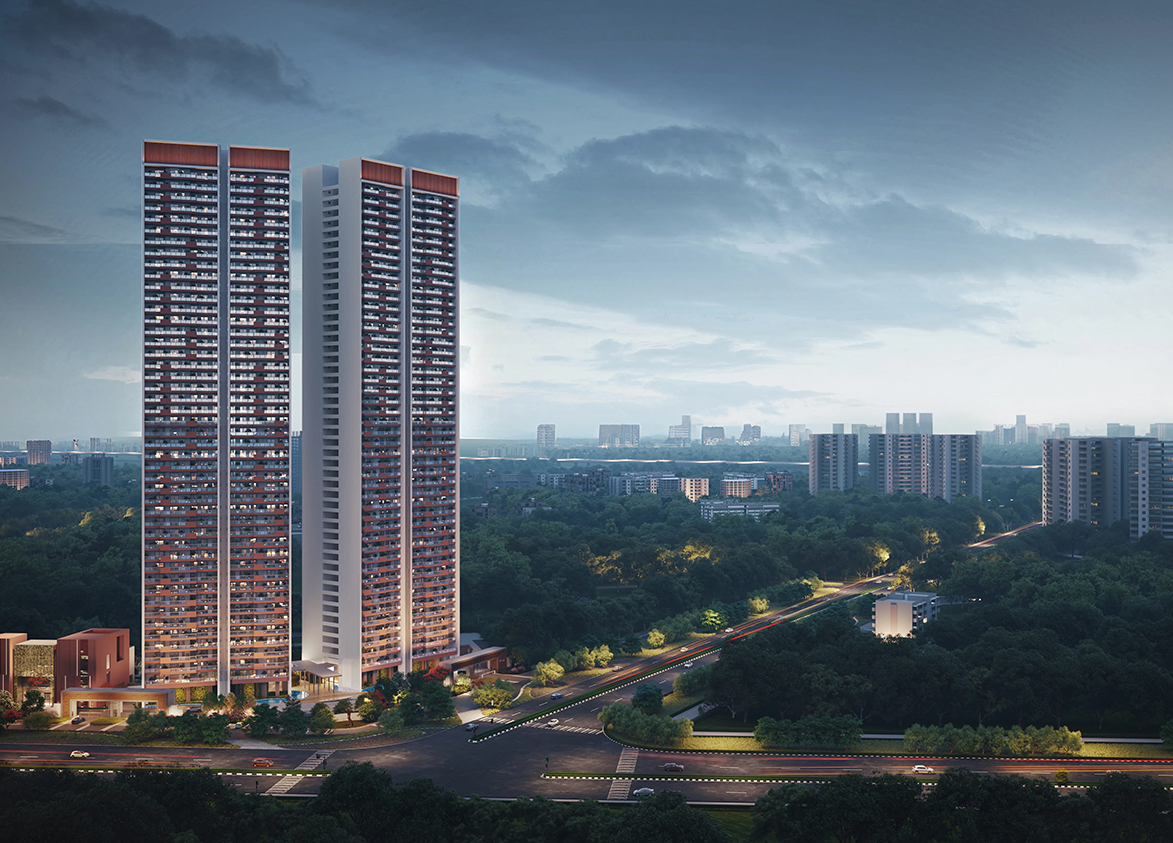
Adani The Marq is a luxury high-rise development on Dwarka Expressway in Sector 102A, Gurgaon. It offers 368 apartments across two towers built over 5.16 acres.
More About Adani The Marq
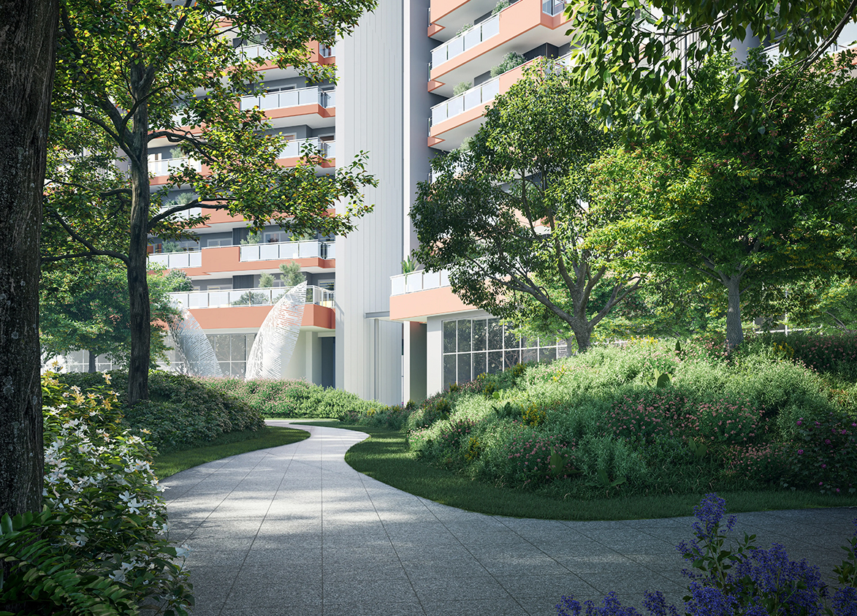
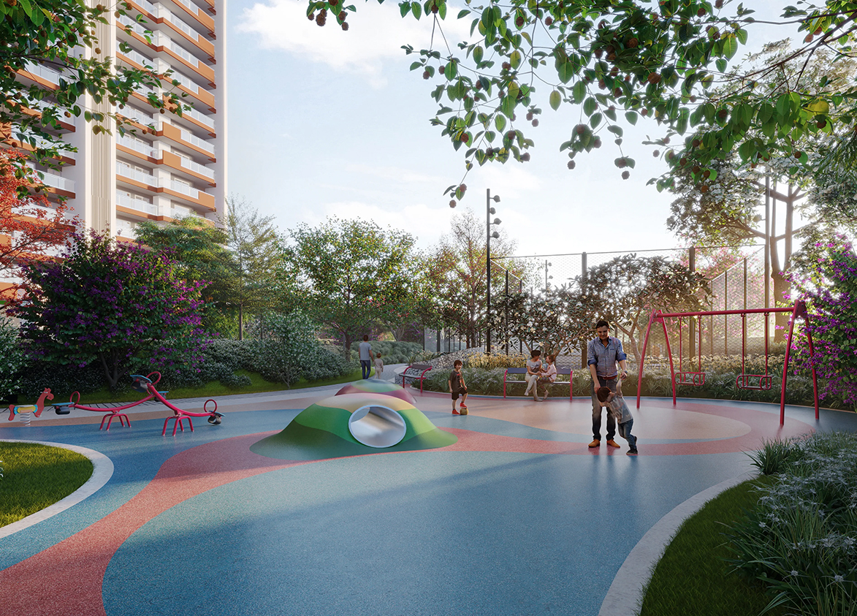
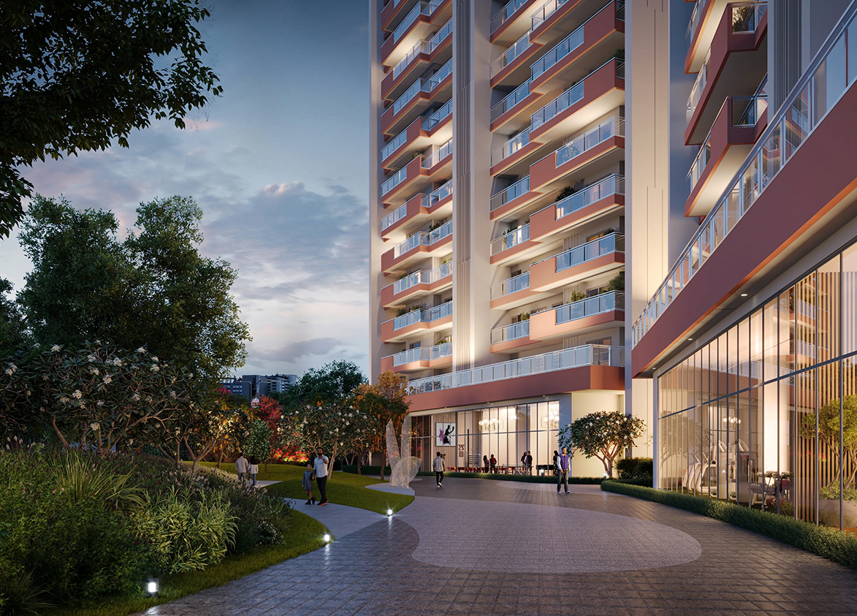
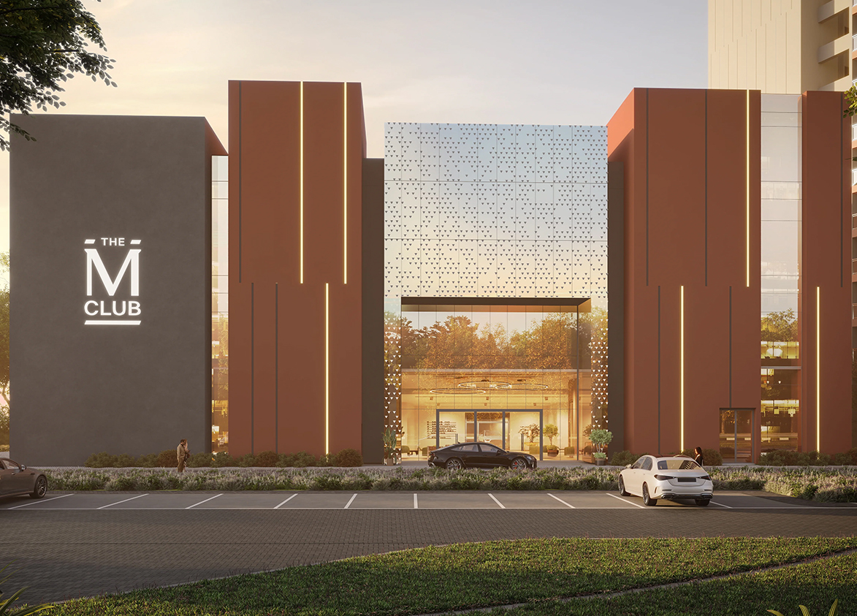
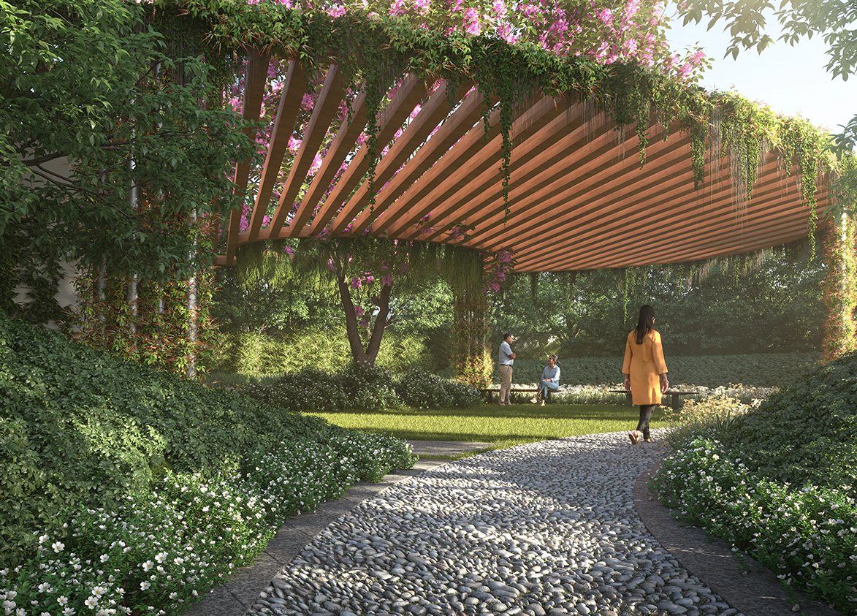
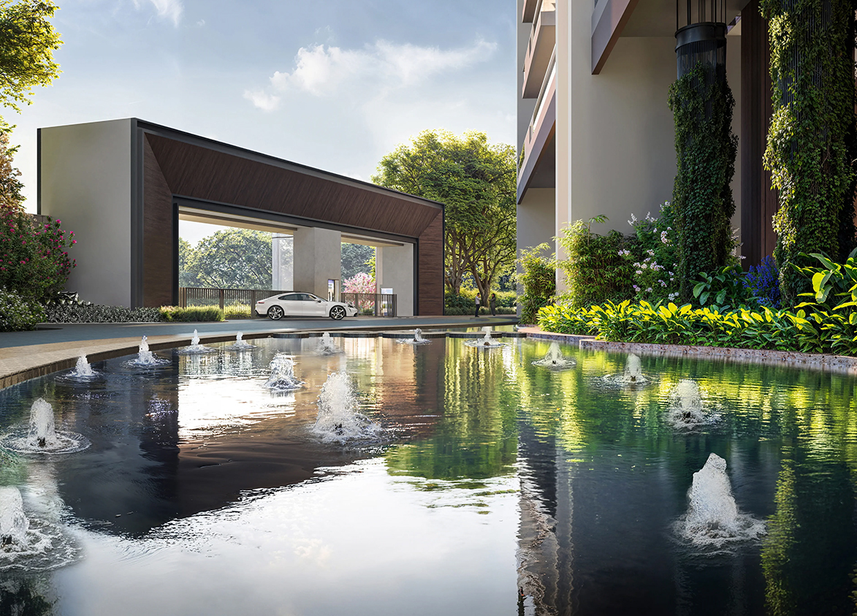
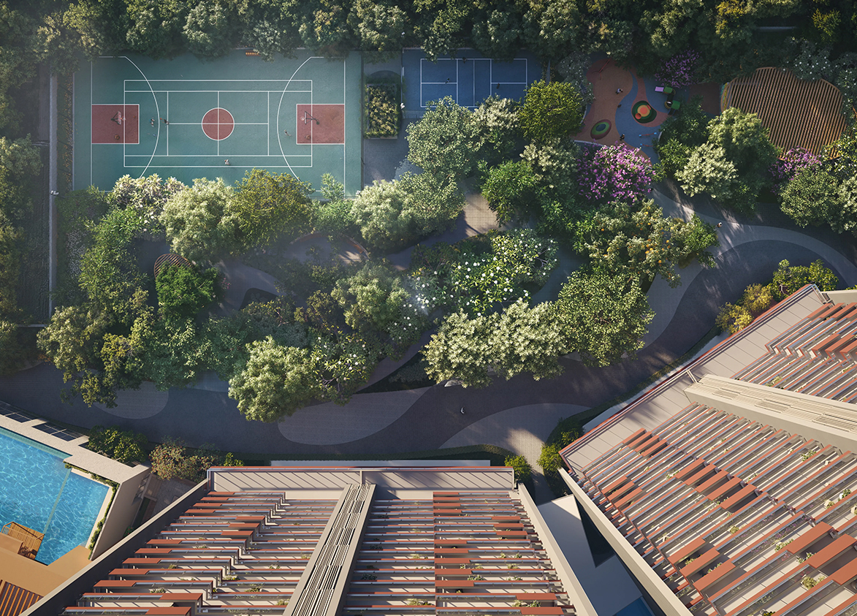
<p style="text-align: justify" class="detail-align-justify">Adani The Marq is a luxury high-rise residential project located in Sector 102A, Gurgaon, along the Dwarka Expressway corridor. It combines contemporary architecture, spacious family apartments, landscaped outdoor spaces and premium recreational facilities within a gated residential community. Spread across 5.16 acres, Adani The Marq comprises two residential towers with 368 luxury apartments. The development offers 3 BHK + Utility and 4 BHK + Utility residences, with super built-up areas ranging from 2,565 to 3,559 sq. ft. The apartments feature spacious balconies, 10.5-foot ceilings and two allotted basement parking spaces per residence. Launched in February 2026, Adani The Marq is designed by Morphogenesis, with landscape architecture by Oracles. Its major highlights include 46-storey residential towers, a 35,000 sq. ft. clubhouse, a double-height ground-floor arrival experience and IGBC Gold pre-certification. The development also incorporates indoor and outdoor sports facilities, swimming pools, landscaped gardens and dedicated spaces for children and senior residents.</p><p><strong><br></strong></p><h3 style="text-align: justify" class="detail-align-justify">Architectural Design and Green Living</h3><p><strong><br></strong></p><p style="text-align: justify" class="detail-align-justify">Adani The Marq features two contemporary high-rise towers designed by Morphogenesis, an architectural practice known for its climate-responsive approach. The residential design focuses on natural light, ventilation and comfortable indoor living, with large balconies and thoughtfully arranged residential spaces. The development is positioned on a corner site at the junction of 60-metre and 75-metre sector roads. The master plan includes separate residential and clubhouse entry and exit points, landscaped arrival spaces and a double-height ground-floor environment measuring 6 metres. Adani The Marq has received IGBC Gold pre-certification, reflecting the project's approach to energy efficiency, resource conservation and sustainable design. The landscape incorporates green pathways, rolling mounds, water features, outdoor seating areas and recreational gardens.</p><p><strong><br></strong></p><h3 style="text-align: justify" class="detail-align-justify">The Marq Residential Experience</h3><p><strong><br></strong></p><p style="text-align: justify" class="detail-align-justify">Adani The Marq offers a relatively limited residential collection of 368 apartments across two towers, with four apartments per typical floor. Each tower has three lifts, supporting convenient access to the residences. The apartment collection includes 3 BHK + Utility homes measuring 2,565 and 2,689 sq. ft., along with 4 BHK + Utility apartments measuring 3,559 sq. ft. Every residence has a separate utility space, private balconies and two basement parking spaces. The development also incorporates a vehicle-free pedestrian environment at ground level, with landscaped pathways connecting the residential towers, clubhouse and outdoor recreational facilities.</p><p><strong><br></strong></p><h3 style="text-align: justify" class="detail-align-justify">Master Planning, Towers and Density</h3><p><strong><br></strong></p><p style="text-align: justify" class="detail-align-justify">Adani The Marq occupies 5.16 acres and comprises two residential towers, Tower A and Tower B, with a total of 368 apartments. Each tower rises to 46 floors and contains 184 residences. The typical residential floor has four apartments, supported by three lifts per tower. Both towers offer a combination of three-bedroom and four-bedroom configurations. The registered residential density is 71.32 apartments per acre. Tower A comprises 138 three-bedroom residences and 46 four-bedroom residences. Tower B follows the same arrangement, with 138 three-bedroom residences and 46 four-bedroom residences. Together, the towers contain 276 apartments in the 3 BHK + Utility category and 92 apartments in the 4 BHK + Utility category. The master plan places the two towers around landscaped outdoor areas and a centrally accessible clubhouse. Its facilities include rolling green mounds, shallow water bodies, an event lawn, amphitheatre, gazebos, children's play areas, a pet park and senior citizen spaces. A distinctive planning feature is the separation of residential, clubhouse and service movements. The project provides designated tower drop-off areas, a separate clubhouse drop-off, pedestrian pathways and controlled vehicular circulation, creating a comfortable residential environment.</p><p><strong><br></strong></p><h3 style="text-align: justify" class="detail-align-justify">Apartment Configuration and Area Efficiency</h3><p><strong><br></strong></p><p style="text-align: justify" class="detail-align-justify">Adani The Marq offers three apartment-size configurations across two residential categories: 3 BHK + Utility and 4 BHK + Utility. The super built-up areas range from 2,565 to 3,559 sq. ft. The 2,565 sq. ft. 3 BHK + Utility apartment provides 1,287 sq. ft. of carpet area and 485 sq. ft. of balcony space. Its area breakdown includes 793 sq. ft. allocated to walls and common areas. The residence offers three bedrooms, living and dining spaces, a kitchen, a utility room and private outdoor areas. The larger 2,689 sq. ft. 3 BHK + Utility residence offers 1,387 sq. ft. of carpet area and 504 sq. ft. of balcony space. The remaining 798 sq. ft. is allocated to walls and common areas. Compared with the 2,565 sq. ft. configuration, it provides 100 sq. ft. more carpet area and 19 sq. ft. more balcony space, making it suitable for buyers prioritising additional usable living space. The 3,559 sq. ft. 4 BHK + Utility apartment provides 1,785 sq. ft. of carpet area and 644 sq. ft. of balcony space. Its area breakdown includes 1,130 sq. ft. for walls and common areas. The fourth bedroom, separate utility area and larger balconies provide a more spacious arrangement for families. All three configurations feature 10.5-foot ceilings and two allotted basement parking spaces per apartment. The development has a stated overall 50% carpet area efficiency and 69% built-up area efficiency.</p><p><strong><br></strong></p><h3 style="text-align: justify" class="detail-align-justify">Tower Orientation, Views and Unit Selection</h3><p><strong><br></strong></p><p style="text-align: justify" class="detail-align-justify">Adani The Marq features two residential towers designed with four apartments per typical floor. Both towers offer 2,565 and 2,689 sq. ft. 3 BHK + Utility apartments, along with 3,559 sq. ft. 4 BHK + Utility residences. The tower-wise residential arrangement is identical in terms of total apartment counts. Tower A and Tower B each contain 184 residences, including 96 apartments in one three-bedroom allocation, 42 apartments in the second three-bedroom allocation and 46 four-bedroom apartments. The 2,565 sq. ft. three-bedroom residence offers 485 sq. ft. of balcony space, while the 2,689 sq. ft. configuration provides 504 sq. ft. Buyers looking for a larger outdoor living environment can consider the 3,559 sq. ft. four-bedroom apartment, which includes 644 sq. ft. of balcony space. The towers are positioned around landscaped areas and recreational spaces. Selected apartments can enjoy views of the internal gardens, water features and surrounding Sector 102A neighbourhood. The exact outlook depends on the tower, floor level and apartment orientation.</p><p><strong><br></strong></p><h3 style="text-align: justify" class="detail-align-justify">Specifications of Apartments</h3><p><strong><br></strong></p><p style="text-align: justify" class="detail-align-justify">Adani The Marq offers premium residential interiors with contemporary finishes, modern home features and comfortable family living spaces. The 3 BHK + Utility and 4 BHK + Utility apartments feature 10.5-foot ceilings, spacious living and dining areas, private balconies and separate utility accommodation. The living, dining, foyer and passage areas feature luxury tile flooring, while the bedrooms and dressing areas have laminated wooden flooring. External windows and glazed openings use aluminium frames with toughened glass and mosquito mesh, supporting natural light and ventilation. Internal doors feature laminated flush shutters or factory-made modular flush doors. The apartments include VRV/VRF air-conditioning systems with heating and cooling, digital main entrance locks and video door phones. These features provide climate control, convenient residential access and additional security. The modular kitchens are equipped with a hob, chimney, built-in microwave and oven, refrigerator, washing machine, sink and faucet. The specifications also include an instant geyser and provision for piped gas supply. The kitchen layout is designed to provide practical storage, preparation and utility spaces. Each residence includes two allotted basement parking spaces, with vehicle parking organised across three basement levels. The residential towers feature three lifts each, a double-height ground-floor environment and controlled access to common areas.</p><p><strong><br></strong></p><h3 style="text-align: justify" class="detail-align-justify">Adani The Marq Clubhouse and Amenities</h3><p><strong><br></strong></p><p style="text-align: justify" class="detail-align-justify">Adani The Marq features The Marq Clubhouse, measuring 35,000 sq. ft., designed to provide spaces for fitness, wellness, sports, recreation and community gatherings. The clubhouse is integrated into the master plan with a dedicated vehicular entrance, separate drop-off area and landscaped surroundings. The swimming facilities include an outdoor half-Olympic-size swimming pool and a temperature-controlled infinity pool. Residents also have access to a gymnasium, aerobics facilities, yoga and meditation areas, and a spa room. The outdoor sports amenities include a pickleball court and multipurpose sports court, while indoor recreation facilities include a squash court, badminton court, table tennis, snooker and pool tables, foosball, air hockey, carrom and darts. The clubhouse also offers a mini theatre, business centre with video-conferencing facilities, restaurant and café, and library. These amenities provide opportunities for entertainment, professional activities, dining and social interaction. Family-oriented outdoor amenities include a children's play area, amphitheatre, event lawn, pet park, senior citizen area, gazebos and landscaped seating spaces. A reflexology pathway and connecting pedestrian routes support everyday walking and relaxation.</p><p><strong><br></strong></p><h3 style="text-align: justify" class="detail-align-justify">Healthcare, Wellness and Inclusive Community Facilities</h3><p><strong><br></strong></p><p style="text-align: justify" class="detail-align-justify">Adani The Marq incorporates dedicated wellness and community facilities designed for residents of different age groups. The clubhouse includes a medical room, providing a designated space for basic health-related needs within the residential environment. The wellness offering includes a gymnasium, yoga and meditation spaces, aerobics facilities and a spa room. Outdoor features such as the reflexology path, landscaped walkways and senior citizen seating areas provide additional opportunities for relaxation and daily activity. The project is designed as an inclusive residential community, with recreational spaces for children, adults and senior residents. Its landscaped outdoor areas, pedestrian-friendly planning and separation of regular vehicle movement from principal community spaces contribute to a comfortable shared environment.</p><p><strong><br></strong></p><h3 style="text-align: justify" class="detail-align-justify">Sustainability and Landscape Design</h3><p><strong><br></strong></p><p style="text-align: justify" class="…
Adani
Sector 102, Dwarka Expressway, Gurugram, Haryana 122006 Gurgaon Haryana 122006- Configurations
- 3 BHK + Utility, 4 BHK + Utility
- Status
- Under Construction
- Possession
- December 2030
- RERA
- GGM/1042/774/2026/14
- Project type
- Residential
- Inventory
- Apartments
- Super area
- 2565 sq ft–3559 sq ft
- Project area
- 5.16 acres
- Price per sq ft
- ₹17,000 – ₹18,000/sq ft
- Current price
- ₹4.36 Cr – ₹6.41 Cr
- Current price vector
- ₹4.36 Cr – ₹6.41 Cr · ₹17,000 – ₹18,000/sq ft
- Original base rate
- ₹4.23 Cr – ₹6.23 Cr · ₹16,500 – ₹17,500/sq ft
- Launch
- February 2026
- Units
- 368
- Micro-market
- Dwarka Expressway
- Amenities
- Foosball, Gymnasium, Half Olympic-Size Swimming Pool, Indoor Badminton, Kids Play Area, Library, Mini Theater, Multipurpose Court, Outdoor Half Olympic Pool, Parking, Pickleball Court, Restaurant & Cafe, Snooker/Pool Table, Spa And Wellness Center, Squash Court, Temperature-Controlled Infinity Pool, Yoga And Meditation Deck
Overview
- Target market
- Luxury
- Project area
- 5.16 acres
- Towers
- 2
- Total units
- 368
- Density
- 71.32 units / acre
- RERA possession
- December 2031
- Expert comments
- Adani The Marq stands out for its design focus, sustainability credentials, great connectivity and proximity to established retail, healthcare and educational infrastructure. Investors need to weight these against a moderately high density and modest project and clubhouse sizes.
- Specifications
- Loaded
- Structure types
- High Rise
- Floors
- 46
- Apartments per floor
- 4
- Carpet efficiency
- 50%
- Built-up efficiency
- 69%
Unit Specs
- 3 BHK + Utility
- super 2565 sq ft; carpet 1287 sq ft; balcony 485 sq ft; ceiling 10.5 ft; Basement x 2; ₹4.36 Cr – ₹4.62 Cr; ₹17,000 – ₹18,000/sq ft
- 3 BHK + Utility
- super 2689 sq ft; carpet 1387 sq ft; balcony 504 sq ft; ceiling 10.5 ft; Basement x 2; ₹4.57 Cr – ₹4.84 Cr; ₹17,000 – ₹18,000/sq ft
- 4 BHK + Utility
- super 3559 sq ft; carpet 1785 sq ft; balcony 644 sq ft; ceiling 10.5 ft; Basement x 2; ₹6.05 Cr – ₹6.41 Cr; ₹17,000 – ₹18,000/sq ft
Structure
- Tower A
- 46 floors, 4 per floor, 3 lifts, Under Construction
- Tower B
- 46 floors, 4 per floor, 3 lifts, Under Construction
- Tower A 3 BHK + Utility
- 96 units
- Tower A 3 BHK + Utility
- 42 units
- Tower B 3 BHK + Utility
- 96 units
- Tower B 3 BHK + Utility
- 42 units
- Tower A 4 BHK + Utility
- 46 units
- Tower B 4 BHK + Utility
- 46 units
Payment Plan
- Construction Linked Payment Plan
- Within 15 days of Application 10%; Within 90 days of Application 10%; Within 150 days of Application 10%; On Start of 22nd Floor roof slab 15%; On Start of 45th Floor Roof Slab 25%; On Completion of Floor Internal plaster of tower 15%; On Application of OC 10%; On offer of possession 5%
Amenities
- Foosball
- Standard
- Gymnasium
- Standard
- Half Olympic-Size Swimming Pool
- Standard
- Indoor Badminton
- Premium
- Kids Play Area
- Standard
- Library
- Standard
- Mini Theater
- Standard
- Multipurpose Court
- Standard
- Outdoor Half Olympic Pool
- Standard
- Parking
- Standard
- Pickleball Court
- Premium
- Restaurant & Cafe
- Standard
- Snooker/Pool Table
- Standard
- Spa And Wellness Center
- Standard
- Squash Court
- Standard
- Temperature-Controlled Infinity Pool
- Standard
- Yoga And Meditation Deck
- Standard
- The Marq Clubhouse
- 35000 sq ft
Location & Map
- Delhi Public School (DPS) Gurgaon
- Education, 0.5 km
- Dwarka Expressway (NH 248BB)
- Connectivity, 0.5 km
- Delhi Public School (102 A Primary & 103 Senior)
- Education, 1 km
- Gurugram Global Heights
- Education, 2 km
- The Esplanade Mall
- Central Business District, 2 km
- Gurgaon Railway Station
- Connectivity, 3 km
- Signature Hospital
- Healthcare, 3 km
- Ocus Medley
- Lifestyle & Leisure, 4 km
- SCR World School
- Education, 4 km
- Conscient One Mall
- Lifestyle & Leisure, 5 km
- HSV International School
- Education, 6 km
- Satya The Hive
- Lifestyle & Leisure, 6 km
- Suncity School
- Education, 6 km
- MVN Mall
- Lifestyle & Leisure, 8 km
- Euro International School
- Education, 9 km
- Gurugram Global City
- Central Business District, 9 km
- Elan Miracle
- Lifestyle & Leisure, 10 km
- Park Hospital (Palm Vihar)
- Healthcare, 10 km
- Medanta - The Medicity
- Healthcare, 12 km
- Medanta (The Medicity)
- Healthcare, 13 km
Contractor & Consultants
- Consultants
- Morphogenesis (Architect): Lead architectural design for the project.; Oracles (Landscape Architect): Curated landscape planning and design.
Compliance
- RERA registration
- GGM/1042/774/2026/14
- RERA authority
- HARERA
- RERA badge
- ACTIVE
- RERA registered
- 24 Feb 2026
- RERA status
- Approved
- RERA valid until
- 31 Dec 2031
- DTCP license
- 131 of 2025
- DTCP authority
- Haryana Government
- DTCP badge
- APPROVED
- DTCP registered
- 29 Jul 2025
- DTCP status
- Approved
- HUDA status
- Approved
Insight
- Investment Potential
- 17
- Location
- 20
- Product Quality
- 12
Developer Score
- Brand perception
- 5/5
- Construction quality
- 4/5
- Delivery record
- 3/5
- Financial strength
- 5/5
- Litigation
- 4/5
Developer
- Established
- 2010
- Headquarters
- Ahmedabad
- About
- Adani Realty is the real estate arm of the Adani Group, one of India's largest industrial conglomerates, building premium and luxury residential communities in Gurugram under the Samsara brand and expanding its NCR footprint through the M2K joint venture.
- Developer analysis
- Adani Realty is the real estate development vertical of the Adani Group, the Gujarat-based conglomerate led by Gautam Adani with diversified interests spanning ports, airports, energy, and infrastructure. In Gurugram, Adani Realty operates through six HRERA-registered projects, all verified, under three primary SPV entities: Adani Brahma Synergy Private Limited registers the Samsara Vilasa, Arya, Avasa, and Ivana projects as well as the Downtown Avenue commercial development; Adani Infrastructure and Developers Private Limited registers Lushlands; and Adani M2K Realtors LLP registers The Marq, the most recently launched project, representing a joint venture with M2K Group. The Brahma Synergy entity reflects a historic co-development arrangement, while the M2K partnership brings a Gurugram…
FAQs
Where is Adani The Marq located?
Adani The Marq is located in Sector 102A, Dwarka Expressway Gurgaon.
When was Adani The Marq launched and what is the possession date?
Adani The Marq was launched in 2026. Possession is December 2030.
Is Adani The Marq RERA registered?
Yes. Adani The Marq is registered under RERA number GGM/1042/774/2026/14. Registered on 2026-02-24. Valid until 2031-12-31.
What is the total project area of Adani The Marq?
Adani The Marq is spread across 5.16 acres.
What is the unit density (units per acre) at Adani The Marq?
Adani The Marq has a unit density of 71.32 units per acre, based on 368 total units across 5.16 acres.
How many towers and floors are there in Adani The Marq?
Adani The Marq comprises 2 towers, ranging from 46 floors.
What configurations and unit sizes are available at Adani The Marq?
Adani The Marq offers 3 BHK + Utility, 4 BHK + Utility configurations, ranging from 2,565 to 3,559 sqft super area.
What is the area composition for each unit type in Adani The Marq?
• 3 BHK + Utility (2,565 sqft super area): 1,287 sqft carpet, 485 sqft balcony, 793 sqft walls and common area
• 3 BHK + Utility (2,689 sqft super area): 1,387 sqft carpet, 504 sqft balcony, 798 sqft walls and common area
• 4 BHK + Utility (3,559 sqft super area): 1,785 sqft carpet, 644 sqft balcony, 1,130 sqft walls and common area
What is the carpet efficiency and built up efficiency of Adani The Marq?
Adani The Marq has a carpet efficiency of 50% and a built up efficiency of 69%.
What is the ceiling height and parking provision at Adani The Marq?
Adani The Marq offers a ceiling height of 10.5 ft and 2 parking spots per unit, located at Basement.
What is the lift ratio in Adani The Marq?
Adani The Marq provides 3 lifts per tower, giving a lift ratio of 1:61 for 4 units per floor.
Are home loan facilities available?
Yes, home loan is available from all leading banks.
